
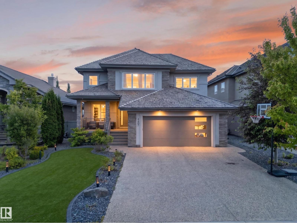
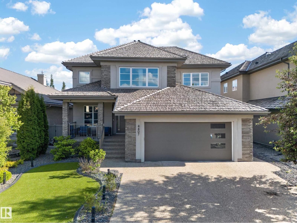
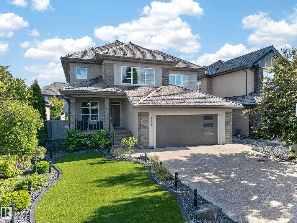
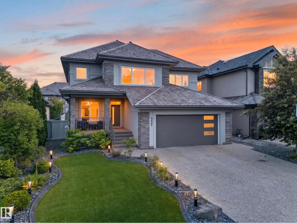
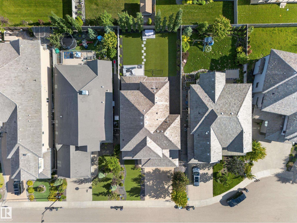
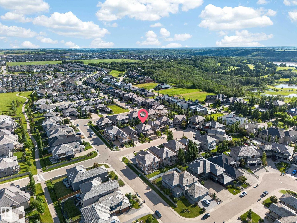
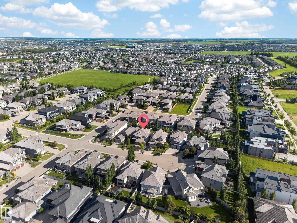
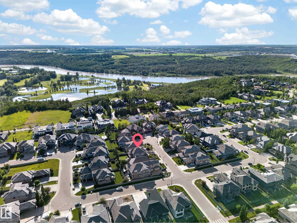
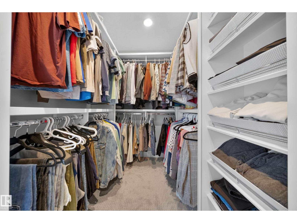
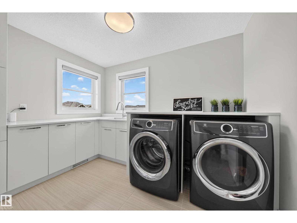
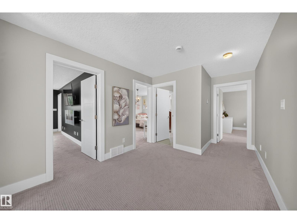
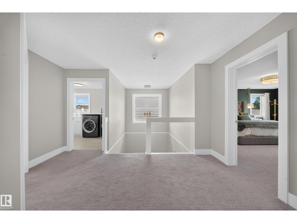
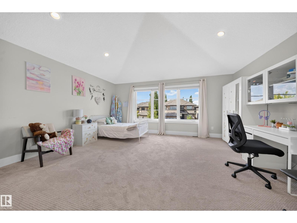
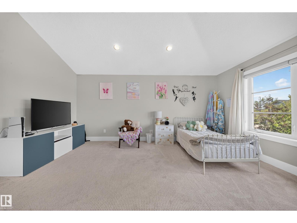
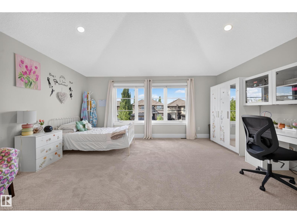
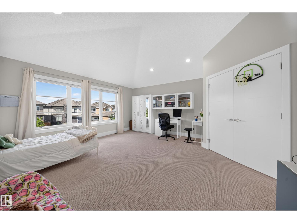
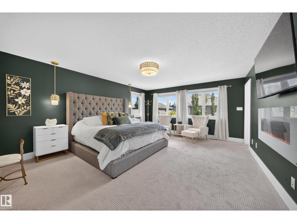
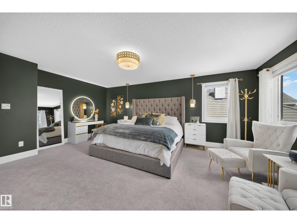
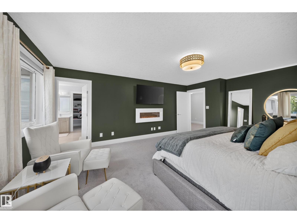
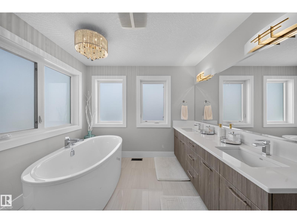
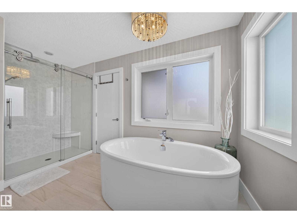
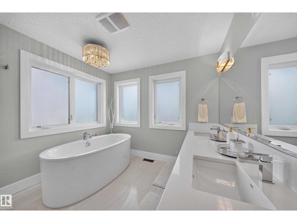
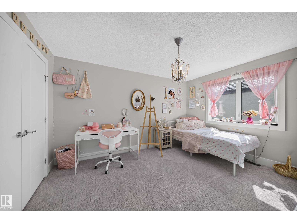
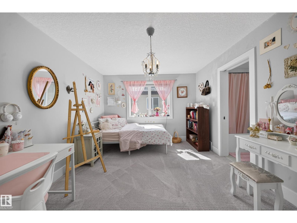
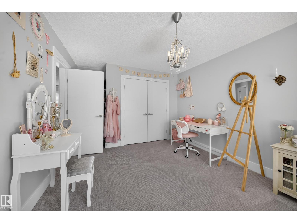
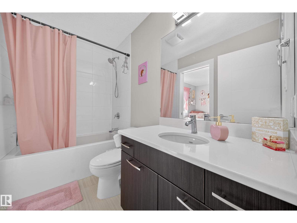
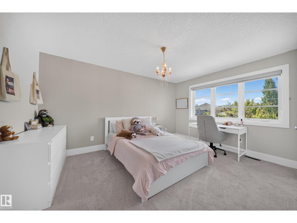
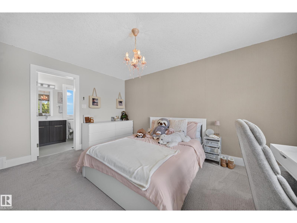
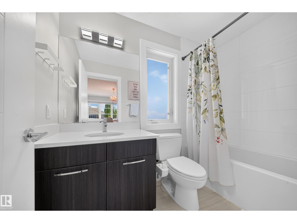
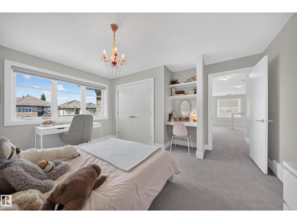
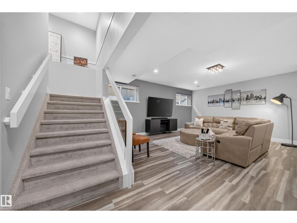
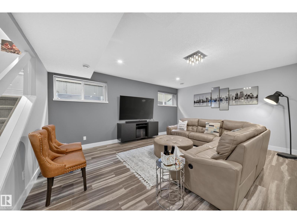
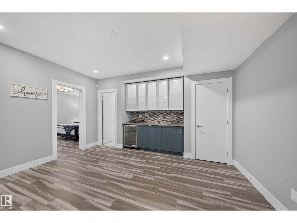
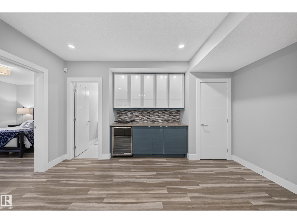
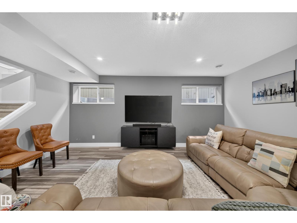
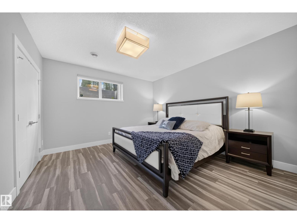
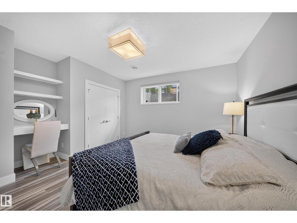
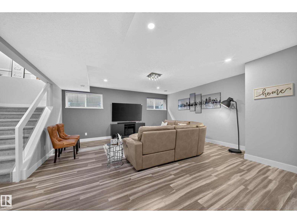
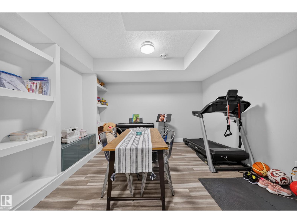
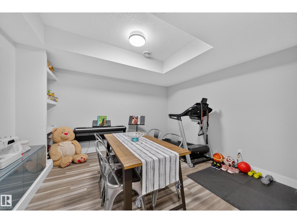
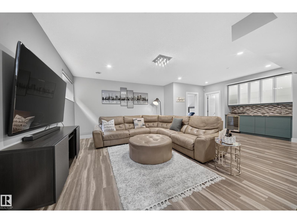
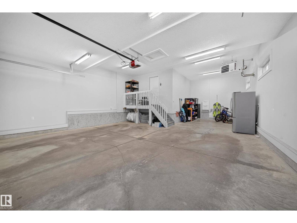
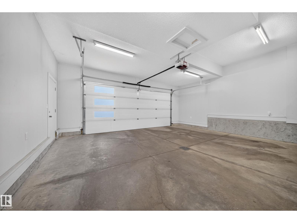
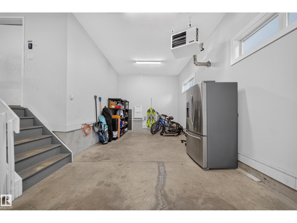
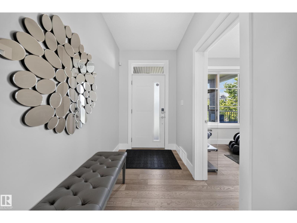
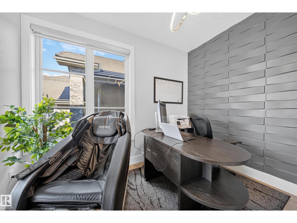
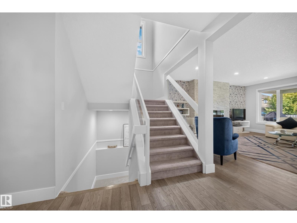
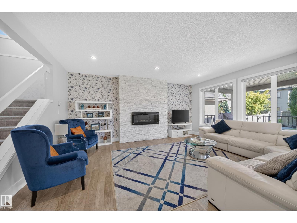
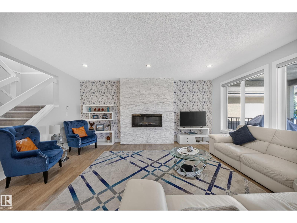
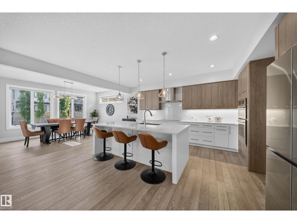
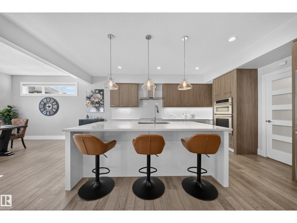
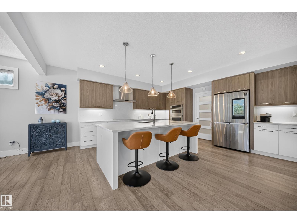
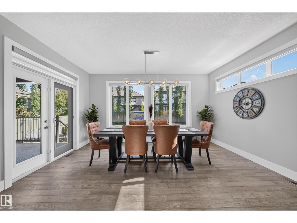
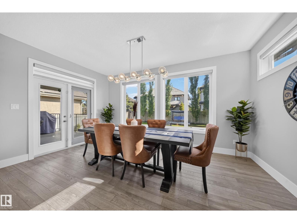
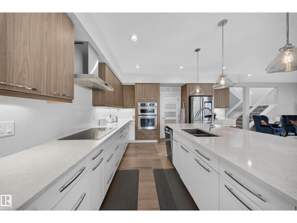
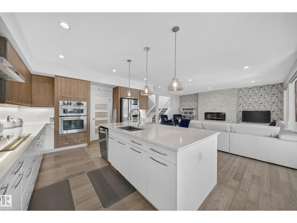
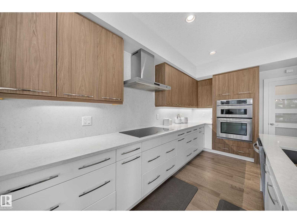
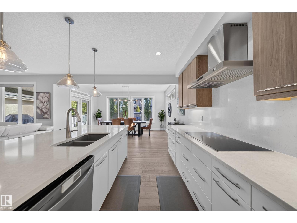
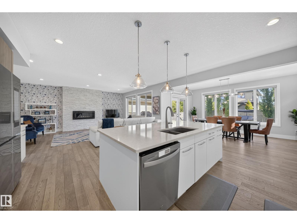
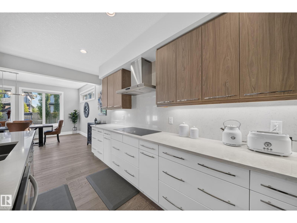
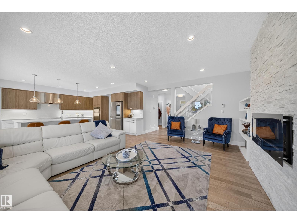
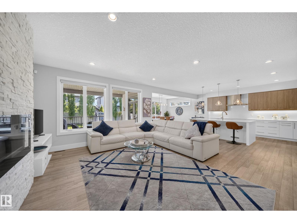
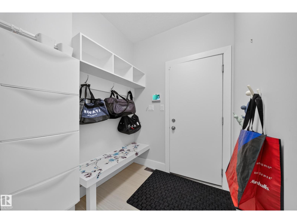
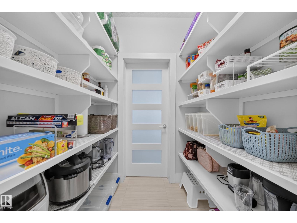
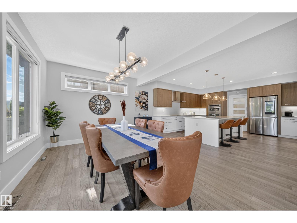
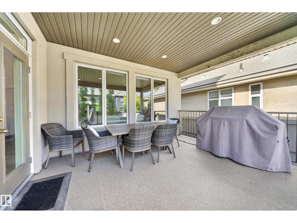
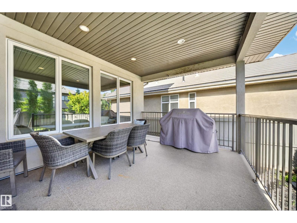
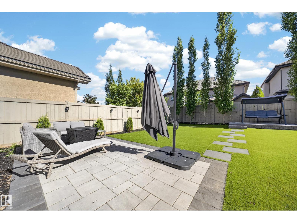
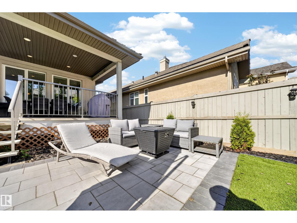
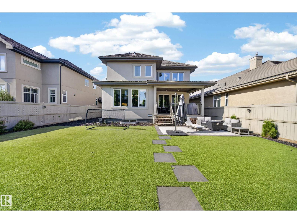
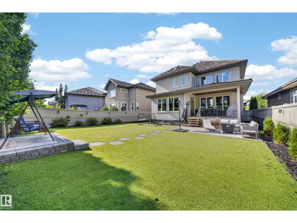
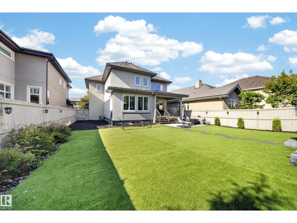
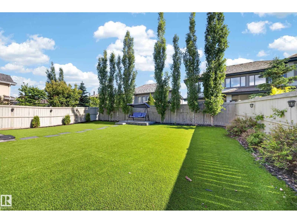
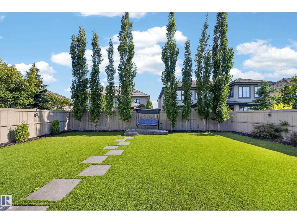
This is how you get into Upper Windermere without paying pond view prices. This true walkout offers nearly 4,000 sq ft of living space and the kind of affordable luxury most families search for and rarely find. Mornings start in a bright kitchen with a sunny nook, work happens behind the door of a private office, and everyone has room to spread out. Upstairs, all 3 bedrooms have their own ensuite, including a second bedroom so large it feels like another primary, while the bonus room becomes the place for movie nights, homework, and everything in between. Downstairs, the walkout basement opens onto the yard and gives teens, guests, or extended family two more oversized bedrooms, a full bath, and a living space entirely their own. Outside, a landscaped, fenced yard and oversized 26x24 garage round out a home built for everyday life, not just photographs. With 2 furnaces, 2 A/C units, and hot water on demand already handled, all that is left is moving in and making it yours. (id:53676)
| Bathroom Total | 5 | Bedrooms Total | 5 |
| Amenities | Ceiling - 9ft | Appliances | Dishwasher, Garage Door Opener Remote(s), Garage Door Opener, Hood Fan, Oven - Built-in, Microwave, Refrigerator, Storage Shed, Stove, Washer, Window Coverings |
| Basement Development | Finished | Basement Features | Walk Out |
| Basement Type | Full (finished) | Constructed Date | 2009 |
| Construction Style Attachment | Detached | Cooling Type | Central Air Conditioning |
| Fireplace Fuel | Gas | Fireplace Present | Yes |
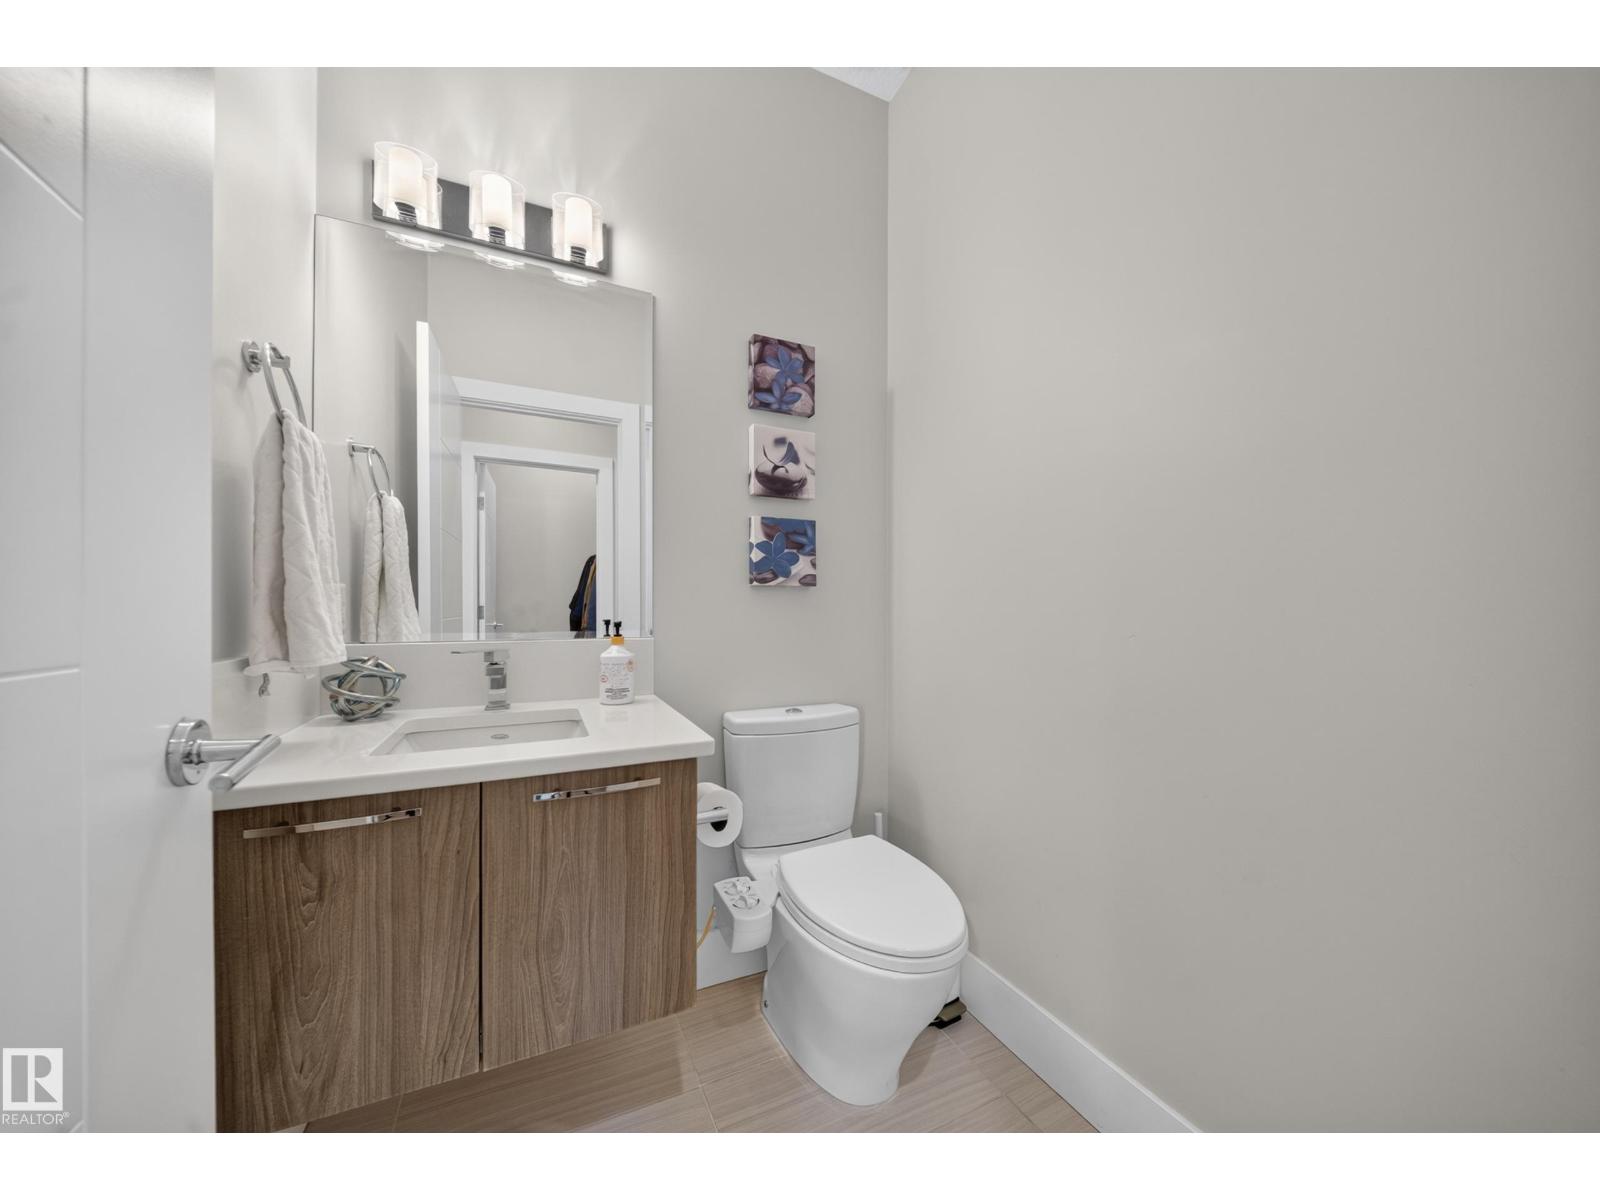
| Fireplace Type | Unknown | Half Bath Total | 1 |
| Heating Type | Forced Air | Stories Total | 2 |
| Size Interior | 2952 Sqft | Type | House |
| Attached Garage |
| Acreage | No | Fence Type | Fence |
| Land Amenities | Golf Course, Playground, Public Transit, Schools, Shopping | Size Irregular | 533.75 |
| Size Total | 533.75 M2 | Size Total Text | 533.75 M2 |
| Level | Type | Dimensions |
|---|---|---|
| Basement | Bedroom 4 | 16'10" x 12'7 |
| Basement | Bedroom 5 | 15'11" x 12'3 |
| Basement | Recreation Room | 16'5" x 15'6 |
| Main Level | Dining Room | 16'6" x 8'4 |
| Main Level | Kitchen | 16'6" x 14'6 |
| Main Level | Den | 7'11" x 12'10 |
| Main Level | Mud Room | 17'6" x 7'5 |
| Upper Level | Living Room | 17'2" x 15'3 |
| Upper Level | Family Room | 14'10 x 14'10 |
| Upper Level | Primary Bedroom | 16'4" x 15'4 |
| Upper Level | Bedroom 2 | 17'4" x 14' |
| Upper Level | Bedroom 3 | 15' x 12'6 |

Start Your Mortgage Application
