
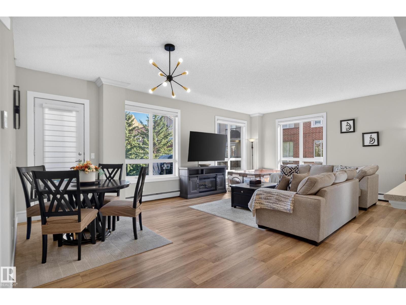
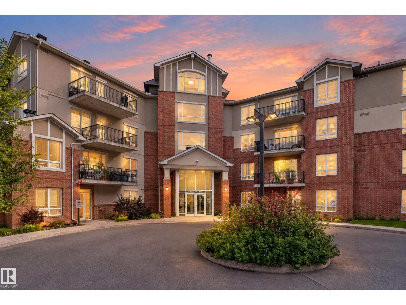
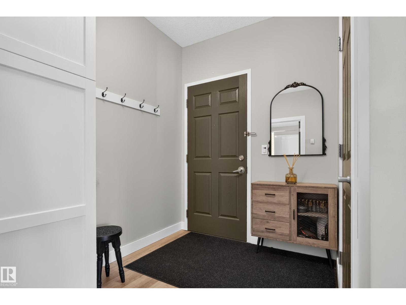
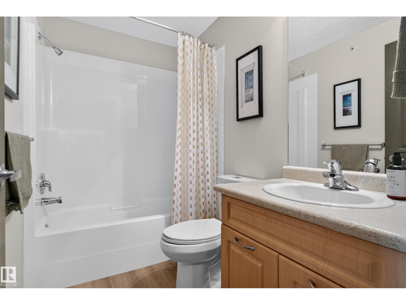
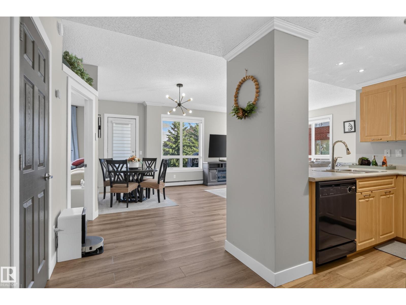
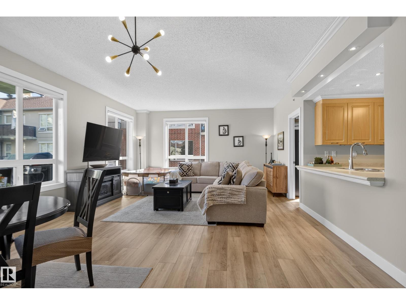
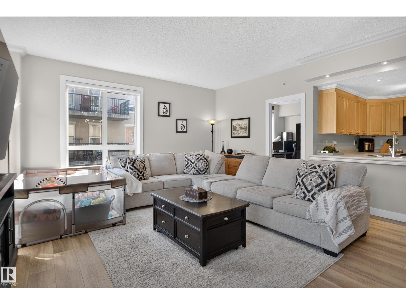
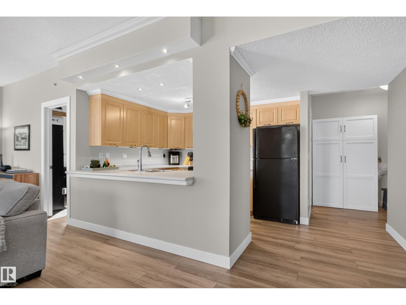
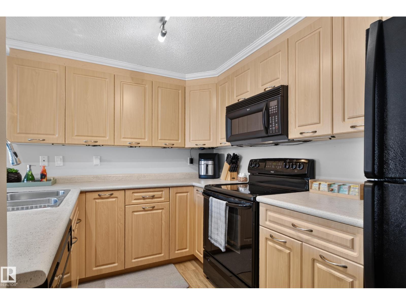
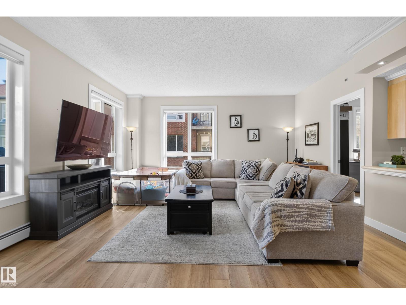
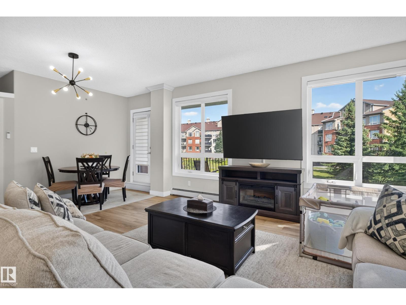
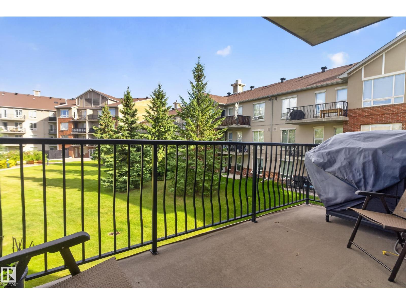
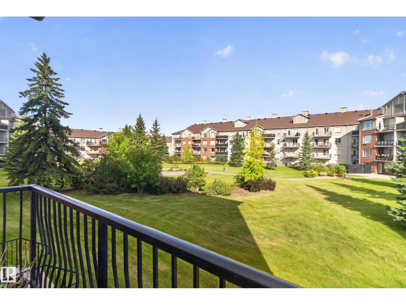
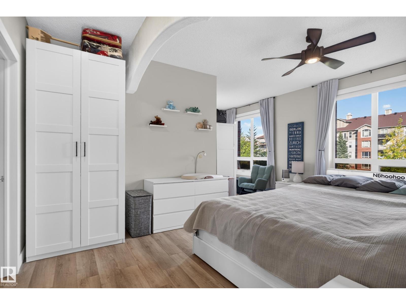
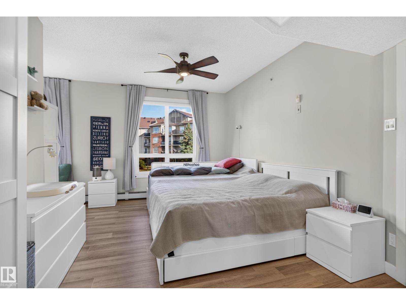
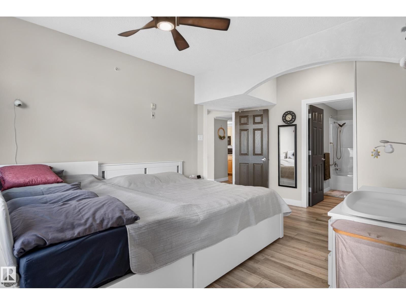
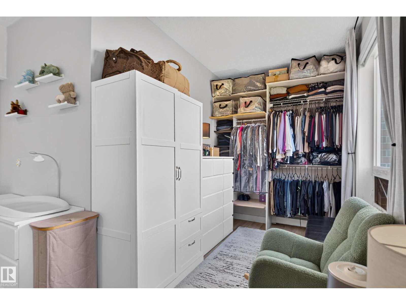
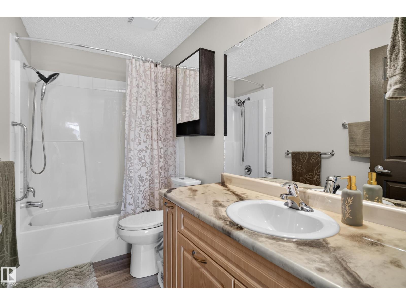
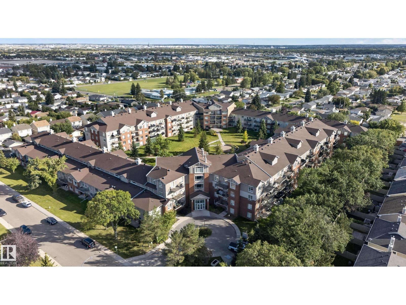
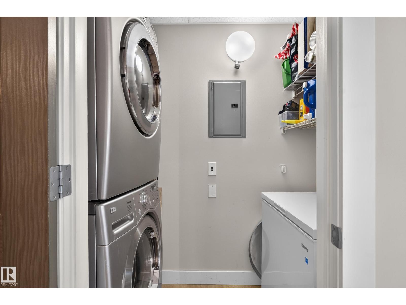
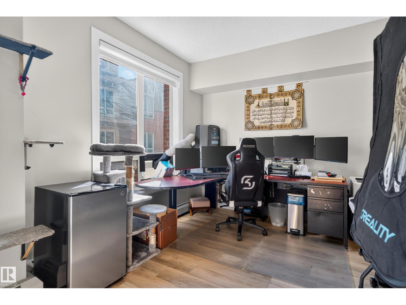
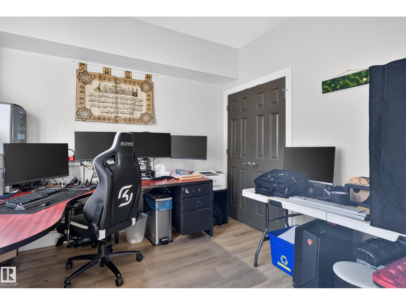
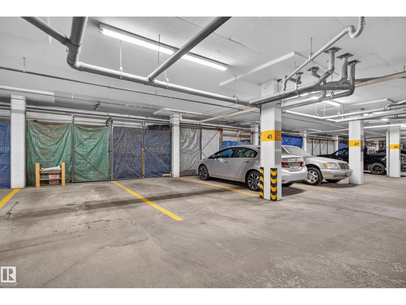
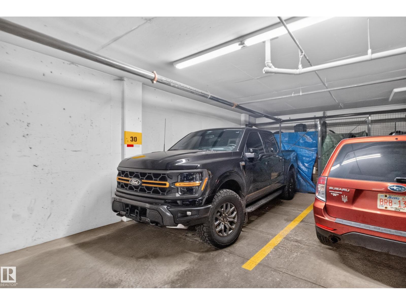
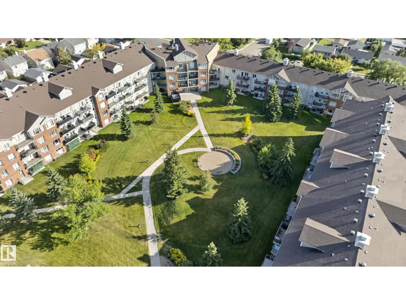
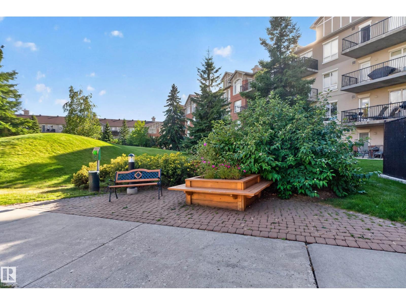
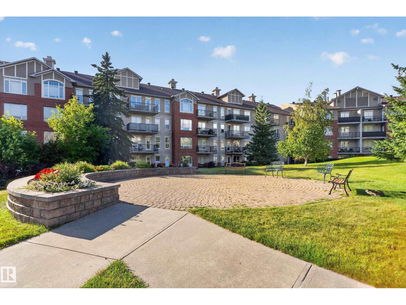
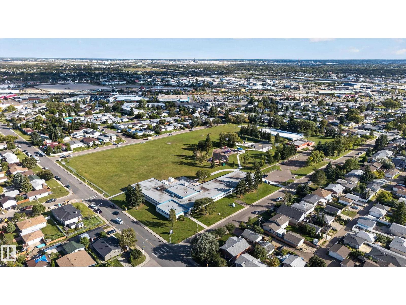
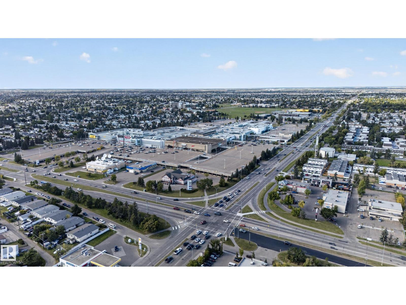
Tired of viewing the same old cookie cutter condo's? Looking for something with both updates and space/size? This could be the one! 2 bedrooms, 2 bathrooms, 2 parking stalls (underground), and 2 storage lockers all on the 2nd floor overlooking the Court Yard. Walk into this beautifully maintained corner unit and you will notice the details are all just different. The layout has its own designated entry (you don't just walk directly into the kitchen or dining room), large in suite laundry room, massive primary suite with ensuite and flex space, no shared bedroom walls, abundant windows, open concept living space, etc. This unit is even close to its own 'less-used' building elevator. As far as renovations, the counters have been resurfaced, the flooring redone (Vinyl throughout), upgraded washer/dryer, paint, baseboards, moulding, toilets, automated zebra blinds, and more! Condo fees include ALL UTILITIES. Walking distance to all amenities and flexible possession, Act Now! (id:53676)
| Bathroom Total | 2 | Bedrooms Total | 2 |
| Appliances | Dishwasher, Microwave Range Hood Combo, Refrigerator, Washer/dryer Stack-up, Stove, Window Coverings | Basement Type | None |
| Constructed Date | 2006 | Cooling Type | Window Air Conditioner |
| Fire Protection | Smoke Detectors | Heating Type | Forced Air |
| Size Interior | 1103 Sqft | Type | Apartment |
| Heated Garage | |
| Underground |
| Acreage | No | Land Amenities | Park, Playground, Public Transit, Schools, Shopping |
| Size Irregular | 122.44 | Size Total | 122.44 M2 |
| Size Total Text | 122.44 M2 |
| Level | Type | Dimensions |
|---|---|---|
| Main Level | Living Room | Measurements not available |
| Main Level | Dining Room | Measurements not available |
| Main Level | Kitchen | Measurements not available |
| Main Level | Primary Bedroom | Measurements not available |
| Main Level | Bedroom 2 | Measurements not available |

Start Your Mortgage Application
