
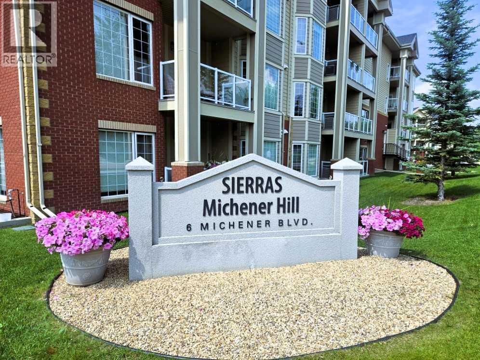
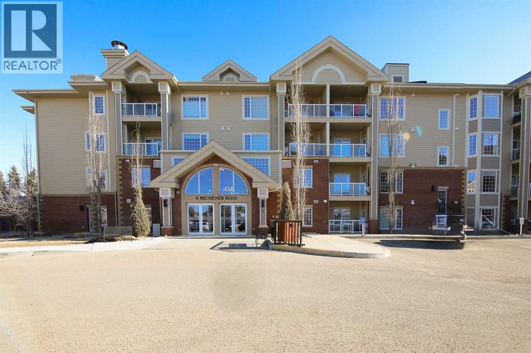
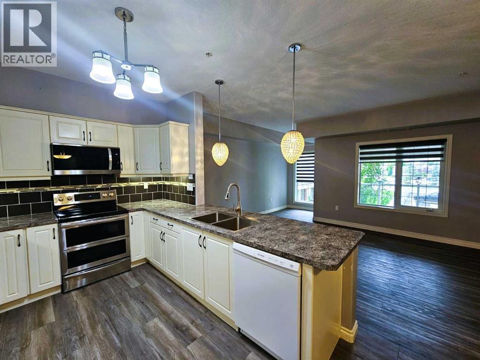
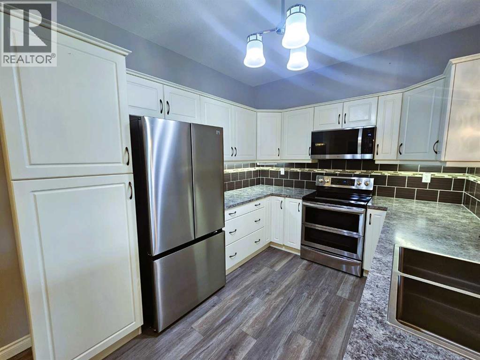
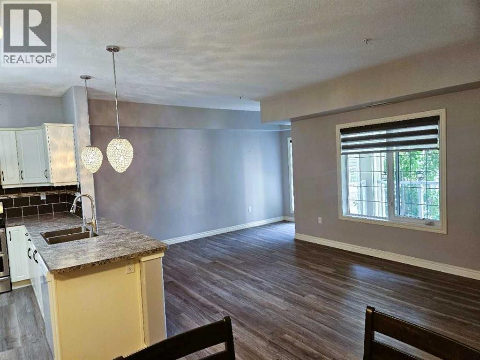
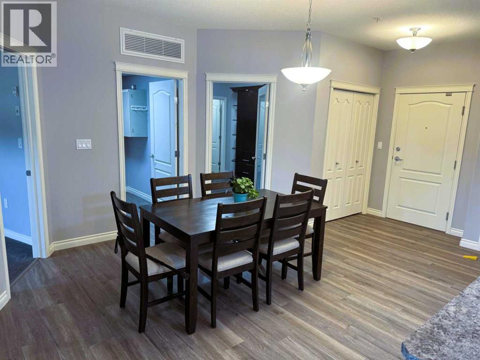
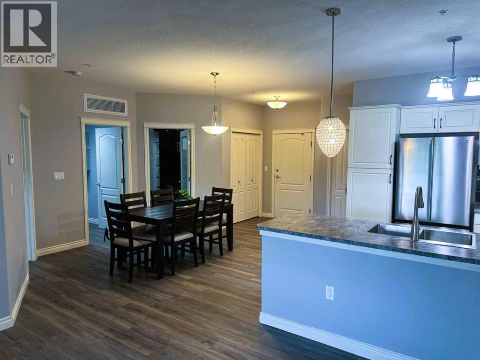
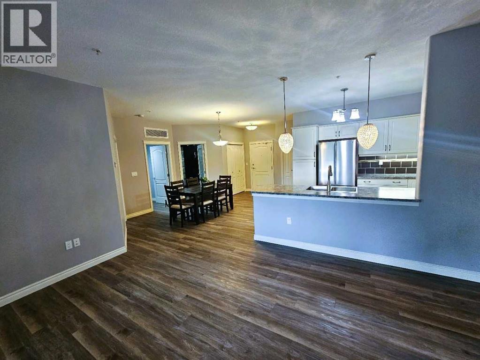
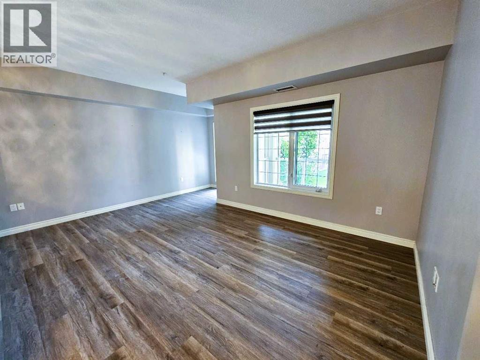
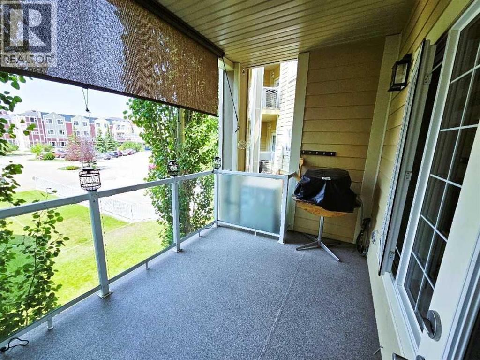
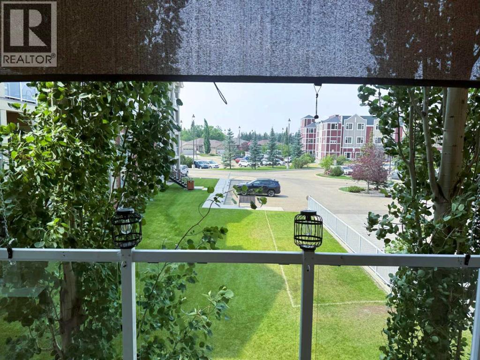
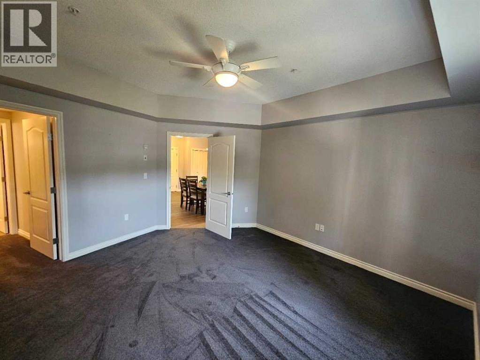
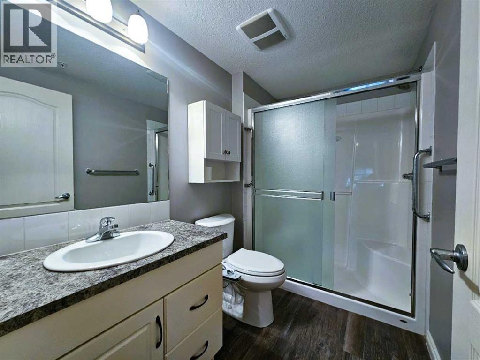
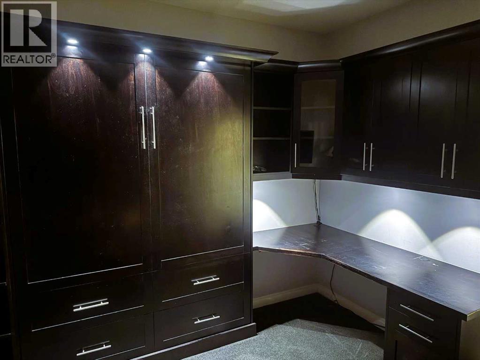
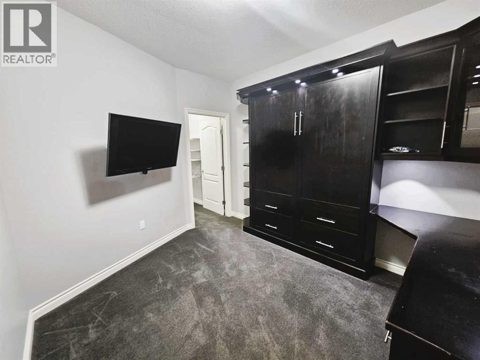
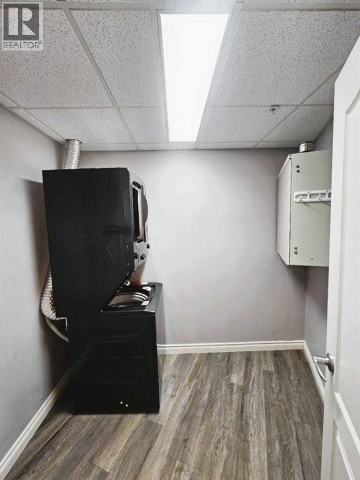
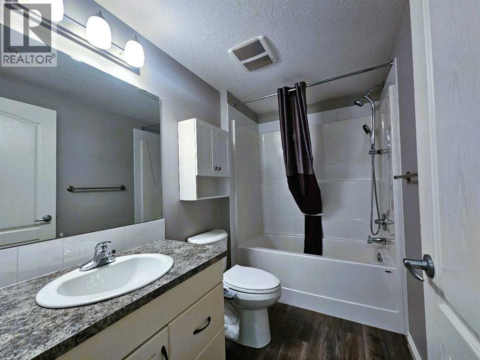
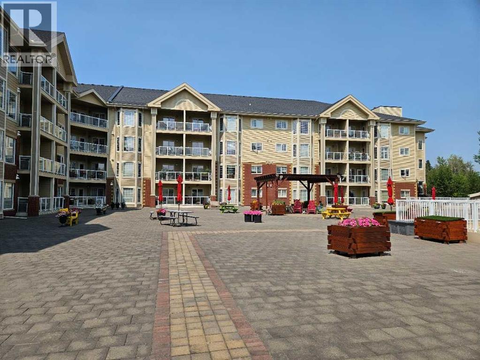
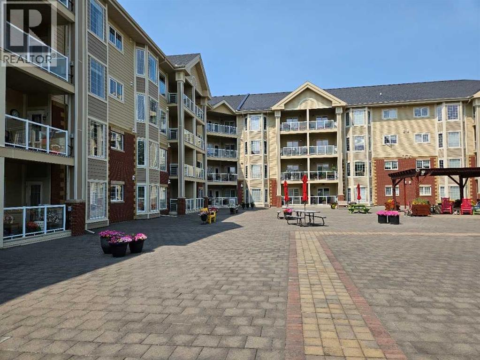
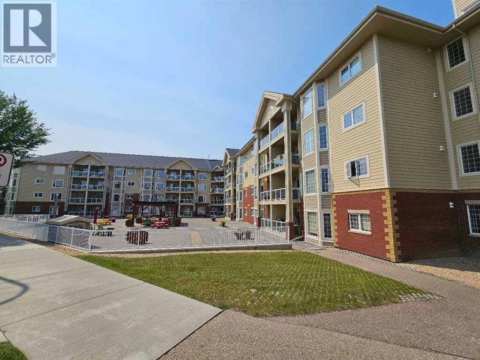
Welcome to effortless retirement living at its finest! Nestled in a secure, beautifully maintained 55+ community, this exceptional second-floor condo offers the perfect blend of comfort, style, and convenience. Whether you're looking to enjoy the vibrant social atmosphere or unwind with a morning coffee while taking in the beautiful views from your private patio, you'll feel right at home here. Step inside to discover a bright, open-concept living space enhanced by new flooring throughout. The kitchen is designed with both function and entertaining in mind, featuring brand-new appliances, abundant cabinetry and counter space, and a convenient eating bar. The thoughtfully designed floor plan offers a good-sized primary bedroom, with a walk-through closet and a private 3-piece ensuite featuring an oversized walk-in shower. Both bathrooms have been tastefully upgraded with new showerheads and comfort-height toilets with integrated bidet features, adding a touch of luxury and everyday comfort. The oversized den is ideal for guests, featuring a Murphy bed and walk-in closet. You'll also appreciate the added value of a new patio screen door and sunshade blind, making your outdoor living space even more enjoyable throughout the seasons. Central air conditioning ensures year-round comfort. The heated underground parking stall and enclosed storage unit —with a convenient car wash bay located nearby—and easy elevator access make everyday living effortless. Life here extends well beyond your front door. Residents enjoy an impressive selection of amenities, including a library, games room, social and event room, woodworking shop, and heated underground parking. It's a welcoming community where you can be as active and involved as you choose. Guest suites on each floor can be rented for a fee. All you need to do is move in, relax, and start enjoying everything this wonderful home has to offer. (id:53676)
| Bathroom Total | 2 | Bedrooms Above Ground | 1 |
| Bedrooms Total | 1 | Amenities | Car Wash, Exercise Centre, Party Room, Recreation Centre |
| Appliances | Refrigerator, Dishwasher, Stove, Freezer, Microwave Range Hood Combo, Window Coverings, Garage Door Opener, Washer & Dryer | Constructed Date | 2011 |
| Construction Material | Poured Concrete, Wood Frame | Construction Style Attachment | Attached |
| Cooling Type | Central Air Conditioning | Exterior Finish | Brick, Concrete, Vinyl Siding |
| Flooring Type | Carpeted, Vinyl | Heating Fuel | Natural Gas |
| Stories Total | 4 | Size Interior | 1087 Sqft |
| Total Finished Area | 1087 Sqft | Type | Apartment |
| Garage | |
| Heated Garage | |
| Underground |
| Acreage | No | Land Amenities | Park, Playground, Schools, Shopping |
| Size Total Text | Unknown | Zoning Description | Ps |
| Level | Type | Dimensions |
|---|---|---|
| Main Level | Living Room | 17.00 Ft x 11.75 Ft |
| Main Level | Kitchen | 11.00 Ft x 9.00 Ft |
| Main Level | Dining Room | 9.00 Ft x 8.25 Ft |
| Main Level | 4pc Bathroom | .00 Ft |
| Main Level | Primary Bedroom | 13.00 Ft x 12.25 Ft |
| Main Level | 3pc Bathroom | Measurements not available |
| Main Level | Den | 11.00 Ft x 9.00 Ft |
| Main Level | Laundry Room | 6.50 Ft x 6.00 Ft |

Start Your Mortgage Application
