
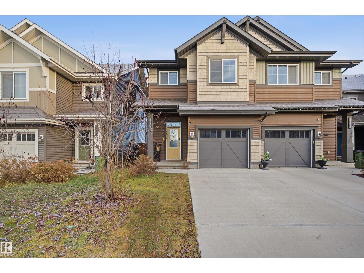
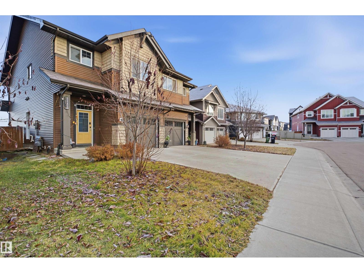
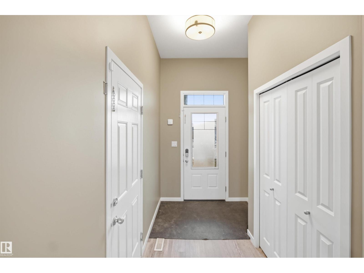
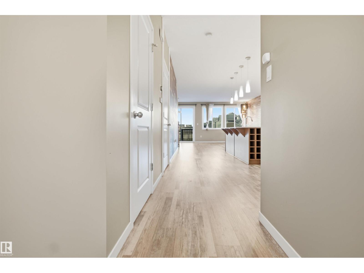
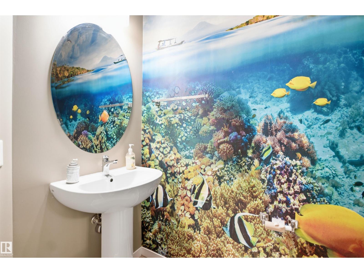
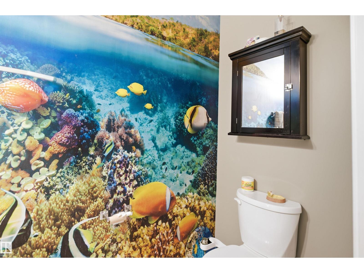
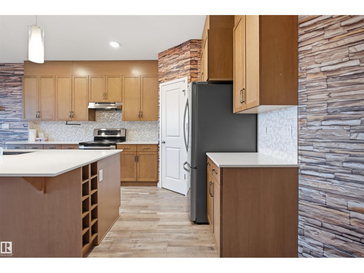
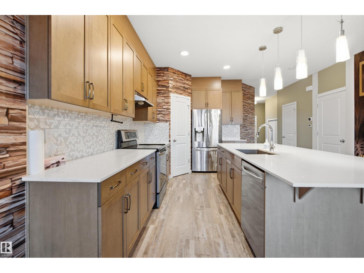
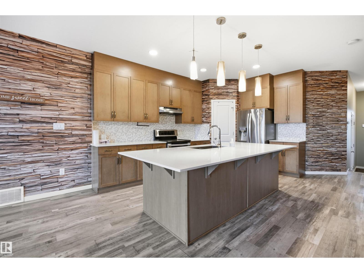
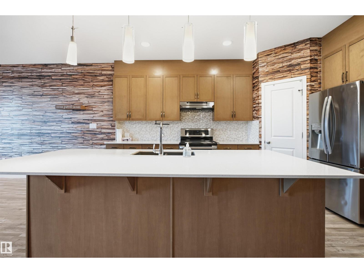
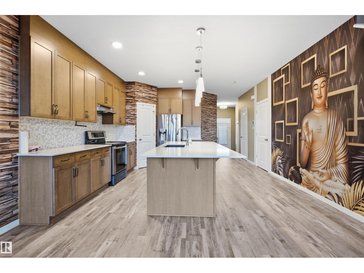
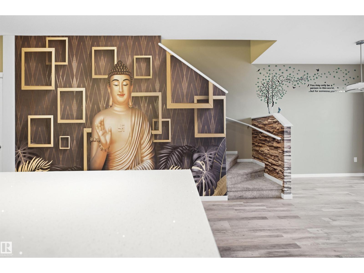
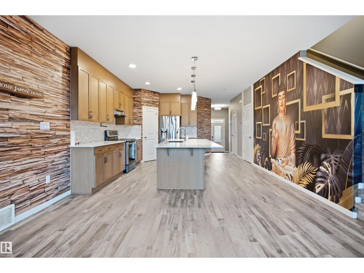
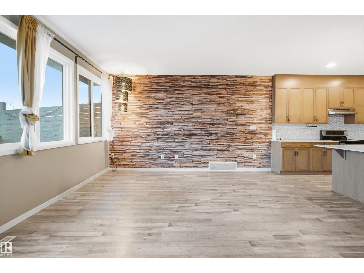
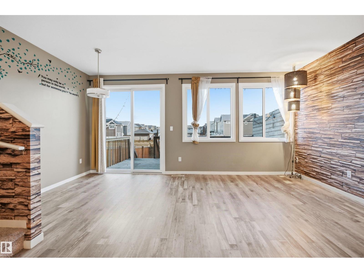
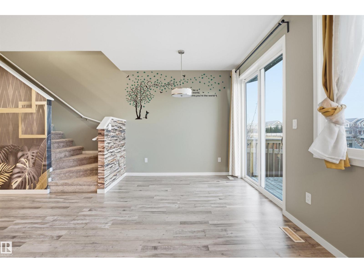
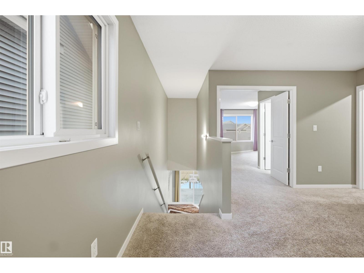
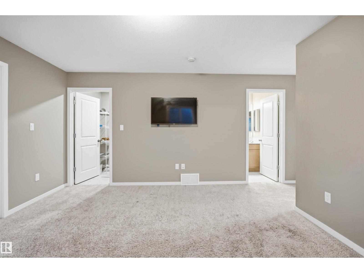
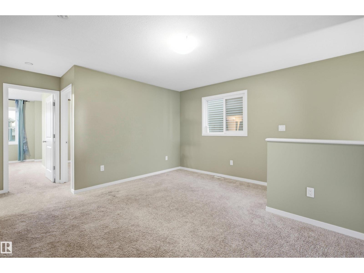
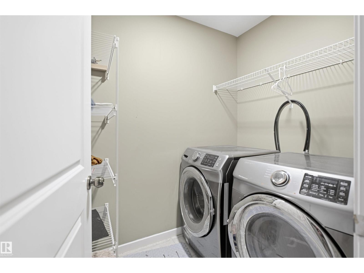
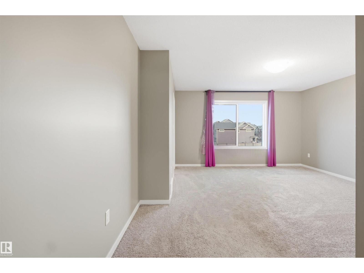
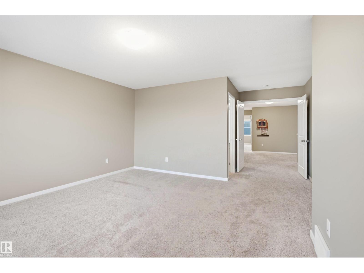
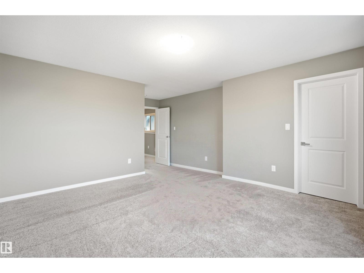
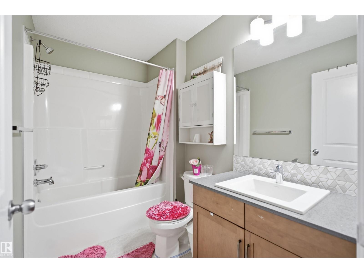
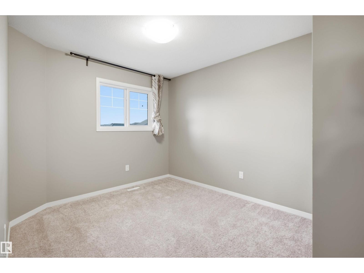
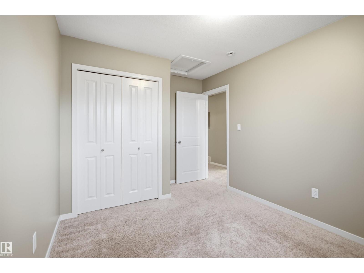
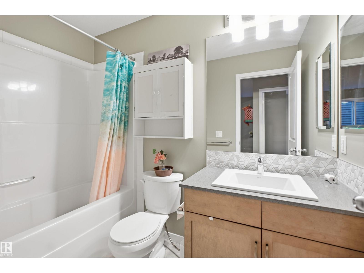
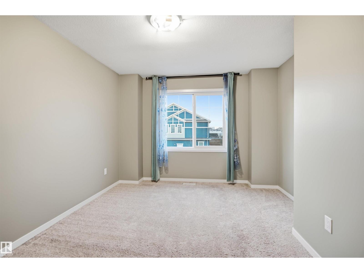
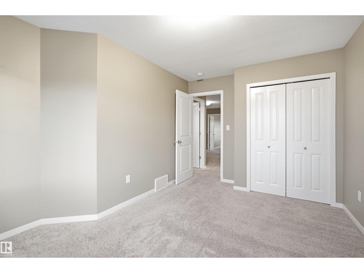
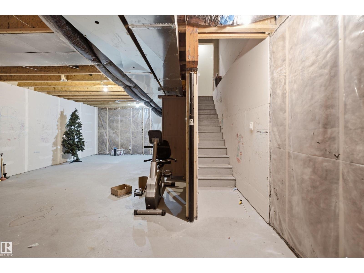
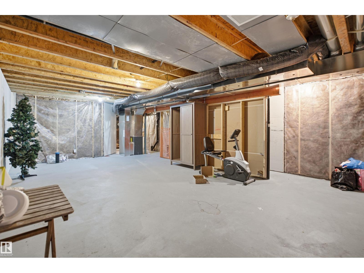
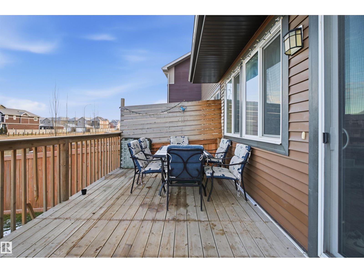
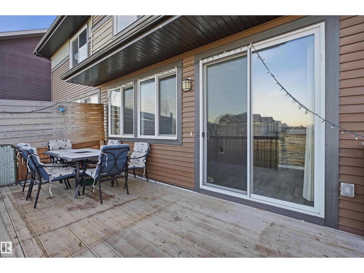
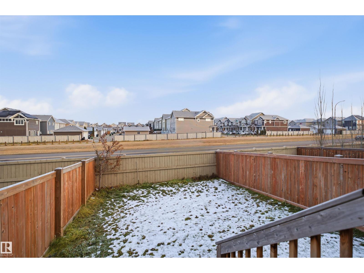
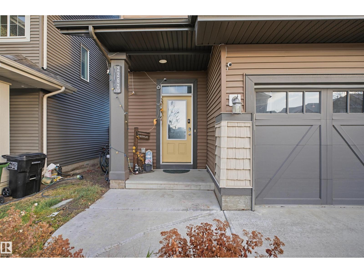
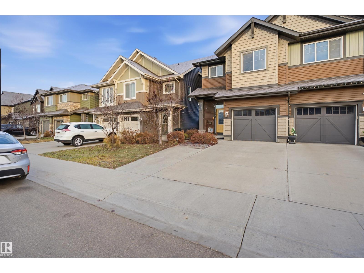
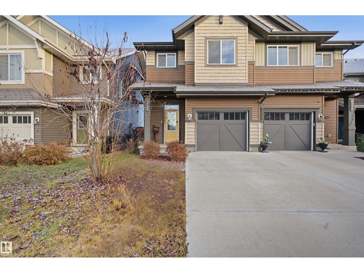
WELCOME TO THE ORCHARDS! This beautiful 2-storey home offers approximately 1,780 sq. ft., 3 spacious bedrooms, 2.5 bathrooms, a large bonus room, attached garage and a SEPARATE ENTRANCE TO THE UNFINISHED BASEMENT, offering excellent potential for future development! The bright, open-concept main floor features a spacious living area, functional kitchen with pantry and convenient powder room. Upstairs boasts a generous bonus room, primary bedroom with walk-in closet and 4-piece ensuite, two additional bedrooms, full bathroom and upper-floor laundry. PRIME LOCATION! Just minutes from the desirable SUMMERSIDE COMMUNITY, schools, parks, playgrounds, walking trails and shopping! Enjoy fantastic Orchards amenities, including a clubhouse, splash park and skating rink. Easy access to South Edmonton Common and Anthony Henday Drive. A PERFECT BLEND OF SPACE, COMFORT AND LOCATION! DON'T MISS OUT! (id:53676)
| Bathroom Total | 3 | Bedrooms Total | 3 |
| Appliances | Dishwasher, Dryer, Hood Fan, Oven - Built-in, Refrigerator, Stove, Washer | Basement Development | Unfinished |
| Basement Type | Full (unfinished) | Constructed Date | 2019 |
| Construction Style Attachment | Semi-detached | Fire Protection | Smoke Detectors |
| Half Bath Total | 1 | Heating Type | Forced Air |
| Stories Total | 2 | Size Interior | 1782 Sqft |
| Type | Duplex |
| Attached Garage |
| Acreage | No | Fence Type | Fence |
| Land Amenities | Public Transit, Schools, Shopping | Size Irregular | 261.49 |
| Size Total | 261.49 M2 | Size Total Text | 261.49 M2 |
| Level | Type | Dimensions |
|---|---|---|
| Main Level | Living Room | 5.8 m x 5.05 m |
| Main Level | Kitchen | 4.57 m x 4.22 m |
| Upper Level | Primary Bedroom | 6.15 m x 4.58 m |
| Upper Level | Bedroom 2 | 3.82 m x 2.8 m |
| Upper Level | Bedroom 3 | 4.32 m x 3.36 m |
| Upper Level | Bonus Room | 5.14 m x 4.19 m |
| Upper Level | Laundry Room | 2.04 m x 1.5 m |

Start Your Mortgage Application
