
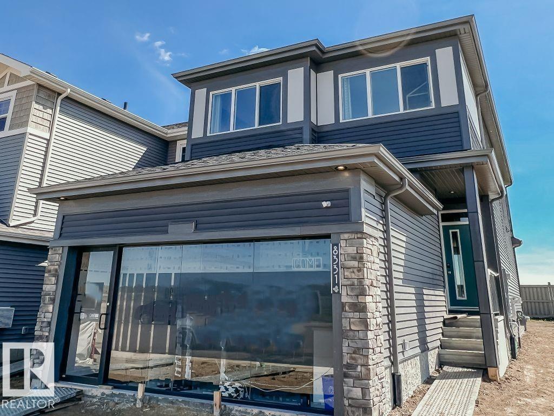
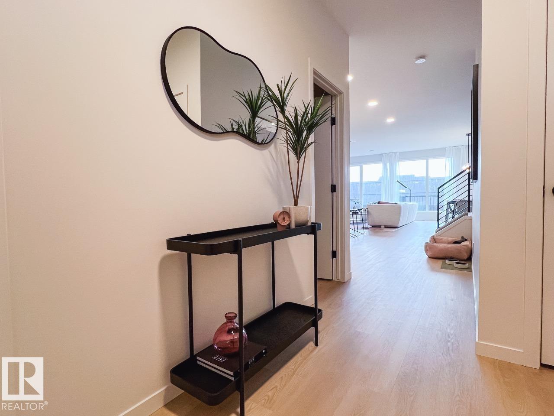
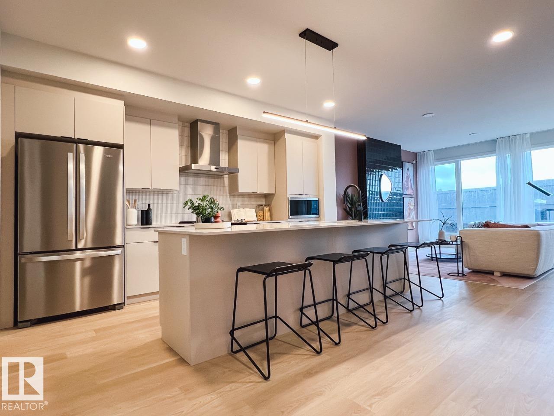
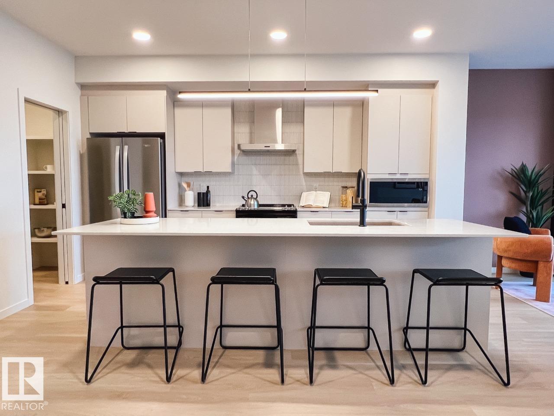
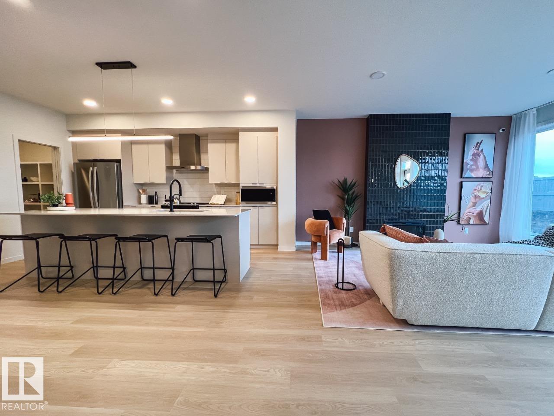
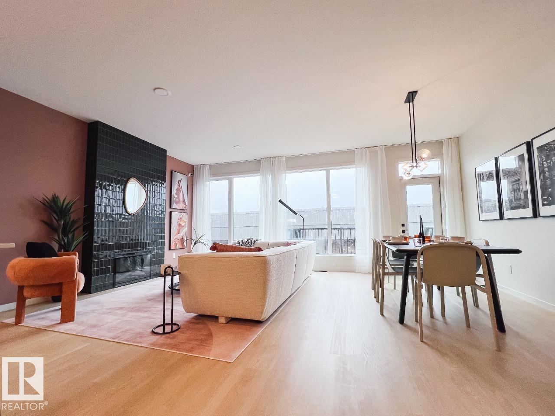
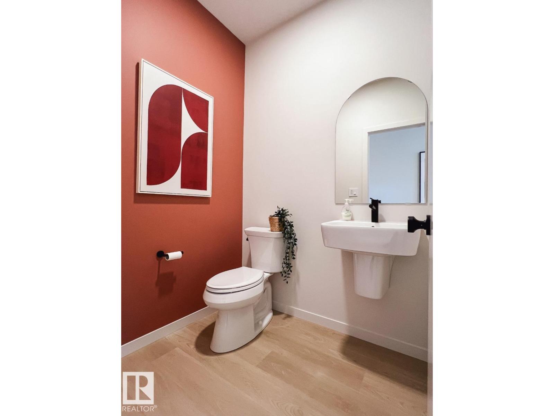
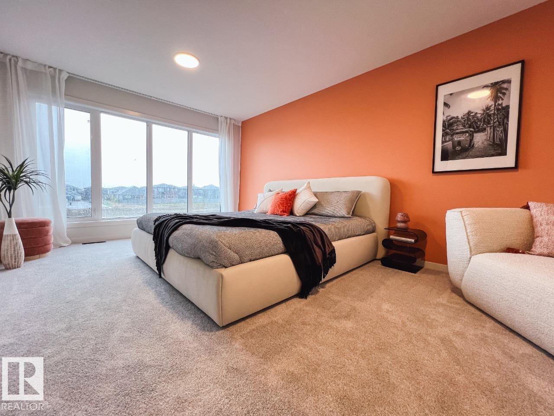
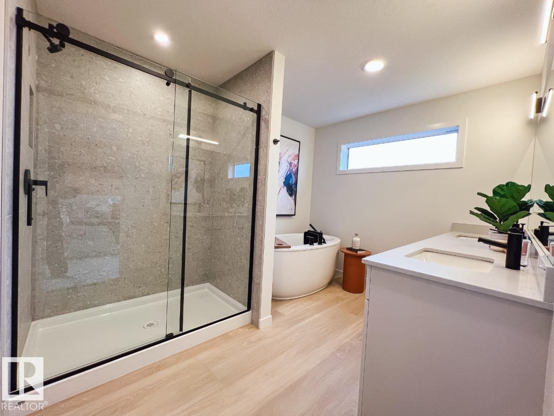
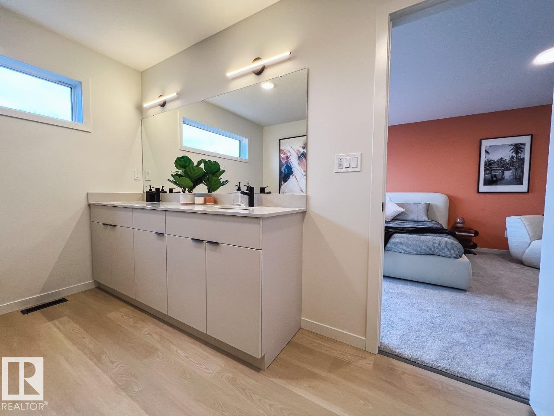
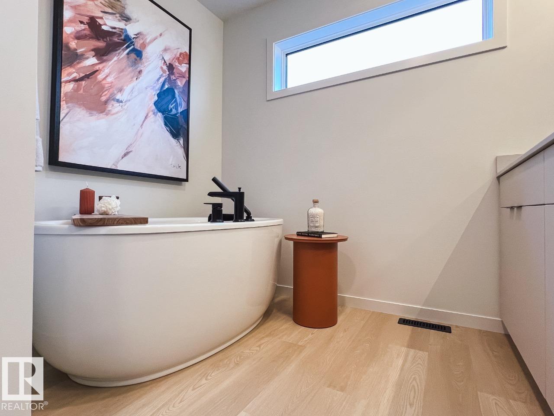
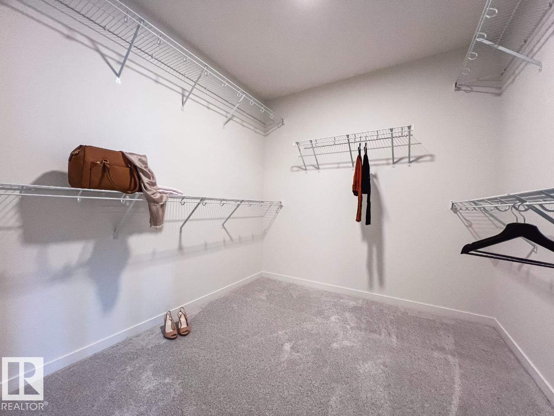
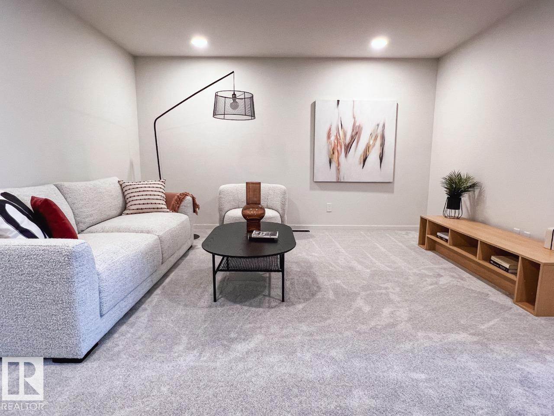
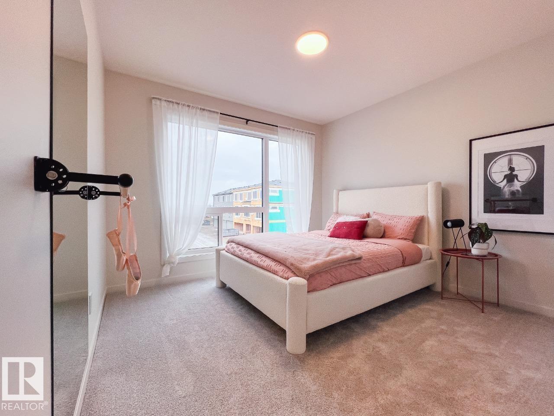
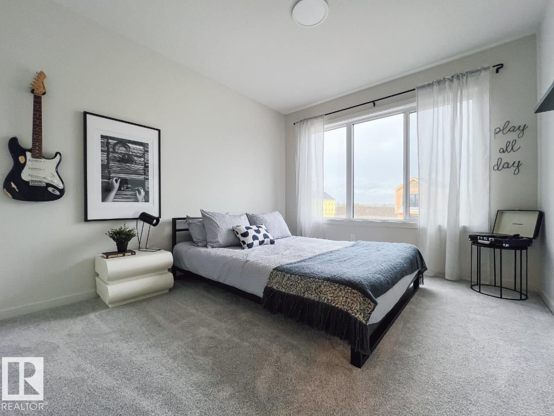
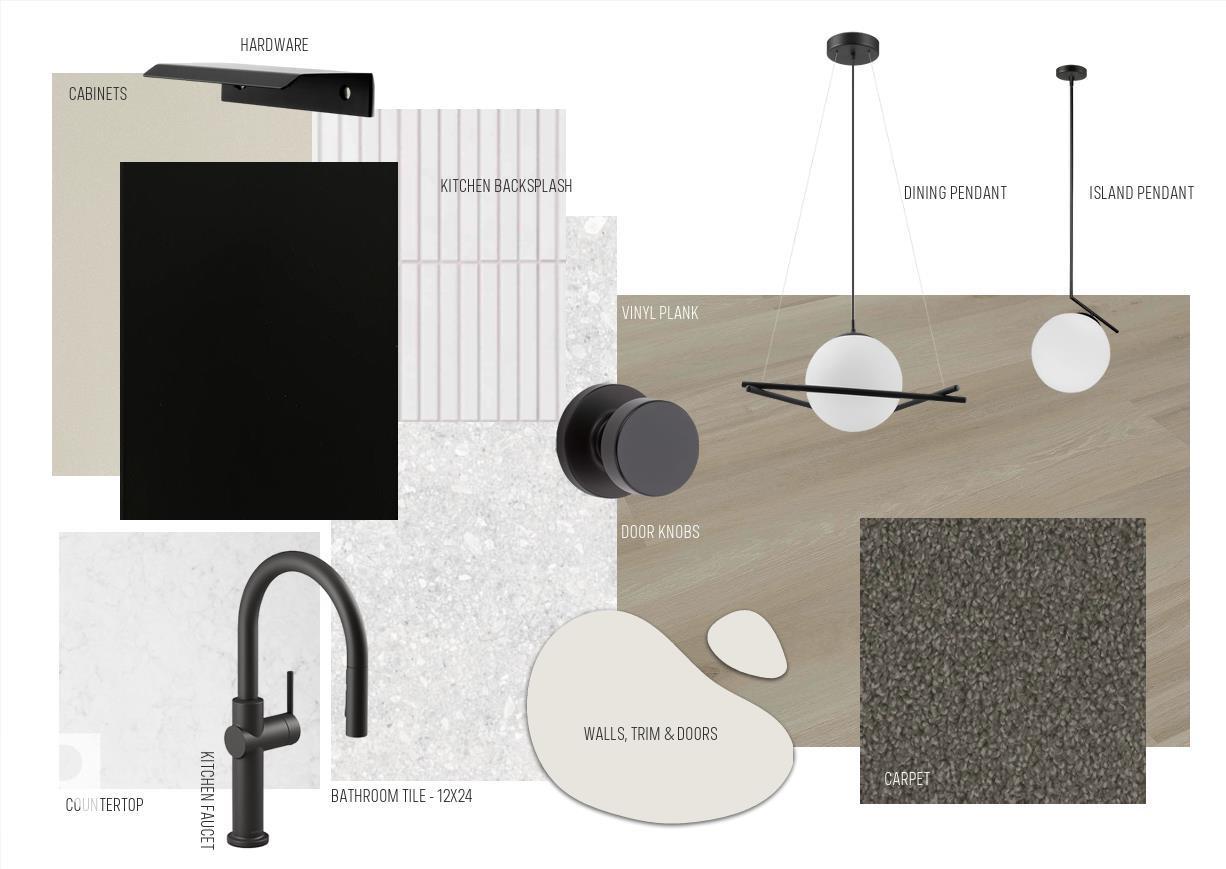
Welcome to the Entertain Gather by Cantiro Homes! This 2,169 sq. ft. home sits on a PIE-SHAPED LOT and offers DECEMBER 2026 POSSESSION. The main floor features a spacious family entrance with ample storage, half bath, and bright dining area. The kitchen is finished with 36” upper cabinets, quartz countertops, stainless steel APPLIANCES INCLUDED, an oversized island, and large walk-through pantry. The great room features a tiled FIREPLACE and abundant natural light. Upstairs offers a central bonus room with IRON SPINDLE RAILINGS, laundry, two secondary bedrooms, and a spacious primary bedroom with a large walk-in closet and 5-piece ensuite featuring a freestanding soaker tub and tiled shower. Designed for modern living and energy efficiency, this home features an HRV system and tankless hot water. SEPARATE SIDE ENTRY and 9’ FOUNDATION provide an excellent opportunity for a future potential development. *Photos are representative, features may vary.* (id:53676)
| Bathroom Total | 3 | Bedrooms Total | 3 |
| Appliances | Dishwasher, Dryer, Garage Door Opener Remote(s), Hood Fan, Microwave, Refrigerator, Washer | Basement Development | Unfinished |
| Basement Type | Full (unfinished) | Constructed Date | 2026 |
| Construction Style Attachment | Detached | Fireplace Fuel | Electric |
| Fireplace Present | Yes | Fireplace Type | Insert |
| Half Bath Total | 1 | Heating Type | Forced Air |
| Stories Total | 2 | Size Interior | 2224 Sqft |
| Type | House |
| Attached Garage |
| Acreage | No | Land Amenities | Playground, Schools, Shopping |
| Level | Type | Dimensions |
|---|---|---|
| Main Level | Living Room | 3.5 m x 4.57 m |
| Main Level | Dining Room | 2.74 m x 5.64 m |
| Main Level | Kitchen | 2.74 m x 4.42 m |
| Upper Level | Primary Bedroom | 3.66 m x 5.63 m |
| Upper Level | Bedroom 2 | 3.05 m x 3.71 m |
| Upper Level | Bedroom 3 | 3.25 m x 3.05 m |
| Upper Level | Recreation Room | 4.41 m x 4.46 m |

Start Your Mortgage Application
