
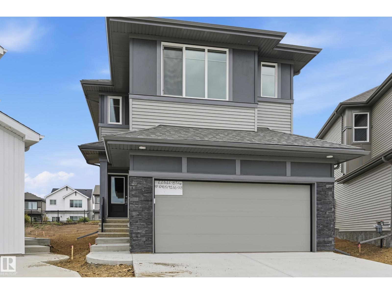
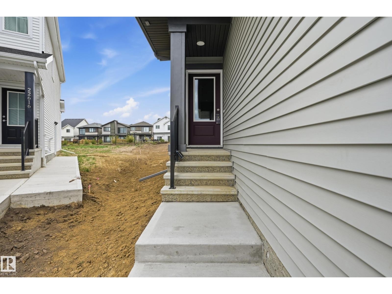
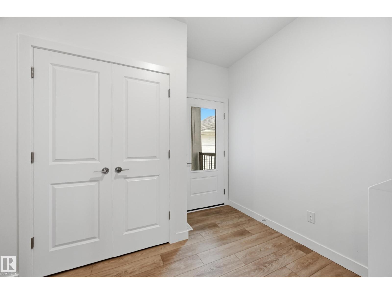
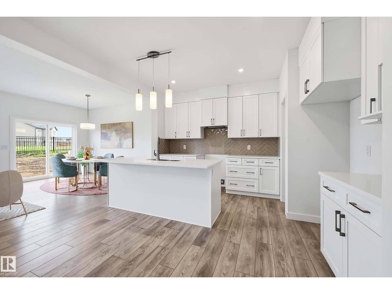
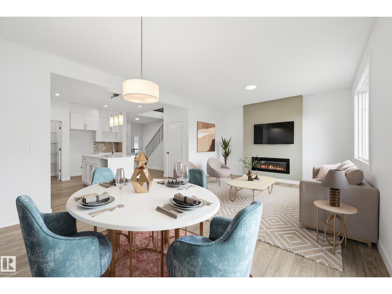
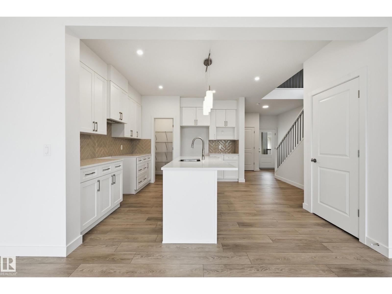
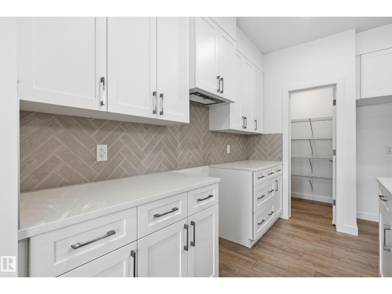
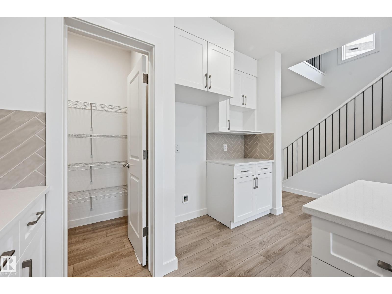
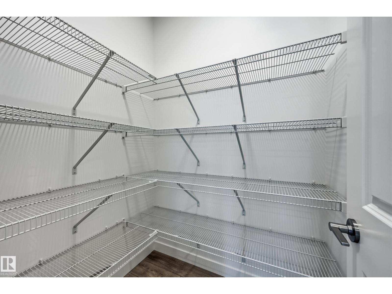
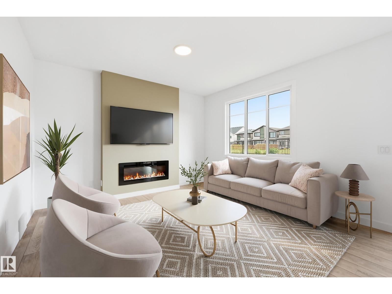
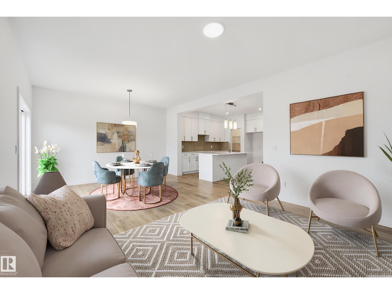
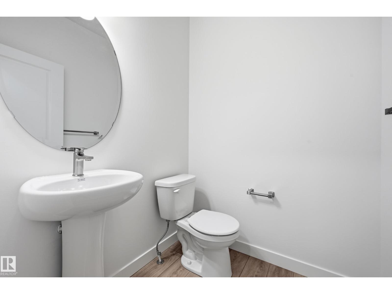
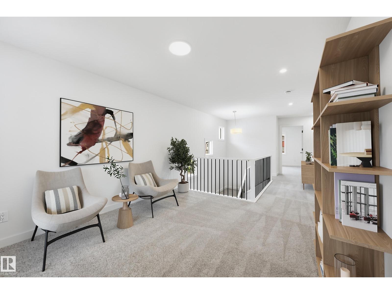
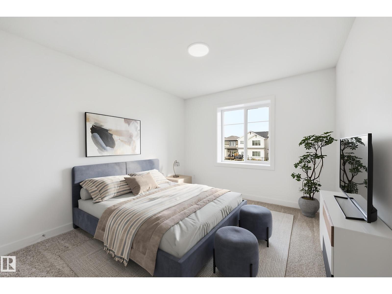
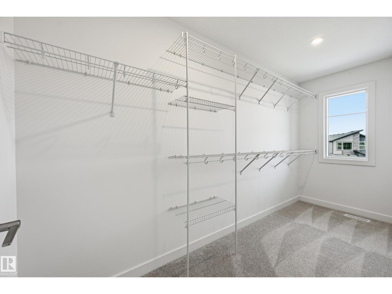
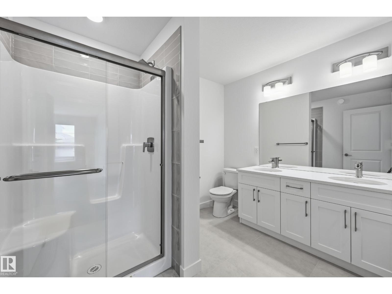
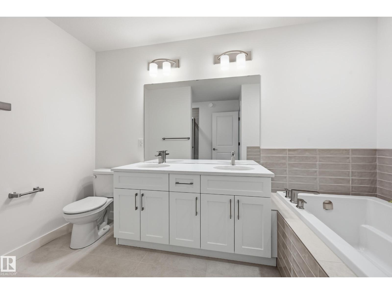
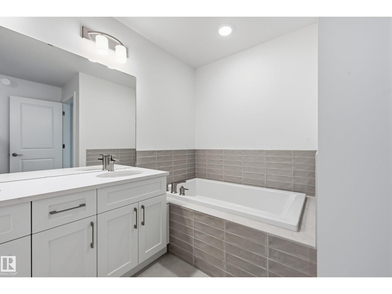
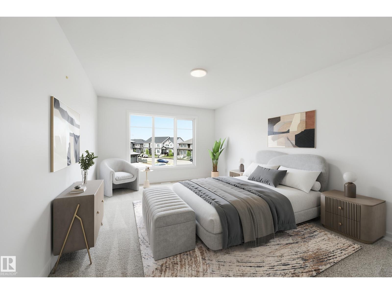
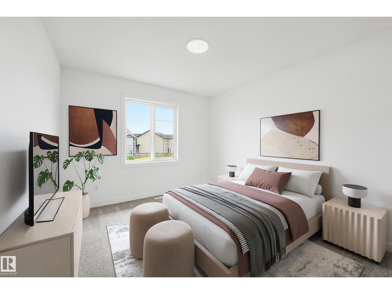
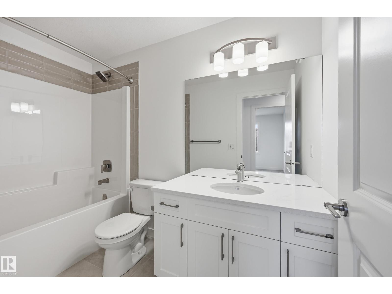
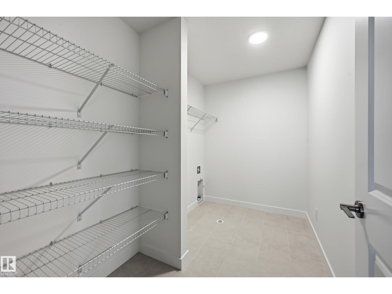
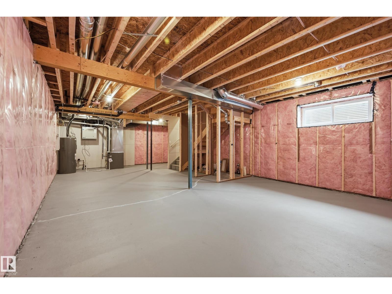
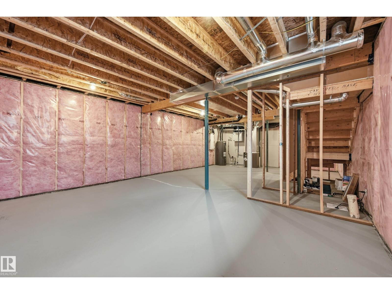
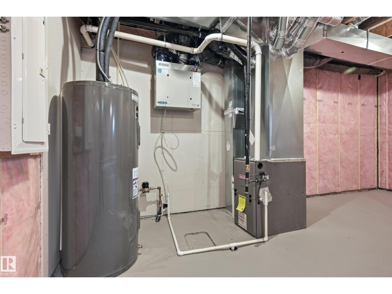
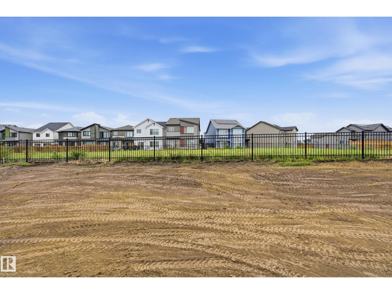
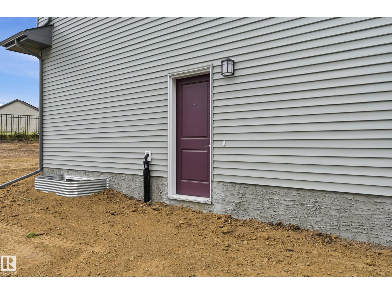
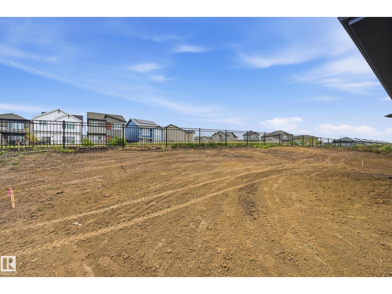
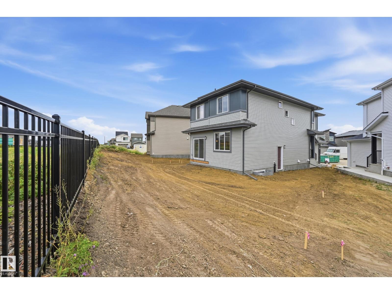
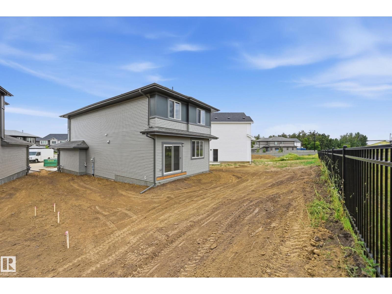
Welcome to the JULIANNA by reputable Italian-owned builder San Rufo Homes! This 2,200 SQFT MODERN FARMHOUSE sits on a CUL-DE-SAC, BACKING SOUTH for ideal sun exposure, with 3 BED, main-floor DEN/OFFICE (Home-based Business Perhaps),2.5 BATH & 5-PC ENSUITE. The OPEN-CONCEPT main floor features 9' ceilings, LUXURY VINYL PLANK, electric fireplace w/ mantel & feature wall, plus a central kitchen with 42 cabinets, upgraded backsplash, QUARTZ counters, 7'x4' island w/ flush eating bar & spacious WALK-THROUGH PANTRY to mudroom. Upstairs offers a VAULTED BONUS ROOM, huge primary WIC w/ direct access to laundry, 2 additional bedrooms & convenient laundry w/ emergency floor drain (also accessible from WIC). ENERGY-EFFICIENT GREEN BUILT, high-perform windows, ACTIVE HRV, 200AMP panel, rain leaders tied to storm system, 9' basement,rough-in bath, SIDE ENTRANCE (possible feature for Secondary Suite/late night teenager access) & attached DOUBLE GARAGE. WALK TO LEWIS FARMS RECREATION CENTRE.Some photos virtually staged (id:53676)
| Bathroom Total | 3 | Bedrooms Total | 3 |
| Amenities | Ceiling - 9ft, Vinyl Windows | Appliances | Hood Fan |
| Basement Development | Unfinished | Basement Type | Full (unfinished) |
| Constructed Date | 2026 | Construction Style Attachment | Detached |
| Fireplace Fuel | Electric | Fireplace Present | Yes |
| Fireplace Type | Unknown | Half Bath Total | 1 |
| Heating Type | Forced Air | Stories Total | 2 |
| Size Interior | 2246 Sqft | Type | House |
| Attached Garage |
| Acreage | No | Land Amenities | Golf Course, Playground, Schools, Shopping |
| Size Irregular | 423.26 | Size Total | 423.26 M2 |
| Size Total Text | 423.26 M2 |
| Level | Type | Dimensions |
|---|---|---|
| Main Level | Living Room | 4.36 m x 3.63 m |
| Main Level | Dining Room | 3.75 m x 2.96 m |
| Main Level | Kitchen | 3.99 m x 2.93 m |
| Upper Level | Primary Bedroom | 4.45 m x 3.66 m |
| Upper Level | Bedroom 2 | 4.02 m x 2.87 m |
| Upper Level | Bedroom 3 | 4.02 m x 2.87 m |
| Upper Level | Bonus Room | 4.54 m x 4.08 m |

Start Your Mortgage Application
