
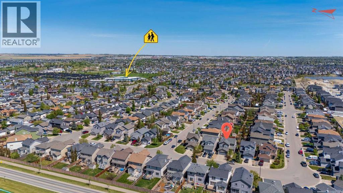
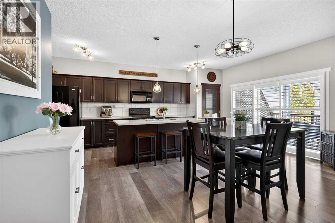
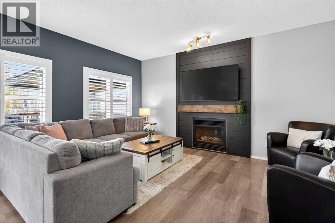
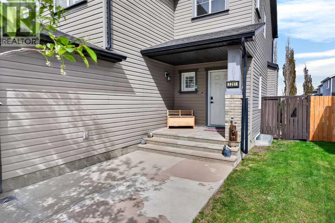
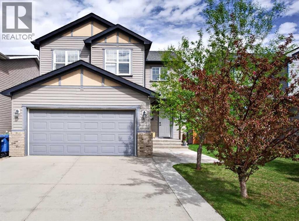
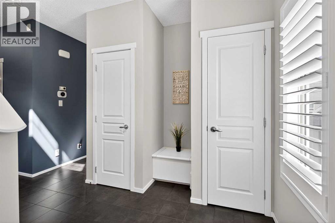
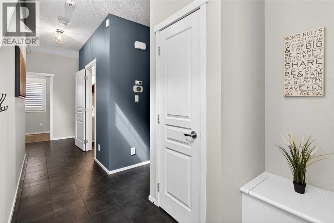
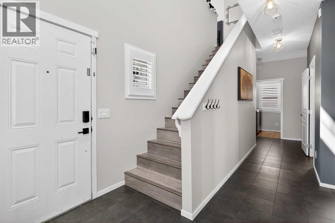
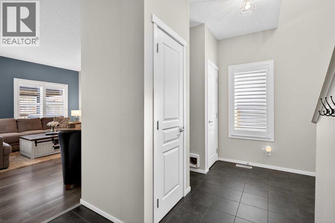
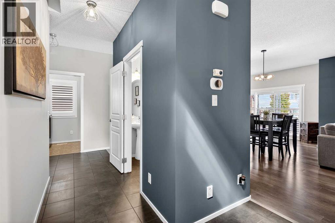
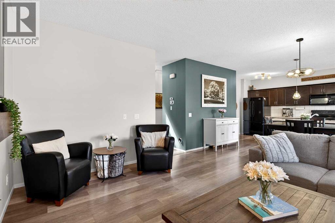
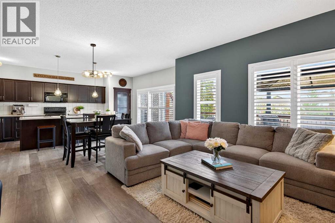
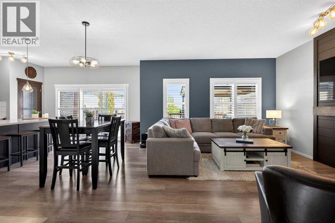
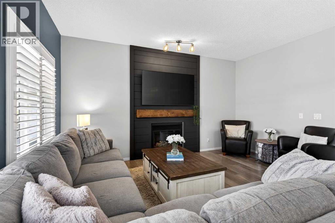
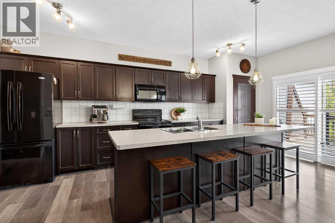
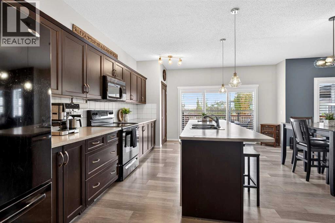
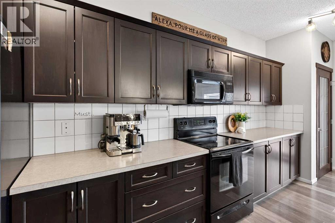
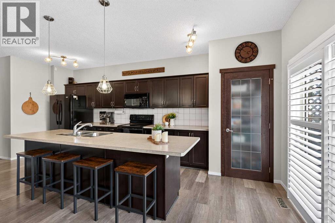
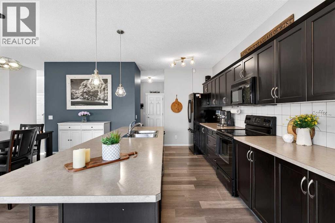
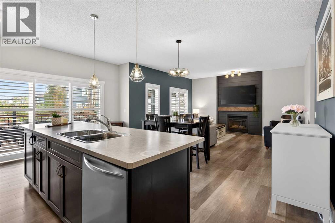
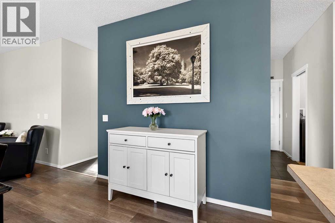
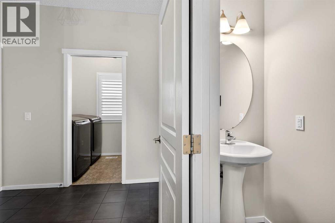
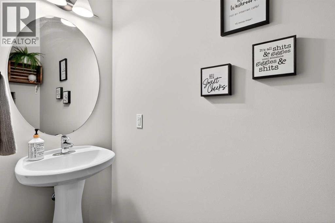
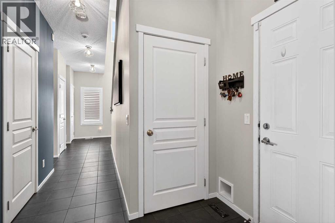
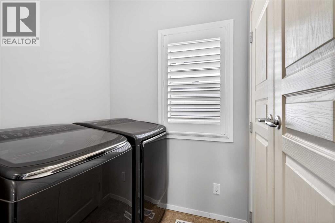
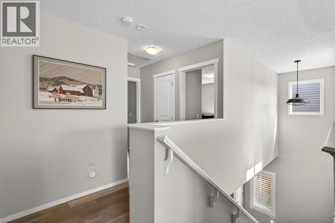
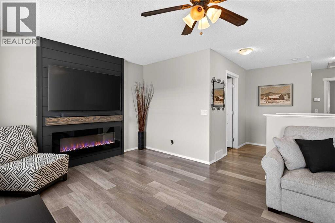
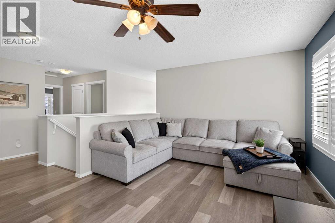
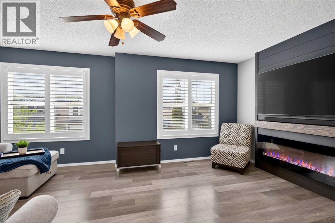
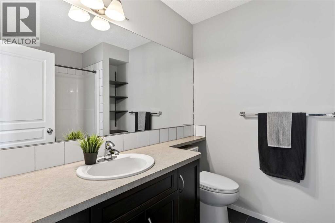
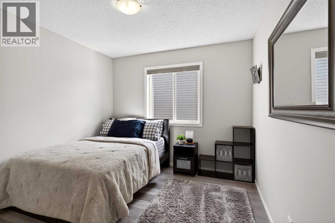
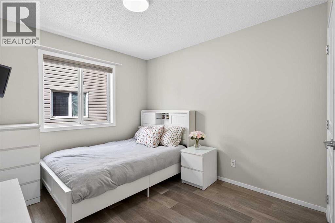
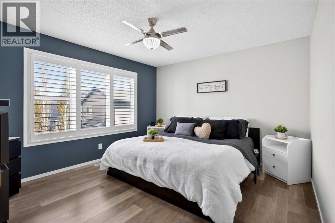
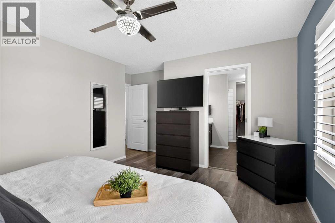
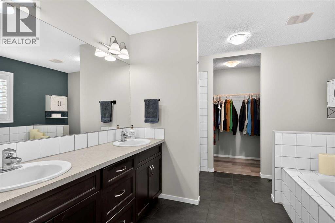
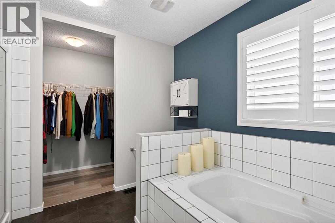
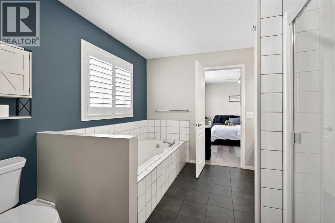
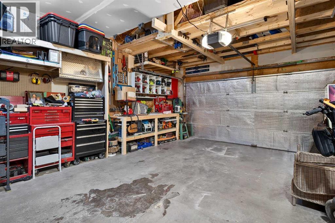
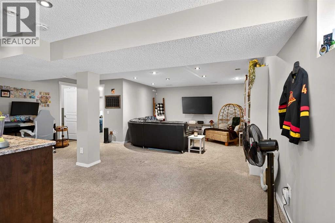
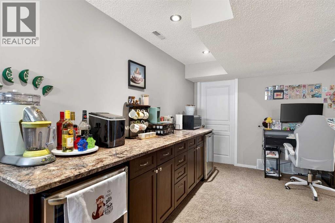
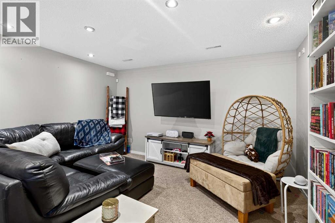
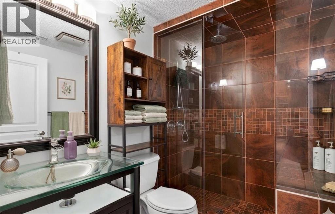
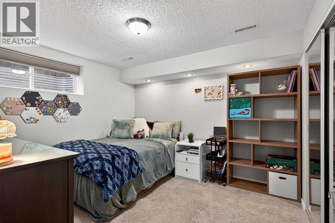
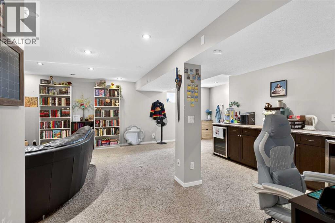
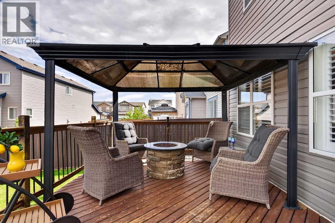
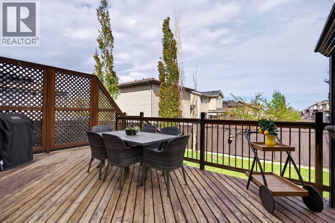
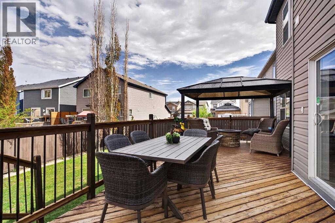
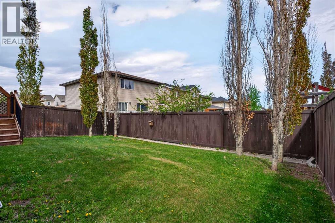
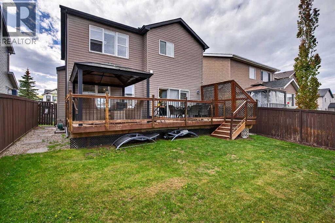
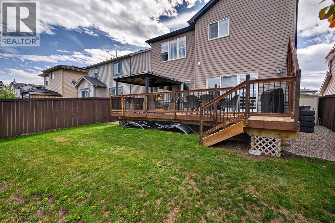
** OPEN HOUSE SAT MAY 30 12pm to 2pm** Welcome home to this beautifully upgraded 2-story family home, offered in clean, move-in-ready condition. From the moment you step inside, it’s clear this property has been very well-maintained and thoughtfully enhanced.The main floor feels bright and fresh with brand-new paint throughout and gorgeous new wood shutters on the windows. The kitchen features espresso-colored maple cabinets, a massive island perfect for gathering, and excellent countertop and pantry space. It flows effortlessly into the living room, which stands out with a beautiful new feature wall and a cozy gas fireplace.Upstairs, the entire level features modern vinyl plank flooring. The large bonus room gets its own upgrade with a brand-new feature wall and a sleek electric fireplace, making it a great spot for movie nights or a home gym. The spacious primary suite offers double sinks, a large soaker tub, a separate shower, and a walk-in closet, alongside two more generously sized bedrooms and a full bathroom.The fully finished basement features a spacious recreation area complete with a full wall of storage and a convenient bar fridge. You will also find a 4th bedroom and a full bathroom featuring cozy heated floors.Complete with central A/C for summer comfort and an attached double heated garage with a brand-new workbench, this home is entirely turnkey. Excellent location close to schools, parks, walking paths, and shopping. (id:53676)
12:00 pm
Ends at:2:00 pm
| Bathroom Total | 4 | Bedrooms Above Ground | 3 |
| Bedrooms Below Ground | 1 | Bedrooms Total | 4 |
| Appliances | Refrigerator, Range - Electric, Dishwasher, Microwave Range Hood Combo, Window Coverings, Garage Door Opener, Washer & Dryer | Basement Development | Finished |
| Basement Type | Full (finished) | Constructed Date | 2007 |
| Construction Material | Wood Frame | Construction Style Attachment | Detached |
| Cooling Type | Central Air Conditioning | Exterior Finish | Vinyl Siding |
| Fireplace Present | Yes | Fireplace Total | 2 |
| Flooring Type | Carpeted, Ceramic Tile, Vinyl Plank | Foundation Type | Poured Concrete |
| Half Bath Total | 1 | Heating Type | Forced Air |
| Stories Total | 2 | Size Interior | 1968 Sqft |
| Total Finished Area | 1968.32 Sqft | Type | House |
| Attached Garage | 2 |
| Garage | |
| Heated Garage |
| Acreage | No | Fence Type | Fence |
| Land Amenities | Park, Playground, Schools, Shopping | Landscape Features | Landscaped, Underground Sprinkler |
| Size Depth | 32.99 M | Size Frontage | 12.48 M |
| Size Irregular | 410.90 | Size Total | 410.9 M2|4,051 - 7,250 Sqft |
| Size Total Text | 410.9 M2|4,051 - 7,250 Sqft | Zoning Description | R1 |
| Level | Type | Dimensions |
|---|---|---|
| Basement | 3pc Bathroom | 7.83 Ft x 5.92 Ft |
| Basement | Bedroom | 11.42 Ft x 10.33 Ft |
| Basement | Recreational, Games Room | 19.67 Ft x 25.83 Ft |
| Basement | Furnace | 7.83 Ft x 10.83 Ft |
| Main Level | 2pc Bathroom | 7.83 Ft x 2.92 Ft |
| Main Level | Dining Room | 10.33 Ft x 17.50 Ft |
| Main Level | Foyer | 6.25 Ft x 9.58 Ft |
| Main Level | Kitchen | 8.33 Ft x 21.33 Ft |
| Main Level | Living Room | 11.92 Ft x 15.50 Ft |
| Main Level | Bedroom | 12.00 Ft x 9.92 Ft |
| Upper Level | 4pc Bathroom | 6.75 Ft x 8.00 Ft |
| Upper Level | 5pc Bathroom | 10.67 Ft x 10.08 Ft |
| Upper Level | Bedroom | 12.33 Ft x 9.92 Ft |
| Upper Level | Bonus Room | 19.00 Ft x 11.92 Ft |
| Upper Level | Primary Bedroom | 15.67 Ft x 13.83 Ft |

Start Your Mortgage Application


