
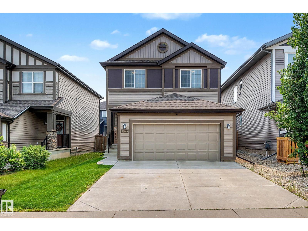
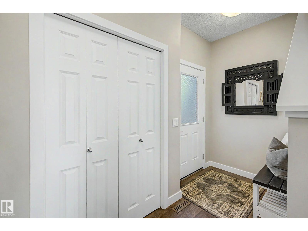
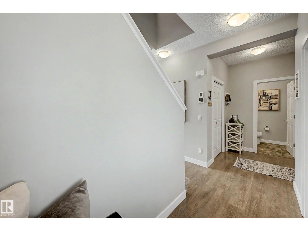
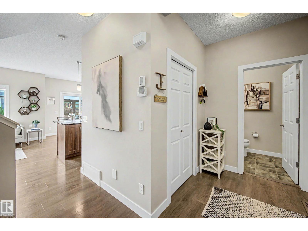
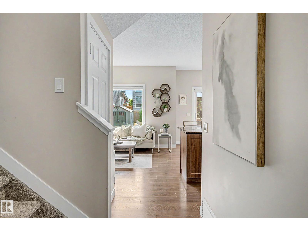
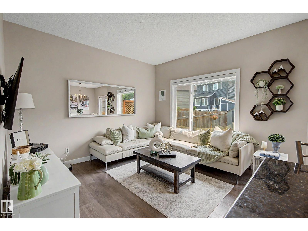
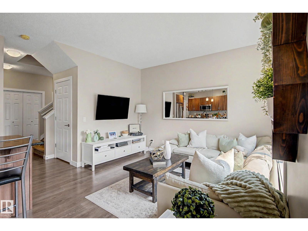
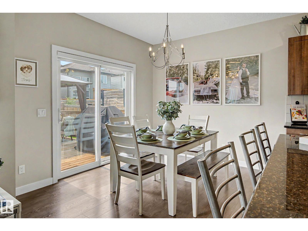
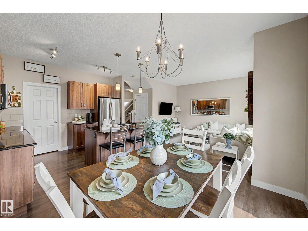
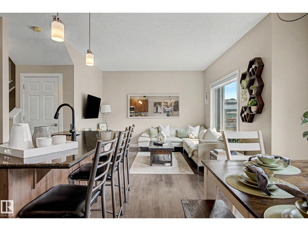
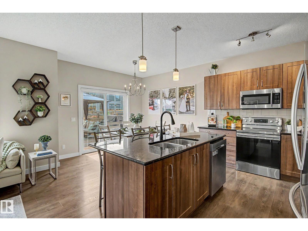
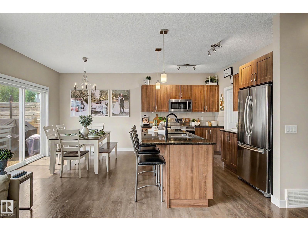
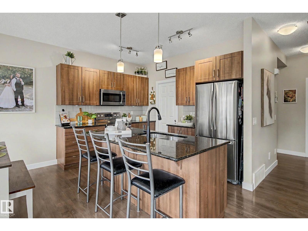
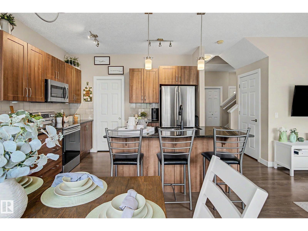
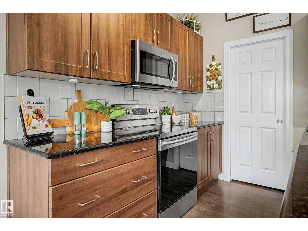
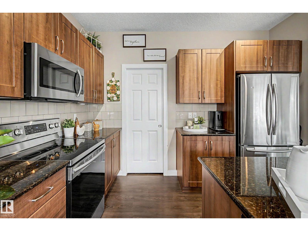
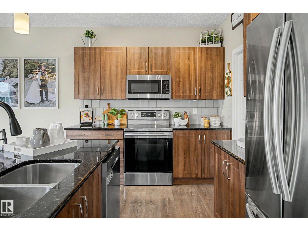
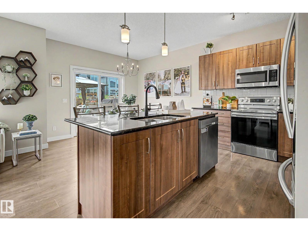
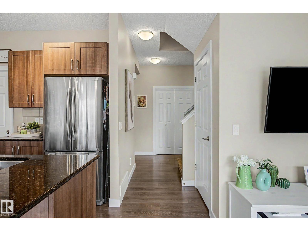
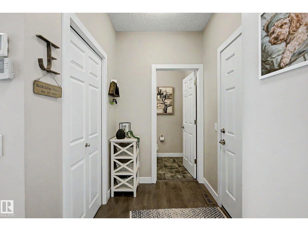
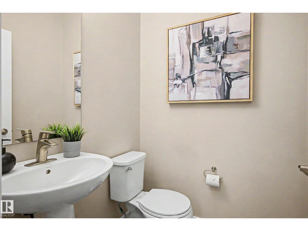
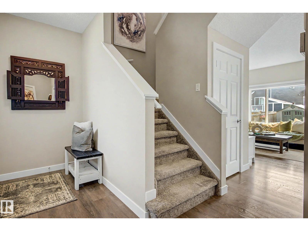
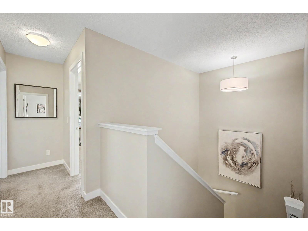
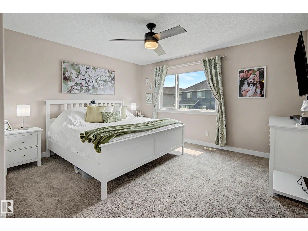
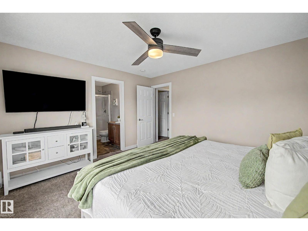
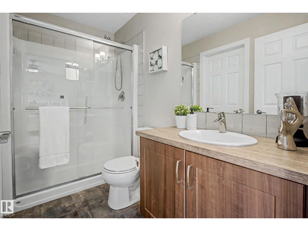
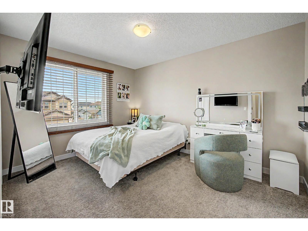
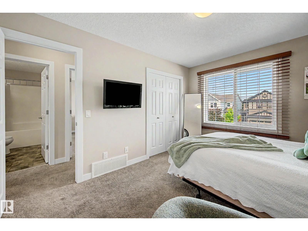
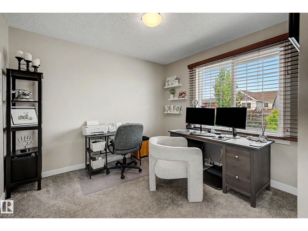
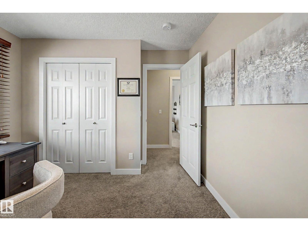
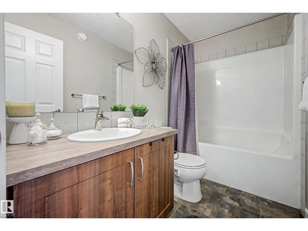
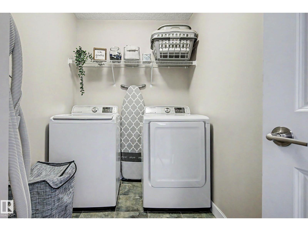
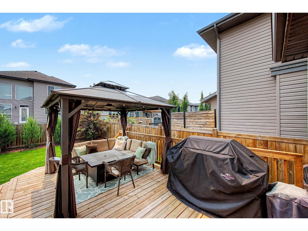
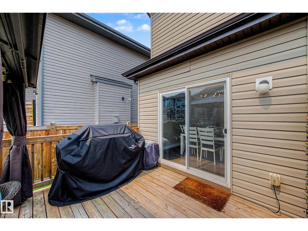
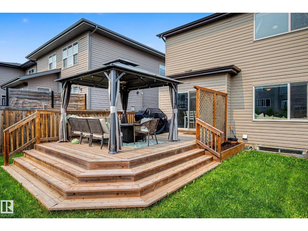
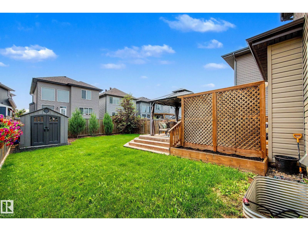
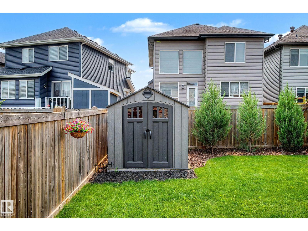
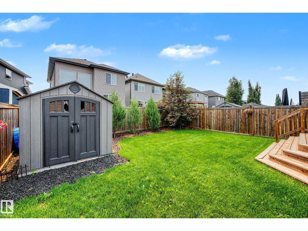
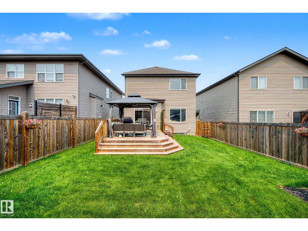
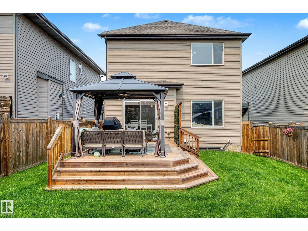
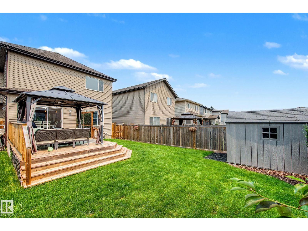
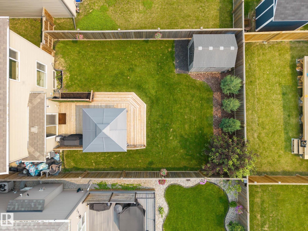
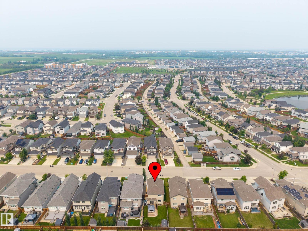
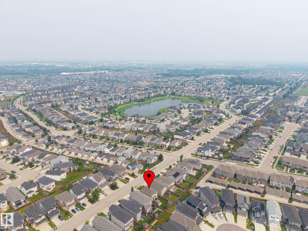
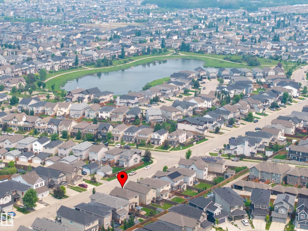
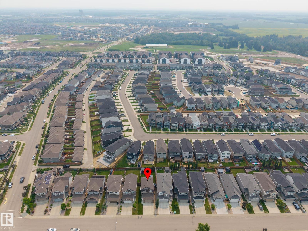
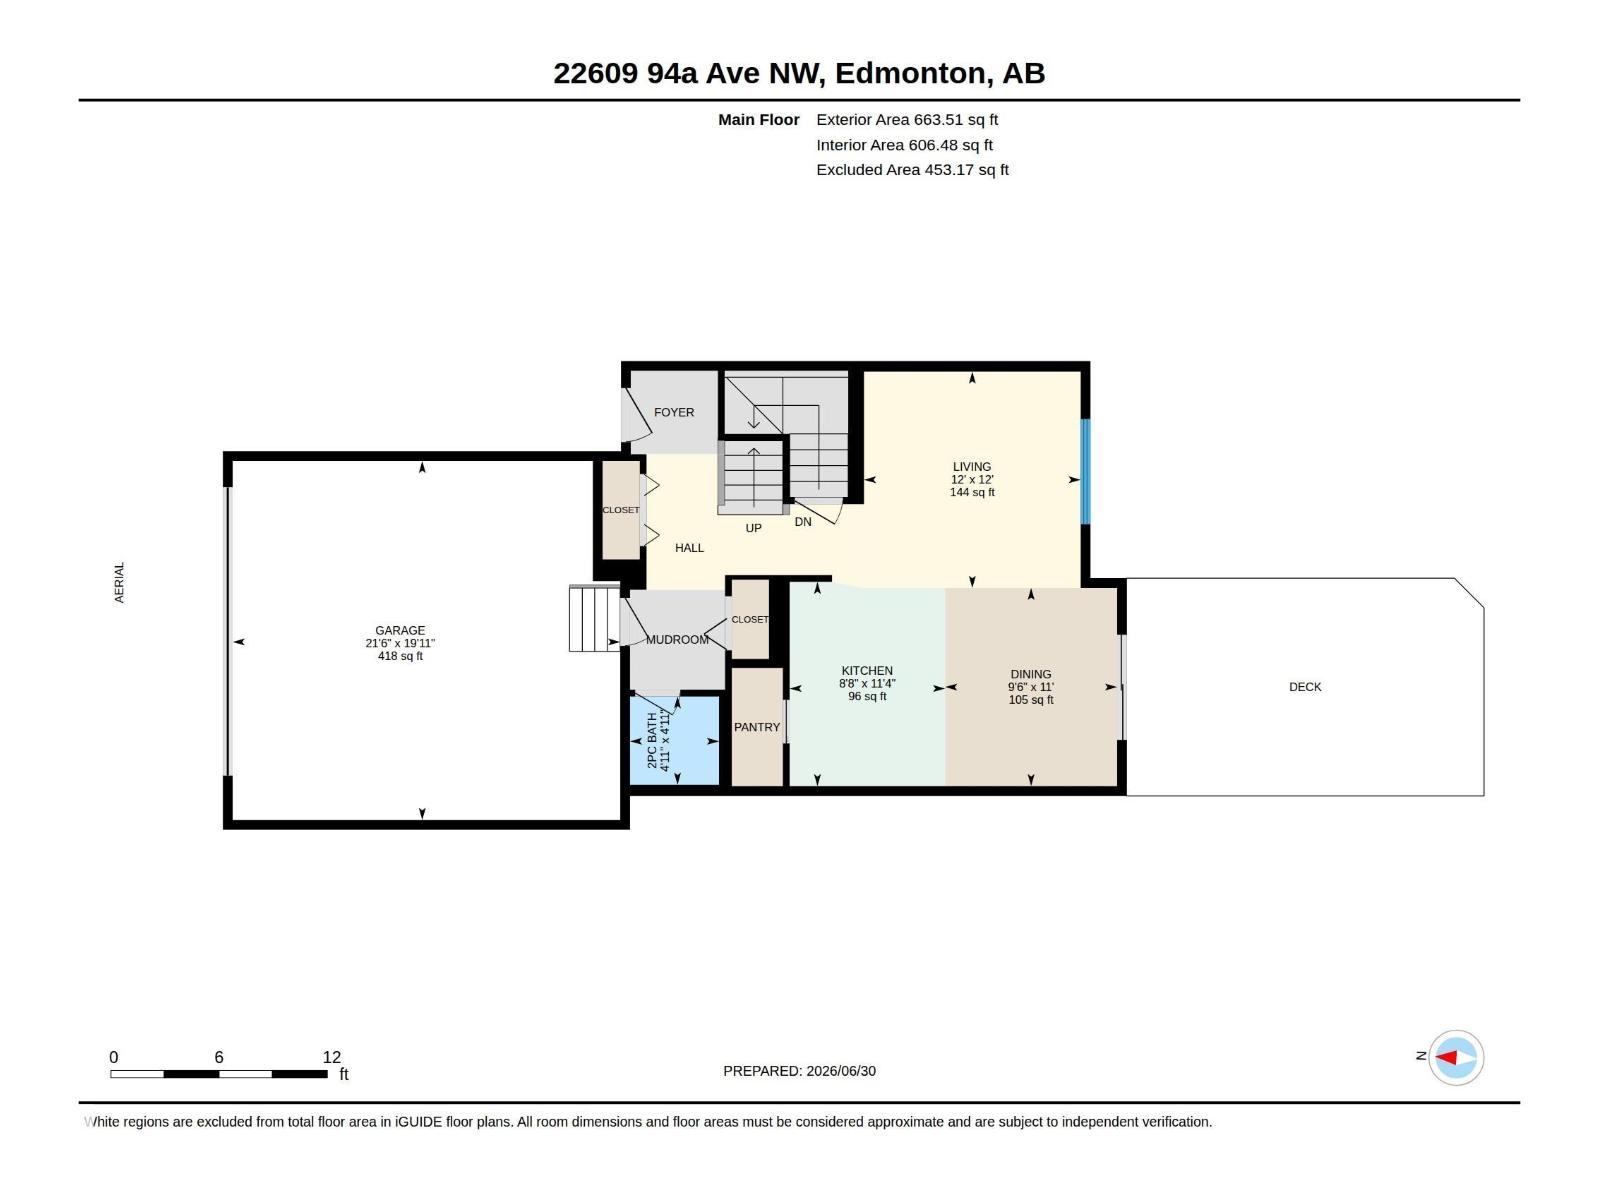
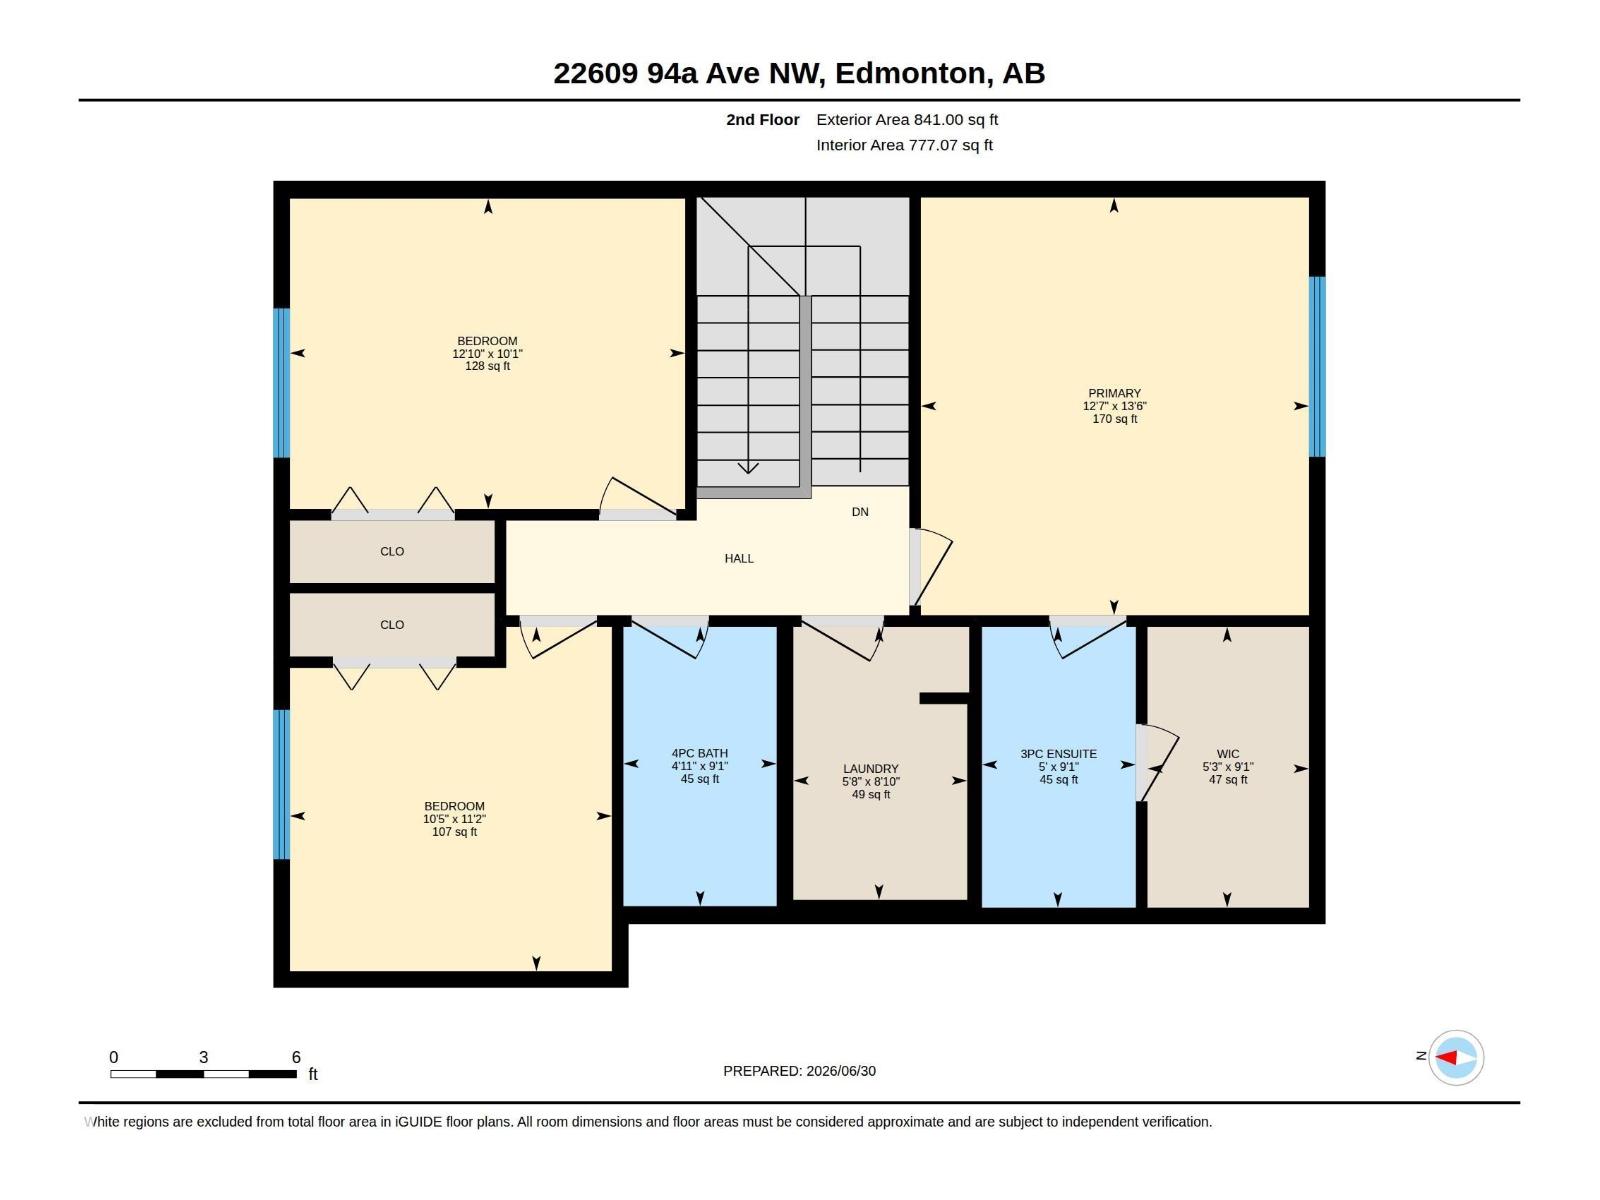
Searching for the perfect family home in a fantastic neighbourhood? This beautifully maintained 1503 sq. ft. Two-storey in Secord is sure to impress. Lovingly cared for & great condition, it offers a bright, open-concept layout designed for comfortable everyday living.The main floor features a spacious living room, a stylish kitchen complete with shaker-style cabinetry, SS appliances, granite countertops, & a WI pantry, along with a generous dining area &convenient 2pc powder room.Upstairs, you'll find 3 spacious bedrooms, 2 full bathrooms, & dedicated laundry room. The primary suite offers a WIC & private 3pc ensuite.Additional highlights include an oversized double garage, durable laminate flooring, granite countertops, & numerous thoughtful upgrades throughout.Step outside to enjoy the beautifully landscaped, low-maintenance yard. Whether you're entertaining on the spacious deck or simply unwinding after a long day, the perfect setting to relax & enjoy! (id:53676)
| Bathroom Total | 3 | Bedrooms Total | 3 |
| Amenities | Ceiling - 9ft | Appliances | Dryer, Garage Door Opener Remote(s), Garage Door Opener, Refrigerator, Storage Shed, Stove, Washer, Window Coverings |
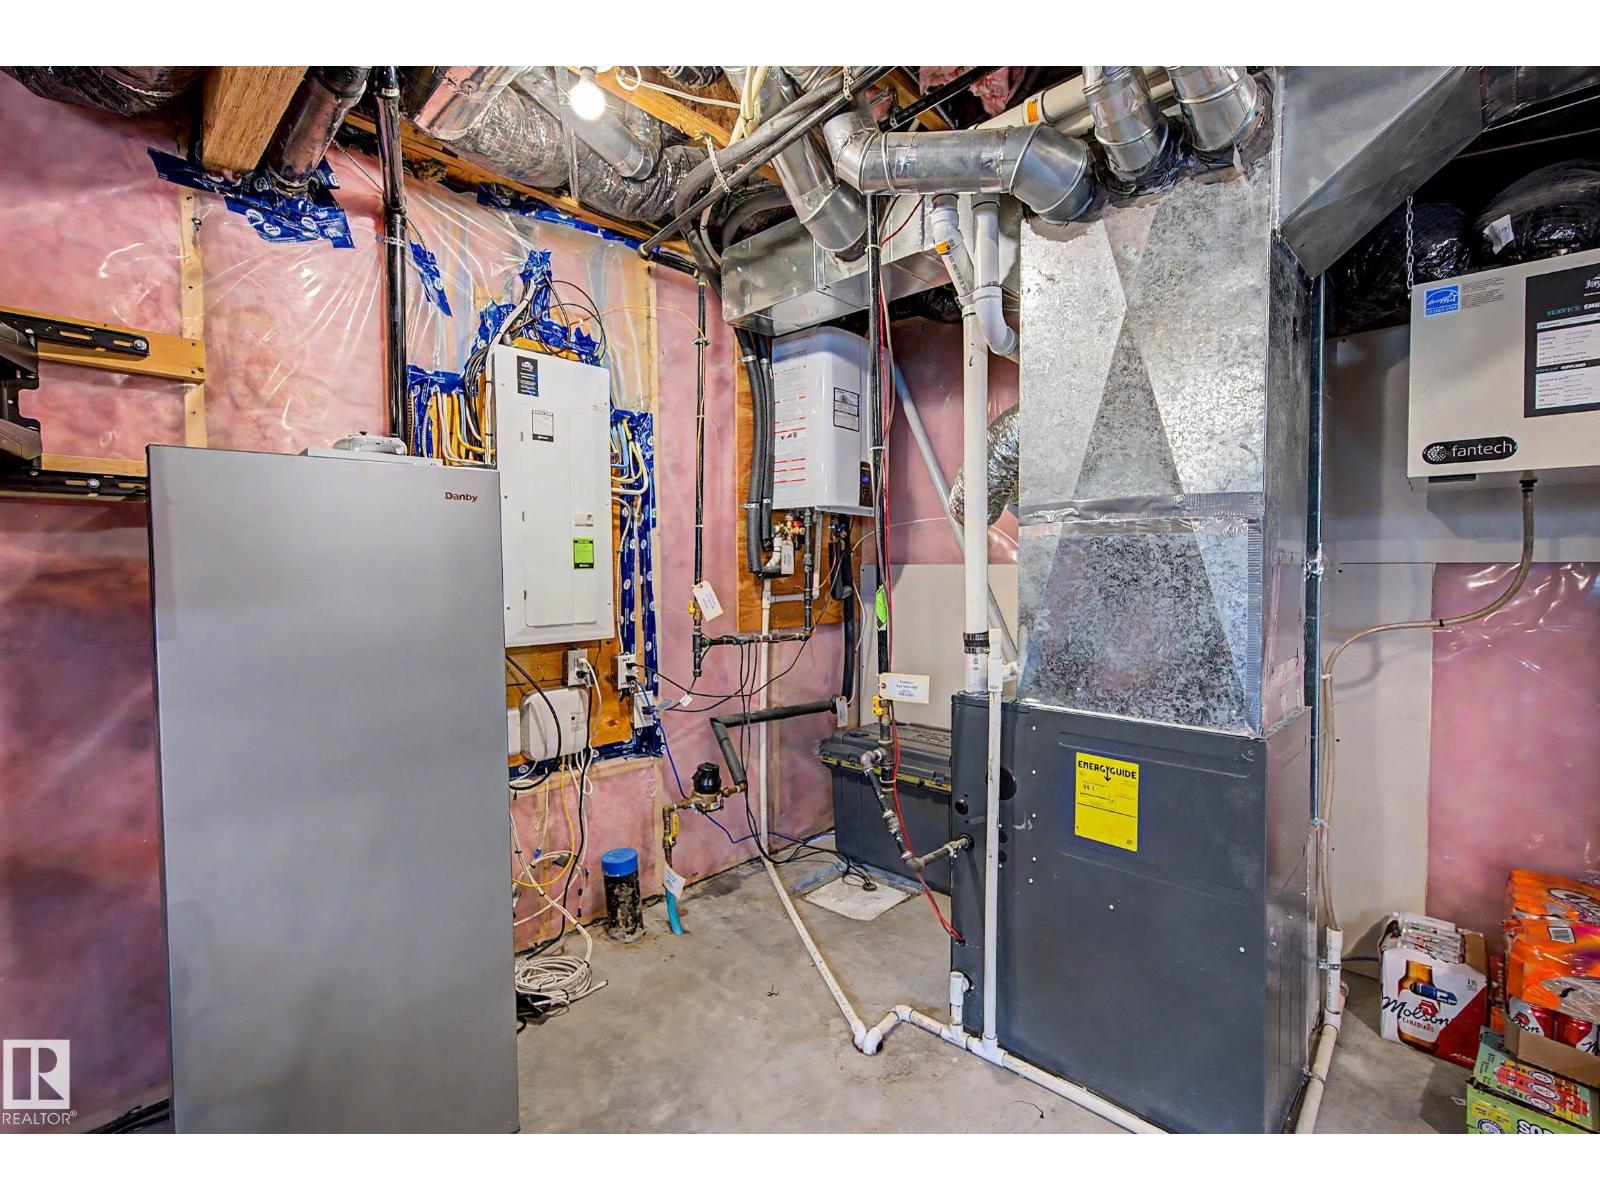
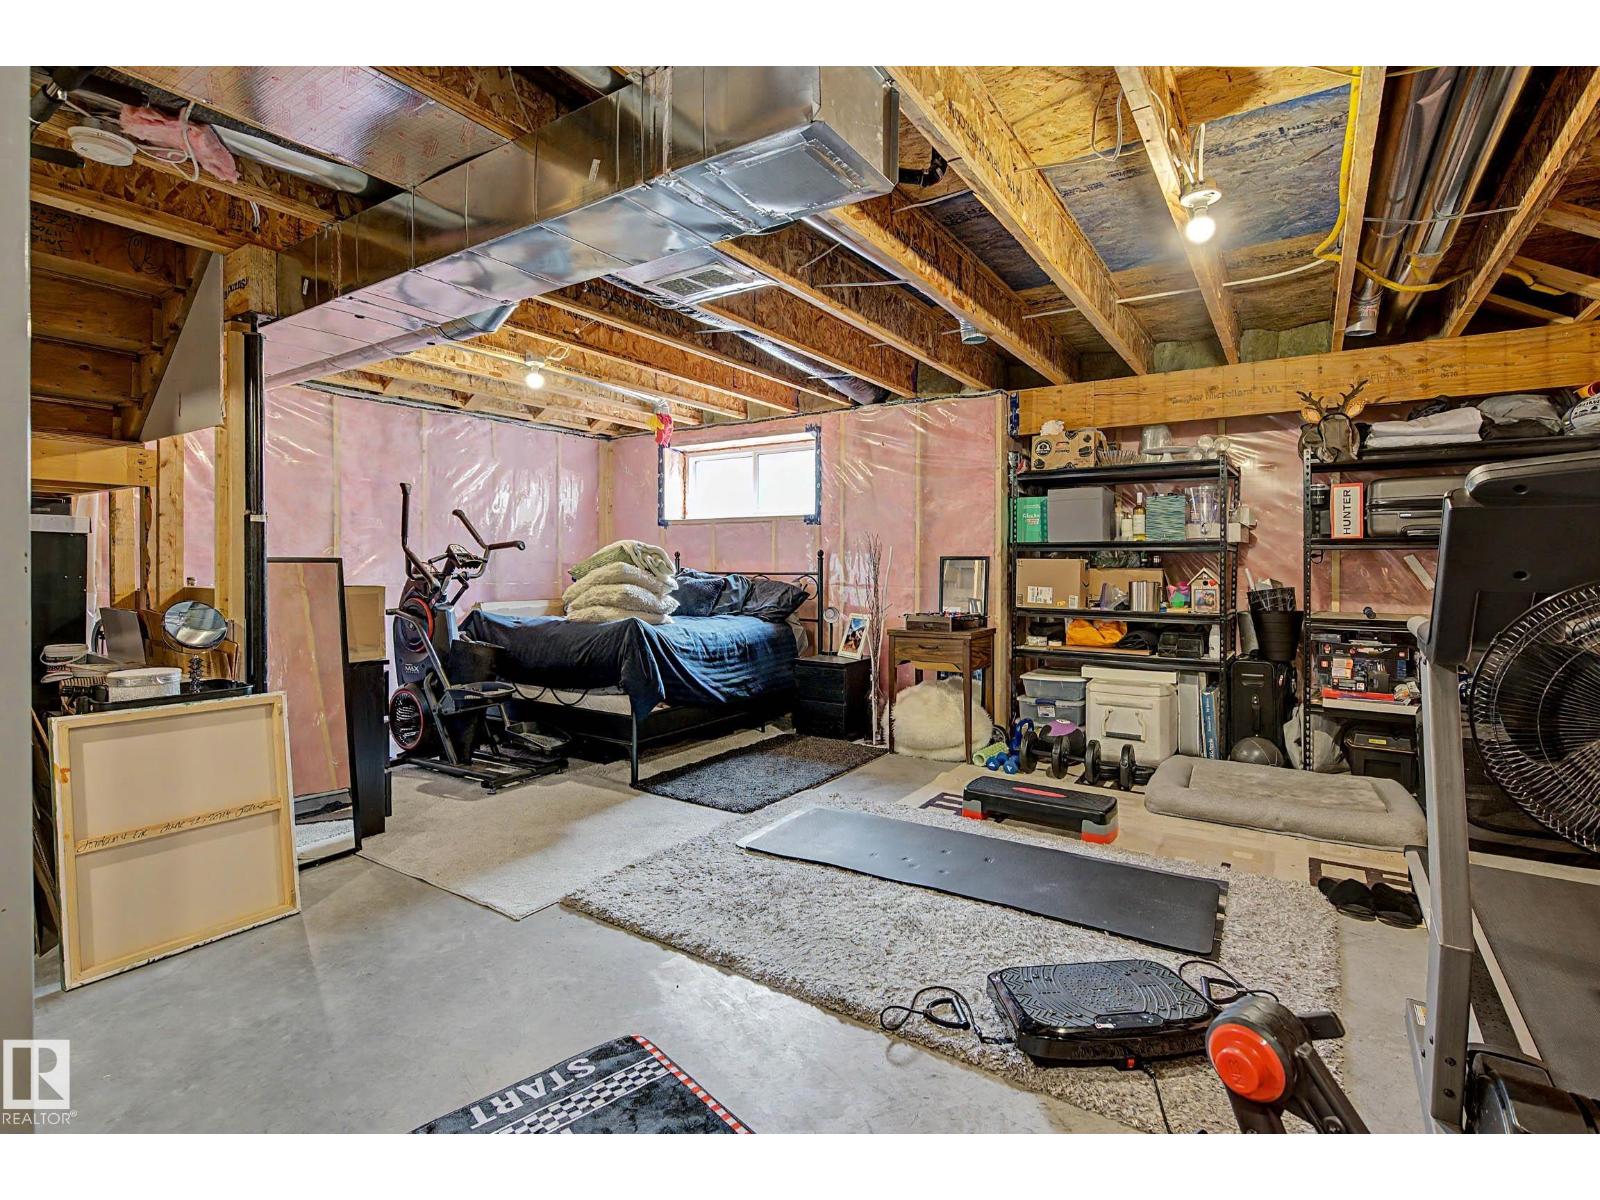
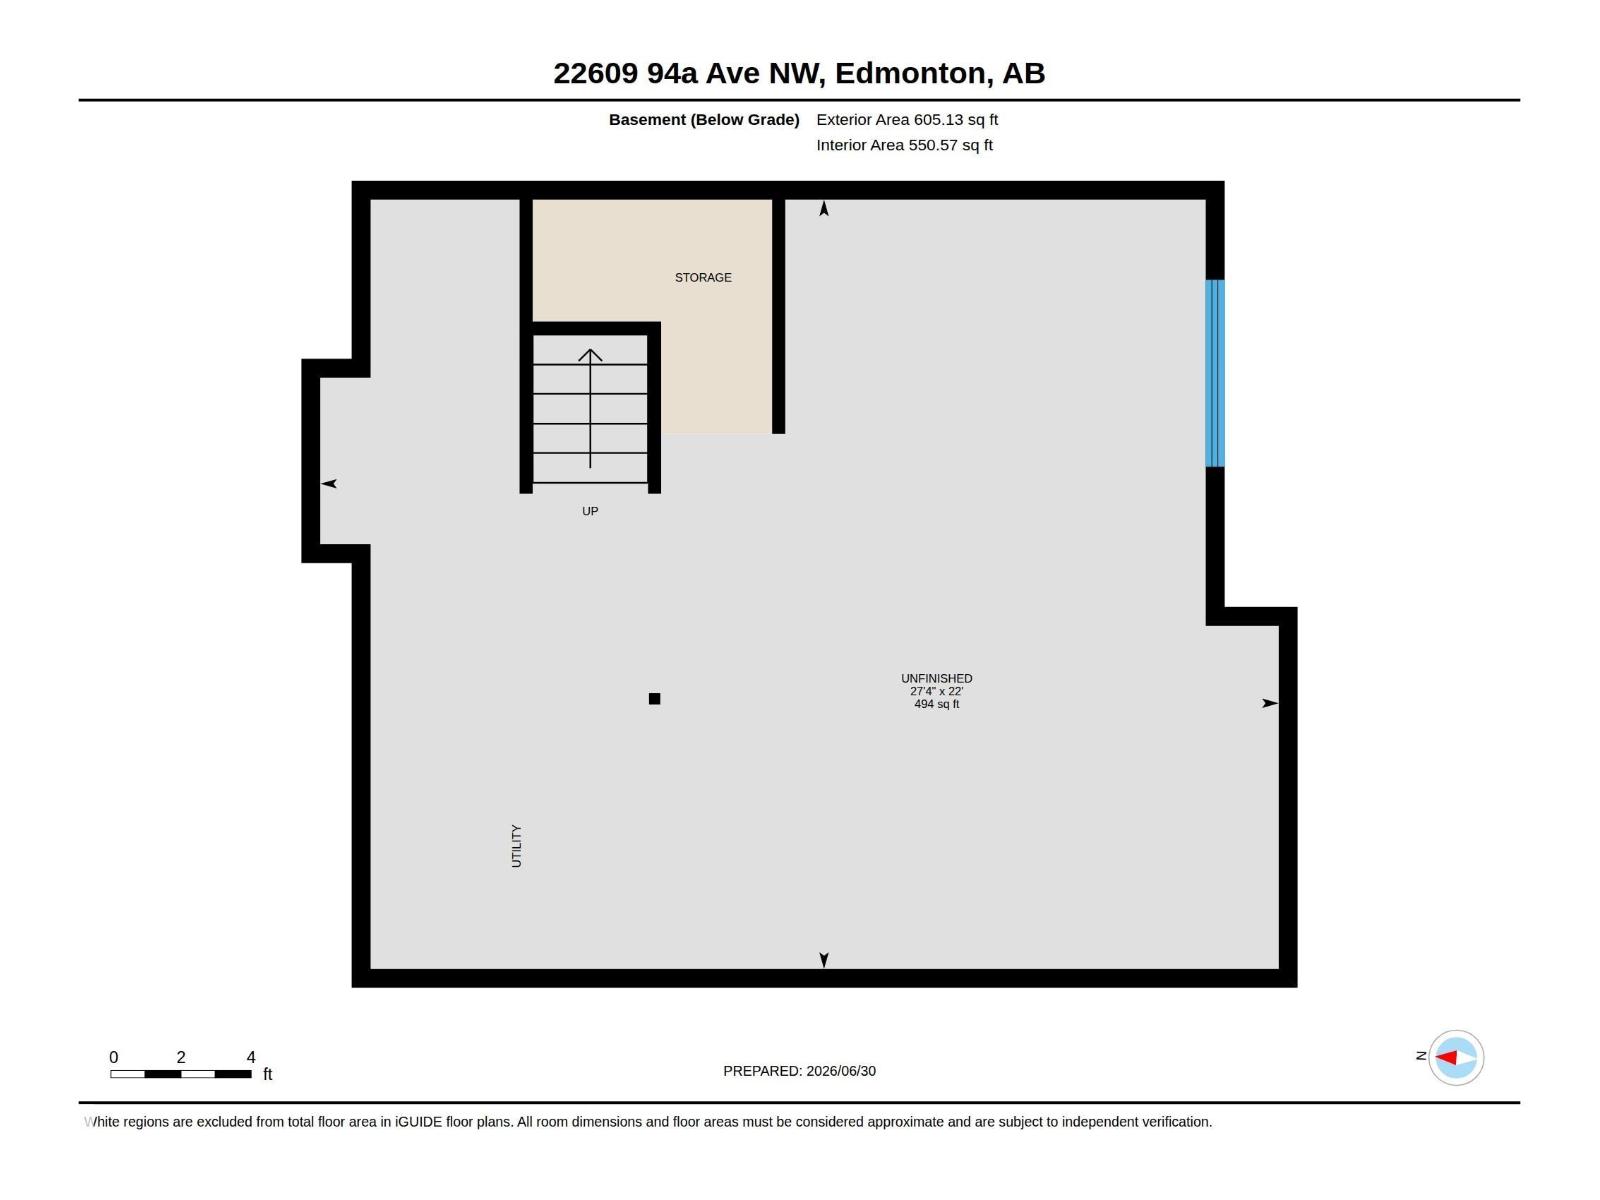
| Basement Development | Unfinished | Basement Type | Full (unfinished) |
| Constructed Date | 2017 | Construction Style Attachment | Detached |
| Cooling Type | Central Air Conditioning | Fire Protection | Smoke Detectors |
| Half Bath Total | 1 | Heating Type | Forced Air |
| Stories Total | 2 | Size Interior | 1504 Sqft |
| Type | House |
| Attached Garage | |
| Oversize |
| Acreage | No | Fence Type | Fence |
| Land Amenities | Golf Course, Playground, Public Transit, Schools, Shopping | Size Irregular | 384.85 |
| Size Total | 384.85 M2 | Size Total Text | 384.85 M2 |
| Level | Type | Dimensions |
|---|---|---|
| Main Level | Living Room | 3.66 m x 3.66 m |
| Main Level | Dining Room | 3.35 m x 2.91 m |
| Main Level | Kitchen | 3.45 m x 2.63 m |
| Upper Level | Primary Bedroom | 4.12 m x 3.83 m |
| Upper Level | Bedroom 2 | 3.06 m x 3.9 m |
| Upper Level | Bedroom 3 | 3.4 m x 3.18 m |
| Upper Level | Laundry Room | 2.69 m x 1.72 m |

Start Your Mortgage Application
