
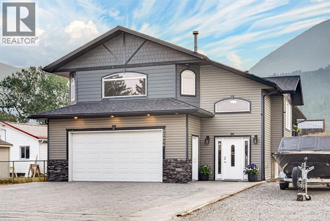
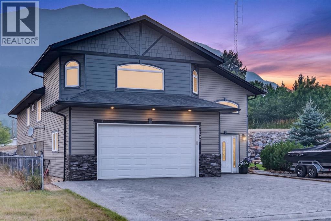
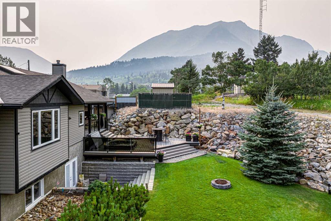
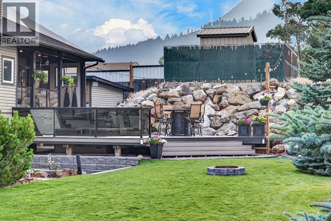
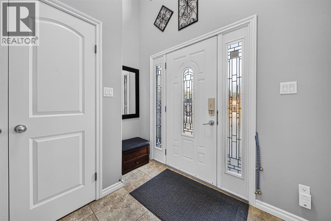
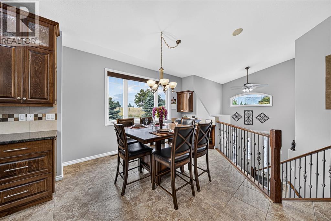
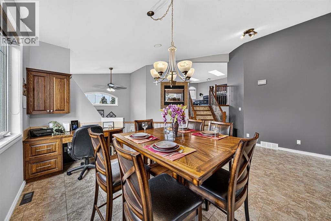
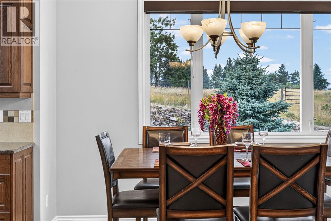
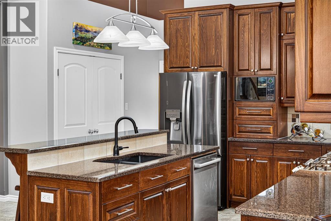
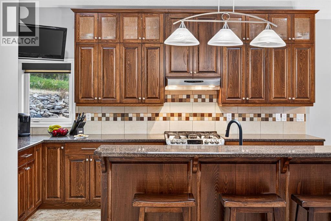
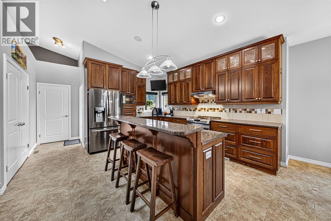
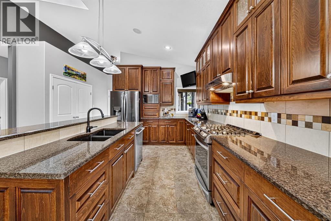
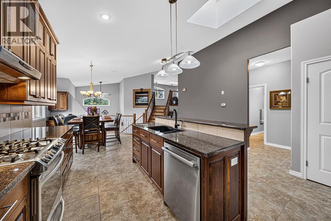
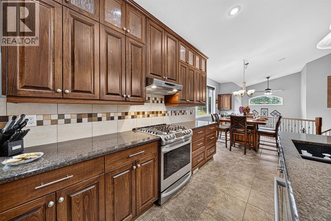
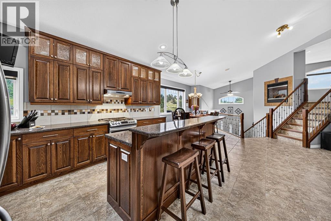
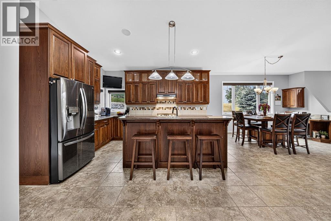
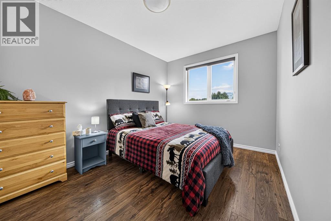
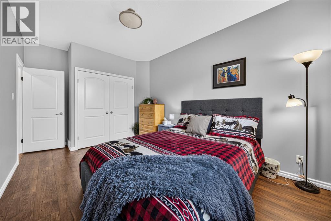
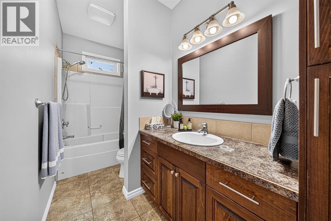
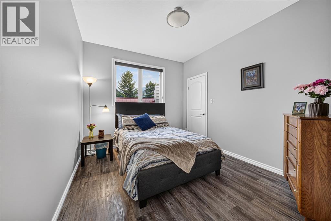
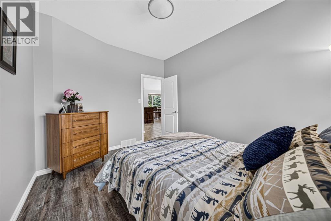
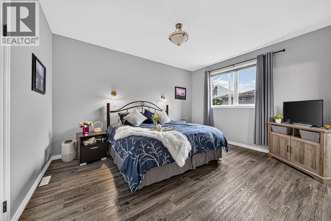
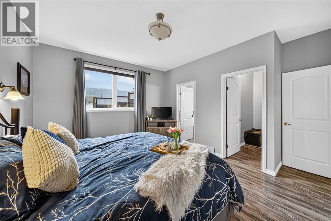
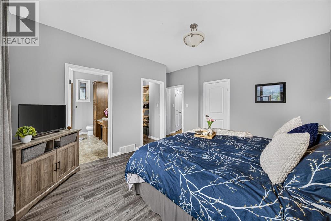
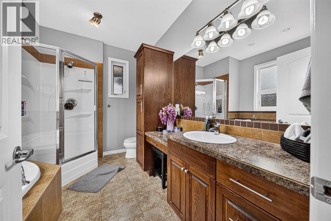
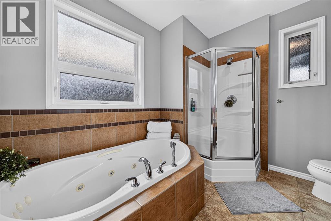
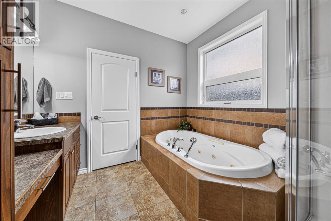
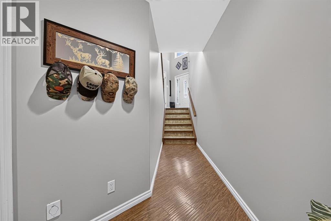
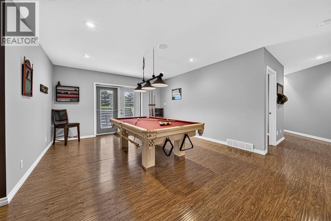
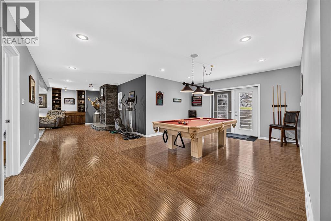
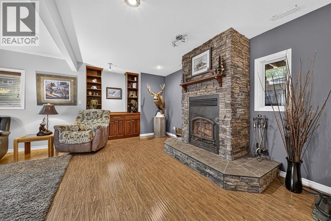
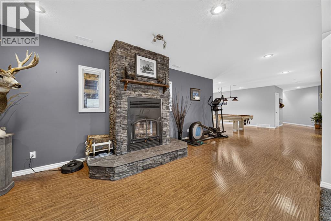
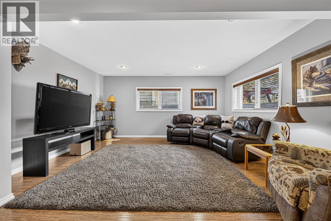
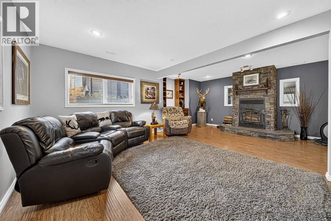
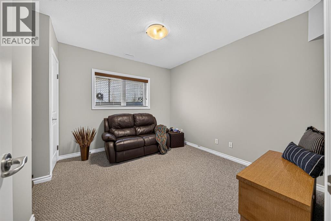
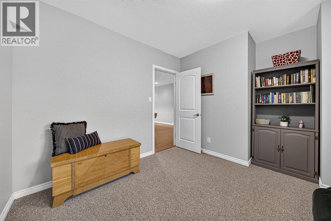
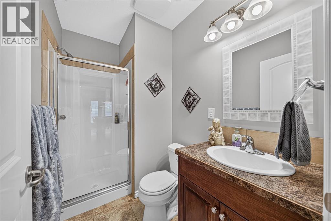
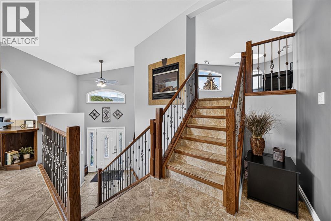
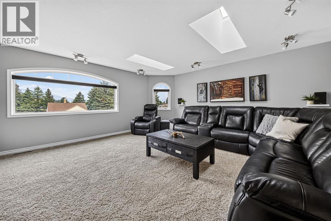
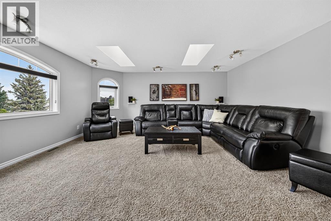
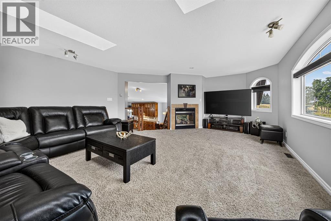
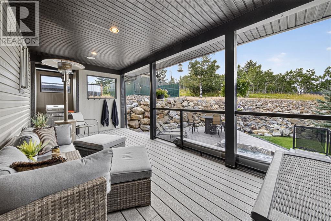
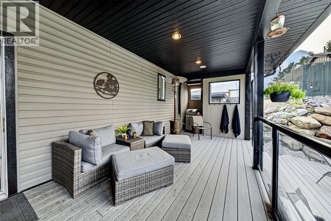
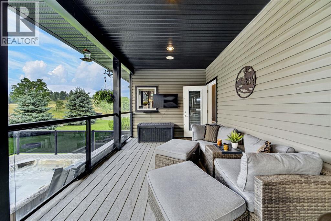
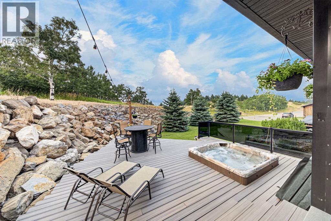
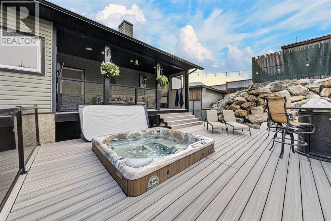
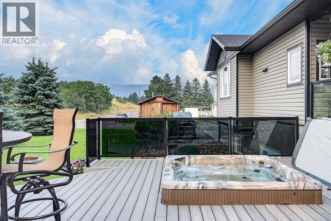
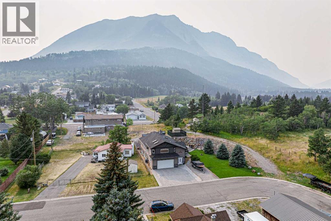
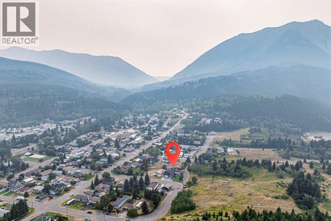
Custom-built mountain masterpiece offering 5 bedrooms and 3 full bathrooms with over 3,100 total SQ FT of developed living space with stunning mountain views! This one-of-a-kind home features 9’ ceilings throughout, including the lower level, with vaulted ceilings adding to the sense of space and light. The living room boasts a striking double-sided fireplace, while the walkout lower level has an efficient RSF wood fireplace with a heat distribution system to the rest of the home— significantly reducing gas costs.The chef’s kitchen shines with granite countertops, a granite double sink, solid wood cabinetry, and dura ceramic tile flooring that continues into the bathrooms and living areas. The primary suite is a true retreat with a jetted tub and separate shower.Entertain year-round with built-in speakers in the kitchen, living room, lower level, and patio, plus a natural gas BBQ hookup and a 7-person hot tub. Enjoy the massive deck with low-maintenance composite decking and glass railings overlooking a fully landscaped yard complete with a fire pit. Additional features include central air conditioning, underground sprinklers, hot and cold water in the garage plus epoxy flooring, exterior hot water taps, ample paved and unpaved parking, and two large storage sheds.A rare opportunity to own a thoughtfully built, feature-rich home — book your showing today! (id:53676)
| Bathroom Total | 3 | Bedrooms Above Ground | 3 |
| Bedrooms Below Ground | 2 | Bedrooms Total | 5 |
| Appliances | Refrigerator, Gas Stove(s), Dishwasher, Microwave, Hood Fan, Window Coverings, Garage Door Opener, Washer & Dryer | Basement Development | Finished |
| Basement Features | Separate Entrance, Walk Out | Basement Type | Partial (finished) |
| Constructed Date | 2008 | Construction Material | Icf Block |
| Construction Style Attachment | Detached | Cooling Type | Central Air Conditioning |
| Fireplace Present | Yes | Fireplace Total | 2 |
| Flooring Type | Carpeted, Ceramic Tile, Laminate, Vinyl Plank | Foundation Type | See Remarks |
| Heating Fuel | Wood | Heating Type | Forced Air, Wood Stove |
| Stories Total | 3 | Size Interior | 1888 Sqft |
| Total Finished Area | 1888 Sqft | Type | House |
| Attached Garage | 2 |
| Other | |
| Parking Pad |
| Acreage | No | Fence Type | Partially Fenced |
| Land Amenities | Golf Course, Park, Playground | Landscape Features | Landscaped, Lawn, Underground Sprinkler |
| Size Depth | 36.41 M | Size Frontage | 20.75 M |
| Size Irregular | 7534.00 | Size Total | 7534 Sqft|7,251 - 10,889 Sqft |
| Size Total Text | 7534 Sqft|7,251 - 10,889 Sqft | Zoning Description | R1 |
| Level | Type | Dimensions |
|---|---|---|
| Second Level | Living Room | 22.67 Ft x 16.92 Ft |
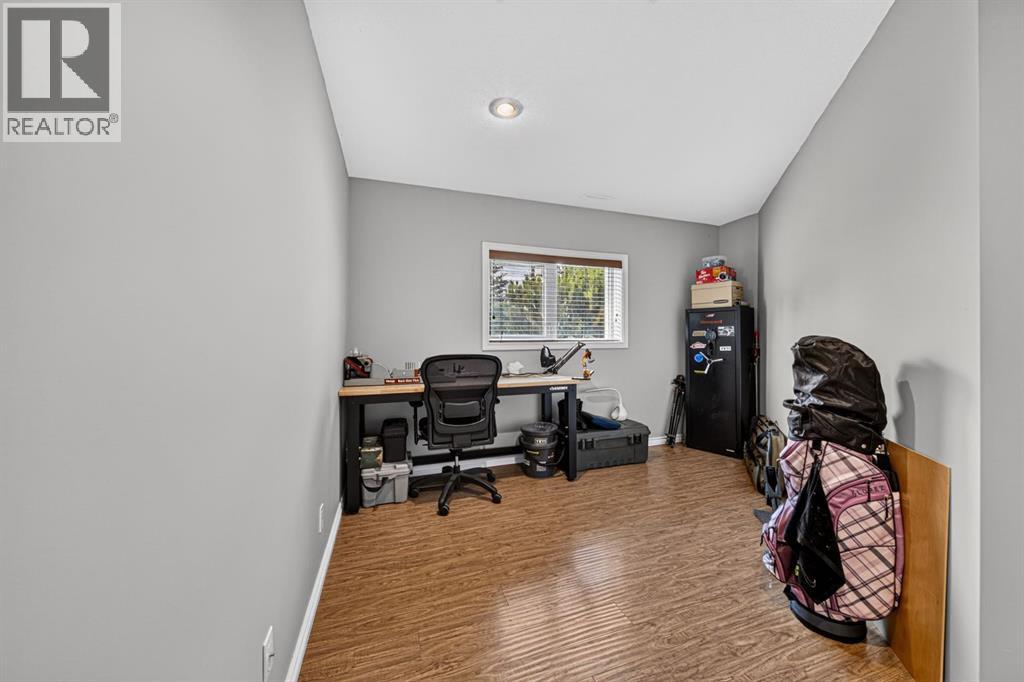
| Lower Level | Bedroom | 11.25 Ft x 12.17 Ft |
| Lower Level | Furnace | 11.25 Ft x 9.25 Ft |
| Lower Level | Family Room | 21.75 Ft x 23.50 Ft |
| Lower Level | Recreational, Games Room | 20.83 Ft x 13.42 Ft |
| Lower Level | Bedroom | 14.75 Ft x 13.33 Ft |
| Lower Level | 3pc Bathroom | Measurements not available |
| Main Level | Bedroom | 15.83 Ft x 10.42 Ft |
| Main Level | 4pc Bathroom | Measurements not available |
| Main Level | 4pc Bathroom | Measurements not available |
| Main Level | Bedroom | 12.25 Ft x 9.42 Ft |
| Main Level | Primary Bedroom | 14.33 Ft x 14.50 Ft |
| Main Level | Kitchen | 16.25 Ft x 14.50 Ft |
| Main Level | Dining Room | 19.67 Ft x 13.75 Ft |
| Main Level | Foyer | 9.25 Ft x 10.08 Ft |

Start Your Mortgage Application
