
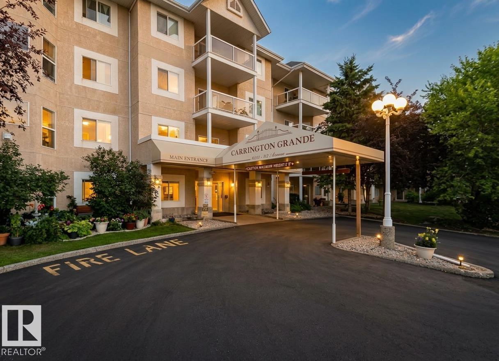
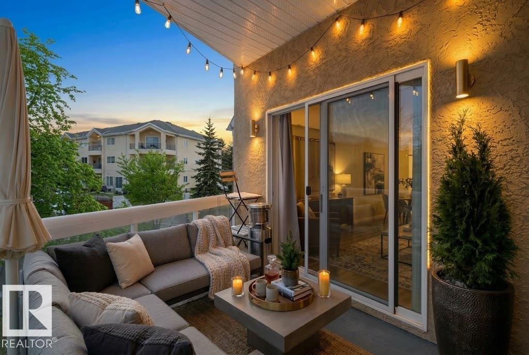
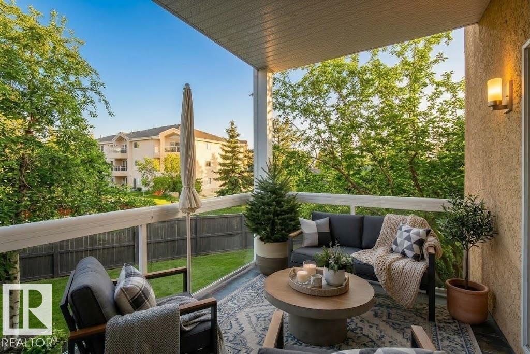
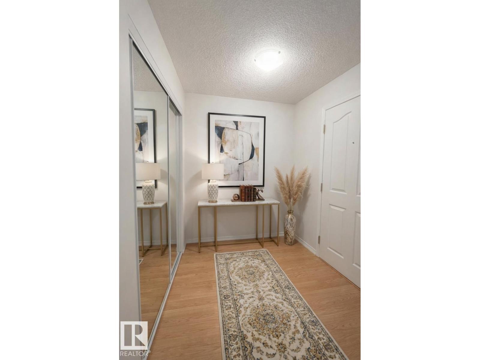
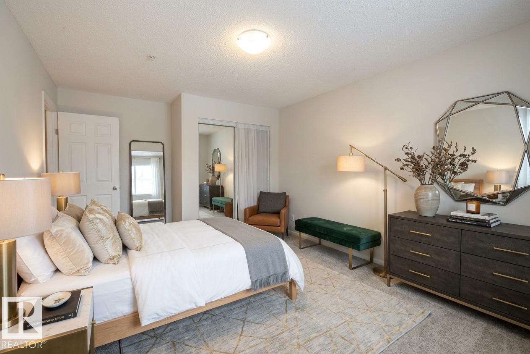
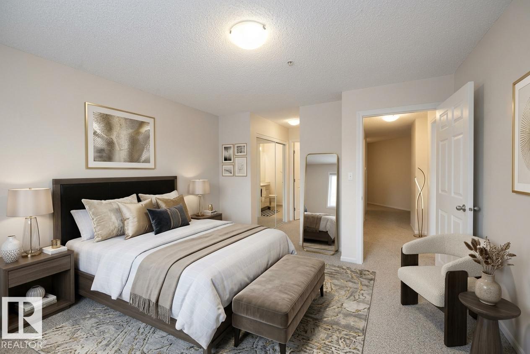
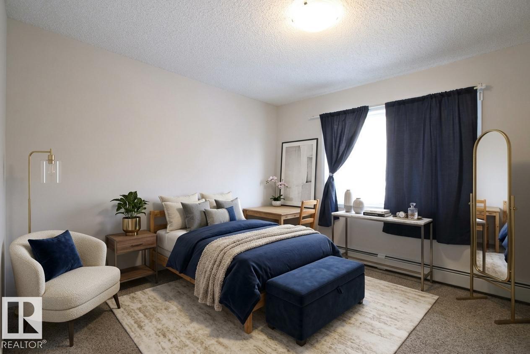
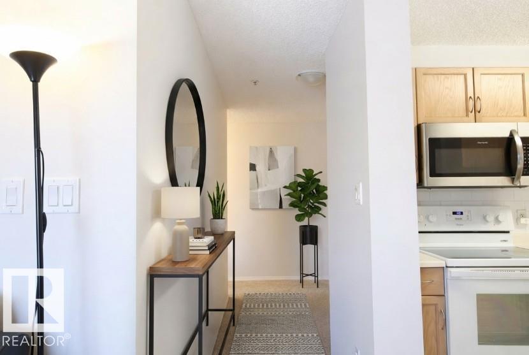
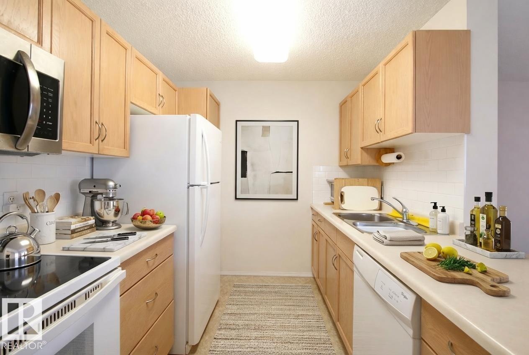
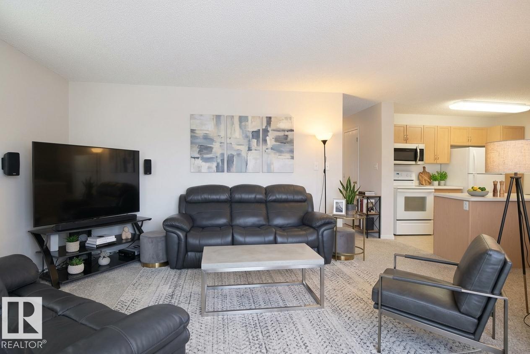
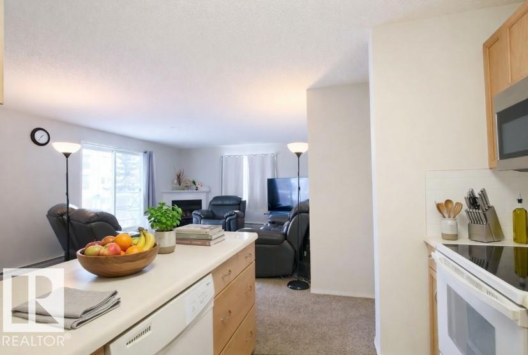
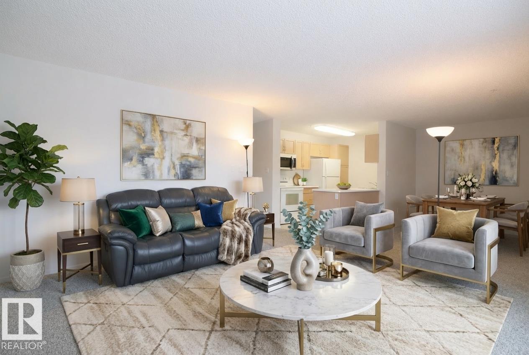
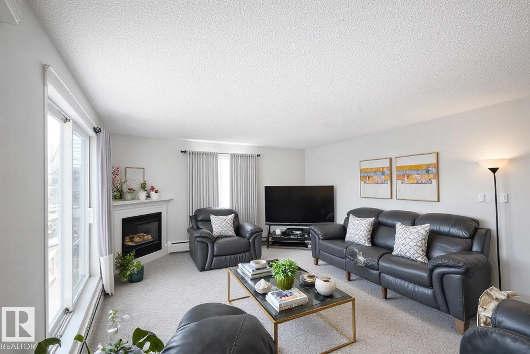
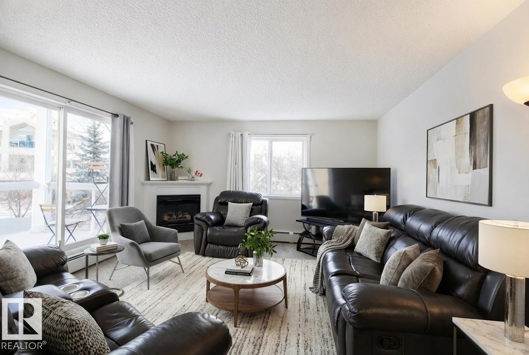
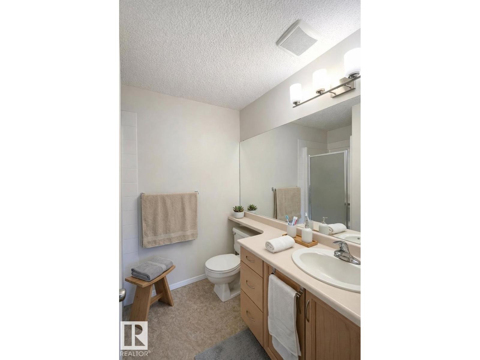
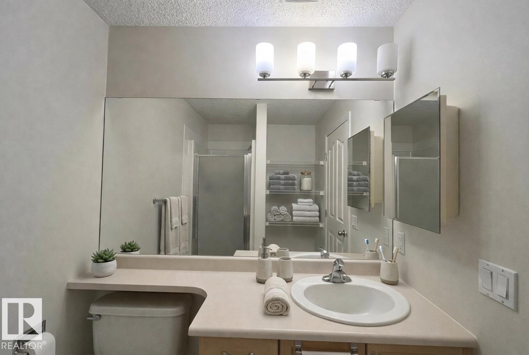
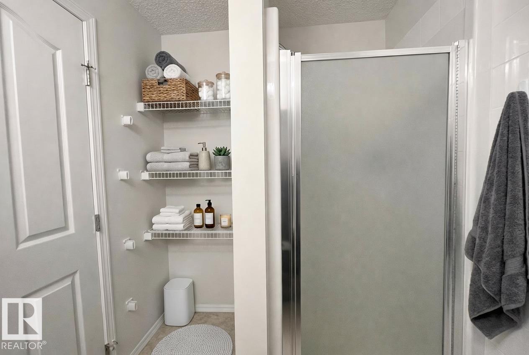
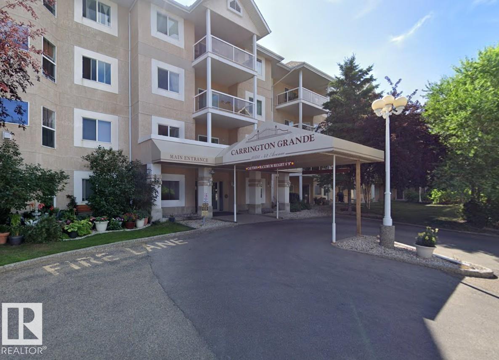
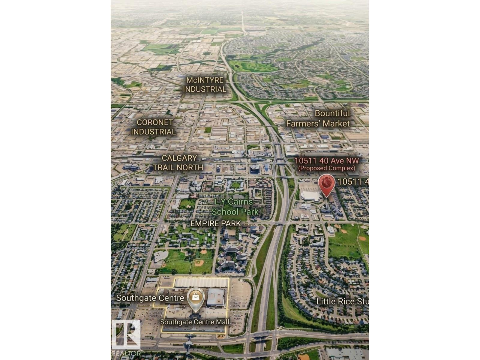
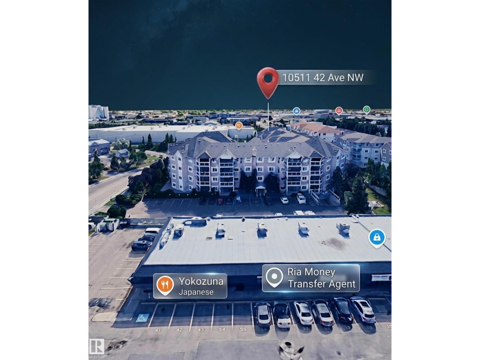
The ULTIMATE EXECUTIVE ANCHOR NEAR Calgary Trail. LOCATION, SCALE & SOPHISTICATION. This massive 1369 sq ft (including balcony) CORNER UNIT is a masterclass in urban layout. Offering 3 FULL BEDROOMS to accommodate a Home Office and a Guest wing, it features a sprawling floorplan that flows effortlessly from a chef kitchen to a dining area built for a large scale entertaining. Sun-drenched from dual-aspect windows, this unit overlooks a private wooded perimeter rather than a parking lot. WITH UNDERGROUND TITLED PARKING, STORAGE, AN ON-SITE GYM, PARTY/SOCIAL ROOM, with a CONCIERGE ELEVATOR. An instant access to Whitemud; it is the perfect strategic base for the modern professional, close to GOLF COURSE. PRIVACY IS THE NEW LUXURY---SEE WHY LEARN THIS IS THE COMPLEX'S PREMIER UNIT. (id:53676)
| Bathroom Total | 2 | Bedrooms Total | 3 |
| Appliances | Dishwasher, Dryer, Garage Door Opener, Microwave Range Hood Combo, Refrigerator, Stove, Washer, Window Coverings | Basement Type | None |
| Constructed Date | 1998 | Fire Protection | Smoke Detectors |
| Fireplace Fuel | Gas | Fireplace Present | Yes |
| Fireplace Type | Corner | Heating Type | Baseboard Heaters |
| Size Interior | 1276 Sqft | Type | Apartment |
| Heated Garage | |
| Underground |
| Acreage | No | Land Amenities | Park, Golf Course, Playground, Public Transit, Schools, Shopping |
| Level | Type | Dimensions |
|---|---|---|
| Main Level | Living Room | 4.16 m x 4.05 m |
| Main Level | Dining Room | 3.06 m x 2.5 m |
| Main Level | Kitchen | 3.05 m x 2.45 m |
| Main Level | Primary Bedroom | 3.4 m x 4 m |
| Main Level | Bedroom 2 | 3.2 m x 3 m |
| Main Level | Bedroom 3 | 3.2 m x 3.2 m |
| Main Level | Laundry Room | 2.4 m x 2.4 m |

Start Your Mortgage Application
