
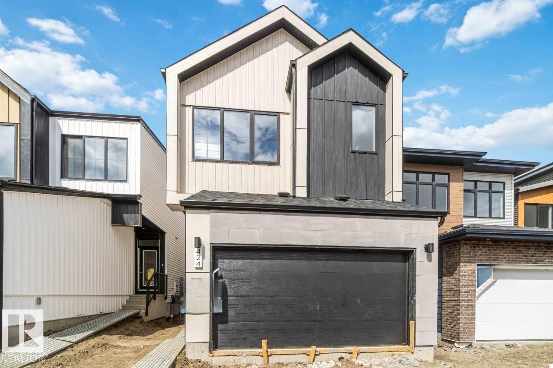
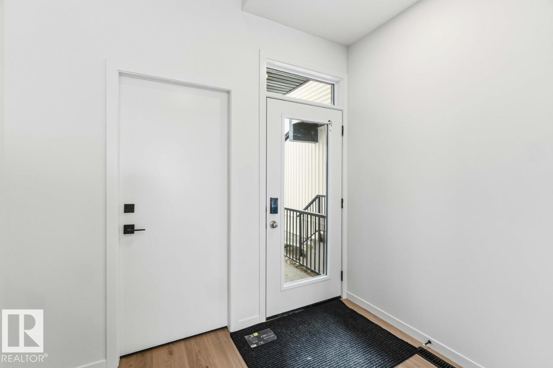
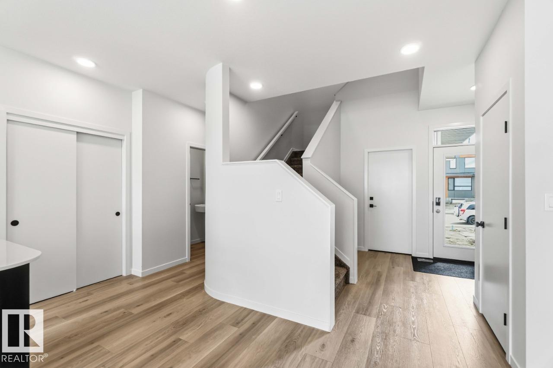
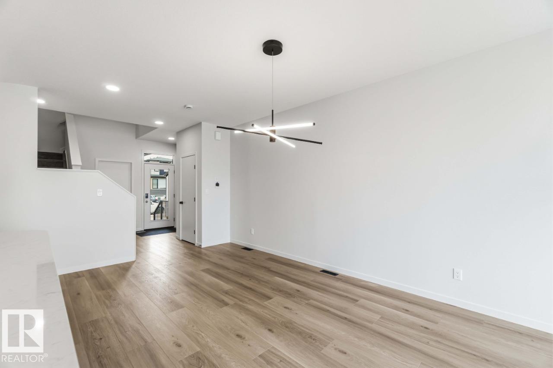
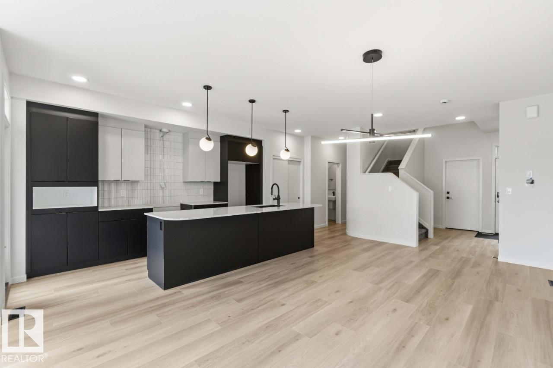
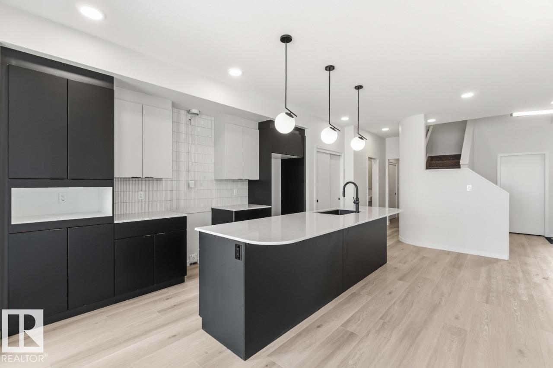
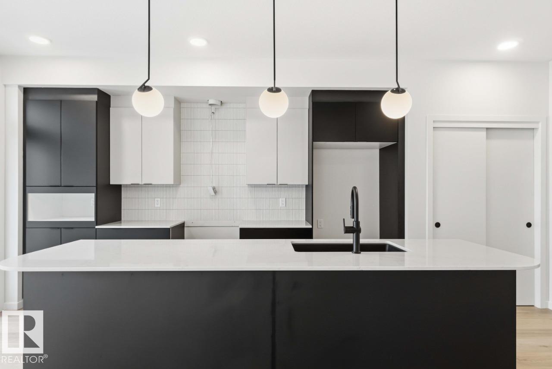
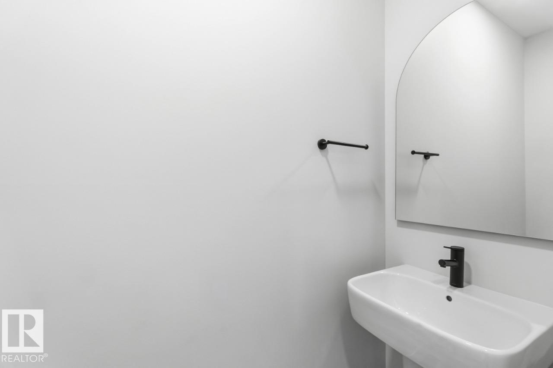
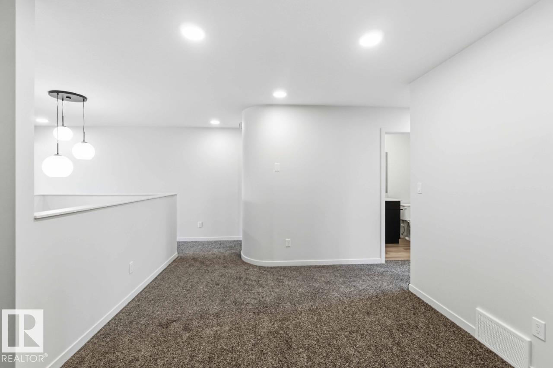
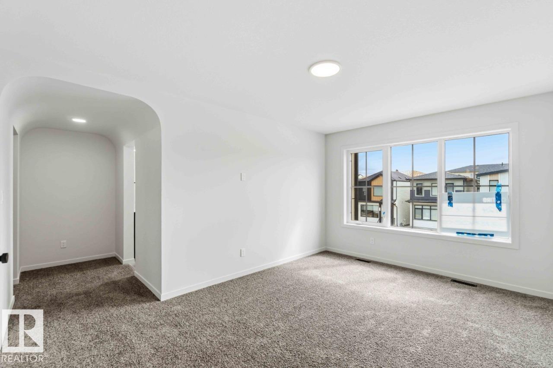
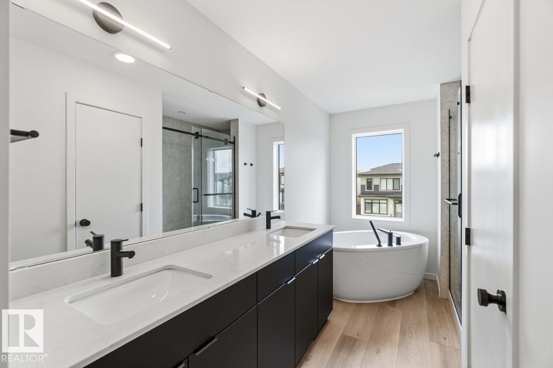
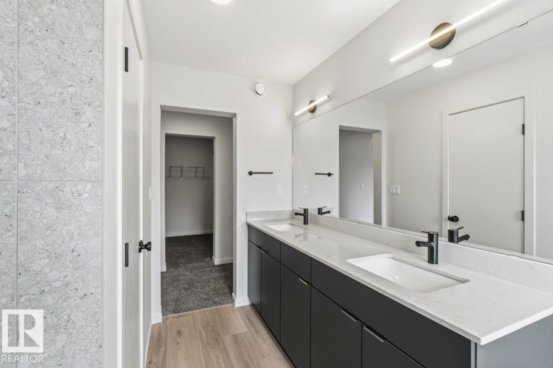
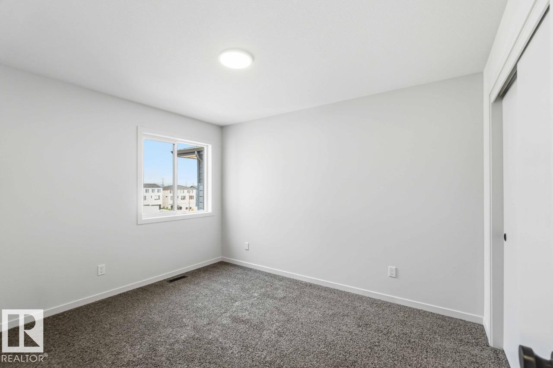
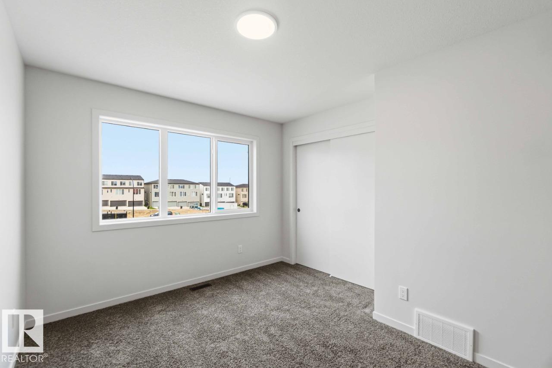
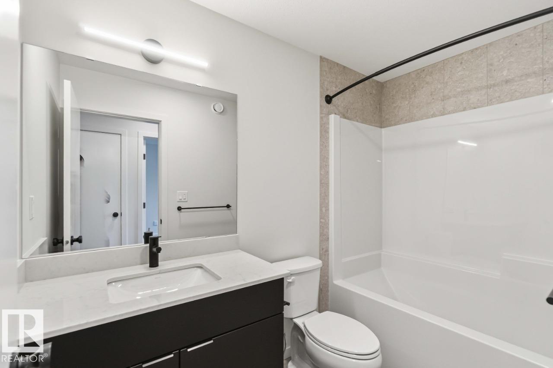
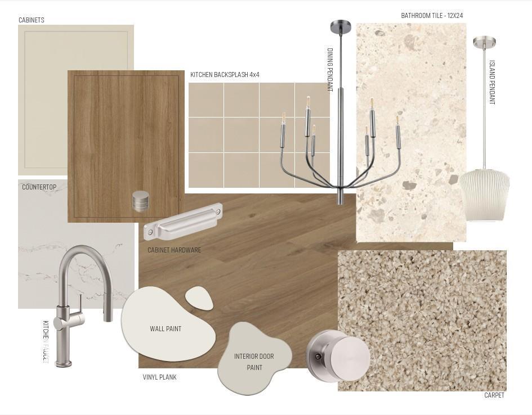
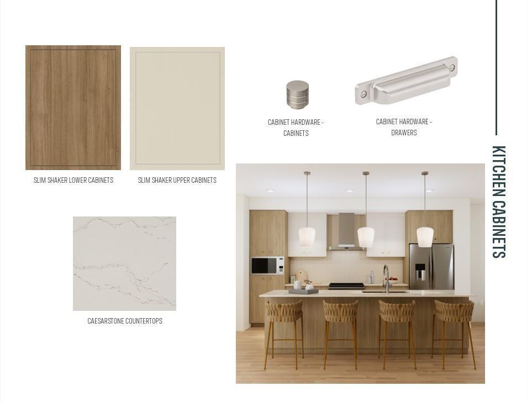
Welcome to the Entertain Curve 20 by Cantiro Homes. This thoughtfully designed home showcases curved design accents throughout the staircase, kitchen, and living spaces. A dramatic OPEN-TO-BELOW foyer and staircase with iron spindle railing creates a stunning first impression. The main floor features an extended dining area and spacious kitchen anchored by a 10’ curved-edge island. This home includes TRIPLE-PANE WINDOWS, soft-close cabinetry, Caesarstone quartz countertops, Whirlpool stainless steel APPLIANCES, WASHER & DRYER, tankless hot water, HRV, high-efficiency furnace, EV and solar rough-ins, garage floor drain, and 200-amp service. The primary bedroom offers a spa-inspired ensuite with dual sinks, soaker tub, tiled shower, and walk-in closet. SEPARATE SIDE ENTRY, 9’ foundation and drain rough-ins allow for potential future basement development. Photos are representation only, finishes may vary. (id:53676)
| Bathroom Total | 3 | Bedrooms Total | 3 |
| Appliances | Dishwasher, Dryer, Garage Door Opener Remote(s), Hood Fan, Microwave, Refrigerator, Stove, Washer | Basement Development | Unfinished |
| Basement Type | Full (unfinished) | Constructed Date | 2026 |
| Construction Style Attachment | Detached | Half Bath Total | 1 |
| Heating Type | Forced Air | Stories Total | 2 |
| Size Interior | 1933 Sqft | Type | House |
| Attached Garage |
| Acreage | No | Land Amenities | Playground, Schools, Shopping |
| Level | Type | Dimensions |
|---|---|---|
| Main Level | Living Room | 3.96 m x 4.11 m |
| Main Level | Dining Room | 3.25 m x 3.05 m |
| Main Level | Kitchen | 2.54 m x 5.94 m |
| Upper Level | Primary Bedroom | 3.25 m x 4.57 m |
| Upper Level | Bedroom 2 | 3.23 m x 3.84 m |
| Upper Level | Bedroom 3 | 3.05 m x 3.68 m |
| Upper Level | Bonus Room | 3.12 m x 4.01 m |

Start Your Mortgage Application
