
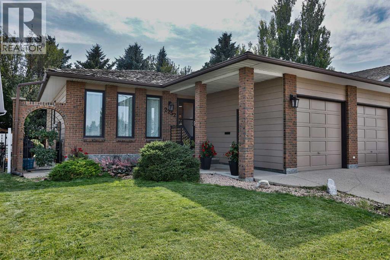
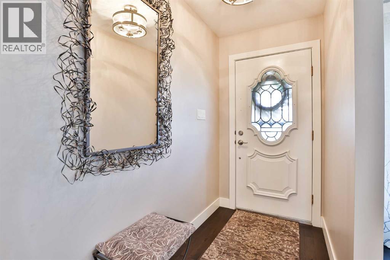
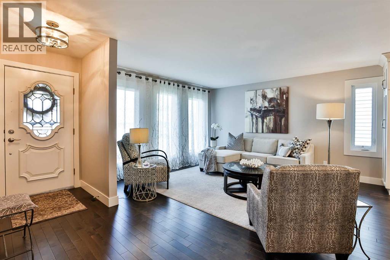
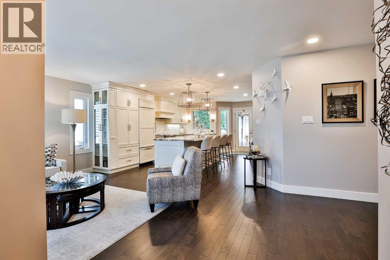
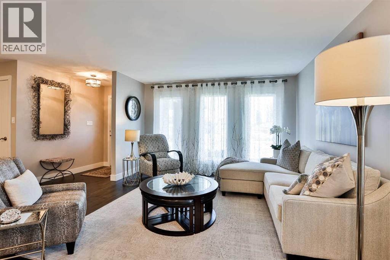
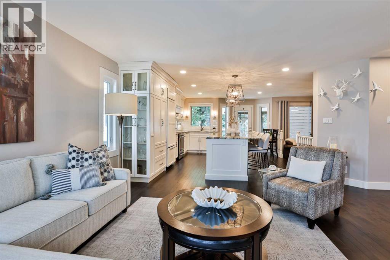
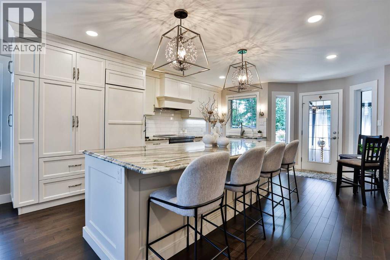
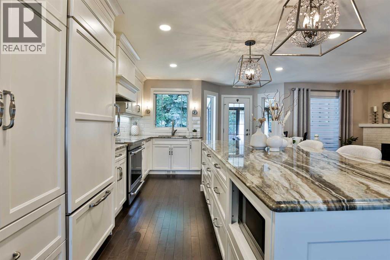
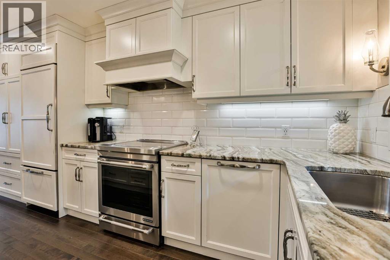
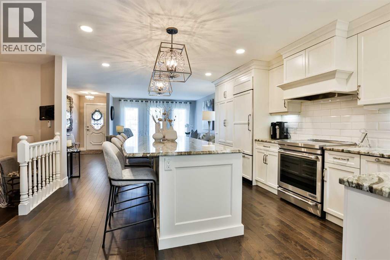
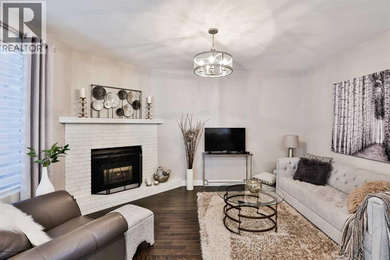
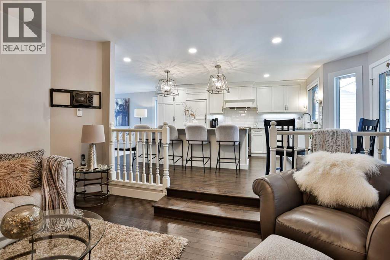
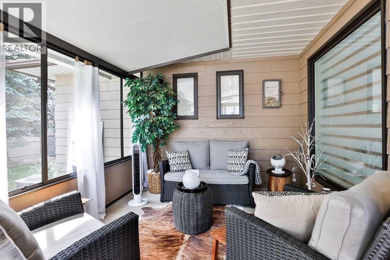
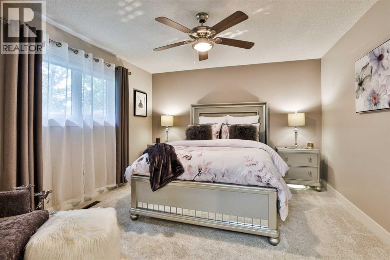
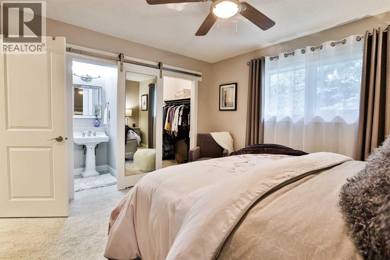
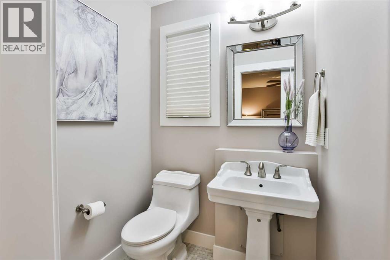
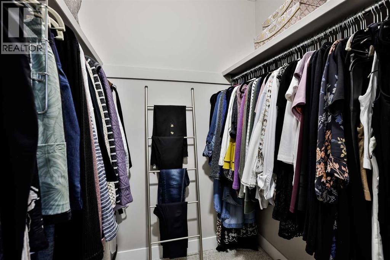
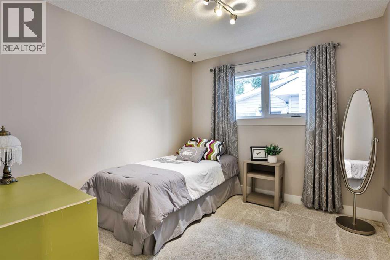
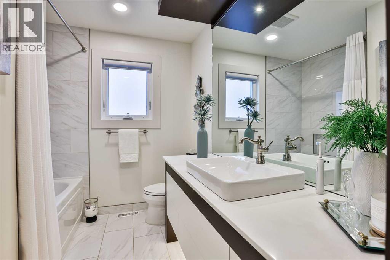
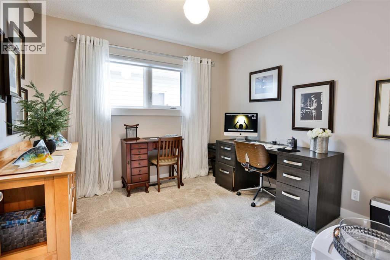
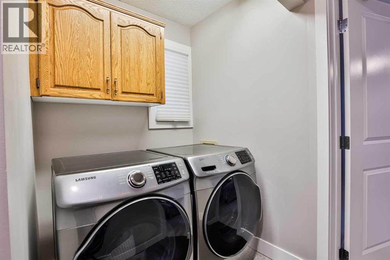
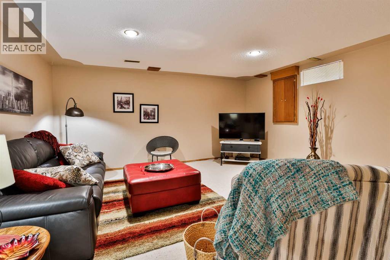
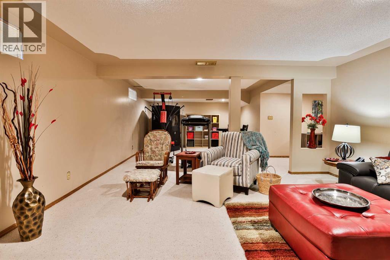
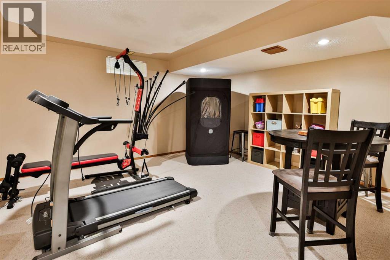
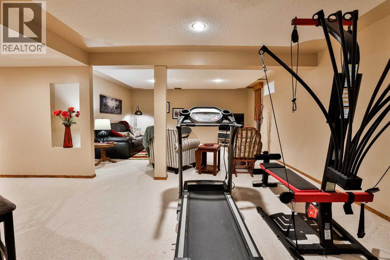
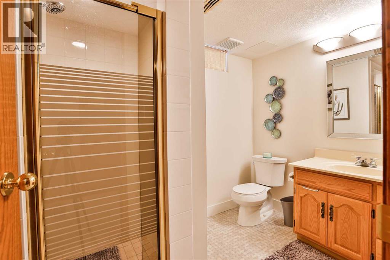
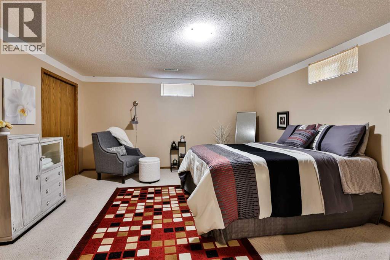
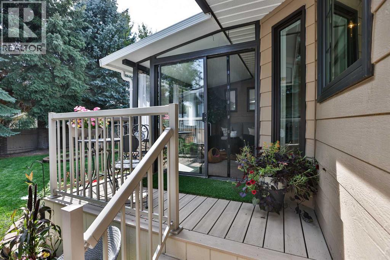
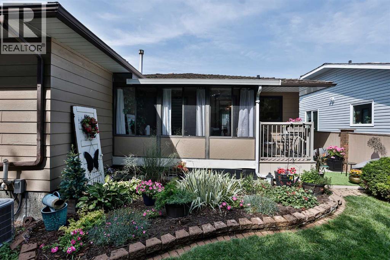
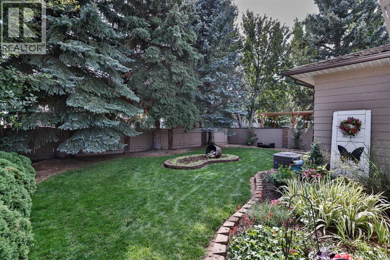
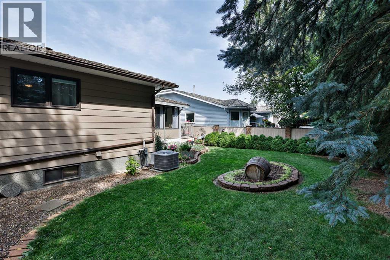
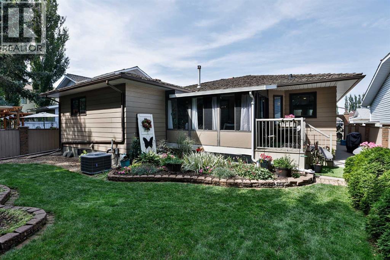
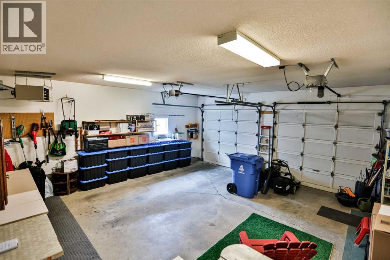
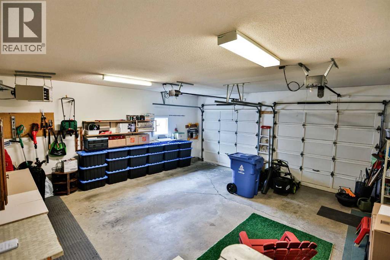
Welcome to luxurious main-floor living in Tudor Estates! This stunning bungalow sits on a cul-de-sac in one of south Lethbridge's most established neighbourhoods, just a few doors down from College Drive. Professionally renovated throughout the main floor, this home wraps you in understated elegance from the moment you walk in. Hardwood floors and abundant natural light harmonize the space. Your living room opens onto a kitchen most homeowners only dream of, with a shimmering granite island perfect for hosting friends and family in style. Soft-close, custom cabinetry and high-end appliances complete the kitchen. One step down is your cozy dining or sitting room, complete with a gas fireplace. In the mornings, sip coffee in your tranquil sunroom, taking in the greenery of a lush, treed backyard. Down the hall is a beautifully finished 4-piece bath, laundry, and three bedrooms, including your primary with generous walk-in closet and 2-piece ensuite. Your basement is spacious and offers plenty of room for kids and grandkids to spread out, with two large areas for TV watching, exercise, and games. (The basement bedroom, while not egress, is huge!) The double-attached, heated garage means comfort and convenience all winter long. You won't have to drive far or often, either — you're located within minutes of every amenity south Lethbridge has to offer. If you're looking for tasteful, main-floor living without the need to renovate, this home checks the boxes. Book a private showing with your agent right away! (id:53676)
| Bathroom Total | 3 | Bedrooms Above Ground | 3 |
| Bedrooms Below Ground | 1 | Bedrooms Total | 4 |
| Architectural Style | Bungalow | Basement Development | Finished |
| Basement Type | Full (finished) | Constructed Date | 1988 |
| Construction Style Attachment | Detached | Cooling Type | Central Air Conditioning |
| Exterior Finish | Brick | Fireplace Present | Yes |
| Fireplace Total | 1 | Flooring Type | Carpeted, Ceramic Tile, Hardwood, Linoleum |
| Foundation Type | Poured Concrete | Half Bath Total | 1 |
| Heating Type | Forced Air | Stories Total | 1 |
| Size Interior | 1459 Sqft | Total Finished Area | 1459 Sqft |
| Type | House |
| Attached Garage | 2 |
| Acreage | No | Fence Type | Fence |
| Land Amenities | Schools, Shopping | Landscape Features | Landscaped |
| Size Depth | 35.05 M | Size Frontage | 15.24 M |
| Size Irregular | 5743.00 | Size Total | 5743 Sqft|4,051 - 7,250 Sqft |
| Size Total Text | 5743 Sqft|4,051 - 7,250 Sqft | Zoning Description | R-l |
| Level | Type | Dimensions |
|---|---|---|
| Basement | Family Room | 15.08 Ft x 16.25 Ft |
| Basement | Recreational, Games Room | 14.92 Ft x 13.50 Ft |
| Basement | 3pc Bathroom | Measurements not available |
| Basement | Bedroom | 15.67 Ft x 14.42 Ft |
| Main Level | Living Room | 17.50 Ft x 14.92 Ft |
| Main Level | Kitchen | 15.58 Ft x 17.67 Ft |
| Main Level | Dining Room | 15.25 Ft x 12.17 Ft |
| Main Level | Primary Bedroom | 12.00 Ft x 13.00 Ft |
| Main Level | 2pc Bathroom | Measurements not available |
| Main Level | Bedroom | 9.25 Ft x 9.92 Ft |
| Main Level | Bedroom | 9.92 Ft x 9.92 Ft |
| Main Level | 4pc Bathroom | Measurements not available |

Start Your Mortgage Application


