
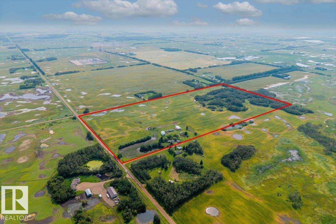
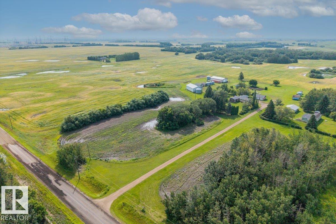
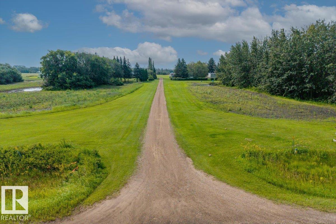
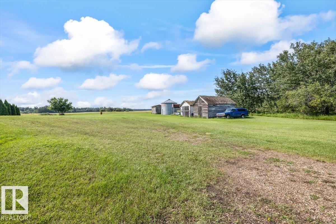
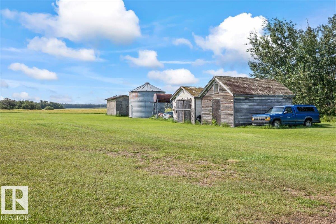
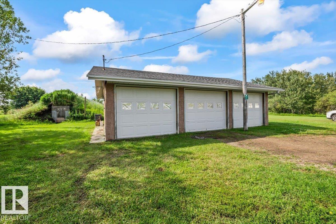
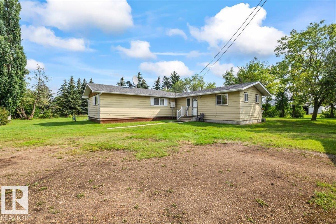
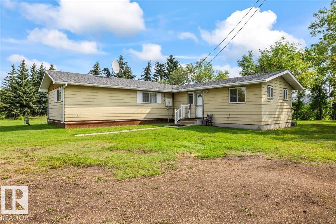
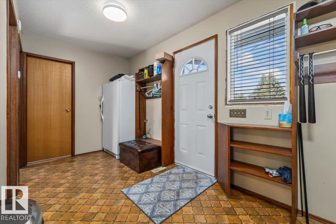
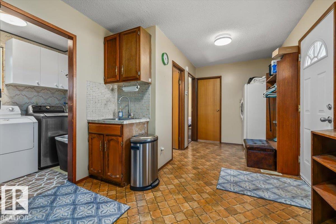
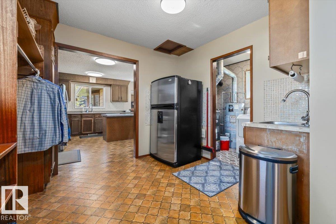
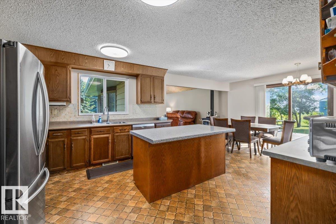
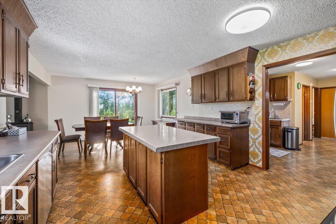
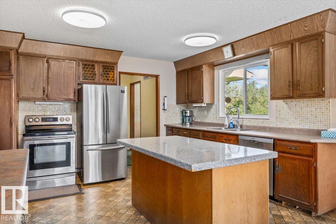
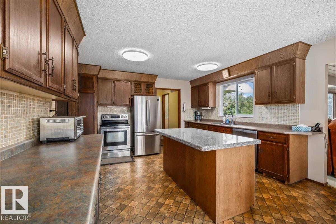
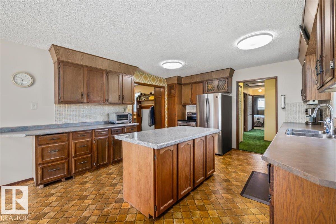
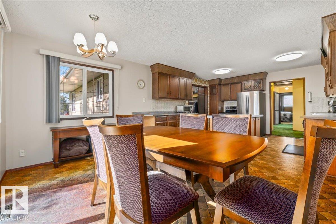
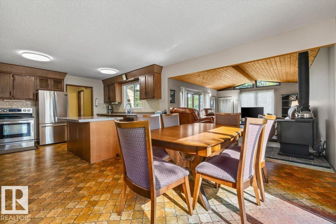
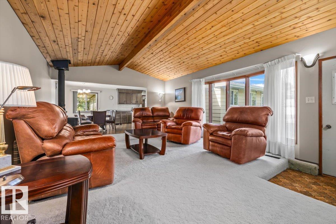
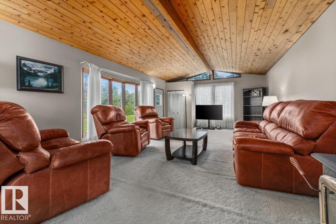
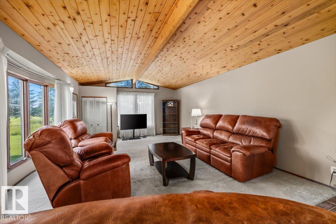
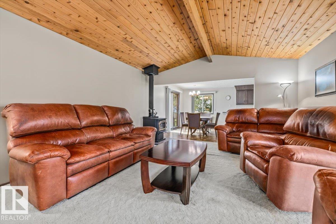
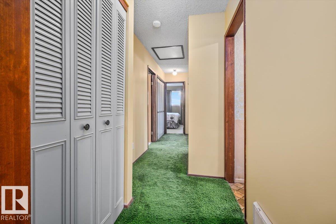
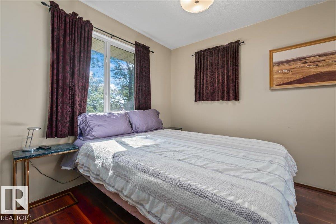
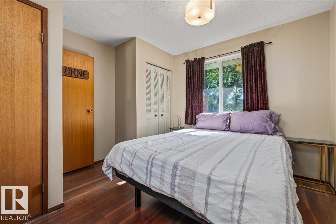
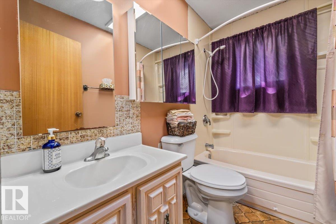
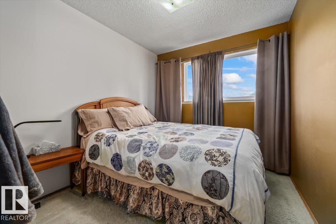
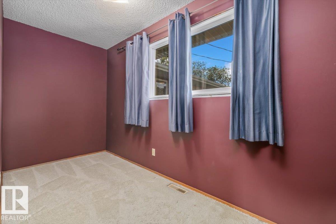
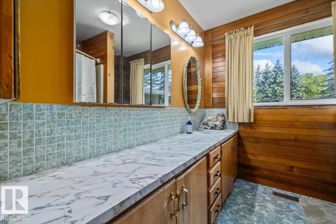
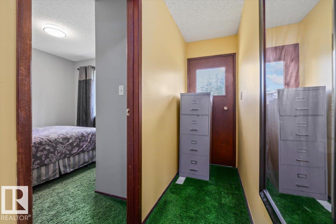
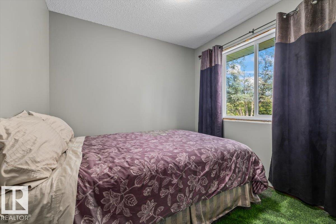
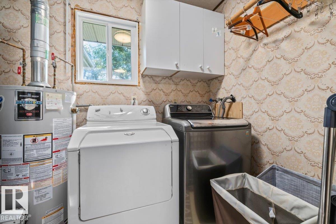
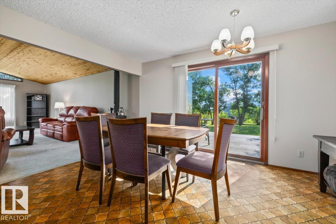
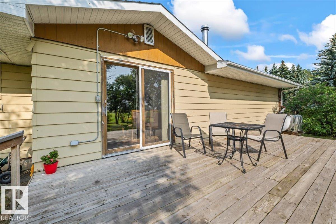
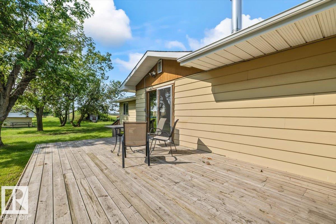
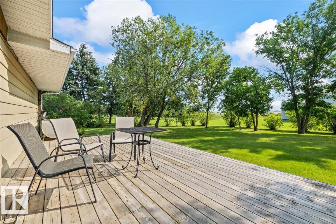
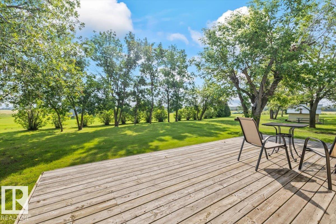
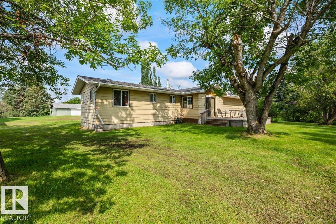
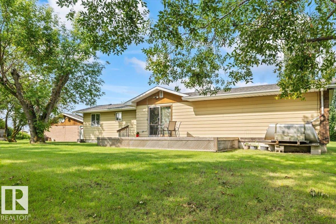
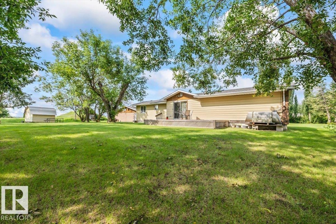
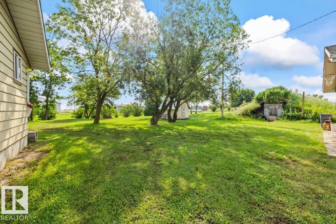
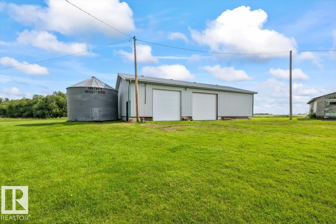
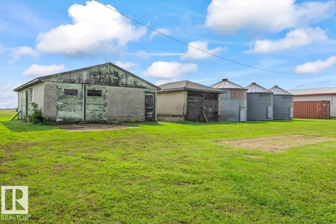
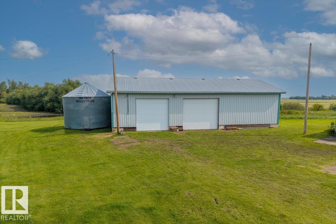
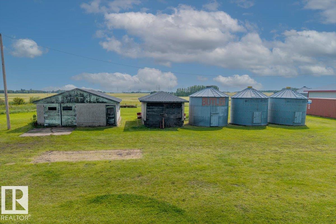
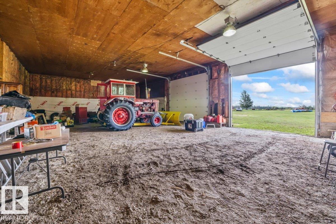
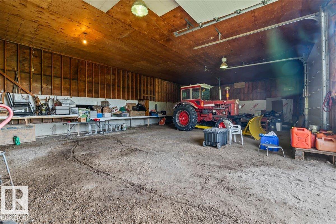
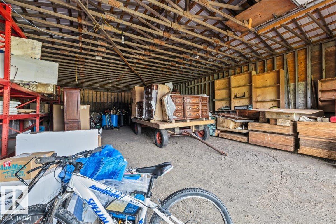
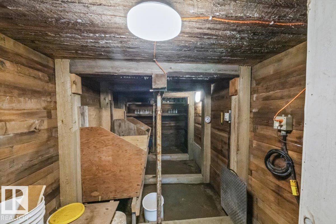
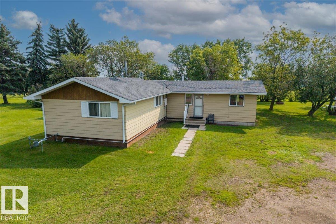
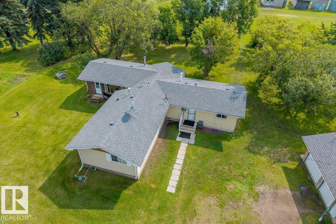
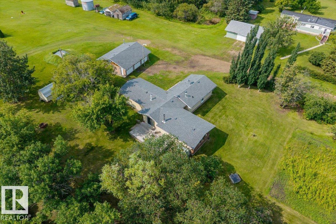
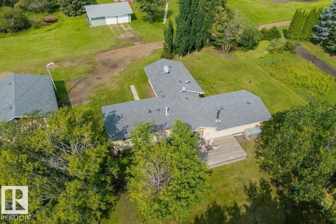
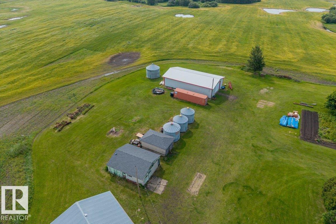
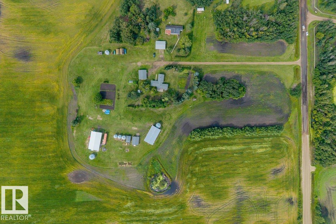
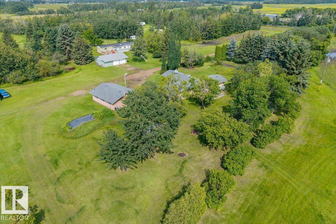
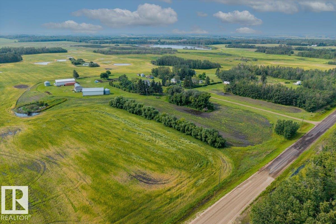
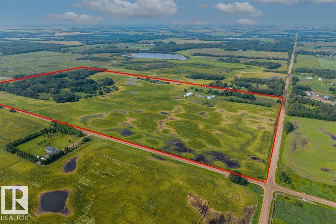
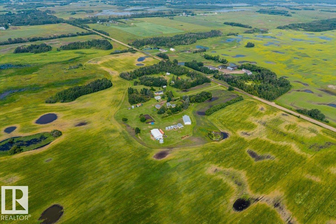
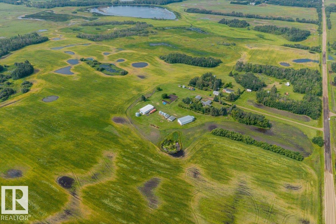
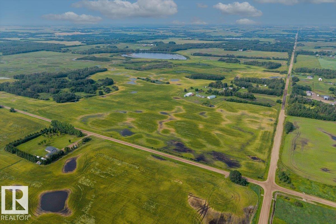
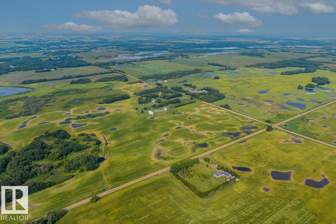
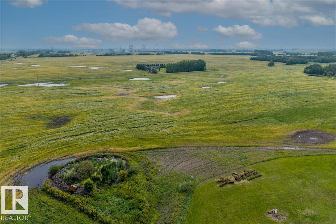
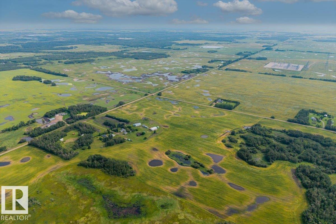
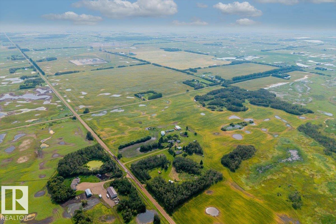
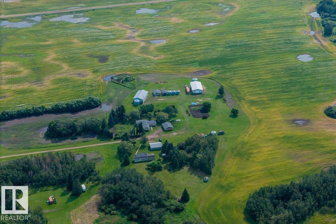
Experience the perfect blend of productive farmland and peaceful country living on this exceptional 80-acre property. Featuring top-grade soil ideal for canola/wheat, this remarkable acreage is complemented by a stunning private oasis of mature trees, lush lawns and beautiful landscaping. The 1,681 sq. ft. bungalow offers 4 bedrooms, two 4-piece baths, vaulted cedar ceilings, laminate flooring, cozy carpet, stainless steel appliances, abundant cabinetry and ample counter space. Enjoy your morning coffee on the spacious deck overlooking your own private oasis while taking in the peace, quiet and the beauty of country living. The property also features a heated detached TRIPLE garage, two 2,376 sq. ft. SHOPS with 14' overhead doors, FIVE grain silos, a hillside root cellar and additional storage buildings. A drilled well completed 10 years ago and a well-maintained septic system provide peace of mind. Ideally located minutes from Edmonton, Fort Saskatchewan and Gibbons. (id:53676)
| Bathroom Total | 2 | Bedrooms Total | 4 |
| Appliances | Dishwasher, Dryer, Refrigerator, Stove, Washer, Window Coverings | Architectural Style | Bungalow |
| Basement Development | Other, See Remarks | Basement Features | Low |
| Basement Type | Partial (other, See Remarks) | Ceiling Type | Vaulted |
| Constructed Date | 1973 | Construction Style Attachment | Detached |
| Fireplace Fuel | Wood | Fireplace Present | Yes |
| Fireplace Type | Woodstove | Heating Type | Forced Air |
| Stories Total | 1 | Size Interior | 1682 Sqft |
| Type | House |
| R V | |
| Detached Garage |
| Acreage | Yes | Size Irregular | 80 |
| Size Total | 80 Ac | Size Total Text | 80 Ac |
| Level | Type | Dimensions |
|---|---|---|
| Main Level | Living Room | 15'10" x 24' |
| Main Level | Dining Room | 11'8 x 13'5 |
| Main Level | Kitchen | 11'8 x 13'5 |
| Main Level | Family Room | Measurements not available |
| Main Level | Primary Bedroom | 15'3 x 11'2 |
| Main Level | Bedroom 2 | 10'2" x 8'7 |
| Main Level | Bedroom 3 | 10'1" x 8'6 |
| Main Level | Bedroom 4 | 12'7" x 5'5 |
| Main Level | Mud Room | 9'8" x 17'4 |
| Main Level | Utility Room | 6' x 6'2 |

Start Your Mortgage Application
