
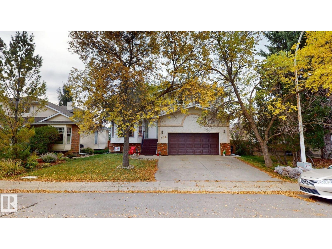
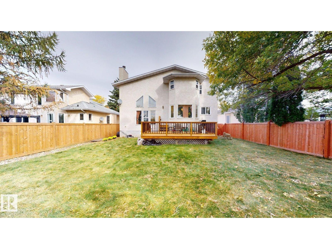
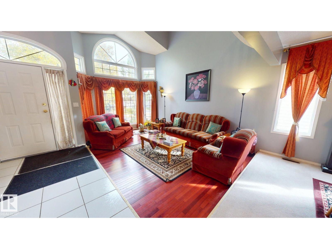
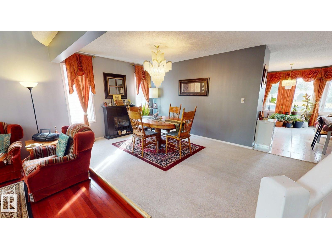
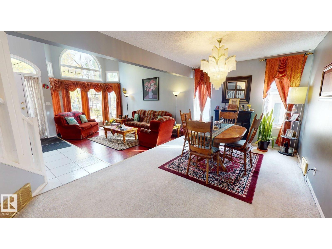
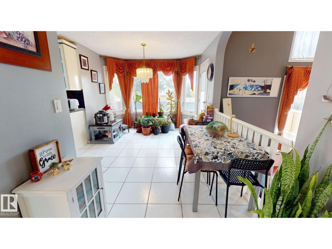
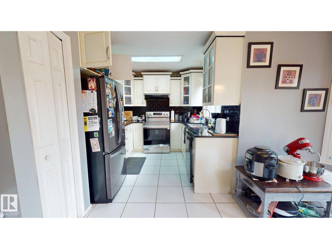
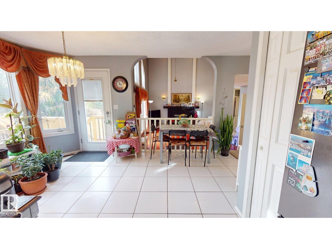
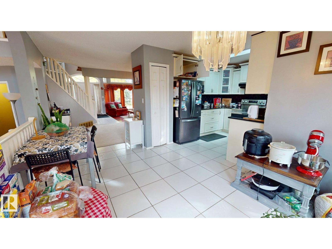
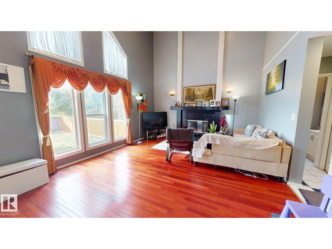
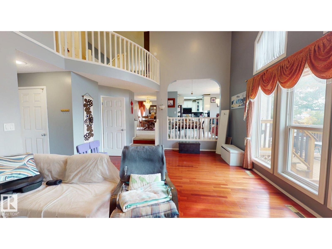
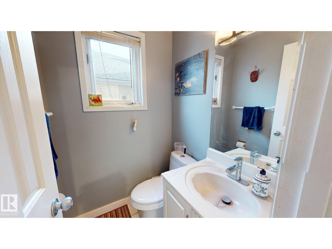
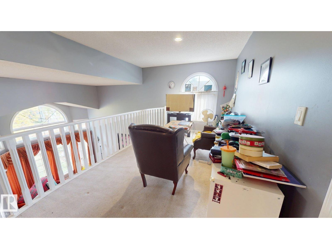
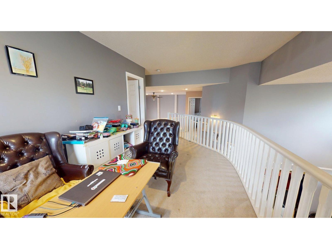
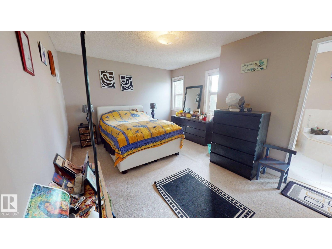
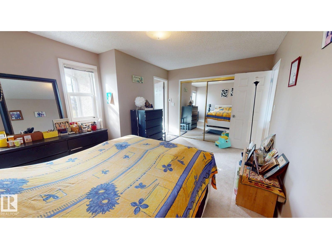
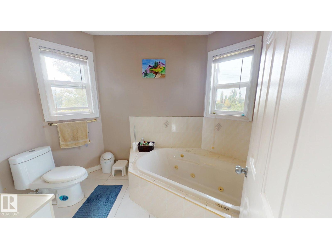
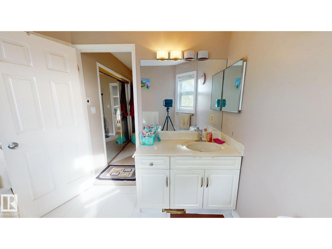
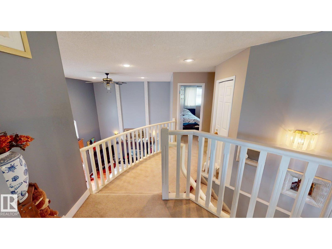
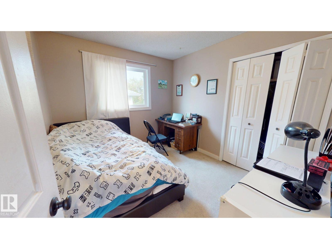
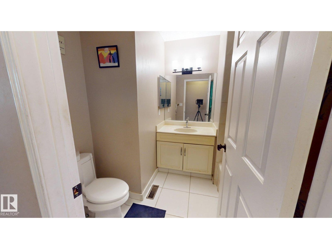
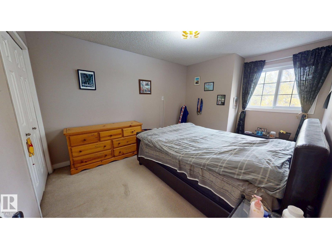
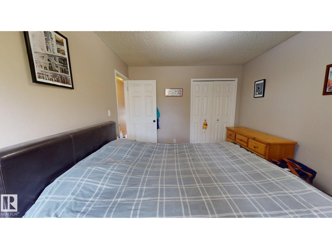
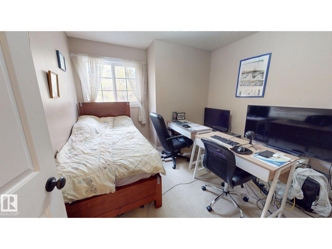
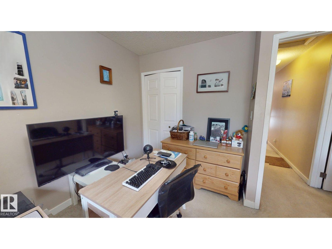
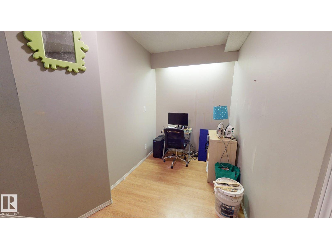
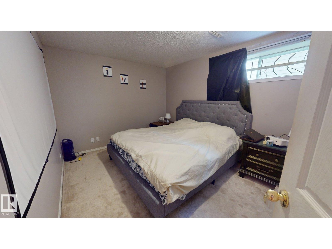
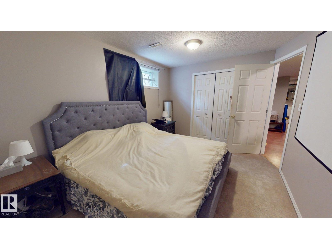
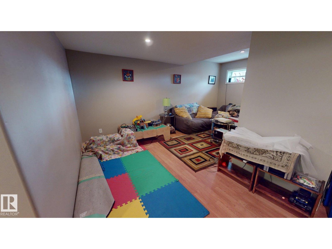
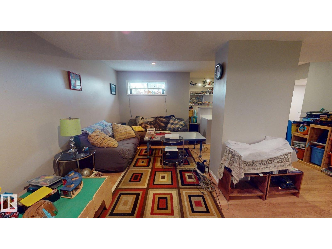
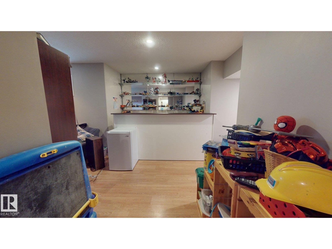
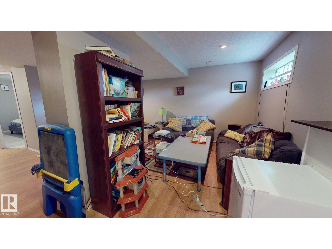
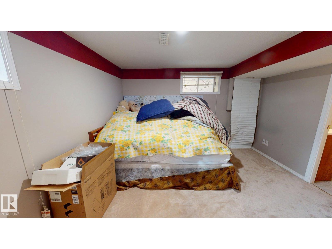
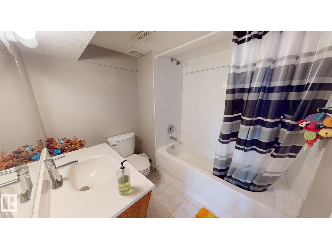
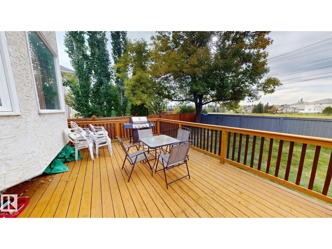
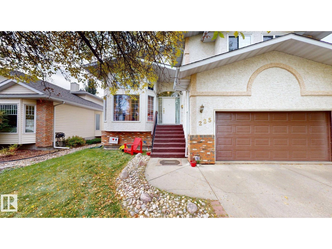
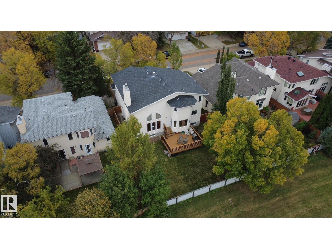
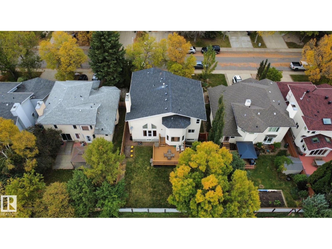
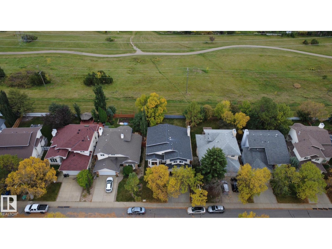
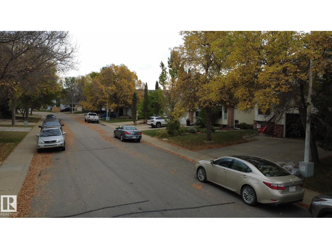
Custom-built 2-storey home in Henderson Estates offering 6 bedrooms and 3.5 bathrooms. The main floor features vaulted ceilings through the foyer, living room and family room, along with a formal dining area, kitchen with granite countertops, eating nook and 2-piece bath. Upstairs are 4 bedrooms, including the primary with a 4-piece ensuite, plus a loft and full bath. The fully developed basement adds 2 bedrooms, a recreation room and full bathroom. The home backs onto greenspace with access to a walking trail connecting toward the river and Terwillegar off-leash park. Recent updates include a new fence and deck, garage door, dishwasher, fridge, stove, washer and dryer, 2 furnaces and hot water tank. Stucco exterior and proximity to Henderson Park, Terwillegar Recreation Centre, Riverbend Square and Currents of Windermere complete the property. (id:53676)
| Bathroom Total | 4 | Bedrooms Total | 4 |
| Appliances | Dishwasher, Dryer, Garage Door Opener Remote(s), Garage Door Opener, Hood Fan, Humidifier, Refrigerator, Stove, Washer, Window Coverings | Basement Development | Finished |
| Basement Type | Full (finished) | Constructed Date | 1989 |
| Construction Style Attachment | Detached | Fireplace Fuel | Wood |
| Fireplace Present | Yes | Fireplace Type | Unknown |
| Half Bath Total | 1 | Heating Type | Forced Air |
| Stories Total | 2 | Size Interior | 2280 Sqft |
| Type | House |
| Attached Garage |
| Acreage | No | Fence Type | Fence |
| Land Amenities | Park | Size Irregular | 510.5 |
| Size Total | 510.5 M2 | Size Total Text | 510.5 M2 |
| Level | Type | Dimensions |
|---|---|---|
| Main Level | Living Room | 4.94 m x 3.3 m |
| Main Level | Dining Room | 3.7 m x 3.1 m |
| Main Level | Kitchen | 5.66 m x 2.68 m |
| Main Level | Family Room | 5.63 m x 4.41 m |
| Upper Level | Primary Bedroom | 4.7 m x 3.56 m |
| Upper Level | Bedroom 2 | 2.5 m x 2.2 m |
| Upper Level | Bedroom 3 | 3.1 m x 3.1 m |
| Upper Level | Bedroom 4 | 3.13 m x 2.86 m |
| Upper Level | Loft | 4.4 m x 2.57 m |

Start Your Mortgage Application
