
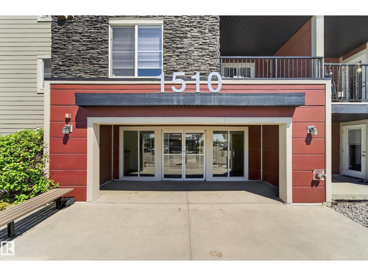
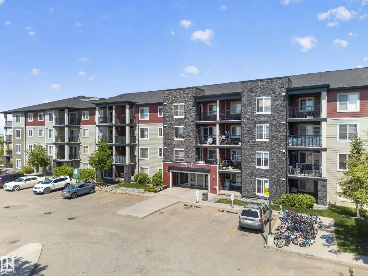
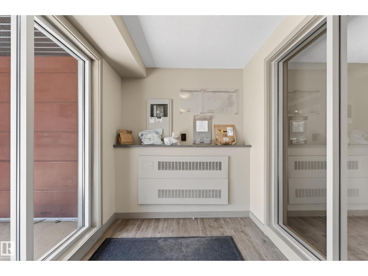
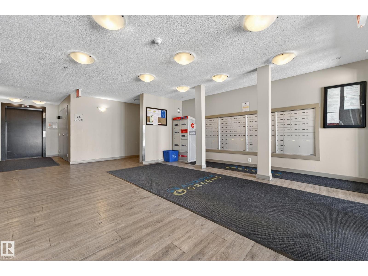
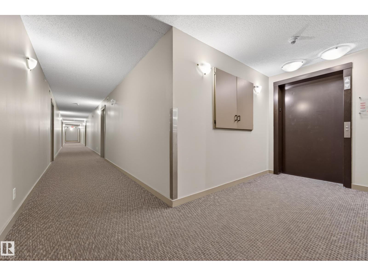
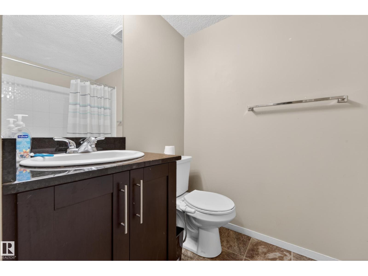
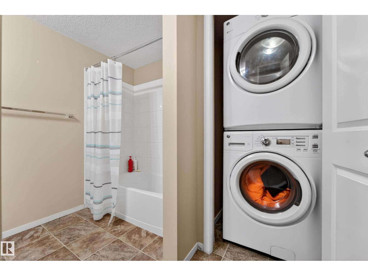
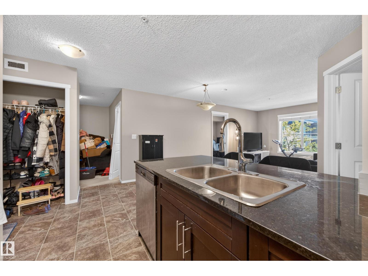
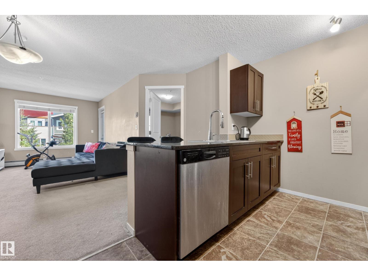
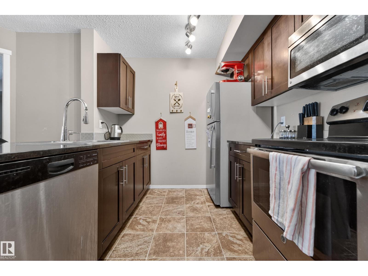
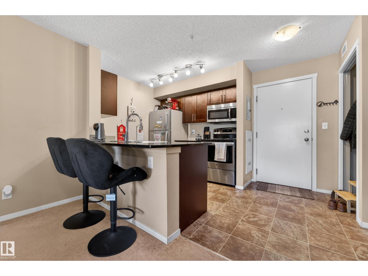
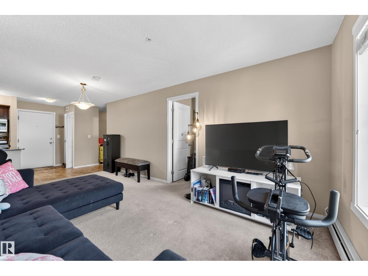
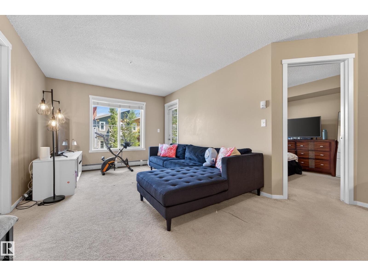
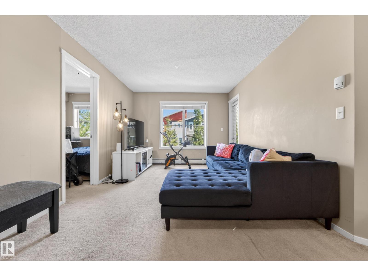
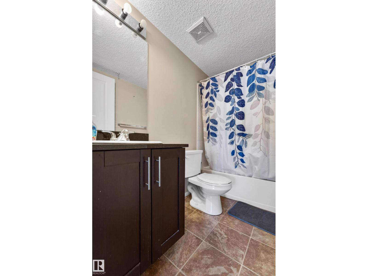
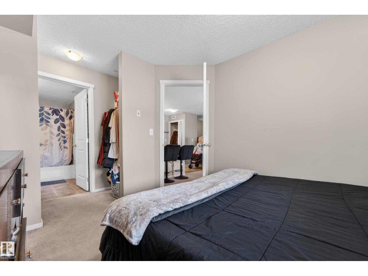
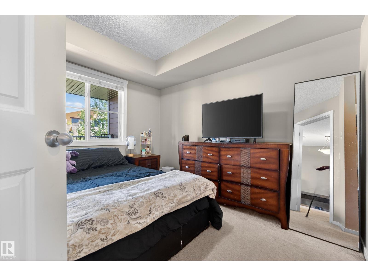
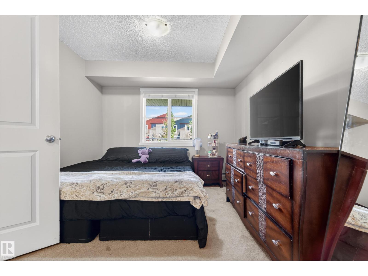
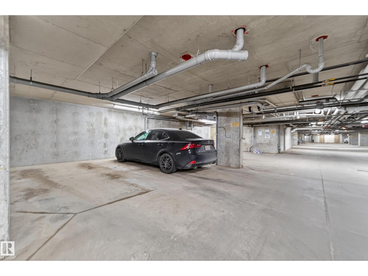
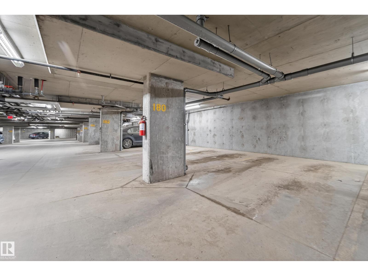
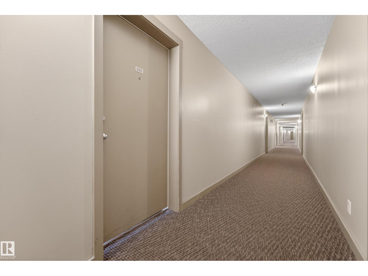
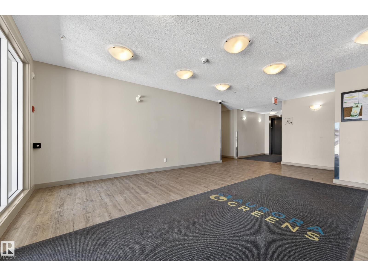
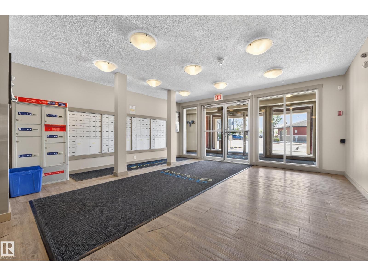
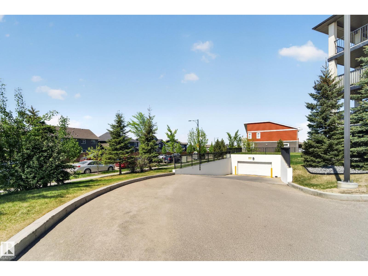
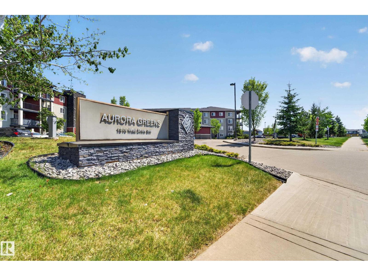
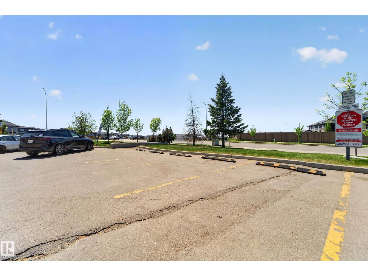
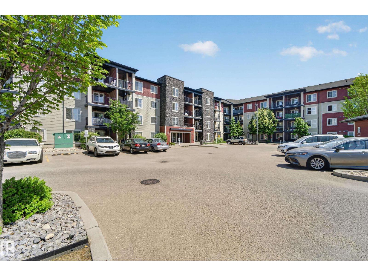
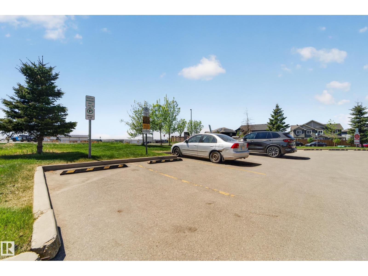
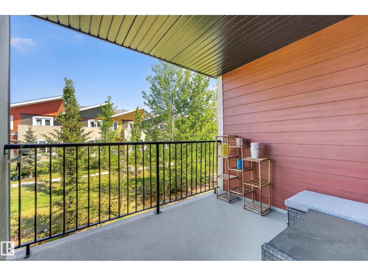
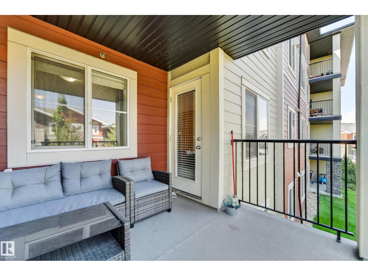
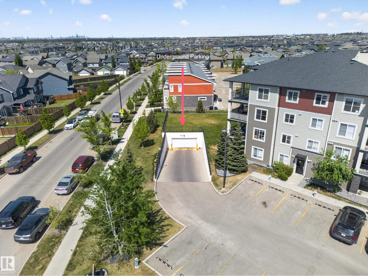
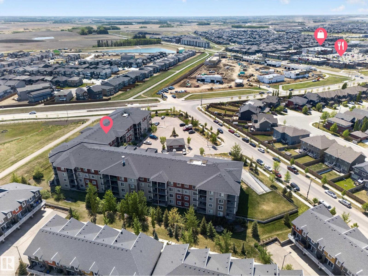
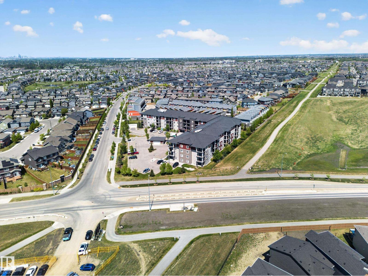
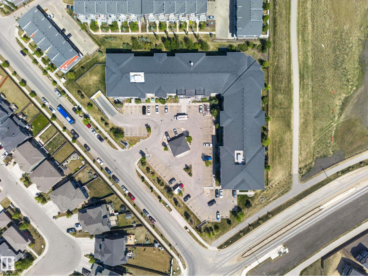
Opportunity to invest in a quiet, family-friendly neighbourhood close to all amenities! This well-maintained condo in Aurora Greens features 2 bedrooms, 2 full bathrooms, plus a versatile office/storage space. The functional open-concept layout offers a spacious kitchen and living area with large windows that fill the home with natural light and provide access to a private patio. Additional features include in-suite laundry, heated underground parking, and a comfortable, low-maintenance lifestyle. Conveniently located near shopping, schools, parks, public transit, and other essential amenities. (id:53676)
| Bathroom Total | 2 | Bedrooms Total | 2 |
| Appliances | Dishwasher, Dryer, Microwave Range Hood Combo, Refrigerator, Stove, Washer | Basement Type | None |
| Constructed Date | 2016 | Heating Type | Forced Air |
| Size Interior | 825 Sqft | Type | Apartment |
| Underground |
| Acreage | No | Size Irregular | 77.52 |
| Size Total | 77.52 M2 | Size Total Text | 77.52 M2 |
| Level | Type | Dimensions |
|---|---|---|
| Main Level | Living Room | 3.73 m x 3.19 m |
| Main Level | Dining Room | 1.87 m x 3.98 m |
| Main Level | Kitchen | 2.4 m x 2.41 m |
| Main Level | Primary Bedroom | 3.26 m x 3.02 m |
| Main Level | Bedroom 2 | 3.21 m x 2.78 m |
| Main Level | Laundry Room | Measurements not available |
| Main Level | Storage | 2.01 m x 2.89 m |

Start Your Mortgage Application
