
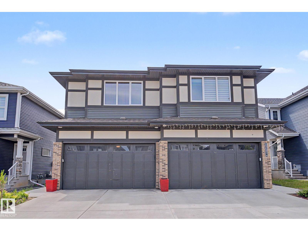
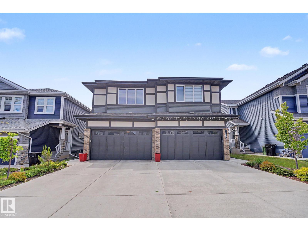
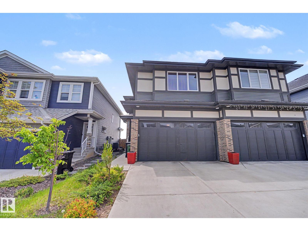
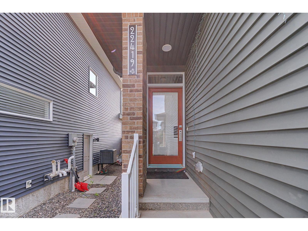
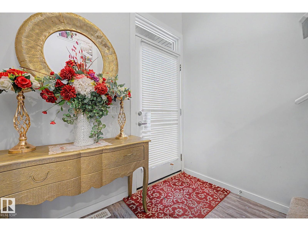
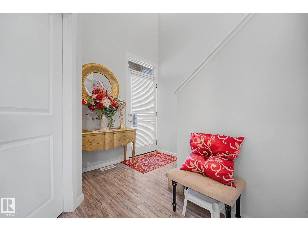
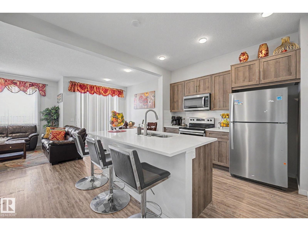
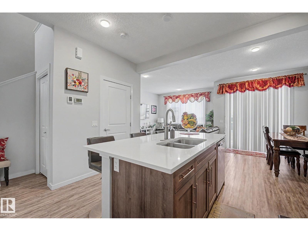
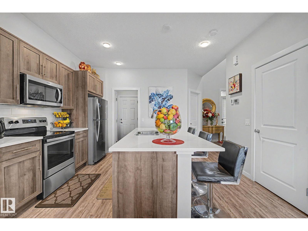
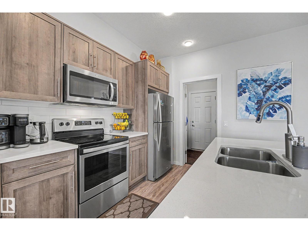
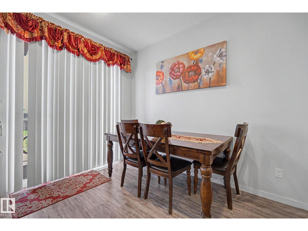
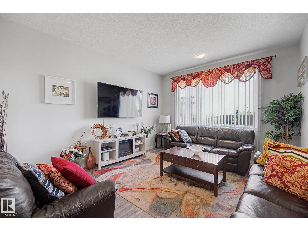
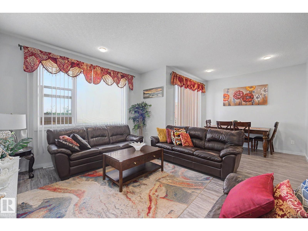
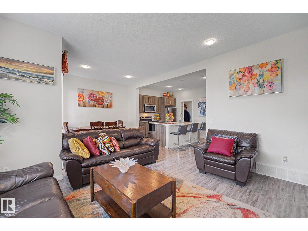
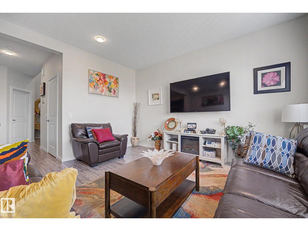
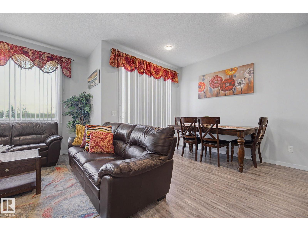
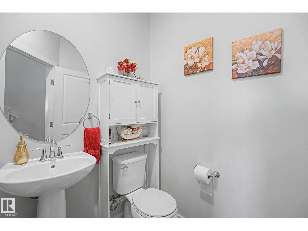
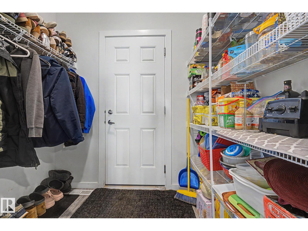
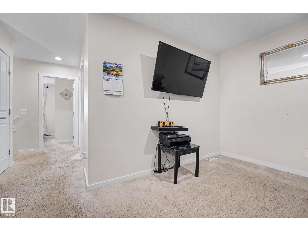
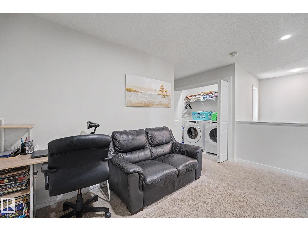
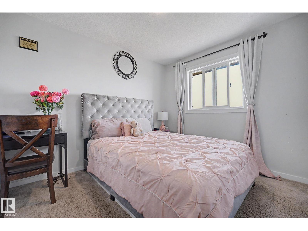
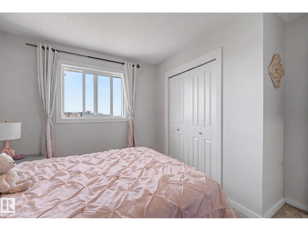
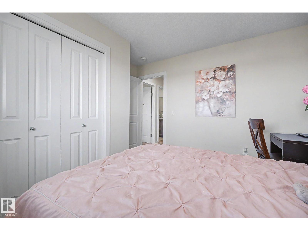
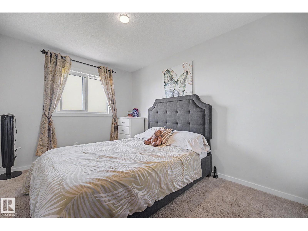
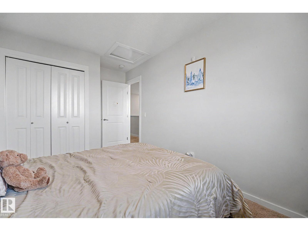
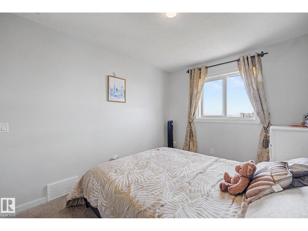
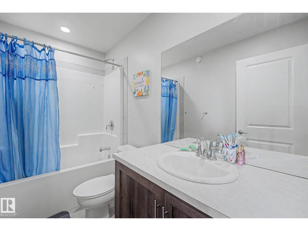
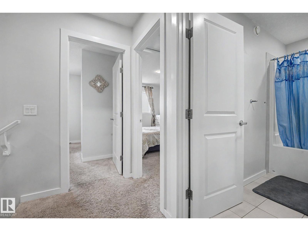
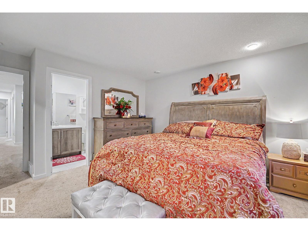
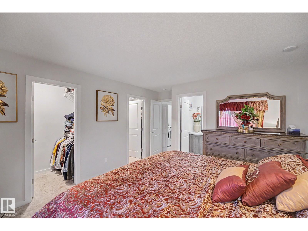
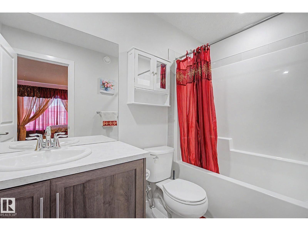
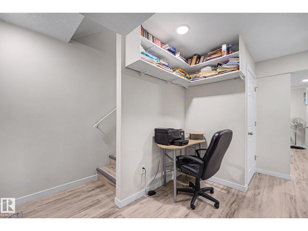
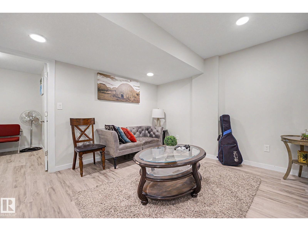
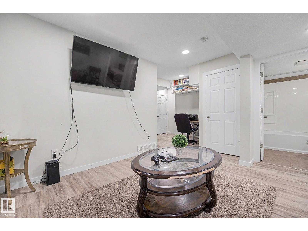
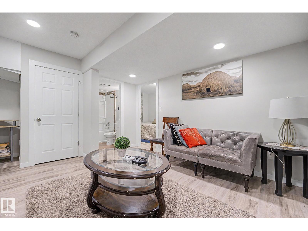
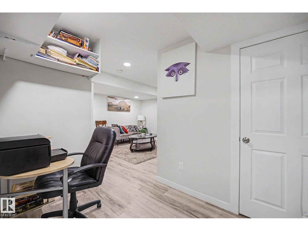
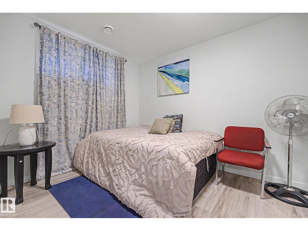
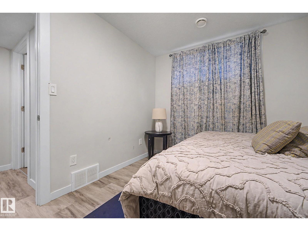
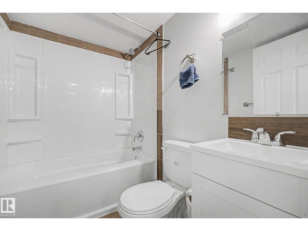
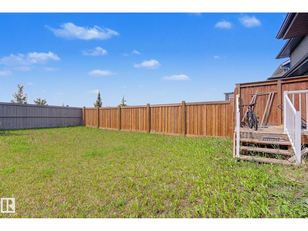
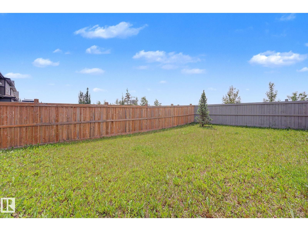
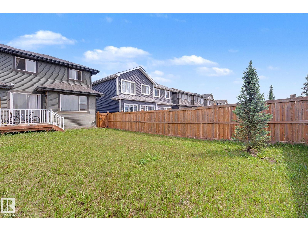
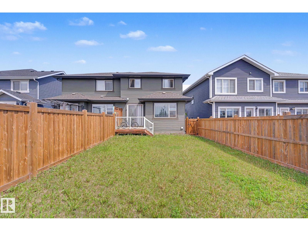
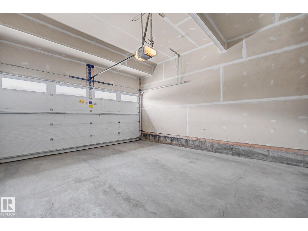
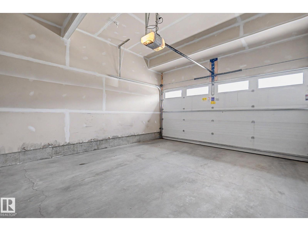
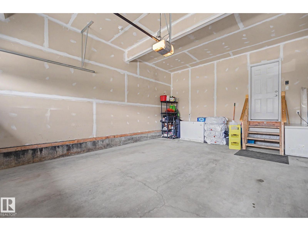
Finished basement, Double attached garage, deck, fence, landscaped, 4-bedrooms, 3-1/2 bathrooms - excellent value. Top-notch location in highly sought-after Rosenthal community, sitting at the Whitemud / Anthony Henday intersection. This home has everything, with proximity to schools, West Edmonton Mall, and 2 minutes from the River Cree expansion - be among the first to experience River Cree's new hotel, rooftop golf, restaurants, and other entertainment! This stunning home pairs modern style with everyday comfort. Nestled in a tranquil neighborhood, walk into an open-concept layout, large windows that flood the home with natural light, and a fully fenced and spacious backyard perfect for family gatherings and outdoor enjoyment. Bask in the close proximity to the beautiful lakes, scenic walking and biking trails, and all-around serene environment that makes Rosenthal so desirable. Exceptionally crafted by HOMES BY AVI - 2025 Builder of the Year. Don't miss the chance to own this gem! (id:53676)
| Bathroom Total | 4 | Bedrooms Total | 4 |
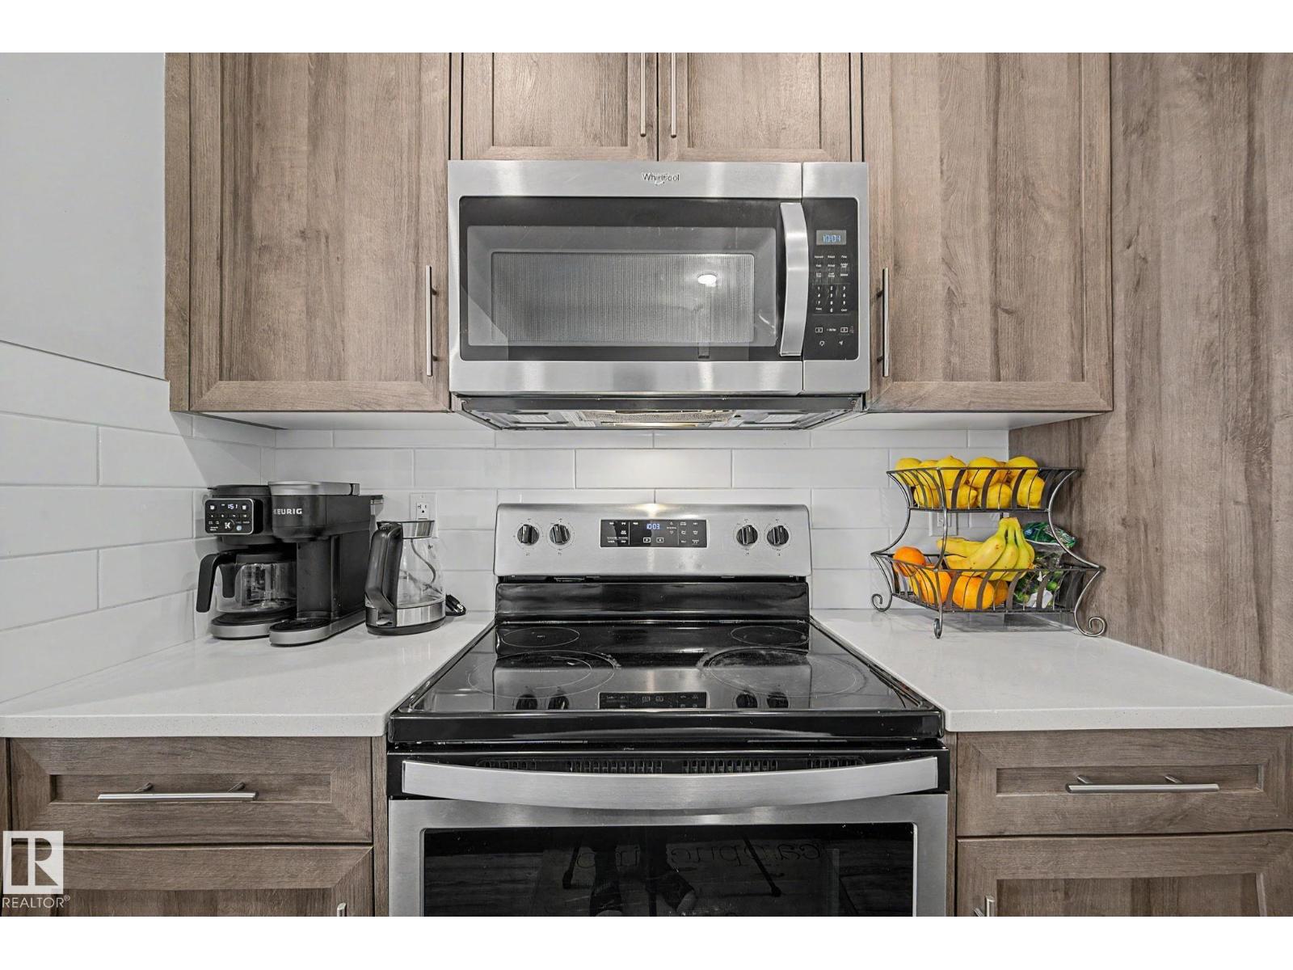
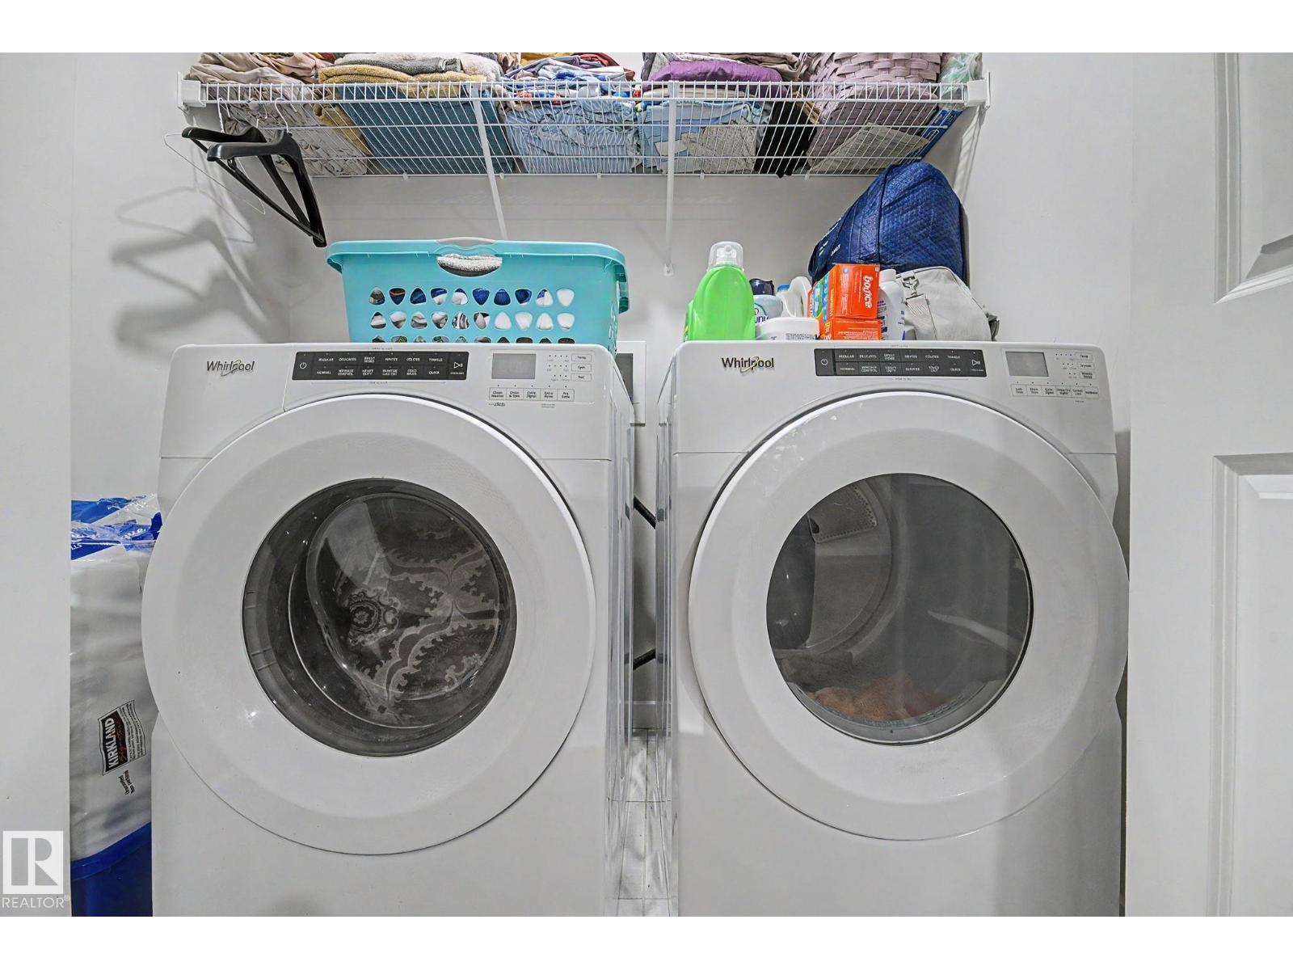
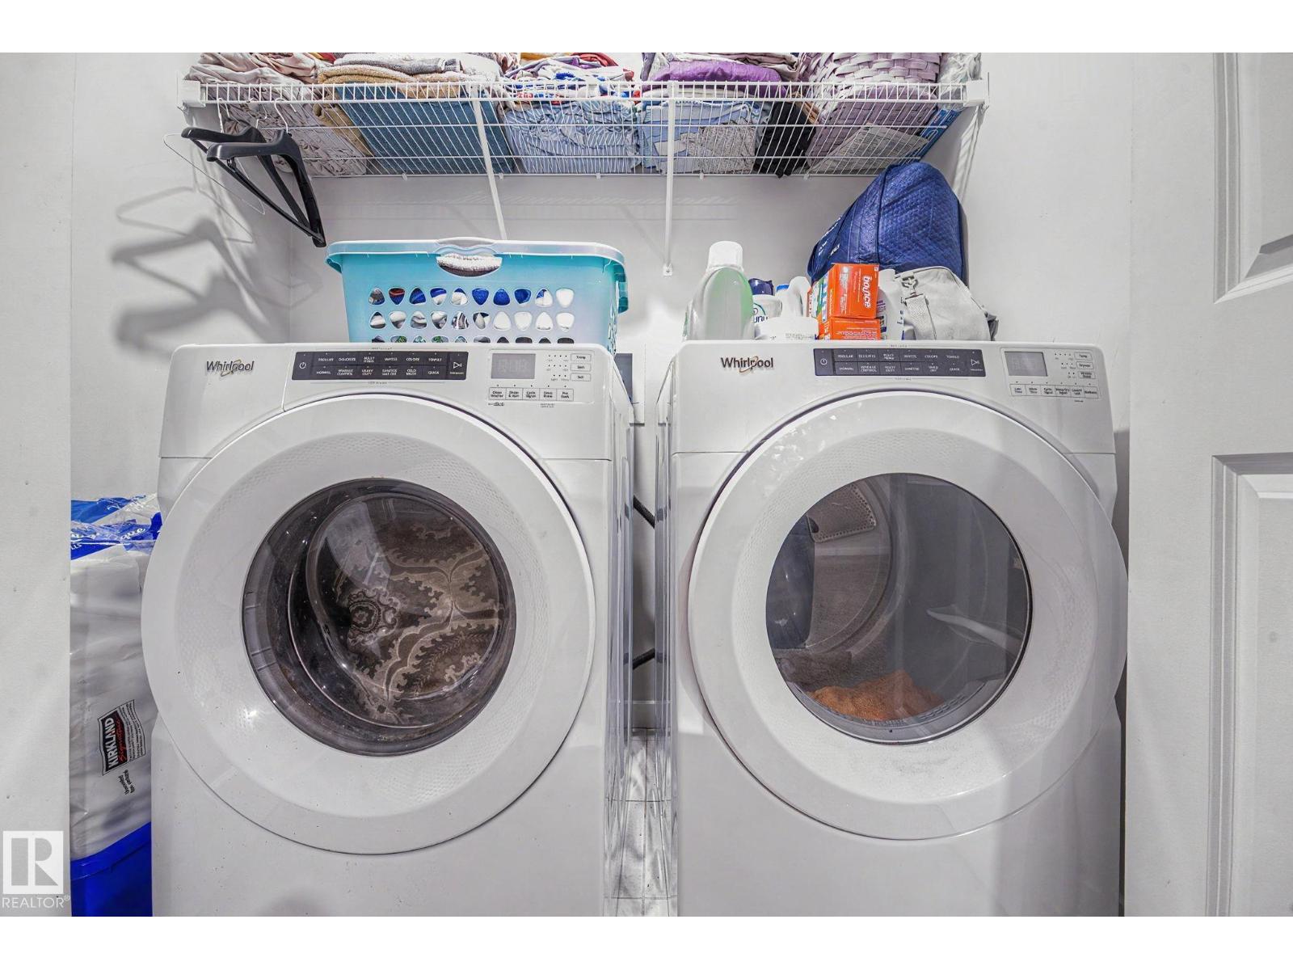
| Amenities | Ceiling - 9ft | Appliances | Dishwasher, Dryer, Garage Door Opener Remote(s), Garage Door Opener, Microwave Range Hood Combo, Refrigerator, Stove, Washer |
| Basement Development | Finished | Basement Type | Full (finished) |
| Constructed Date | 2019 | Construction Style Attachment | Semi-detached |
| Half Bath Total | 1 | Heating Type | Forced Air |
| Stories Total | 2 | Size Interior | 1528 Sqft |
| Type | Duplex |
| Attached Garage |
| Acreage | No | Fence Type | Fence |
| Land Amenities | Airport, Playground, Schools, Shopping | Size Irregular | 307.18 |
| Size Total | 307.18 M2 | Size Total Text | 307.18 M2 |
| Level | Type | Dimensions |
|---|---|---|
| Basement | Family Room | 4.04 m x 3.61 m |
| Basement | Bedroom 4 | 3.37 m x 2.65 m |
| Basement | Storage | 3.08 m x 2.16 m |
| Main Level | Living Room | 3.63 m x 4.33 m |
| Main Level | Dining Room | 2.77 m x 3.12 m |
| Main Level | Kitchen | 4.09 m x 3.14 m |
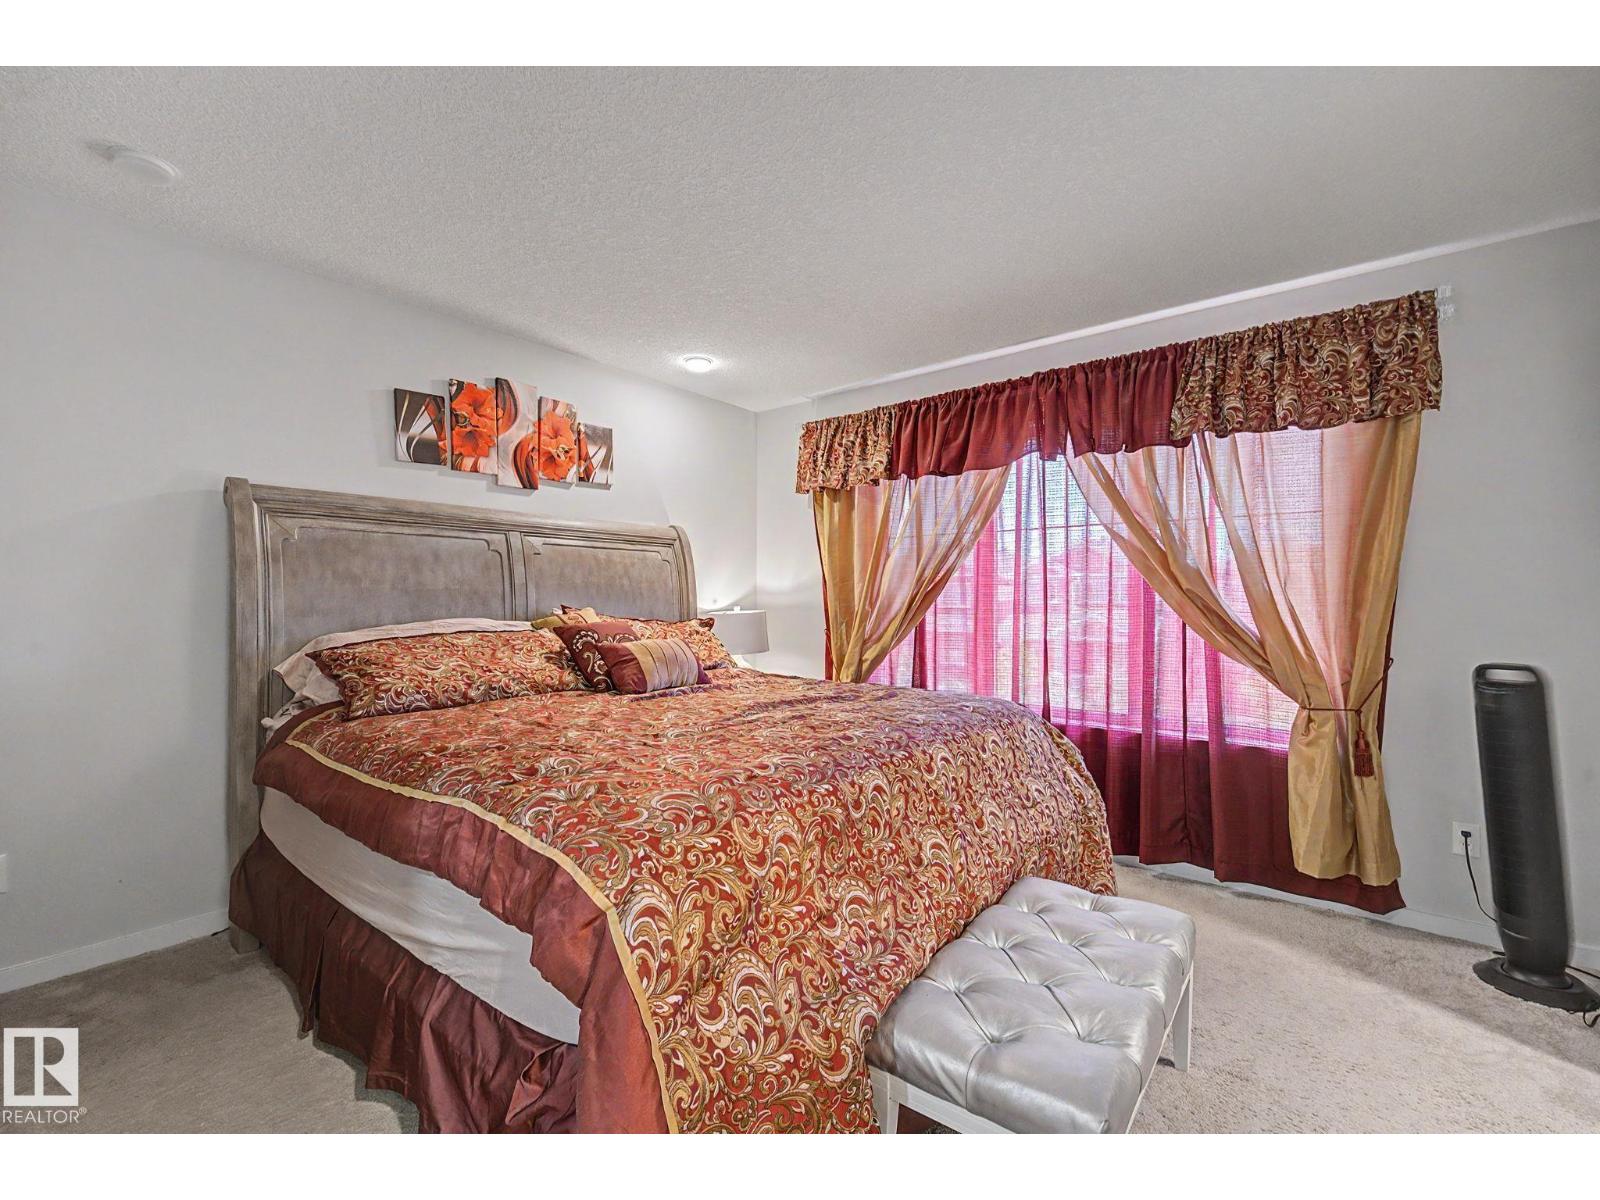
| Upper Level | Primary Bedroom | 3.84 m x 3.93 m |
| Upper Level | Bedroom 2 | 2.81 m x 4.39 m |
| Upper Level | Bedroom 3 | 3.44 m x 3.25 m |
| Upper Level | Bonus Room | 2.96 m x 2.77 m |

Start Your Mortgage Application
