
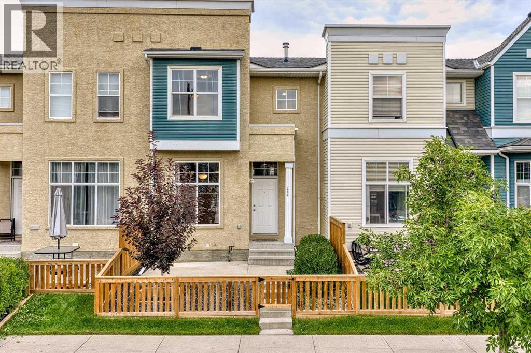
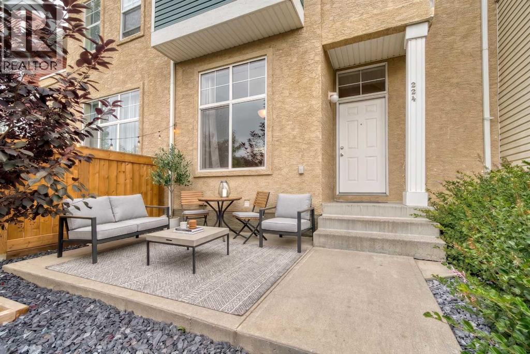
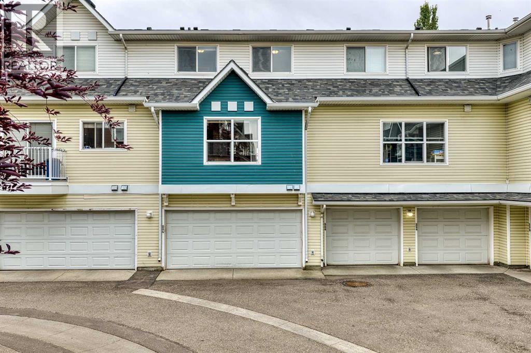
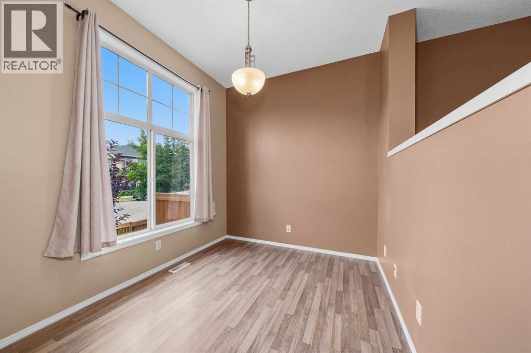
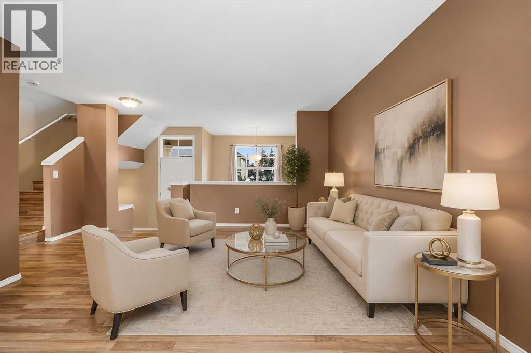
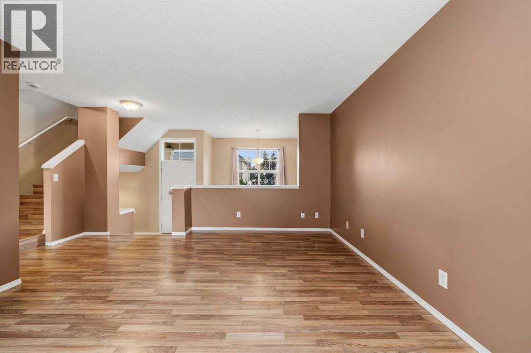
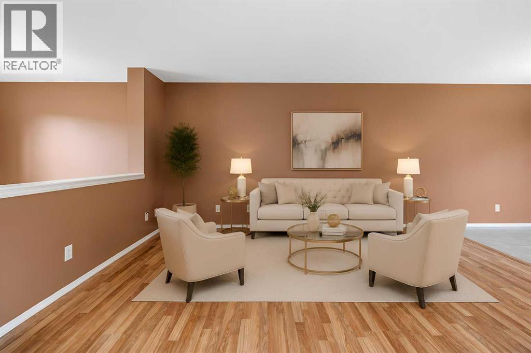
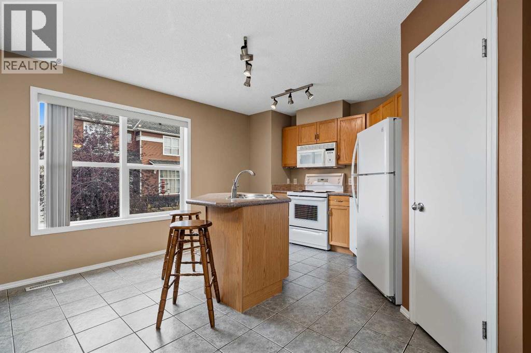
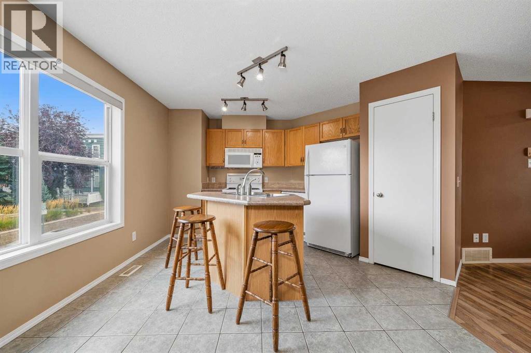
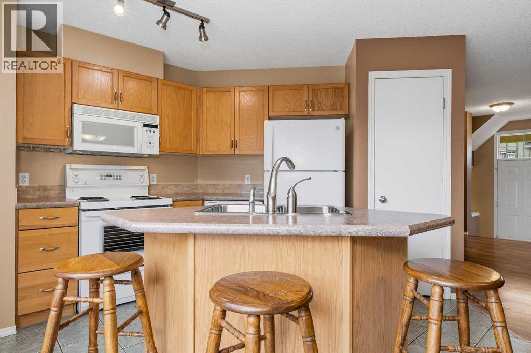
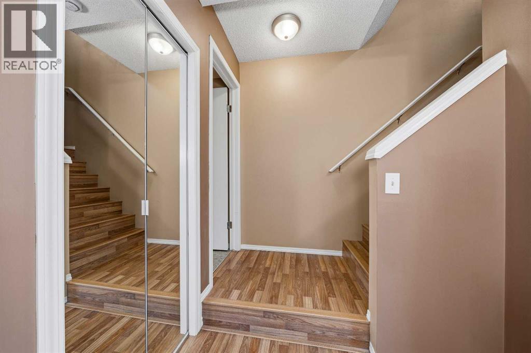
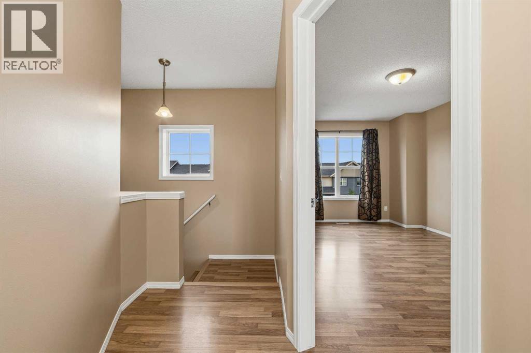
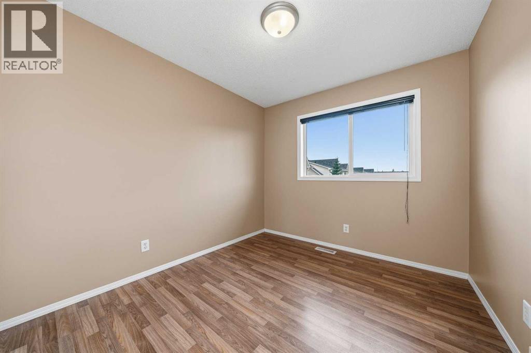
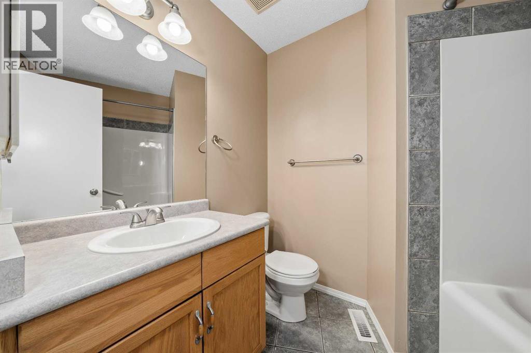
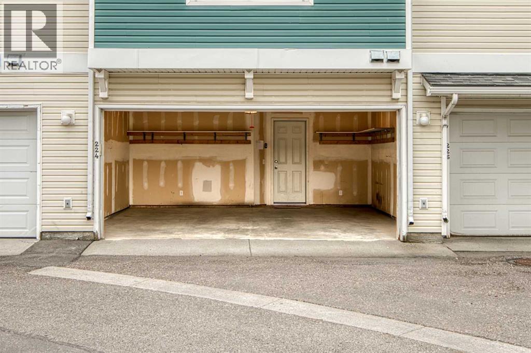
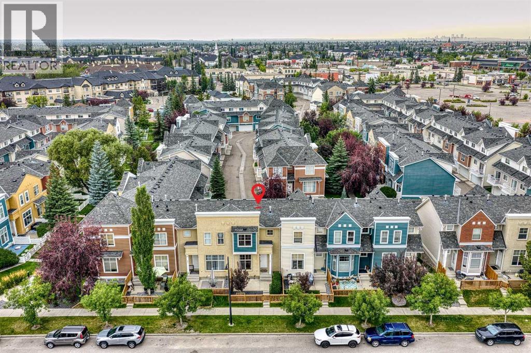
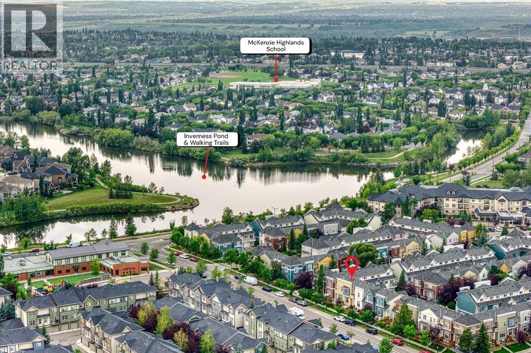
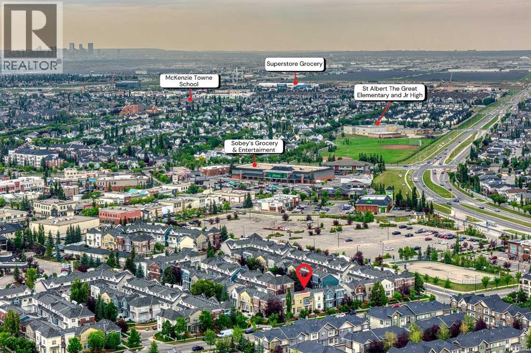
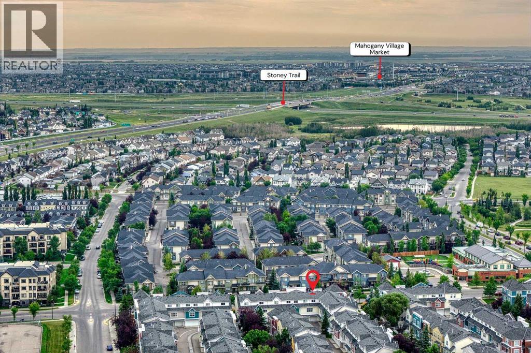
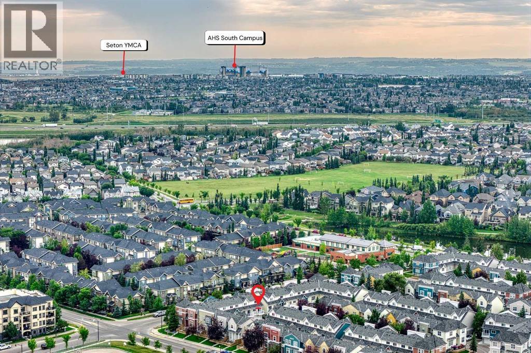
If walkability is at the top of your list, this is the one! This fantastic 3-bedroom townhome puts you just steps from High Street, restaurants, shopping, the gym, transit and beautiful Inverness Pond. Leave the car at home and enjoy everything McKenzie Towne has to offer right outside your door.Back home, you’ll love the sunny south-facing patio, double attached insulated garage and low condo fees. With three bedrooms, great outdoor space, excellent parking and one of the most walkable locations in the community, this home delivers the lifestyle, convenience and value that make McKenzie Towne so popular.Homes with this combination of location, walkability and a double attached garage are hard to find. Book your private showing today and come see why this could be the one you’ve been waiting for! (id:53676)
2:00 pm
Ends at:4:00 pm
12:00 pm
Ends at:2:00 pm
| Bathroom Total | 2 | Bedrooms Above Ground | 3 |
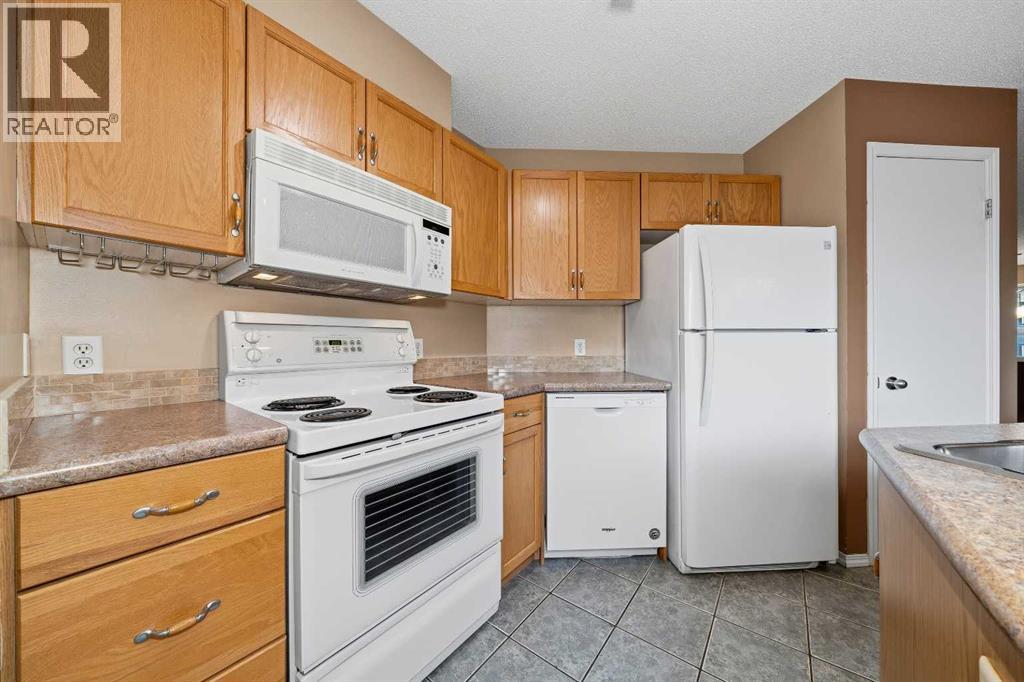
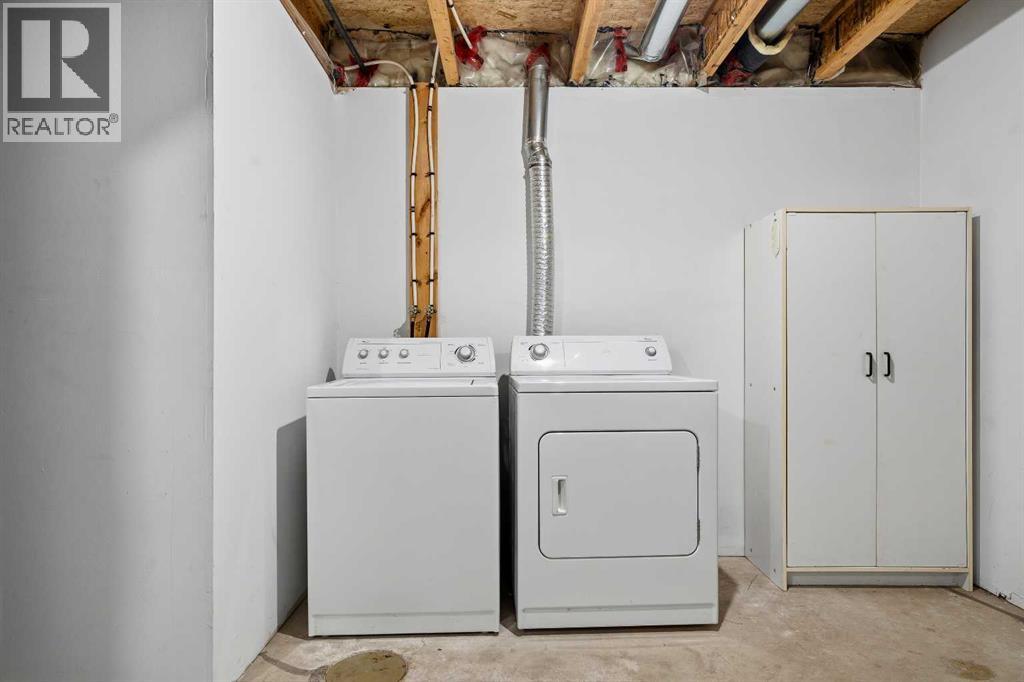
| Bedrooms Total | 3 | Appliances | Refrigerator, Dishwasher, Stove, Microwave Range Hood Combo, Window Coverings, Garage Door Opener, Washer & Dryer |
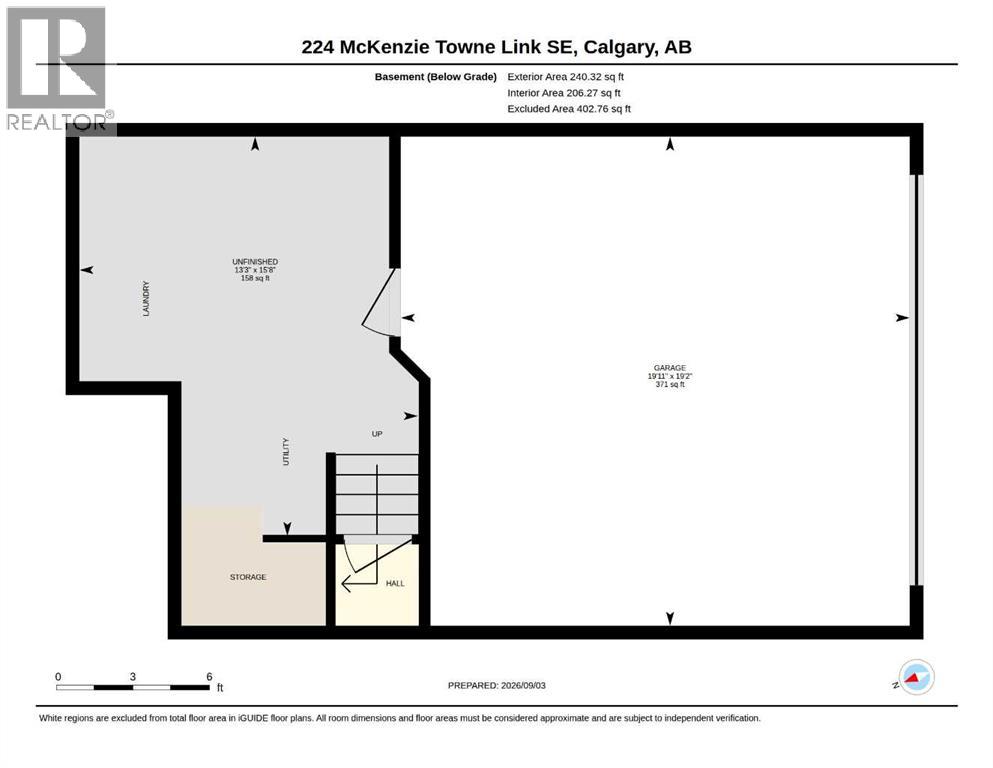
| Basement Development | Partially Finished | Basement Features | Separate Entrance |
| Basement Type | Partial (partially Finished) | Constructed Date | 2003 |
| Construction Material | Wood Frame | Construction Style Attachment | Attached |
| Cooling Type | None | Exterior Finish | Stucco |
| Flooring Type | Ceramic Tile, Laminate | Foundation Type | Poured Concrete |
| Half Bath Total | 1 | Heating Fuel | Natural Gas |
| Heating Type | Forced Air | Stories Total | 2 |
| Size Interior | 1335 Sqft | Total Finished Area | 1334.9 Sqft |
| Type | Row / Townhouse |
| Attached Garage | 2 |
| Acreage | No | Fence Type | Fence |
| Land Amenities | Park, Playground, Schools, Shopping | Size Total Text | Unknown |
| Zoning Description | Dc (pre 1p2007) |
| Level | Type | Dimensions |
|---|---|---|
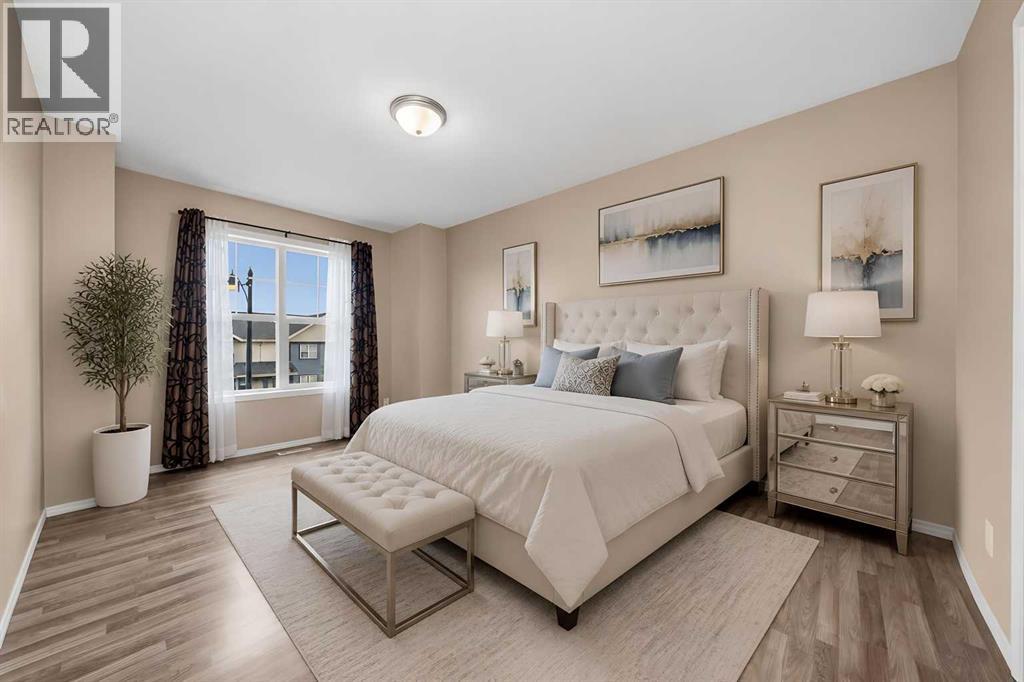
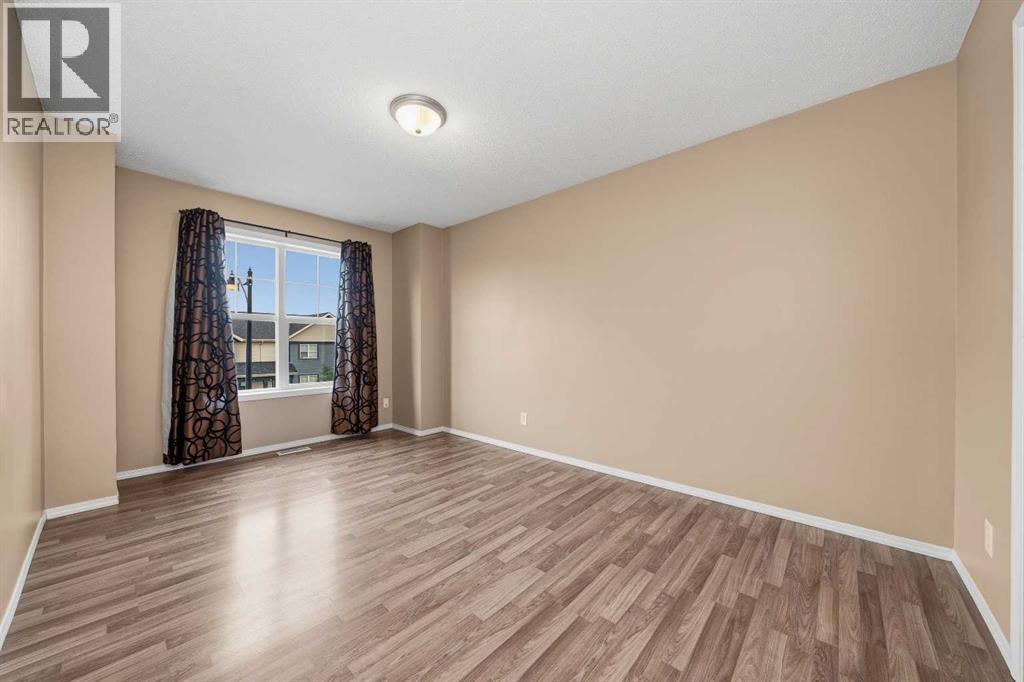
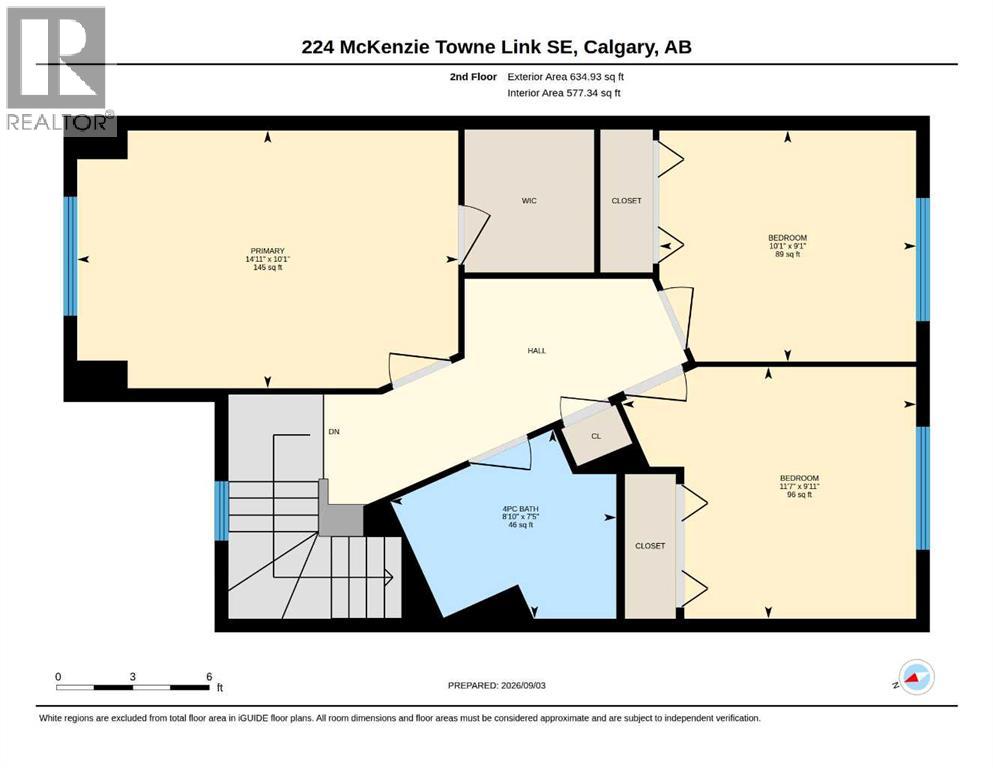
| Second Level | Primary Bedroom | 14.92 Ft x 10.08 Ft |
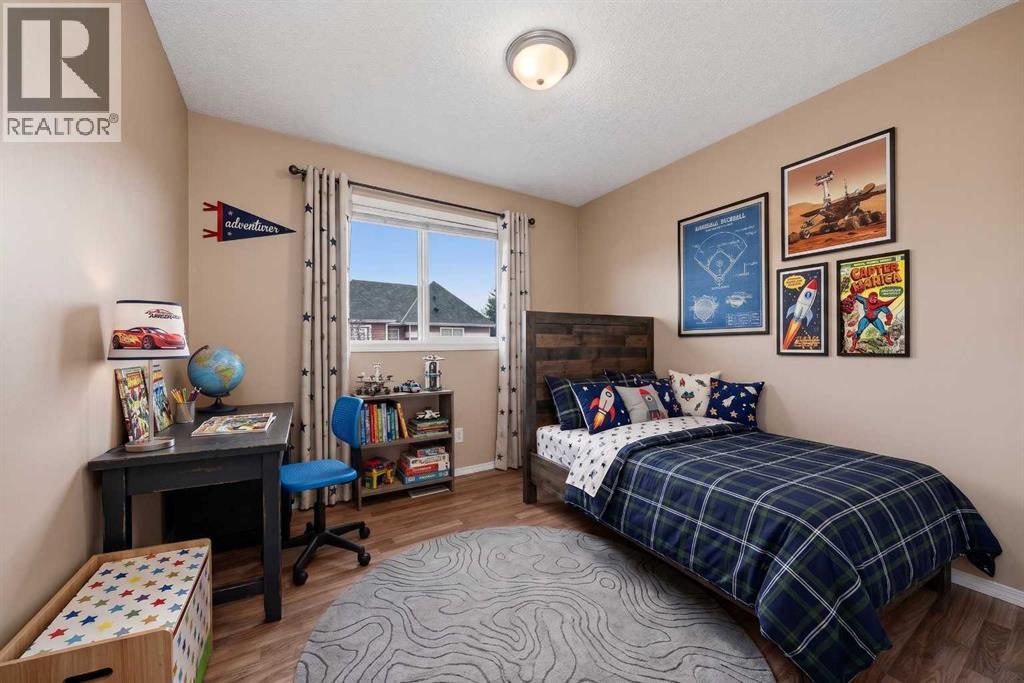
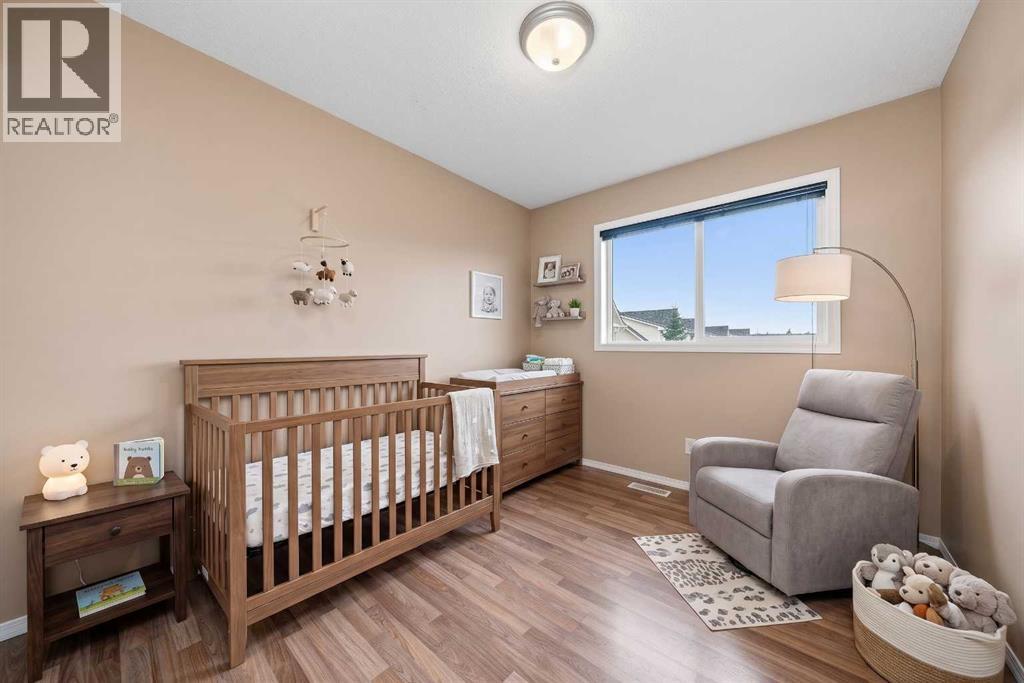
| Second Level | Bedroom | 11.58 Ft x 9.92 Ft |
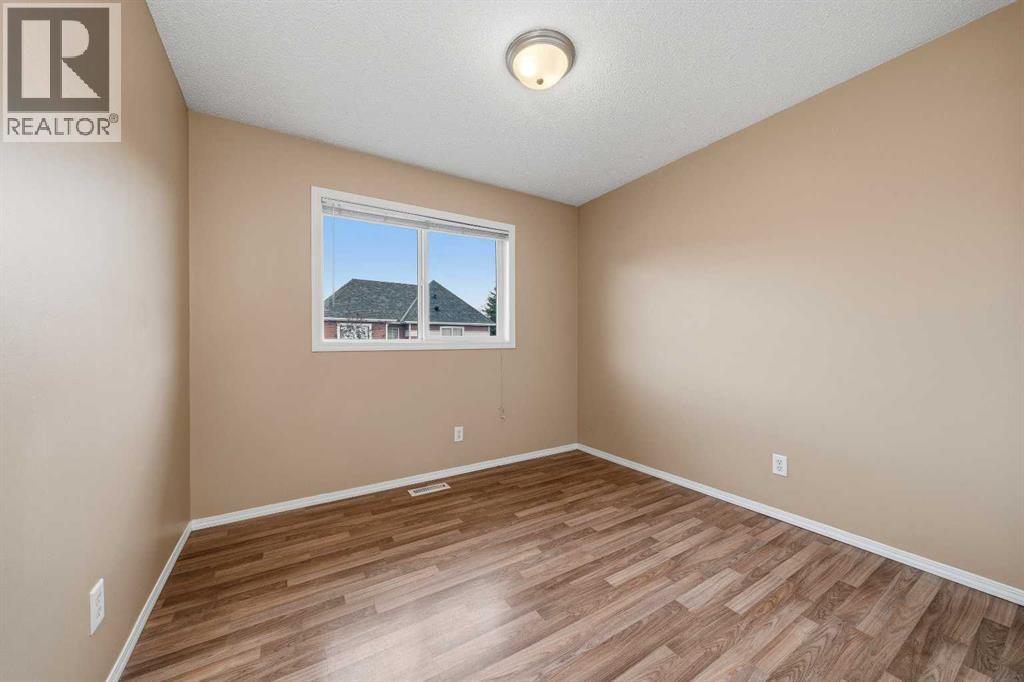
| Second Level | Bedroom | 10.08 Ft x 9.08 Ft |
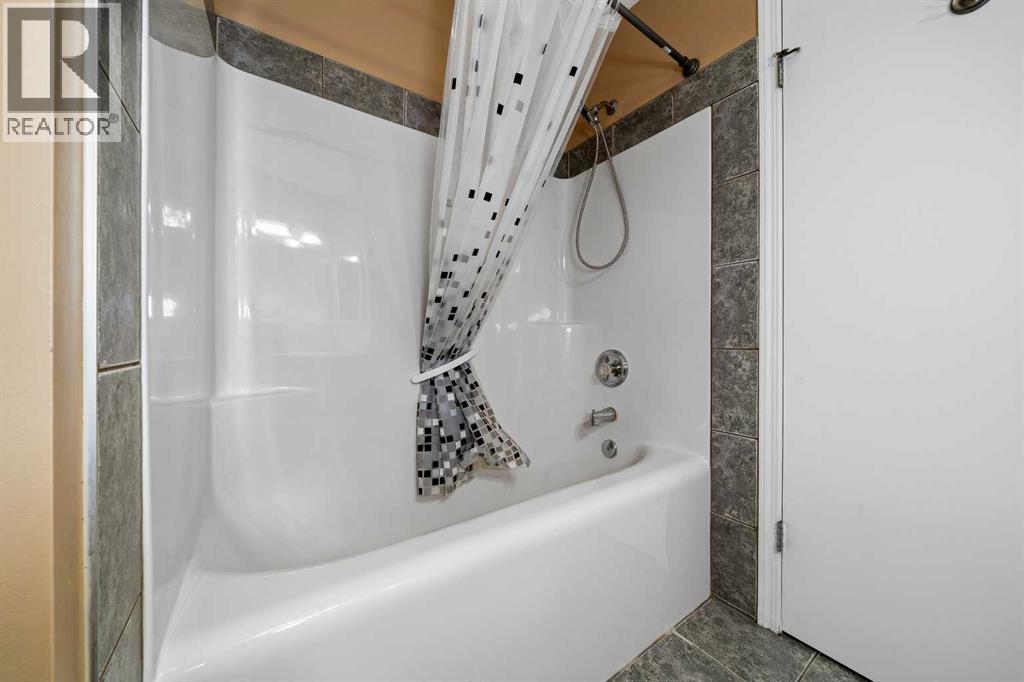
| Second Level | 4pc Bathroom | Measurements not available |
| Lower Level | Laundry Room | 15.67 Ft x 13.25 Ft |
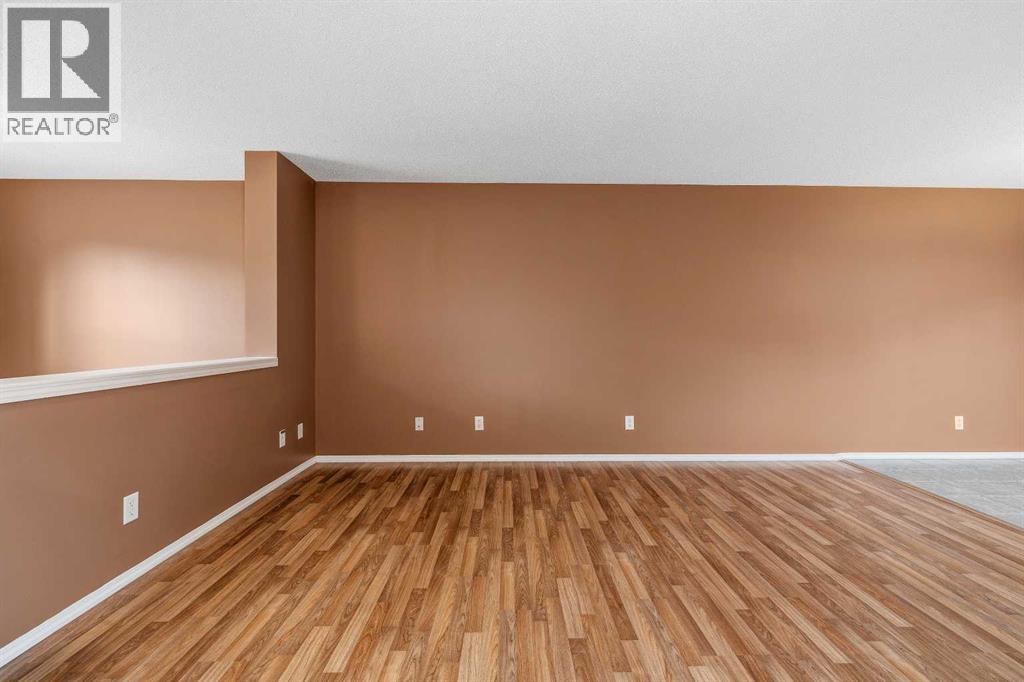
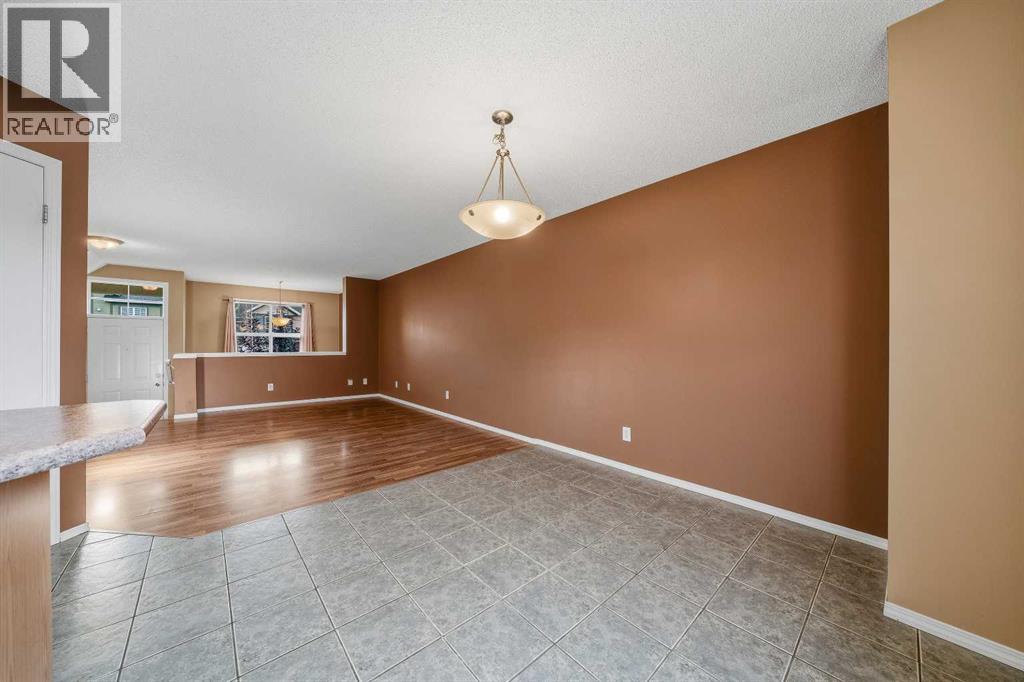
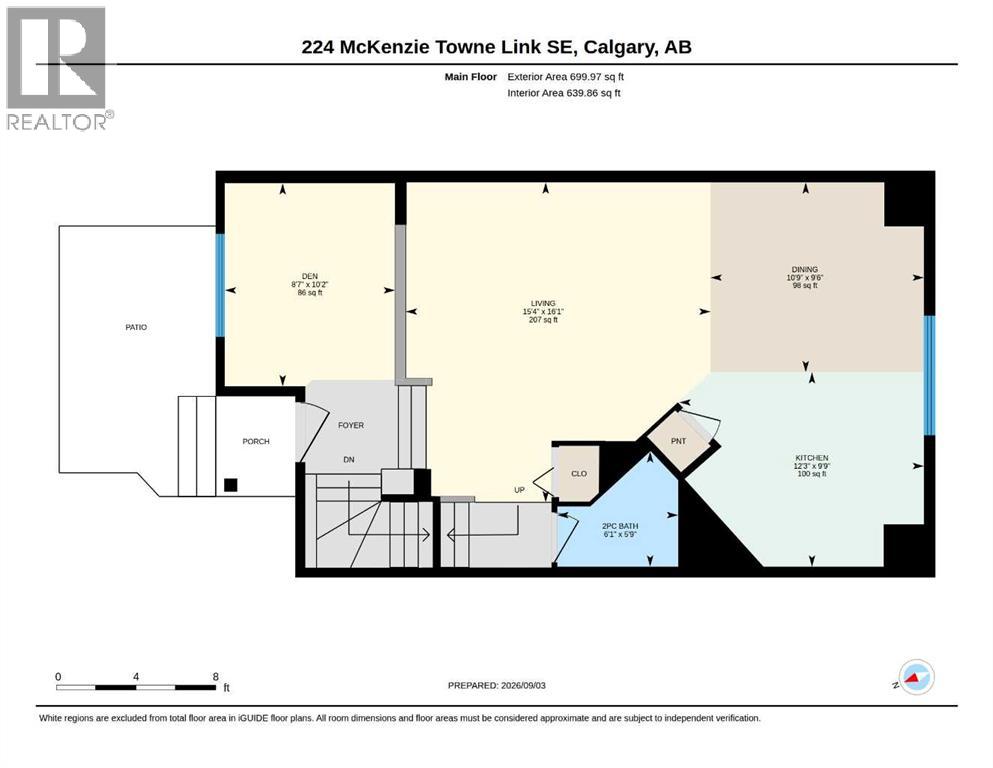
| Main Level | Living Room | 16.08 Ft x 15.33 Ft |
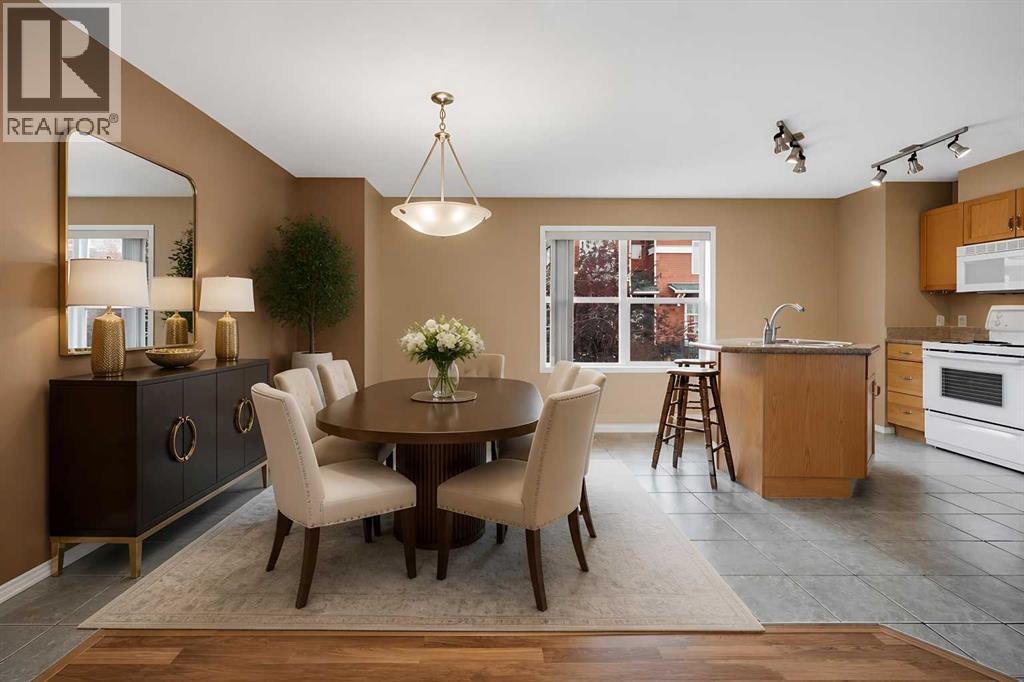
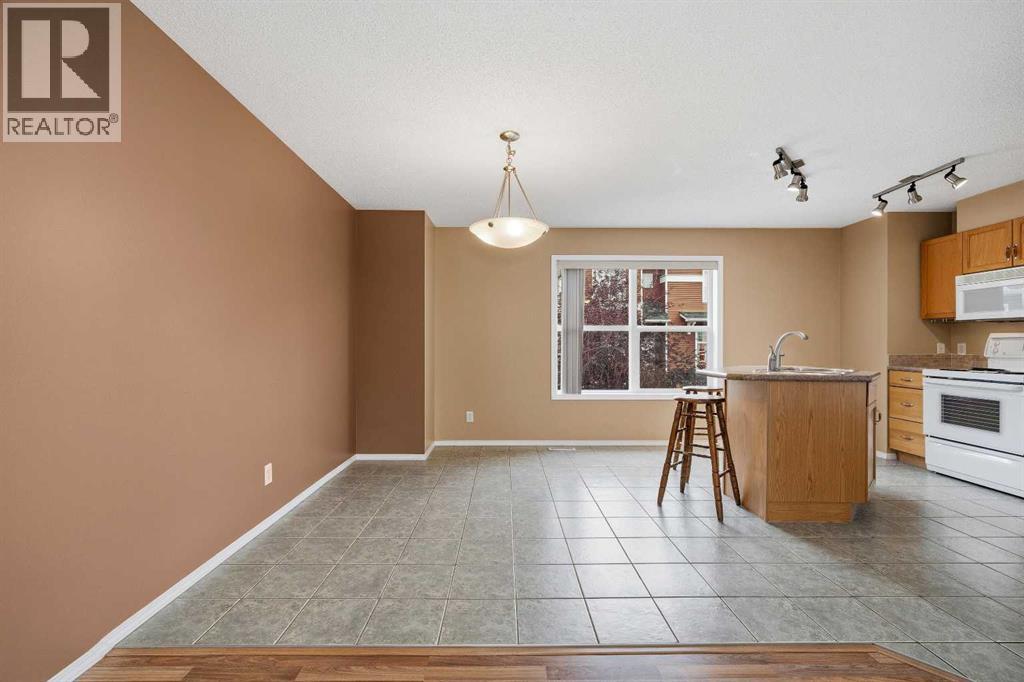
| Main Level | Kitchen | 12.25 Ft x 9.75 Ft |
| Main Level | Dining Room | 10.75 Ft x 9.50 Ft |
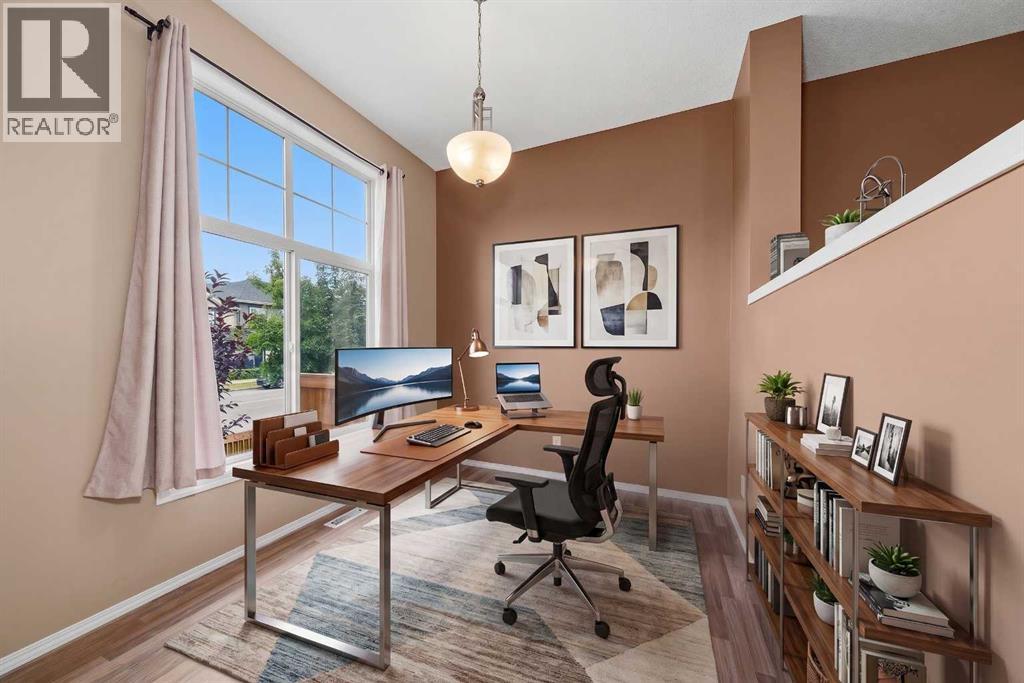
| Main Level | Den | 12.17 Ft x 8.58 Ft |
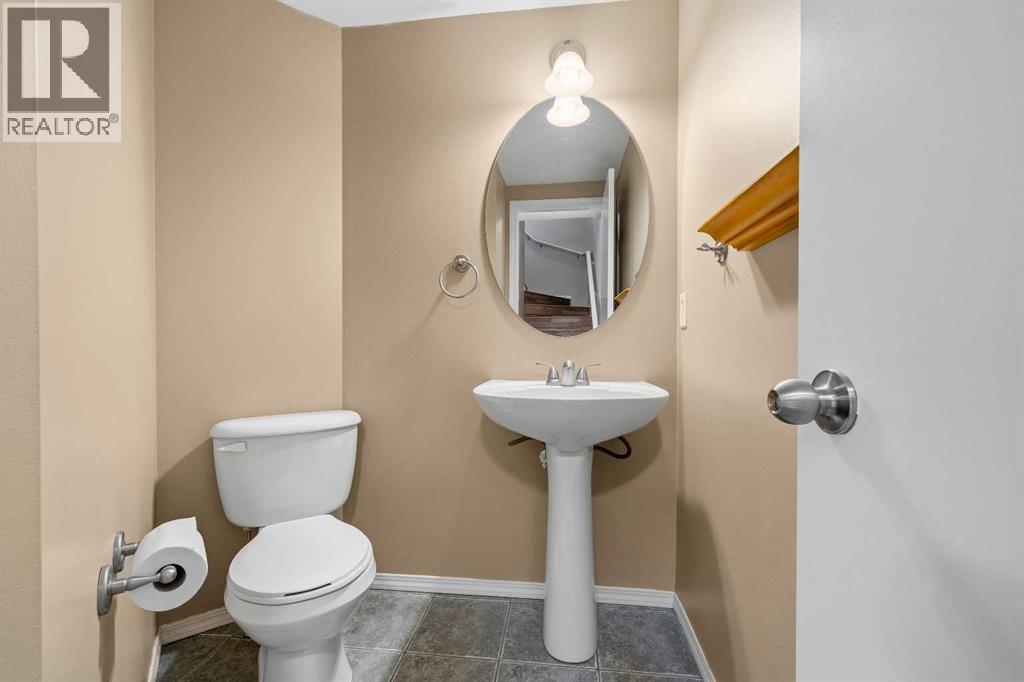
| Main Level | 2pc Bathroom | Measurements not available |

Start Your Mortgage Application


