
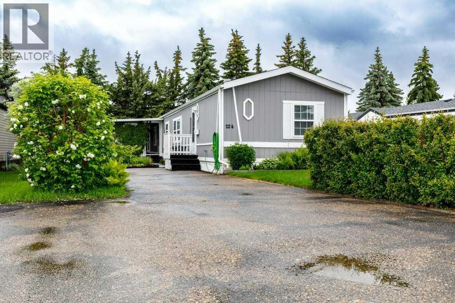
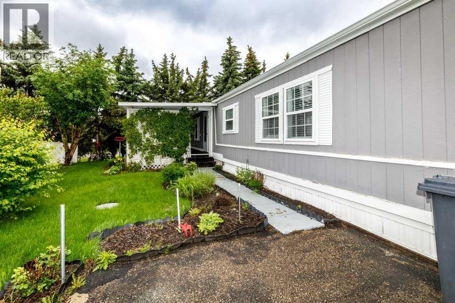
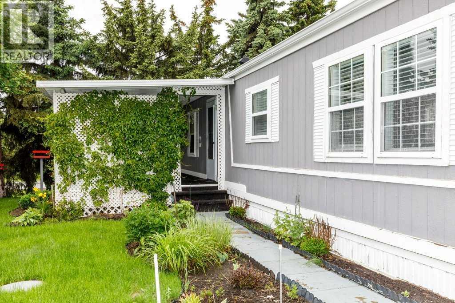
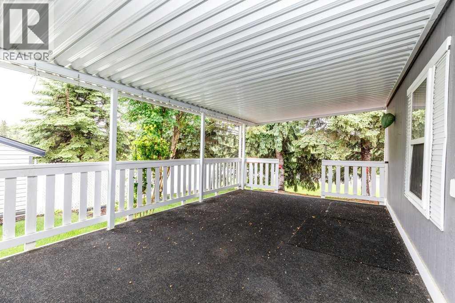
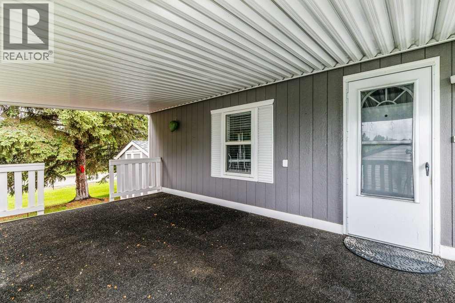
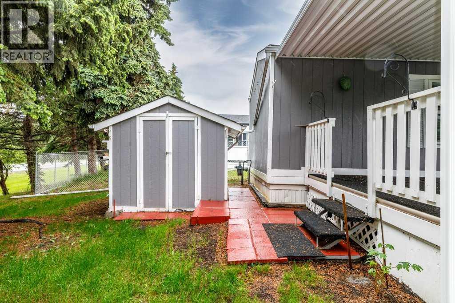
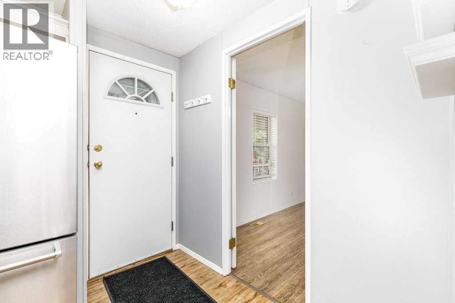
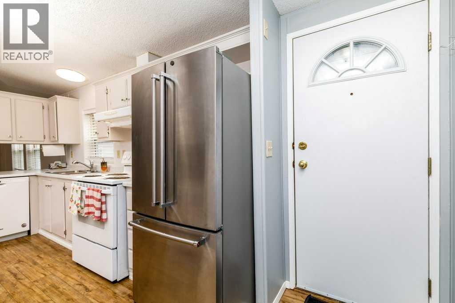
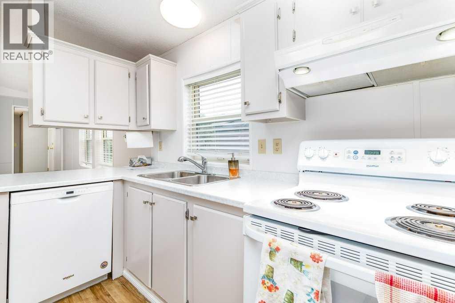
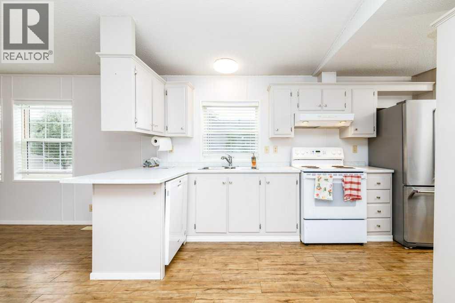
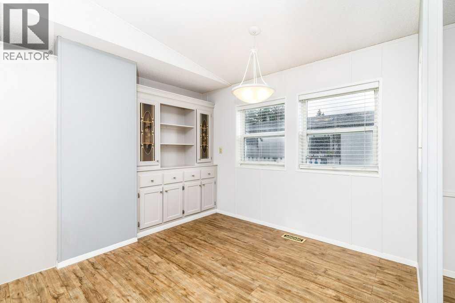
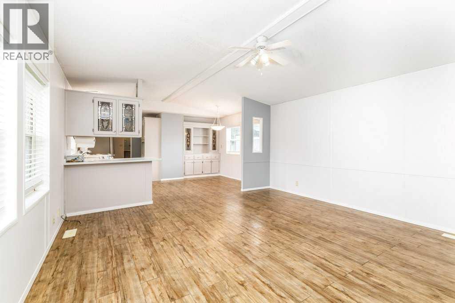
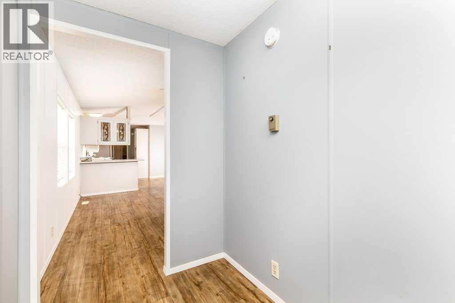
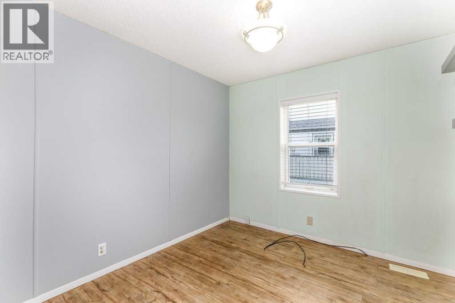
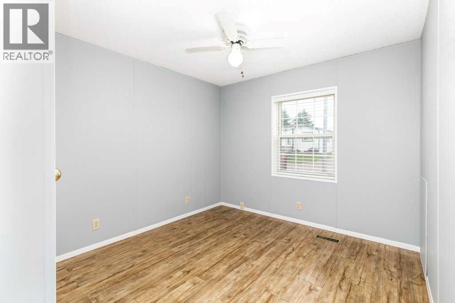
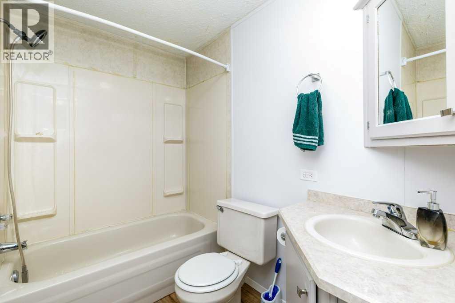
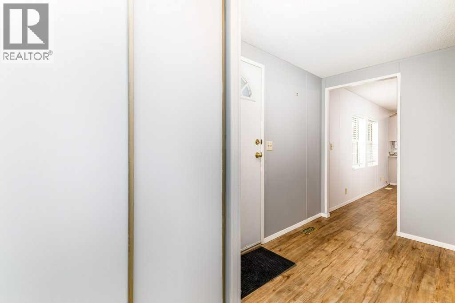
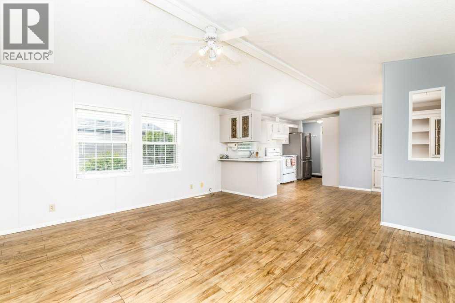
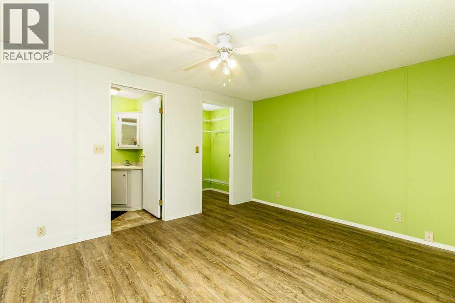
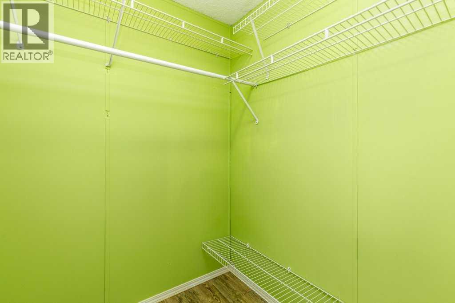
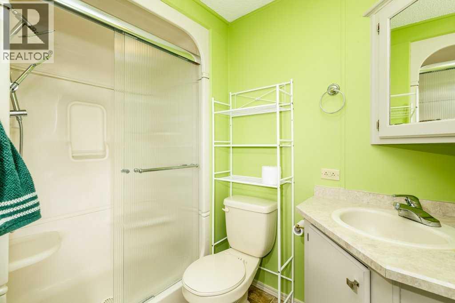
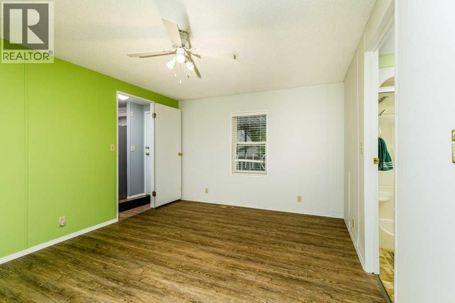
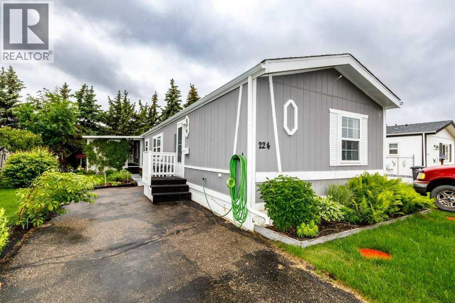
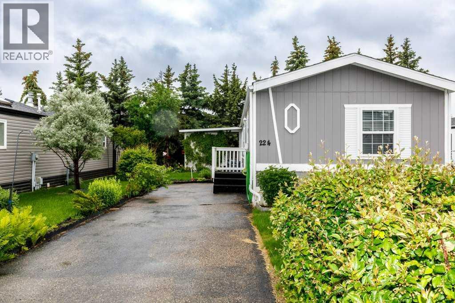
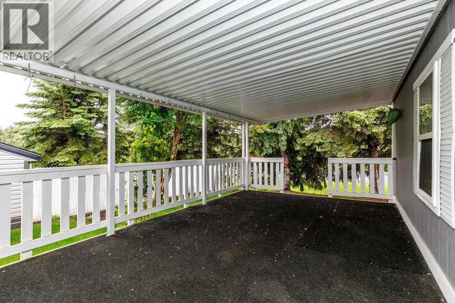
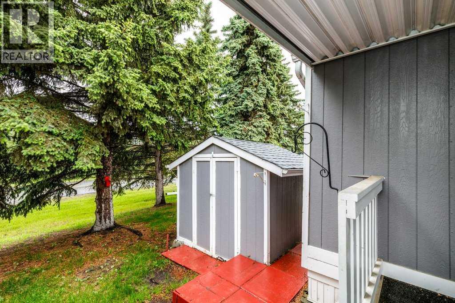
Waskasoo Estates Beauty!Nestled just minutes from town in the desirable Waskasoo Estates community in Red Deer, this well-maintained home offers a beautiful setting, everyday convenience, and true pride of ownership.Surrounded by mature trees, the community provides a welcoming atmosphere with access to a recreation centre featuring a pool table, shuffleboard, and a rentable kitchen for social gatherings and events. RV parking may also be available within the park.This inviting 3-bedroom, 2-bathroom home shows beautifully throughout. Updates include newer appliances, furnace, hot water tank, shingles, and fresh interior paint in select areas. The spacious covered deck extends your living space outdoors, complemented by a lovely yard and an 8’ x 10’ storage shed.Pet-friendly (with restrictions allowing two indoor cats), this is a well-cared-for home in a sought-after, established community.Monthly park fees: $480 (id:53676)
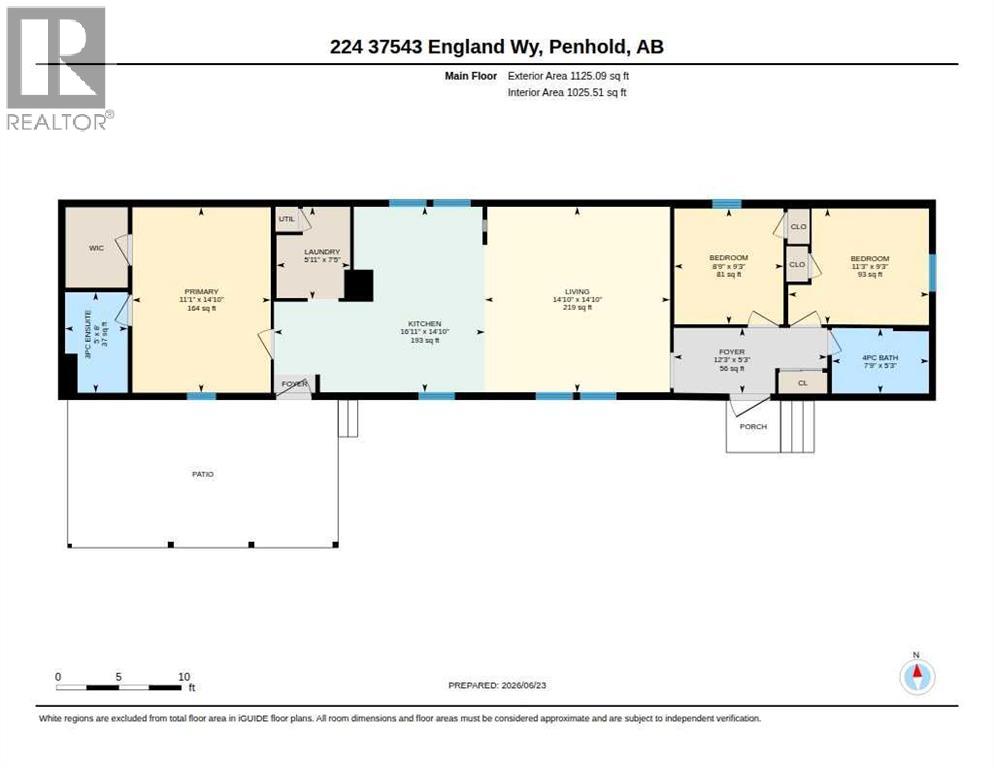
| Bathroom Total | 2 | Bedrooms Above Ground | 3 |
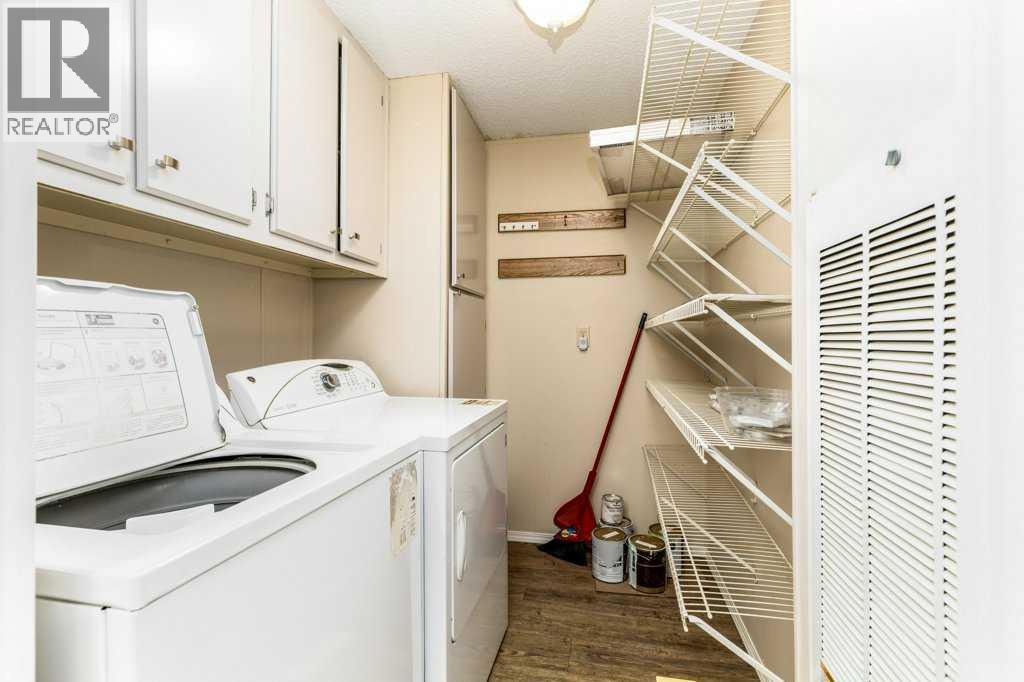
| Bedrooms Total | 3 | Appliances | Refrigerator, Dishwasher, Stove, Microwave Range Hood Combo, Washer & Dryer |
| Architectural Style | Mobile Home | Constructed Date | 1993 |
| Flooring Type | Laminate | Heating Type | Forced Air |
| Stories Total | 1 | Size Interior | 1125 Sqft |
| Total Finished Area | 1125 Sqft | Type | Mobile Home |
| Other |
| Acreage | No | Size Total Text | Mobile Home Pad (mhp) |
| Level | Type | Dimensions |
|---|---|---|
| Main Level | Living Room | 14.83 Ft x 14.83 Ft |
| Main Level | Kitchen | 14.83 Ft x 16.92 Ft |
| Main Level | Foyer | 5.25 Ft x 12.25 Ft |
| Main Level | Laundry Room | 7.42 Ft x 5.92 Ft |
| Main Level | Bedroom | 9.25 Ft x 8.75 Ft |
| Main Level | Bedroom | 9.25 Ft x 11.25 Ft |
| Main Level | Primary Bedroom | 14.83 Ft x 11.08 Ft |
| Main Level | 4pc Bathroom | 5.25 Ft x 7.75 Ft |
| Main Level | 3pc Bathroom | 8.00 Ft x 5.00 Ft |

Start Your Mortgage Application
