
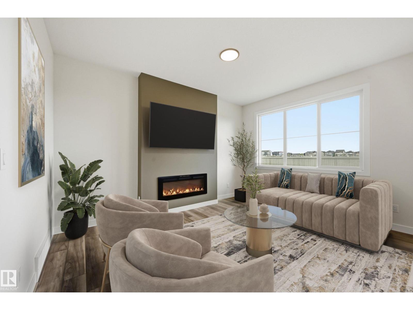
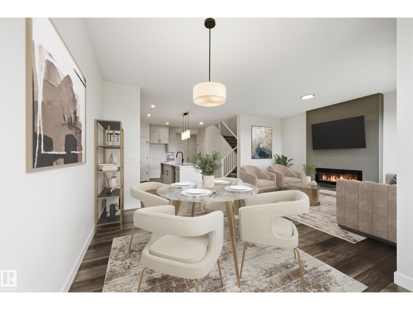
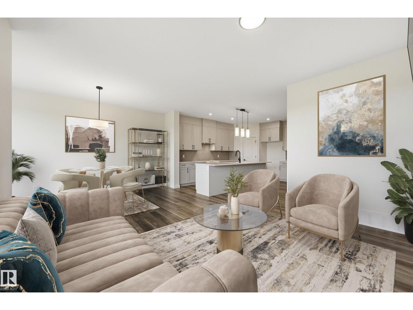
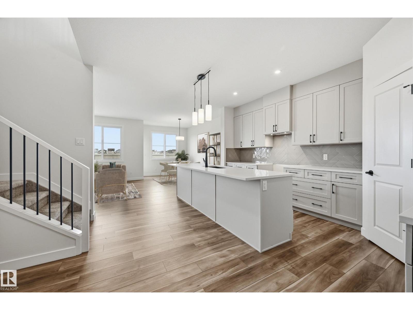
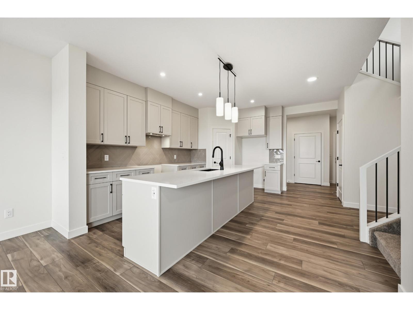
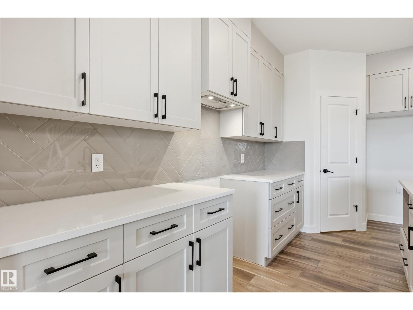
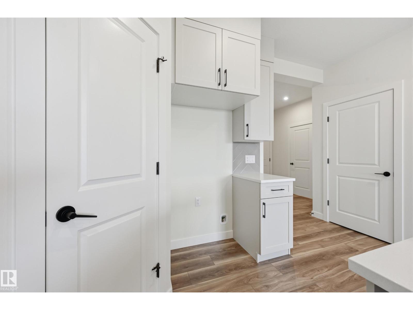
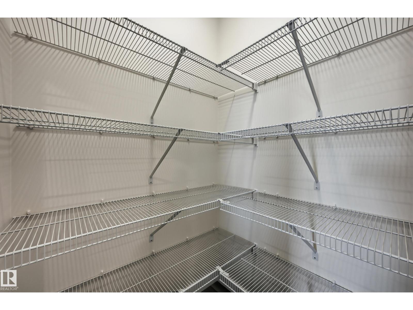
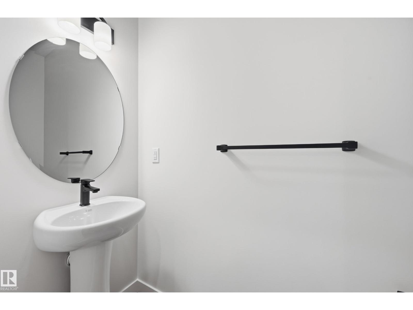
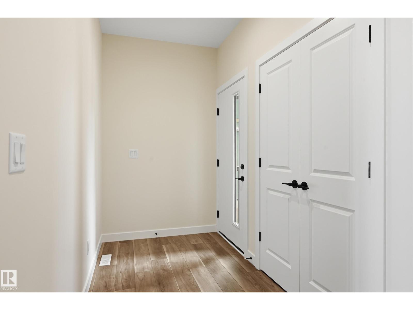
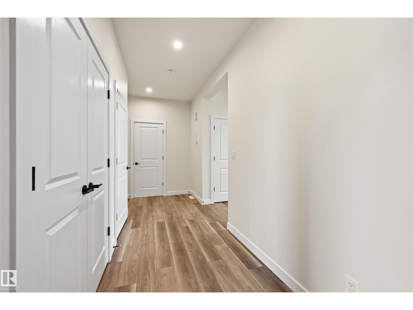
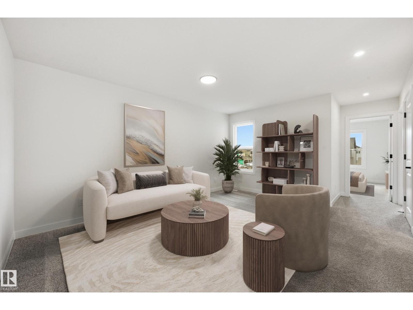
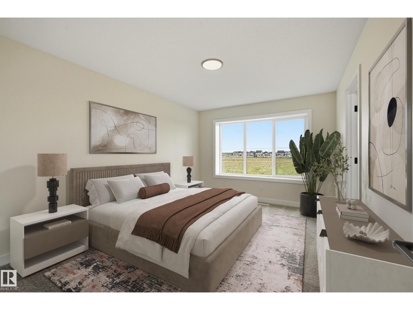
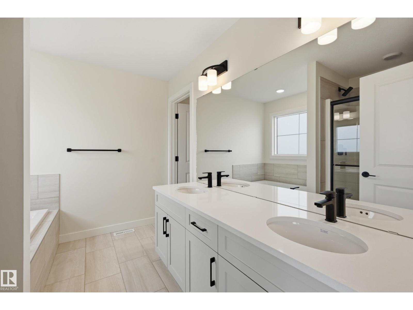
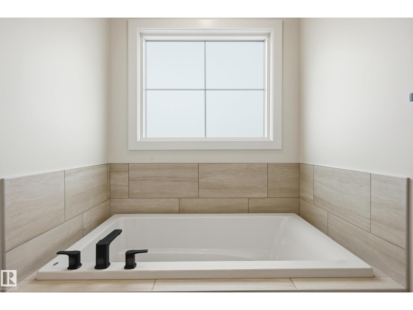
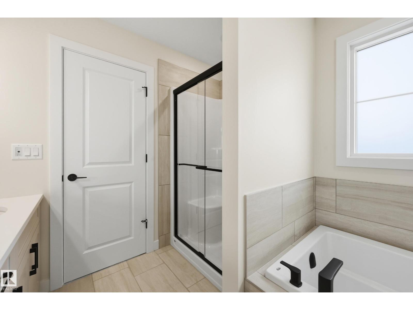
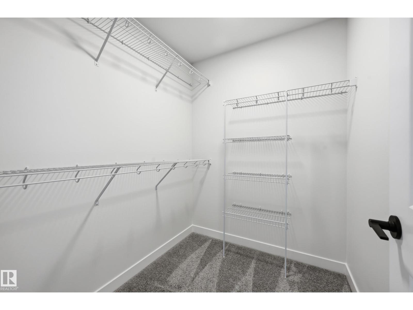
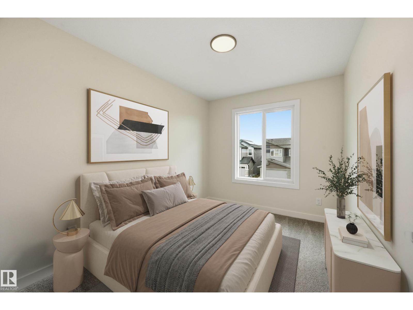
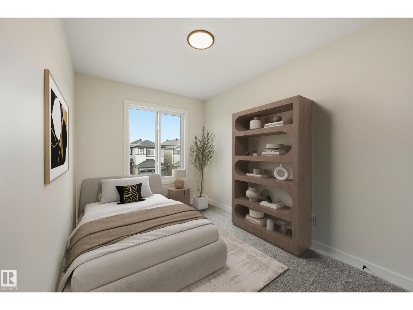
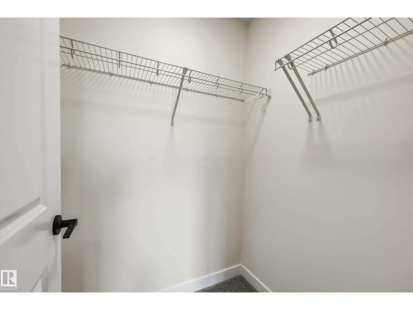
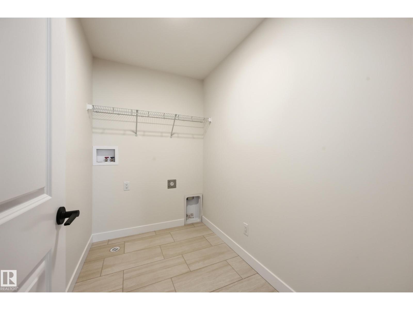
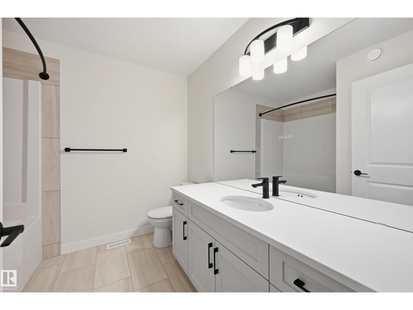
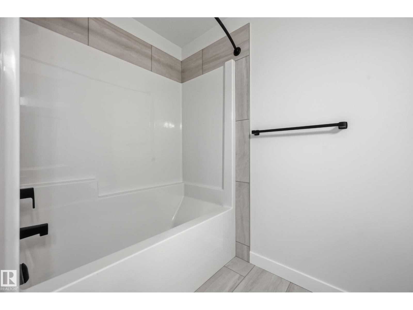
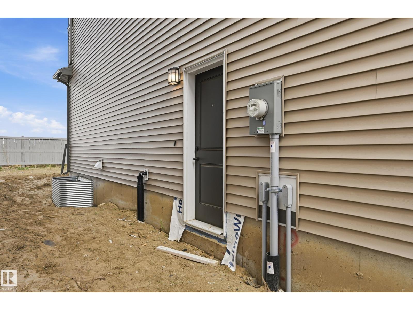
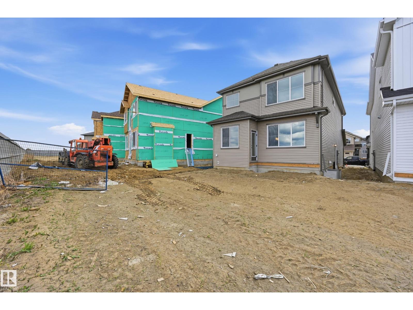
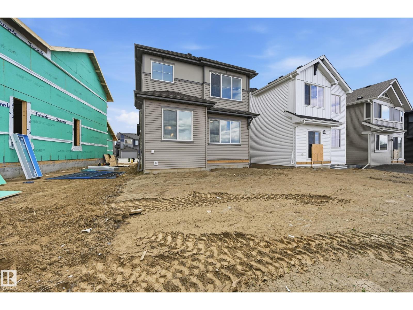
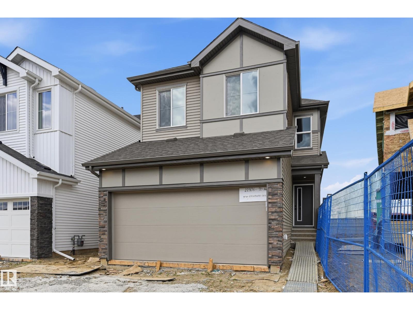
Discover The Aera by Italian-owned San Rufo Homes in Edmonton’s Rosenthal community. This 1950sf home residence features a sleek Contemporary elevation & functional double attached garage. Inside, 9' ceilings & luxury vinyl plank flooring lead to an expansive kitchen boasting 42-inch upper cabinets, quartz countertops, & 10'x3' island with a flush eating bar. The space is enhanced by an upgraded 4' nook extension & corner pantry. The Great Room is anchored by an electric fireplace with custom feature wall. A side entrance & basement bathroom rough-ins offer excellent future suite potential. Technical highlights include 200-amp service (future EV), triple-pane low-E windows, & active HRV system. Upstairs, a central bonus room provides a versatile family hub. The primary suite offers a private sanctuary with a 5-piece ensuite & walk-in closet. Two additional bdrms, laundry room with a floor drain, & tile flooring complete the upper level. Near parks and schools, this home defines modern family comfort. (id:53676)
| Bathroom Total | 3 | Bedrooms Total | 3 |
| Amenities | Ceiling - 9ft | Appliances | Hood Fan |
| Basement Development | Unfinished | Basement Type | Full (unfinished) |
| Constructed Date | 2025 | Construction Style Attachment | Detached |
| Fireplace Fuel | Electric | Fireplace Present | Yes |
| Fireplace Type | Unknown | Half Bath Total | 1 |
| Heating Type | Forced Air | Stories Total | 2 |
| Size Interior | 1949 Sqft | Type | House |
| Attached Garage |
| Acreage | No | Land Amenities | Playground, Schools, Shopping |
| Size Irregular | 325.94 | Size Total | 325.94 M2 |
| Size Total Text | 325.94 M2 |
| Level | Type | Dimensions |
|---|---|---|
| Main Level | Living Room | 4.36 m x 3.69 m |
| Main Level | Dining Room | 4.66 m x 2.71 m |
| Main Level | Kitchen | 4.91 m x 2.68 m |
| Upper Level | Primary Bedroom | 4.45 m x 3.32 m |
| Upper Level | Bedroom 2 | 3.41 m x 2.56 m |
| Upper Level | Bedroom 3 | 3.47 m x 2.47 m |
| Upper Level | Bonus Room | 4.69 m x 2.74 m |
| Upper Level | Laundry Room | 2.53 m x 1.58 m |

Start Your Mortgage Application
