
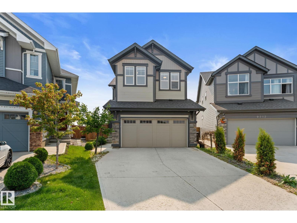
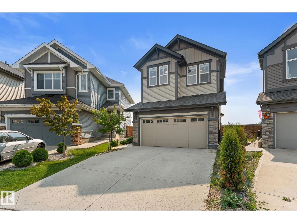
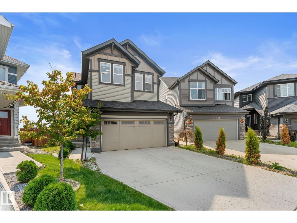
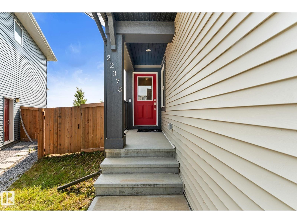
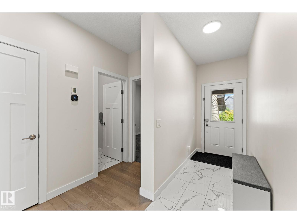
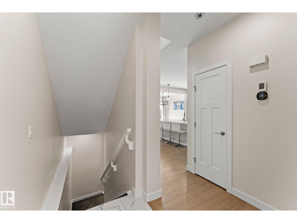
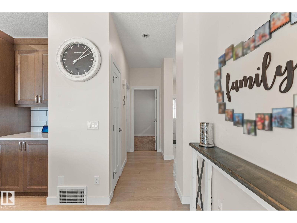
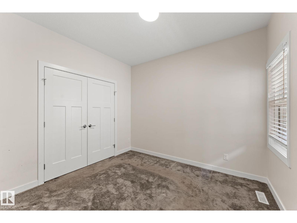
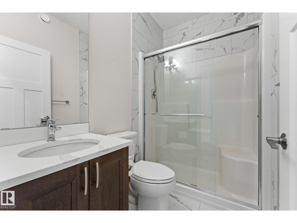
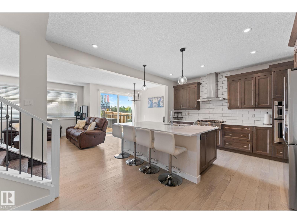
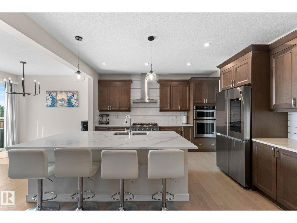
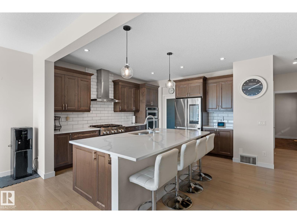
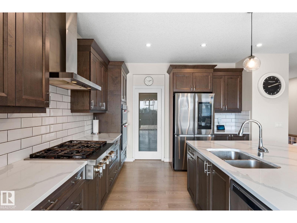
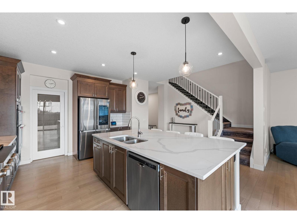
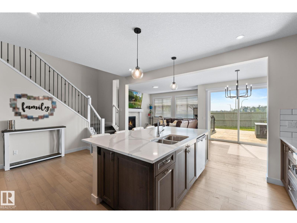
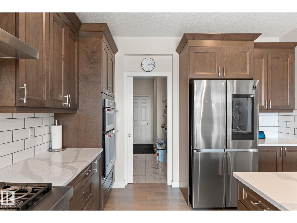
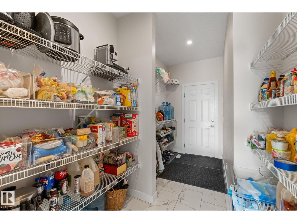
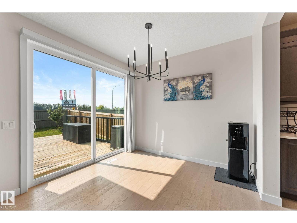
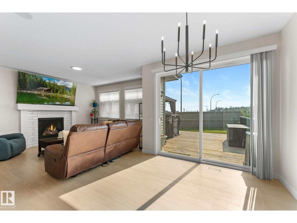
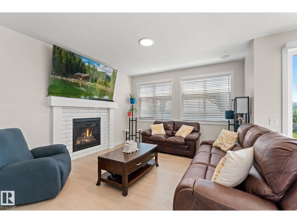
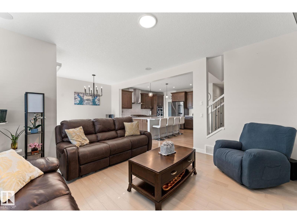
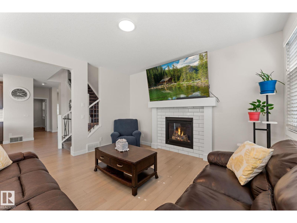
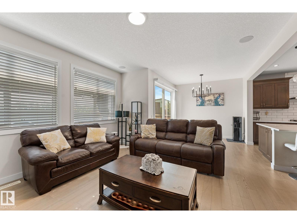
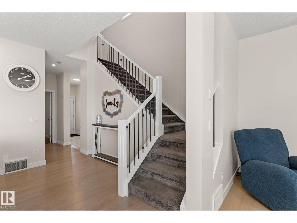
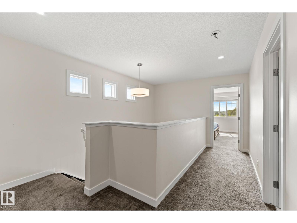
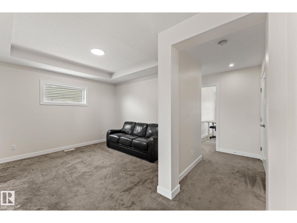
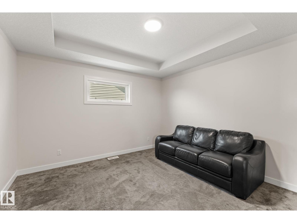
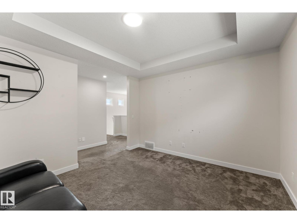
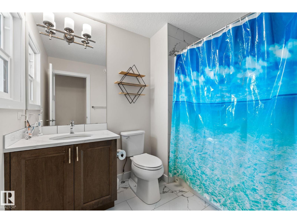
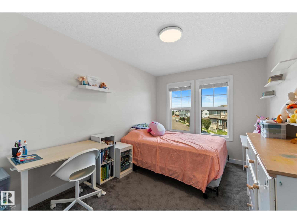
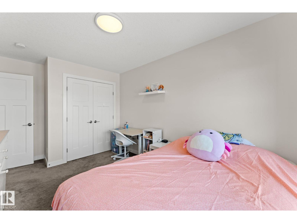
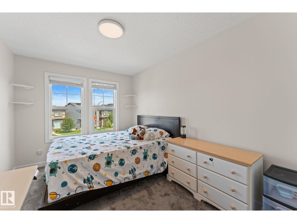
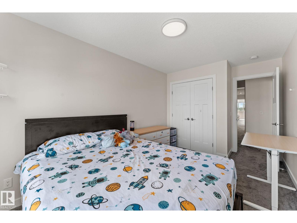
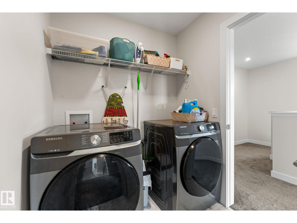
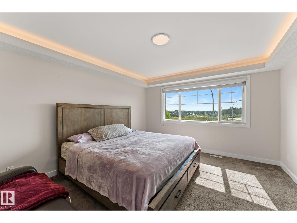
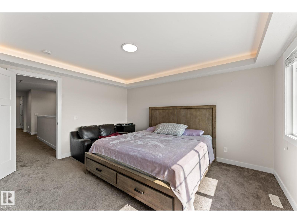
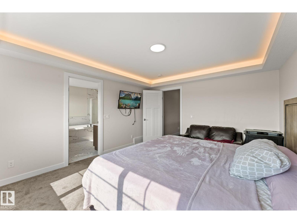
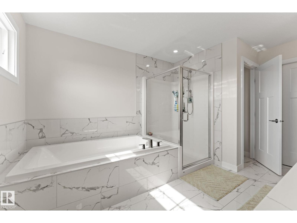
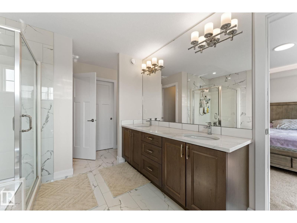
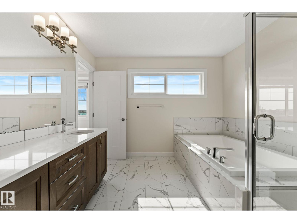
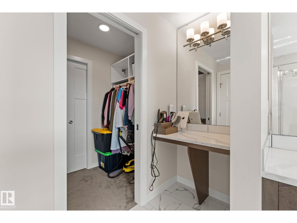
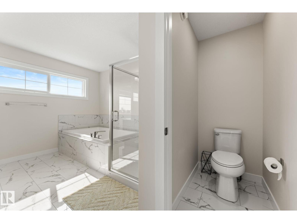
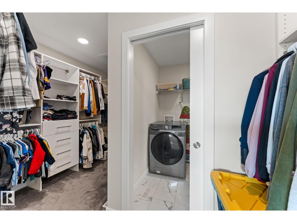
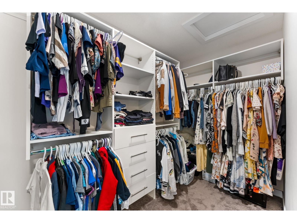
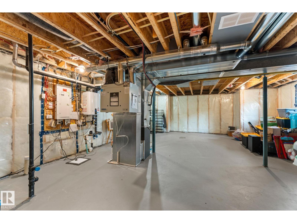
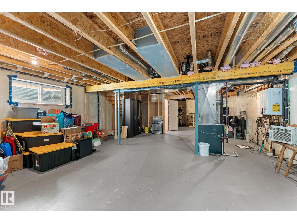
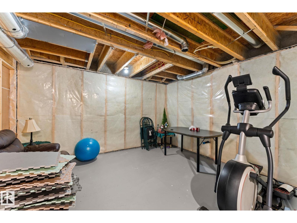
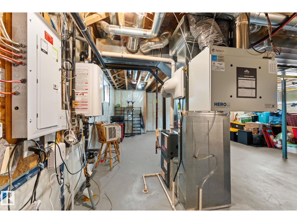
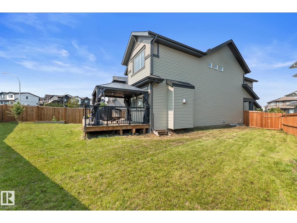
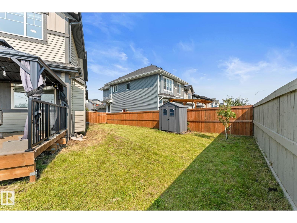
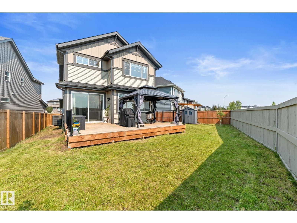
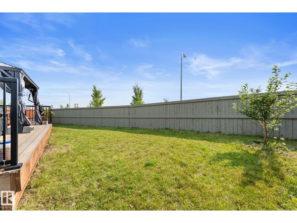
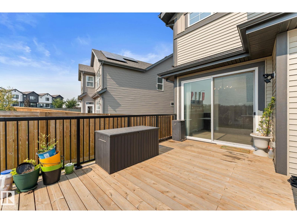
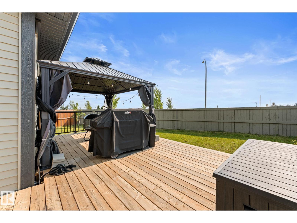
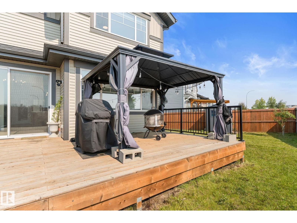
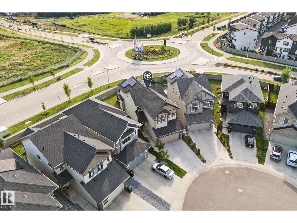
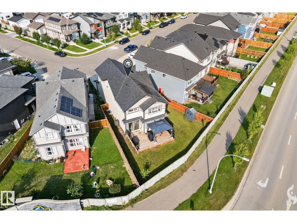
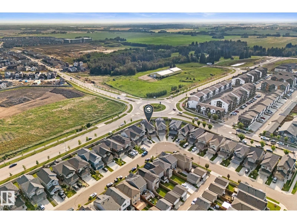
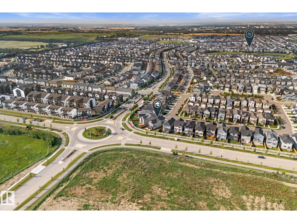
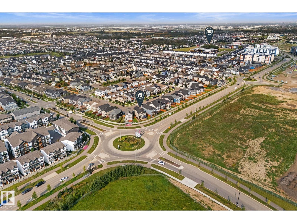
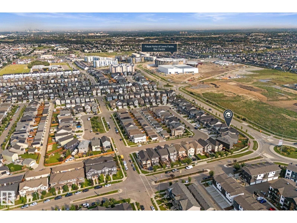
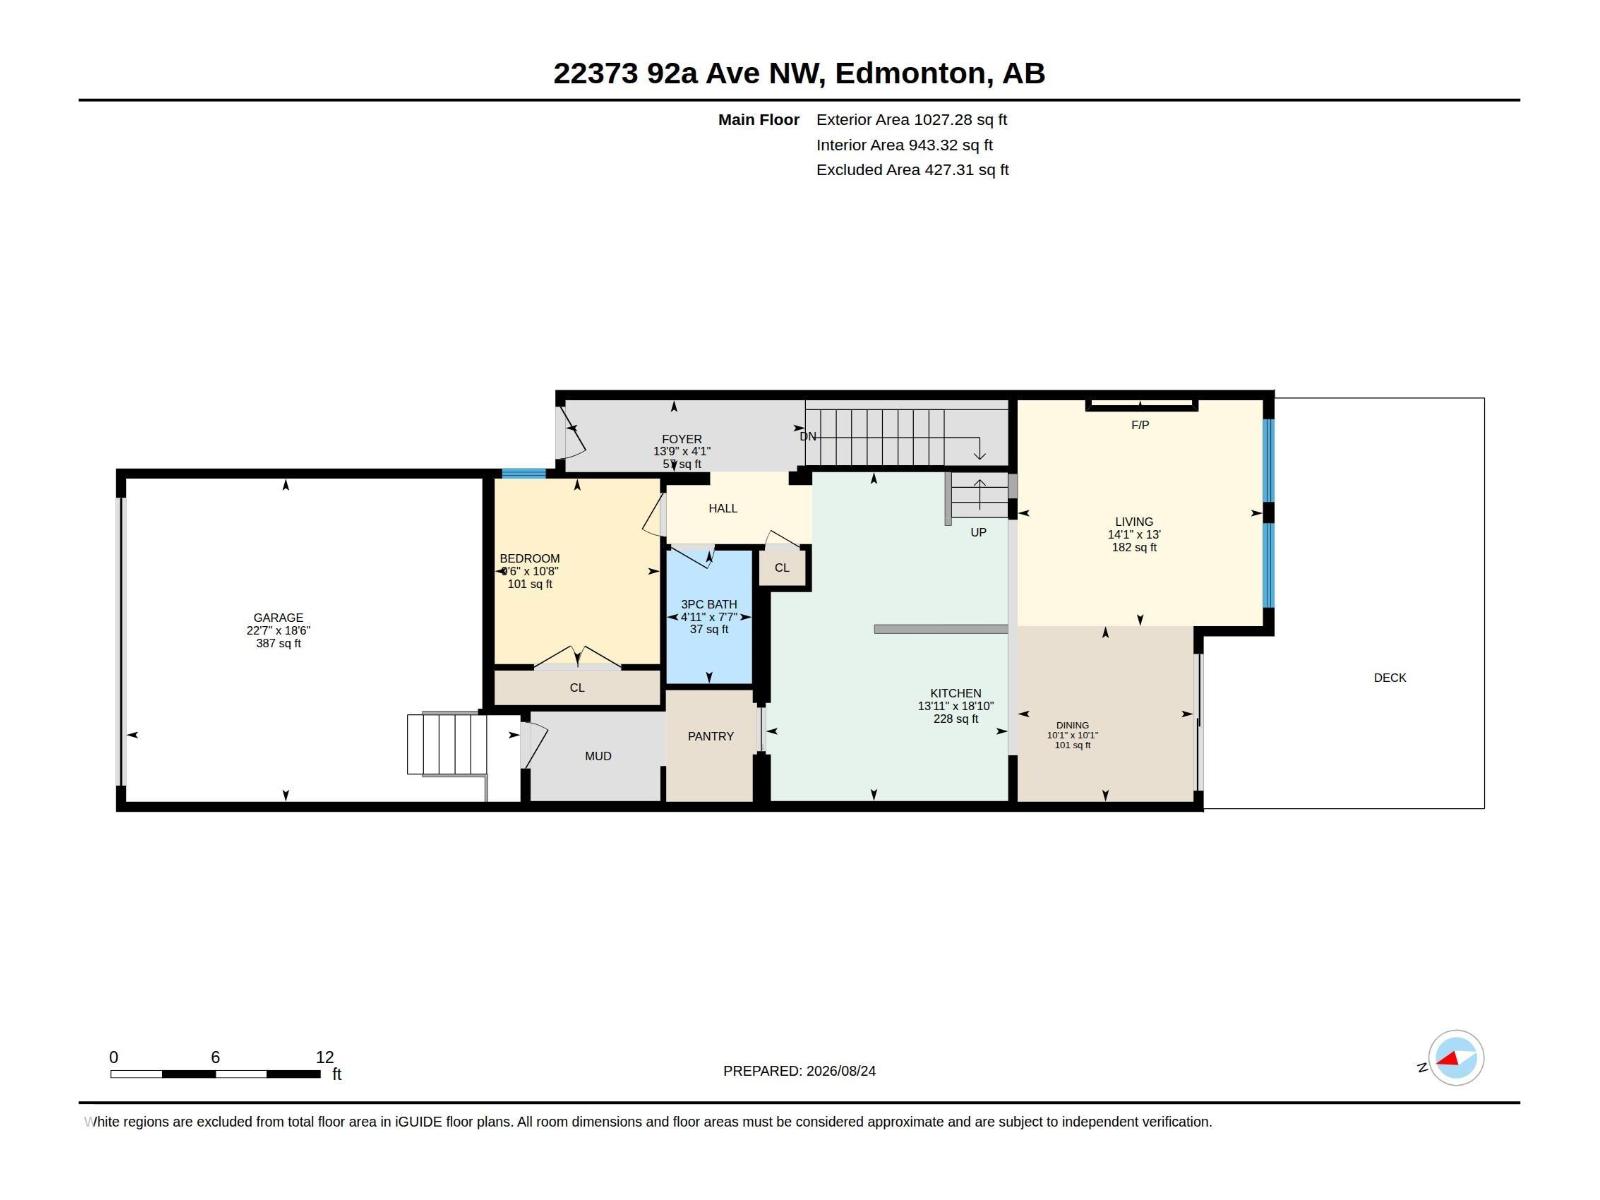
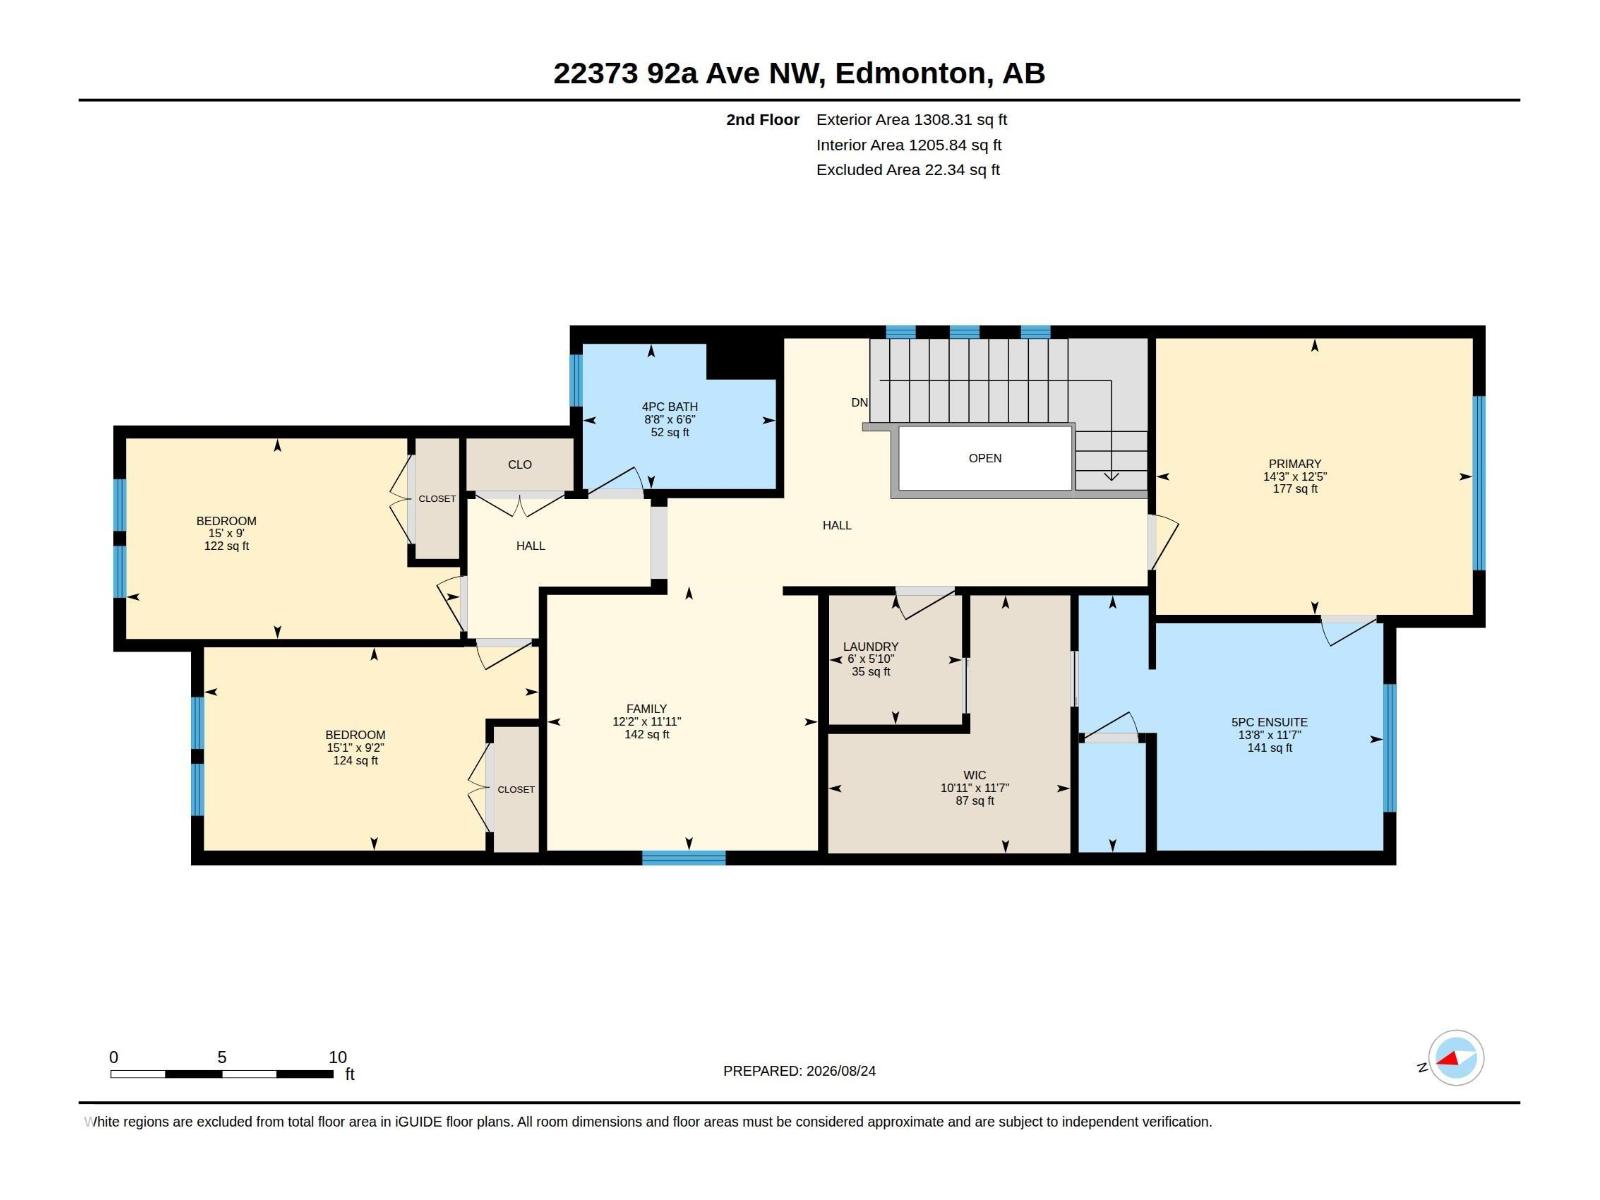
Welcome to a home that delivers space, comfort and modern efficiency with 6 solar panels and triple pane windows. At over 2300 Sf this thoughtfully designed home is ideal for growing or multigenerational families. Main floor features a convenient bedroom and full bathroom along with a spacious living and dining room. Air Conditioning for the summer plus a gas fireplace, perfect for staying cozy and warm. At the heart of the home is the upgraded kitchen that is perfect for everyday living and entertaining, it comes complete with quartz countertops, extended and oversized island, gas stove and built-in microwave oven. Upstairs has a central bonus room and a primary ensuite with double vanity, shower and tub, very hotel like with the bright tiles. Unfinished basement has 2 windows and provides a blank canvas for your wants and needs. Ideally located near the future 'Lewis Farms Facility and Park Project', anticipated to open Fall 2028. Close to schools, parks WEM and all major roadways. Make this home! (id:53676)
| Bathroom Total | 3 | Bedrooms Total | 4 |
| Amenities | Ceiling - 9ft | Appliances | Dishwasher, Dryer, Oven - Built-in, Microwave, Refrigerator, Gas Stove(s), Washer, Window Coverings |
| Basement Development | Unfinished | Basement Type | Full (unfinished) |
| Constructed Date | 2020 | Construction Style Attachment | Detached |
| Cooling Type | Central Air Conditioning | Heating Type | Forced Air |
| Stories Total | 2 | Size Interior | 2336 Sqft |
| Type | House |
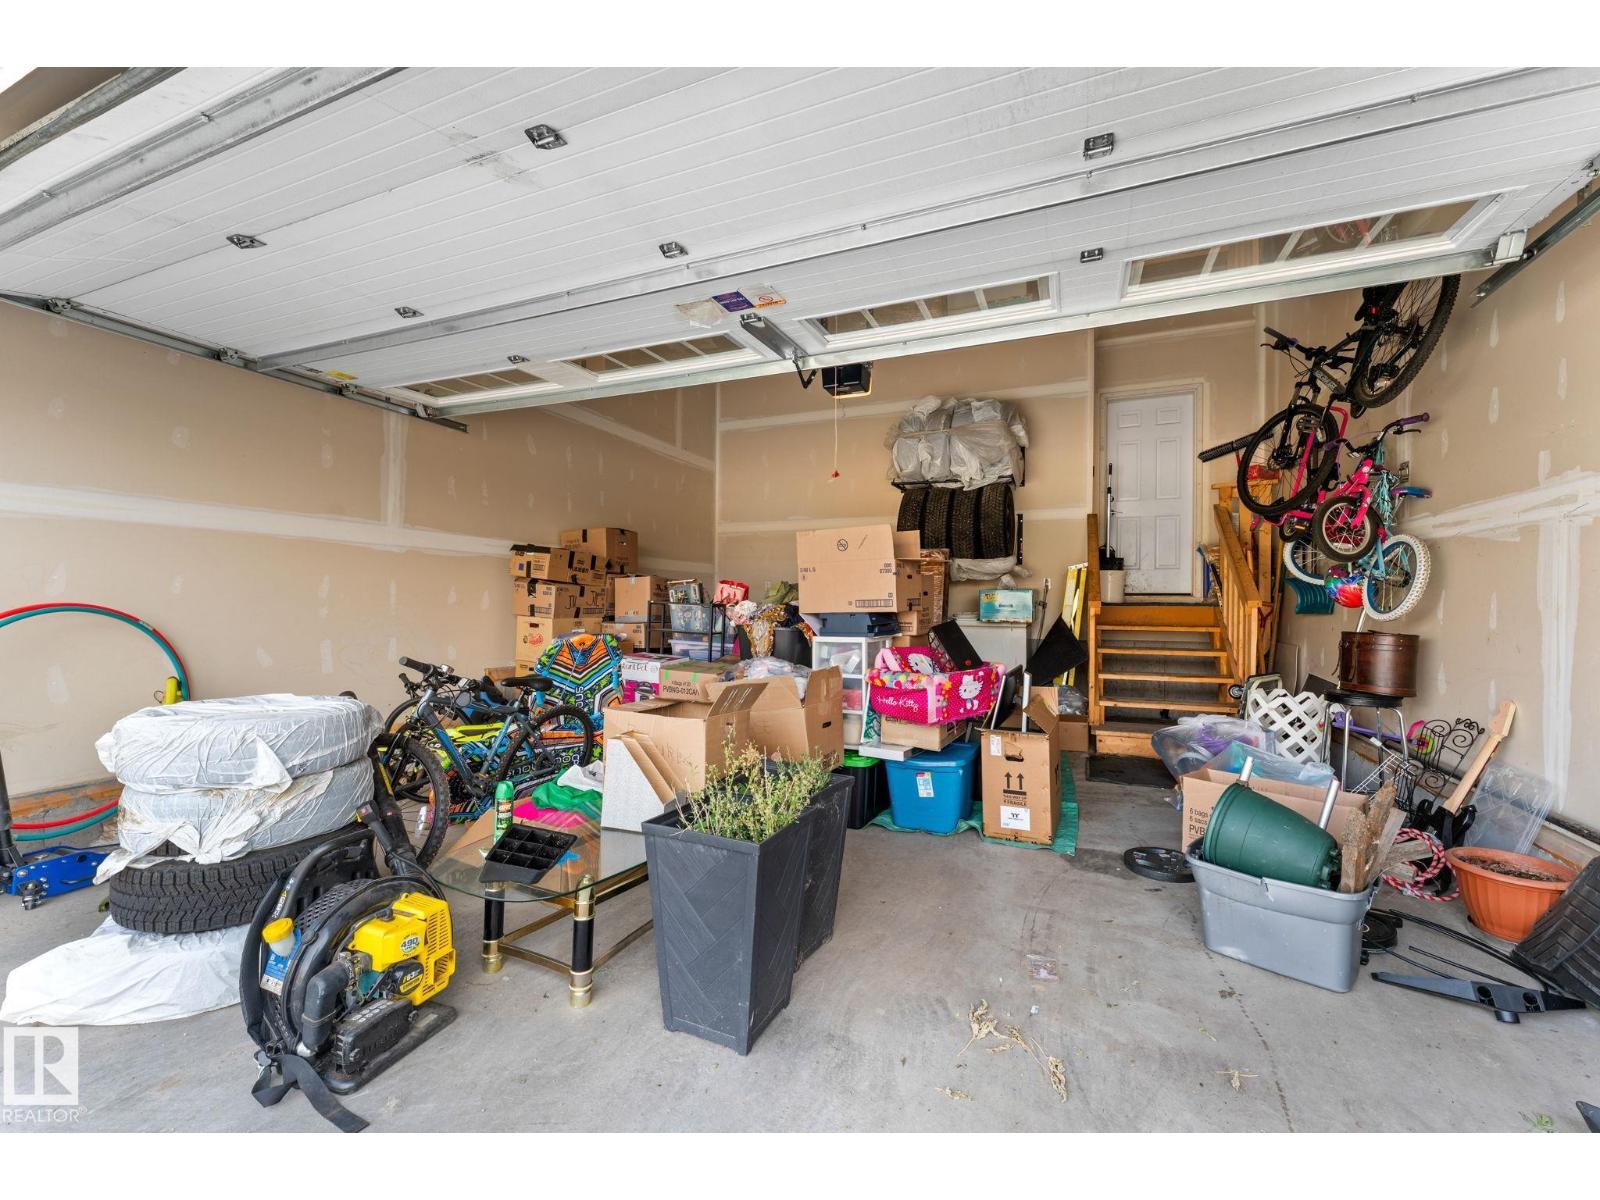
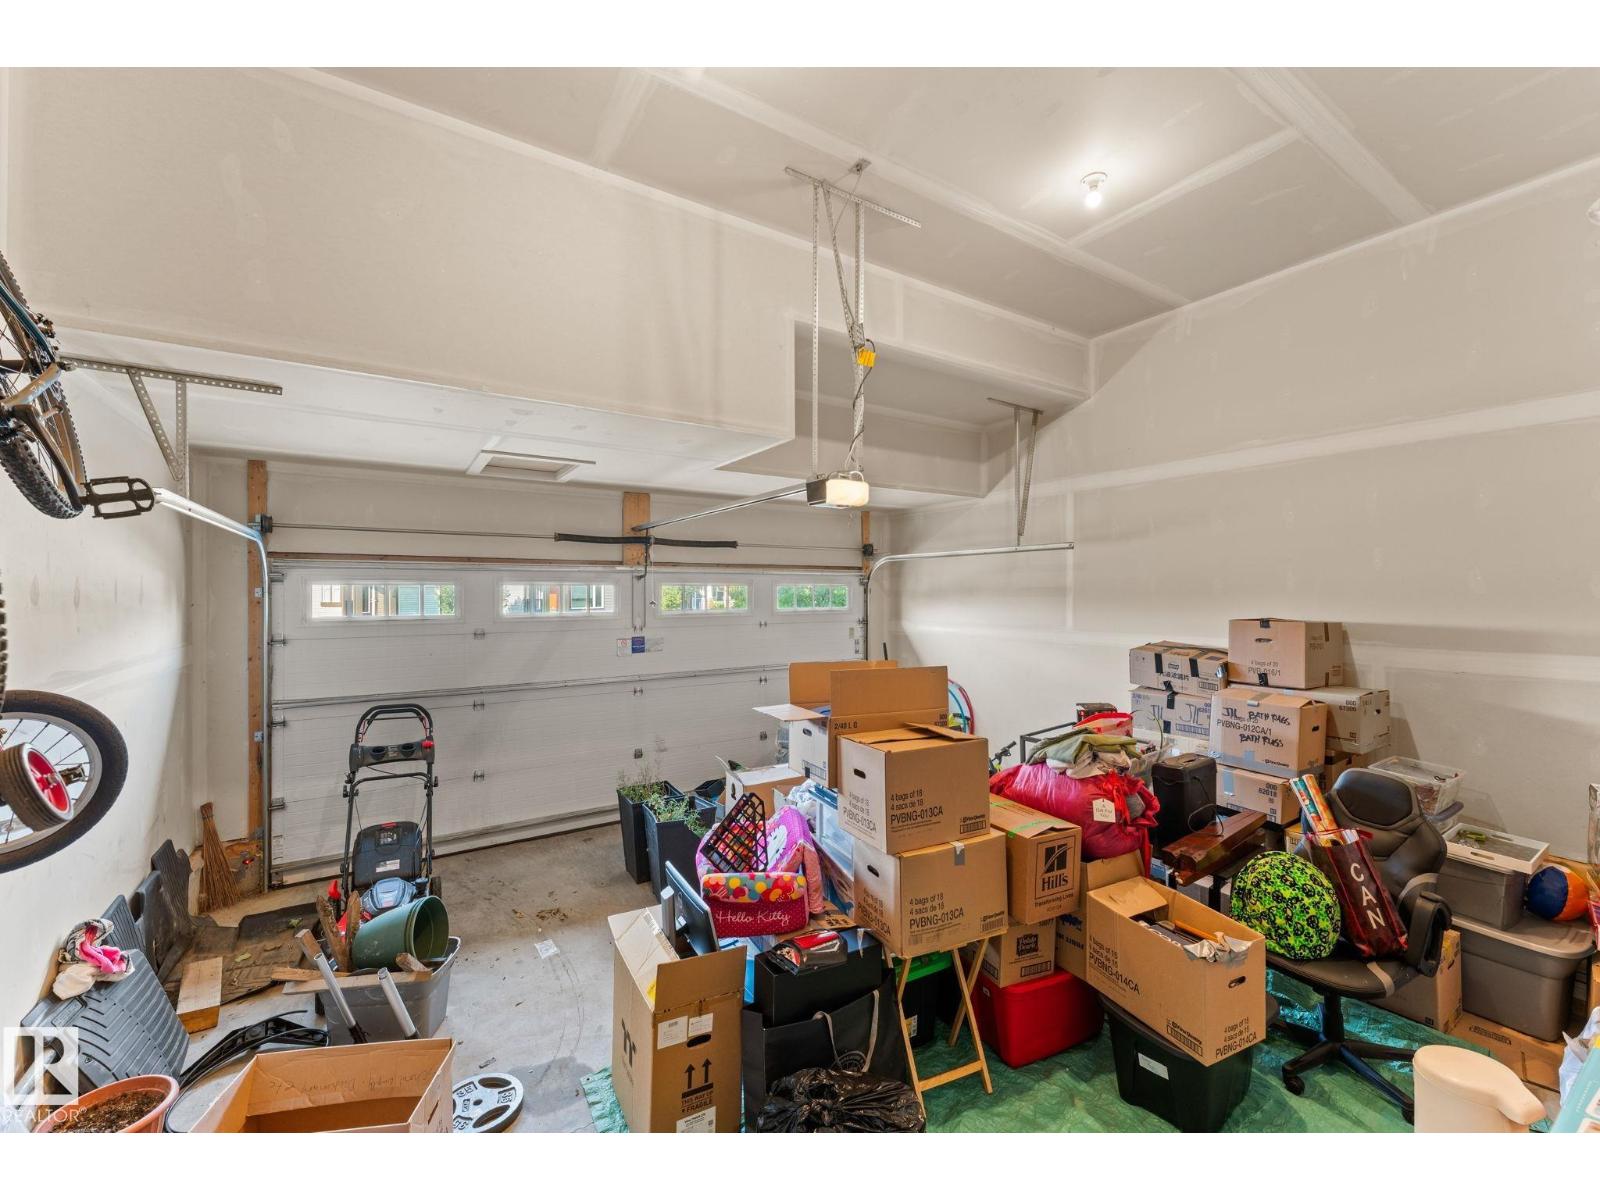
| Attached Garage |
| Acreage | No | Fence Type | Fence |
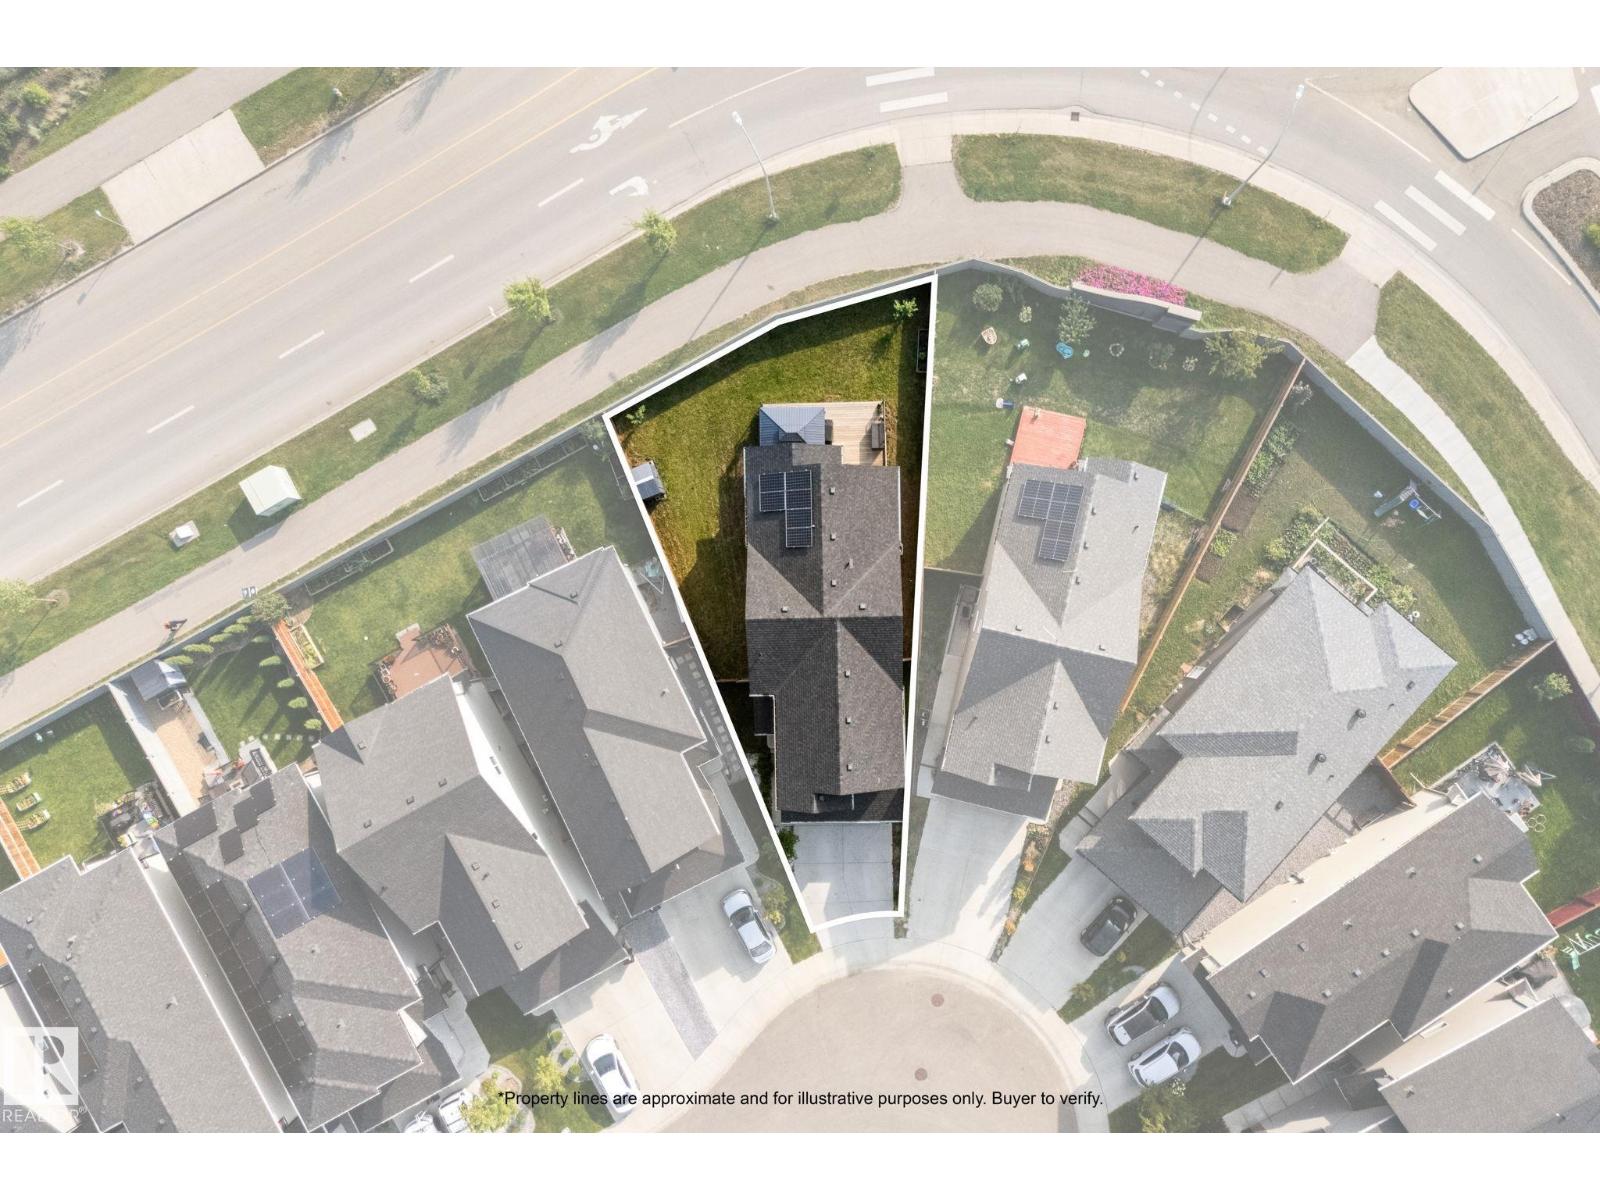
| Land Amenities | Playground, Public Transit, Schools, Shopping | Size Irregular | 465.78 |
| Size Total | 465.78 M2 | Size Total Text | 465.78 M2 |
| Level | Type | Dimensions |
|---|---|---|
| Main Level | Living Room | Measurements not available x 13 m |
| Main Level | Dining Room | 10'1 x 10'1 |
| Main Level | Kitchen | 13'1 x 8'10 |
| Main Level | Family Room | Measurements not available |
| Main Level | Bedroom 2 | 9'6 x 10'8 |
| Upper Level | Primary Bedroom | 14'3 x 12'5 |
| Upper Level | Bedroom 3 | 15 m x 9 m |
| Upper Level | Bedroom 4 | 15'1 x 9'2 |
| Upper Level | Bonus Room | 12 m x Measurements not available |

Start Your Mortgage Application
