
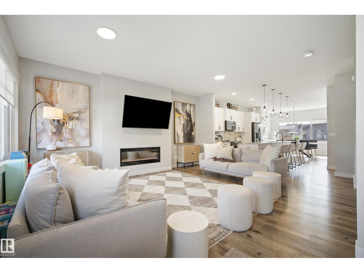
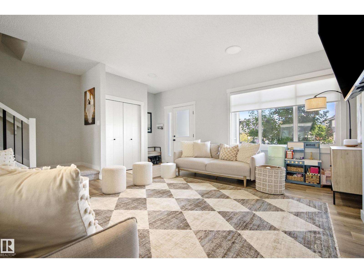
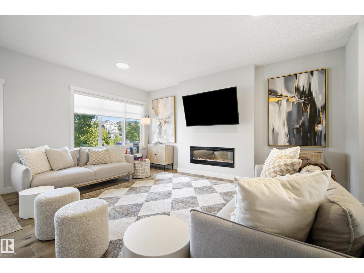
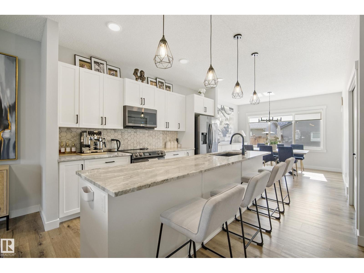
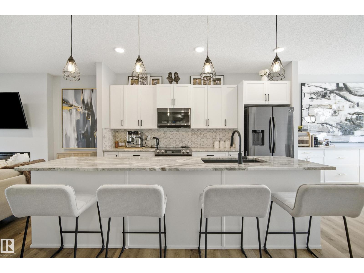
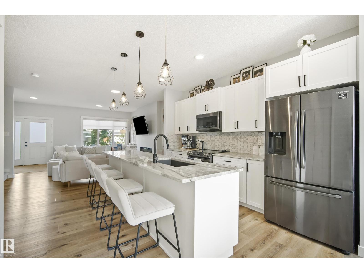
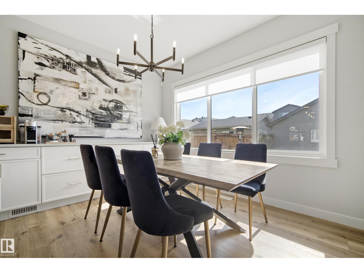
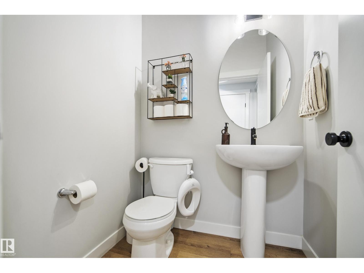
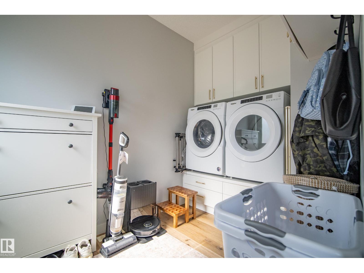
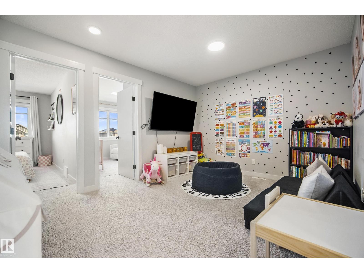
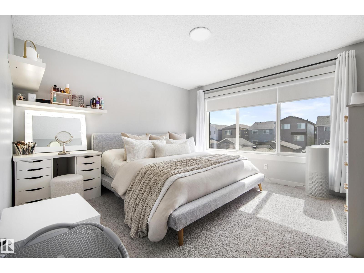
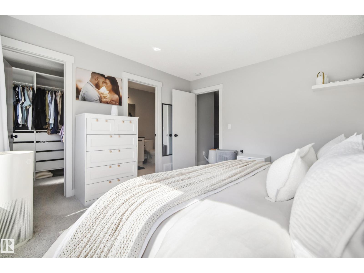
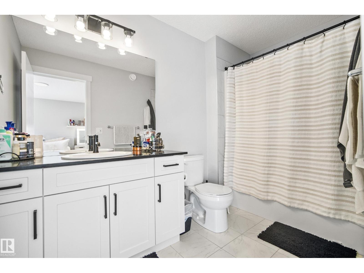
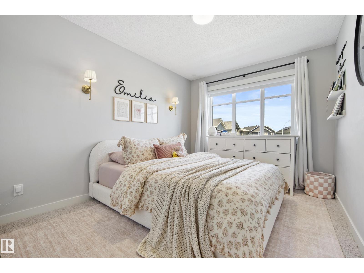
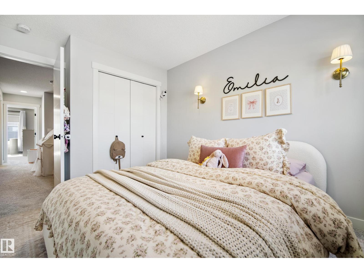
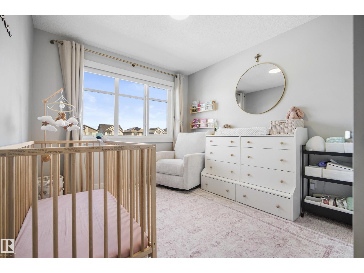
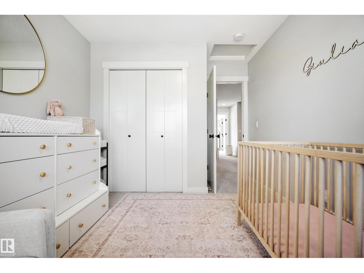
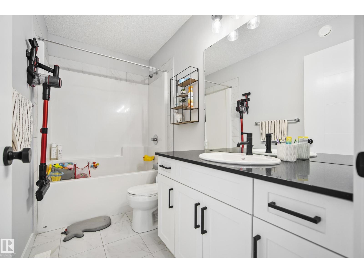
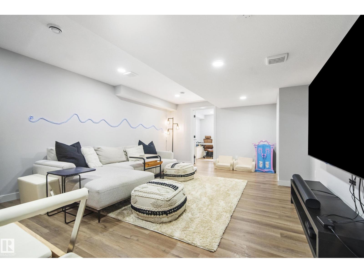
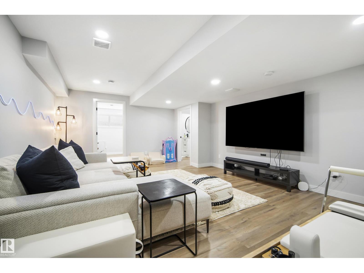
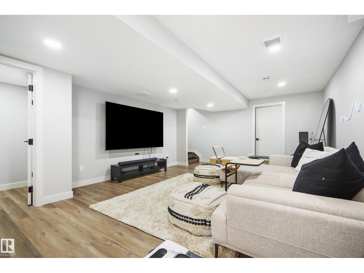
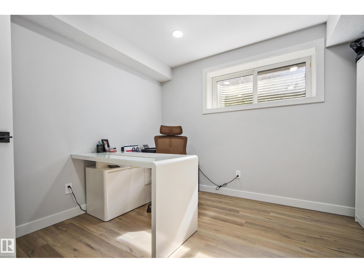
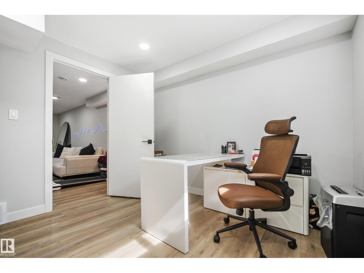
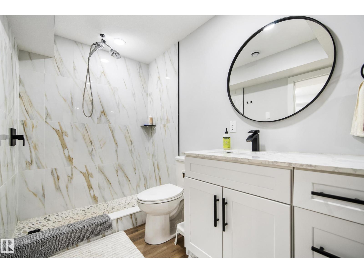
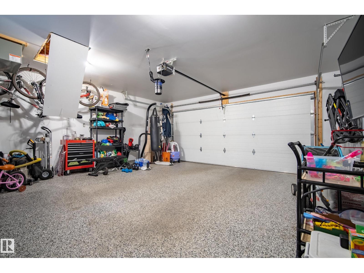
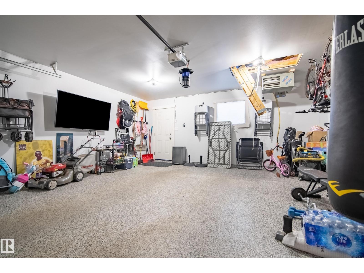
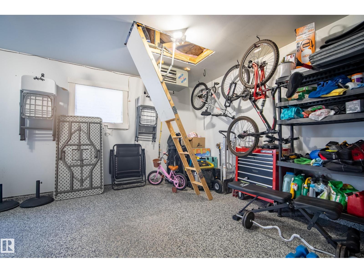
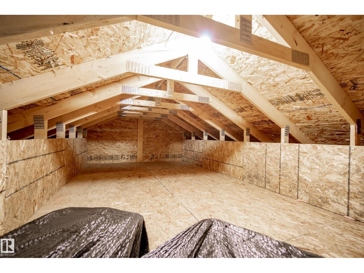
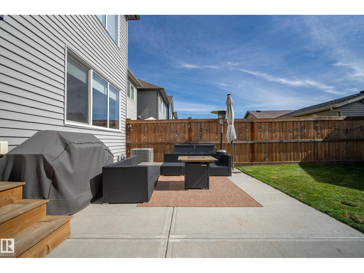
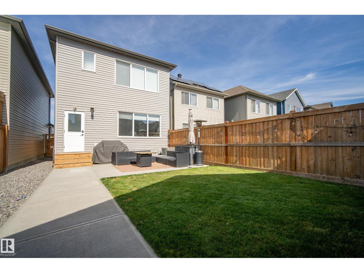
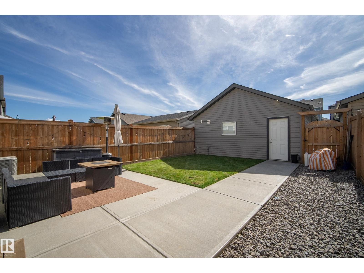
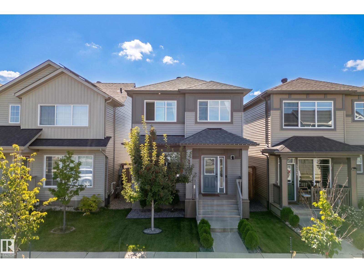
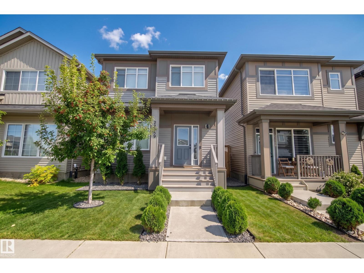
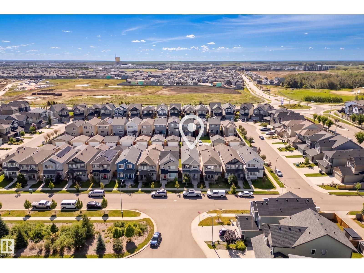
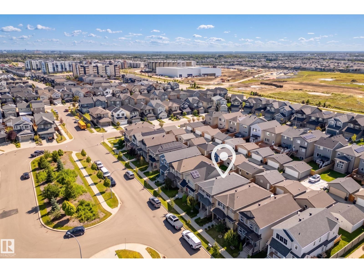
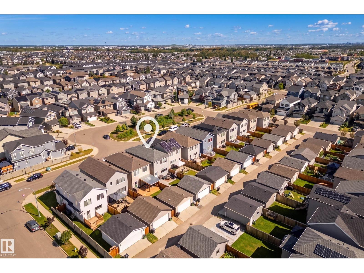
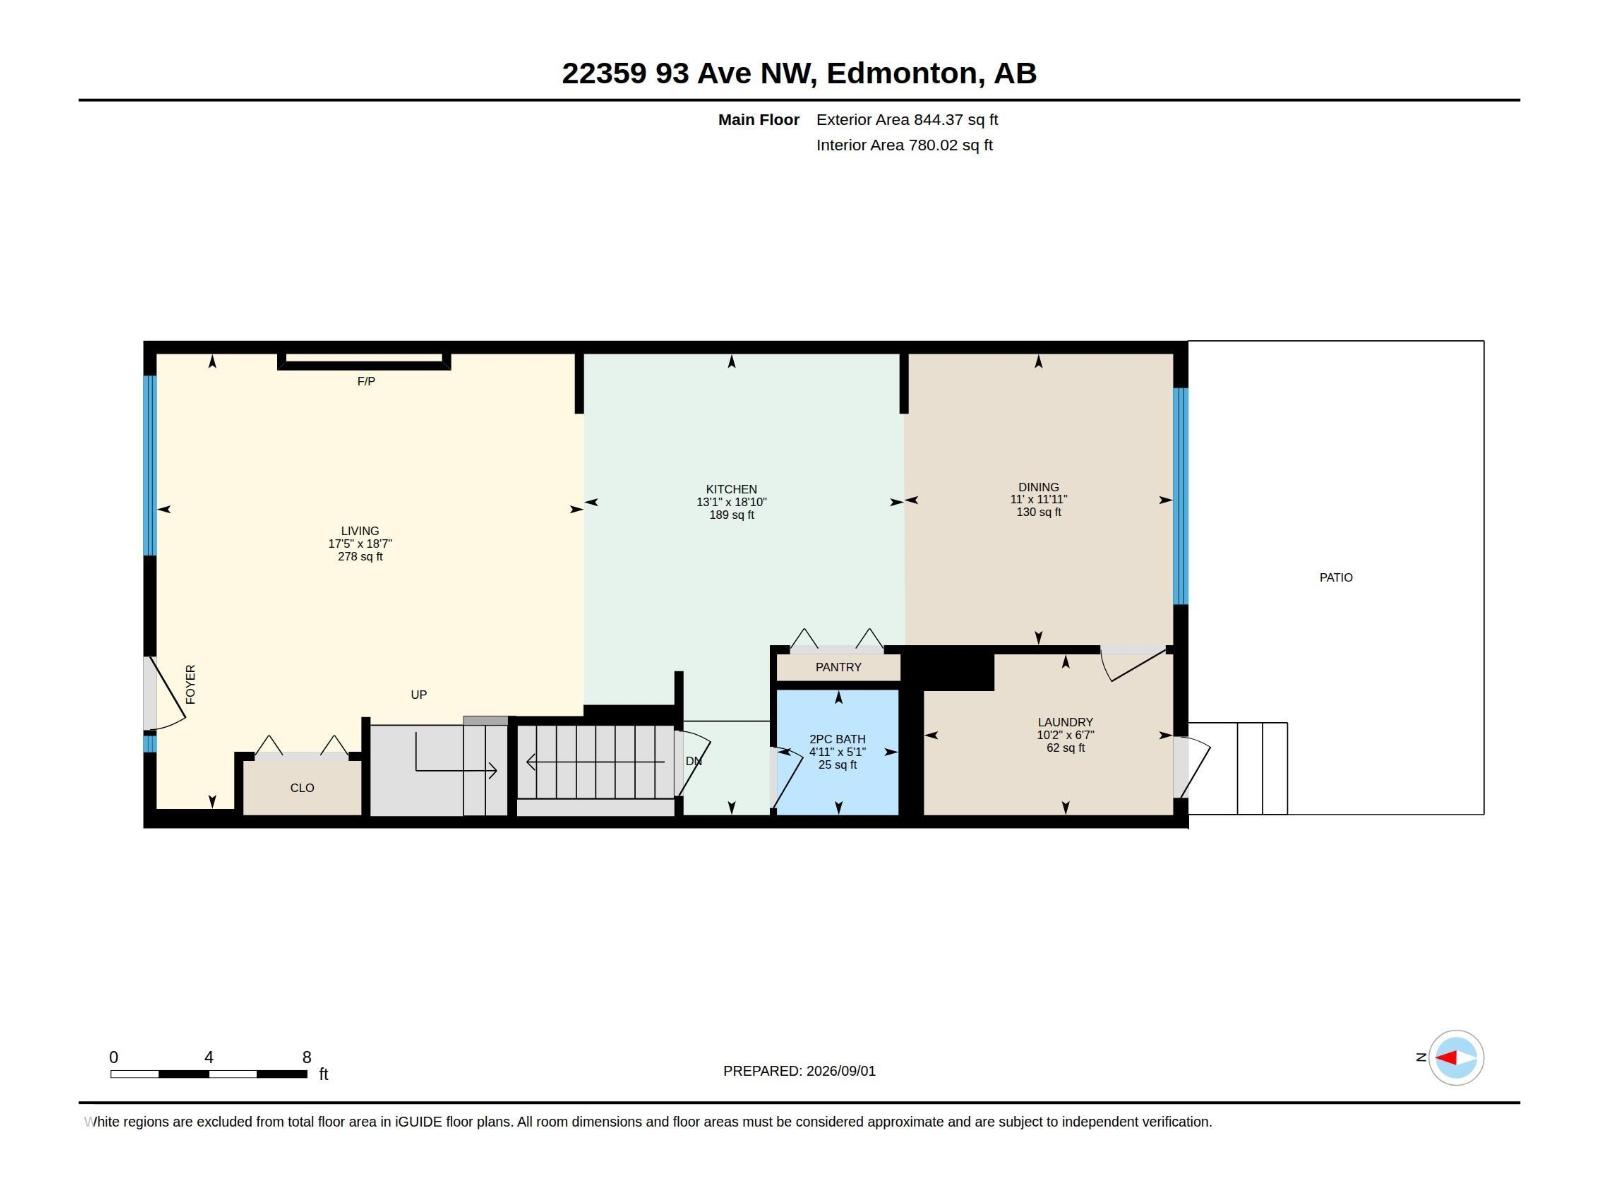
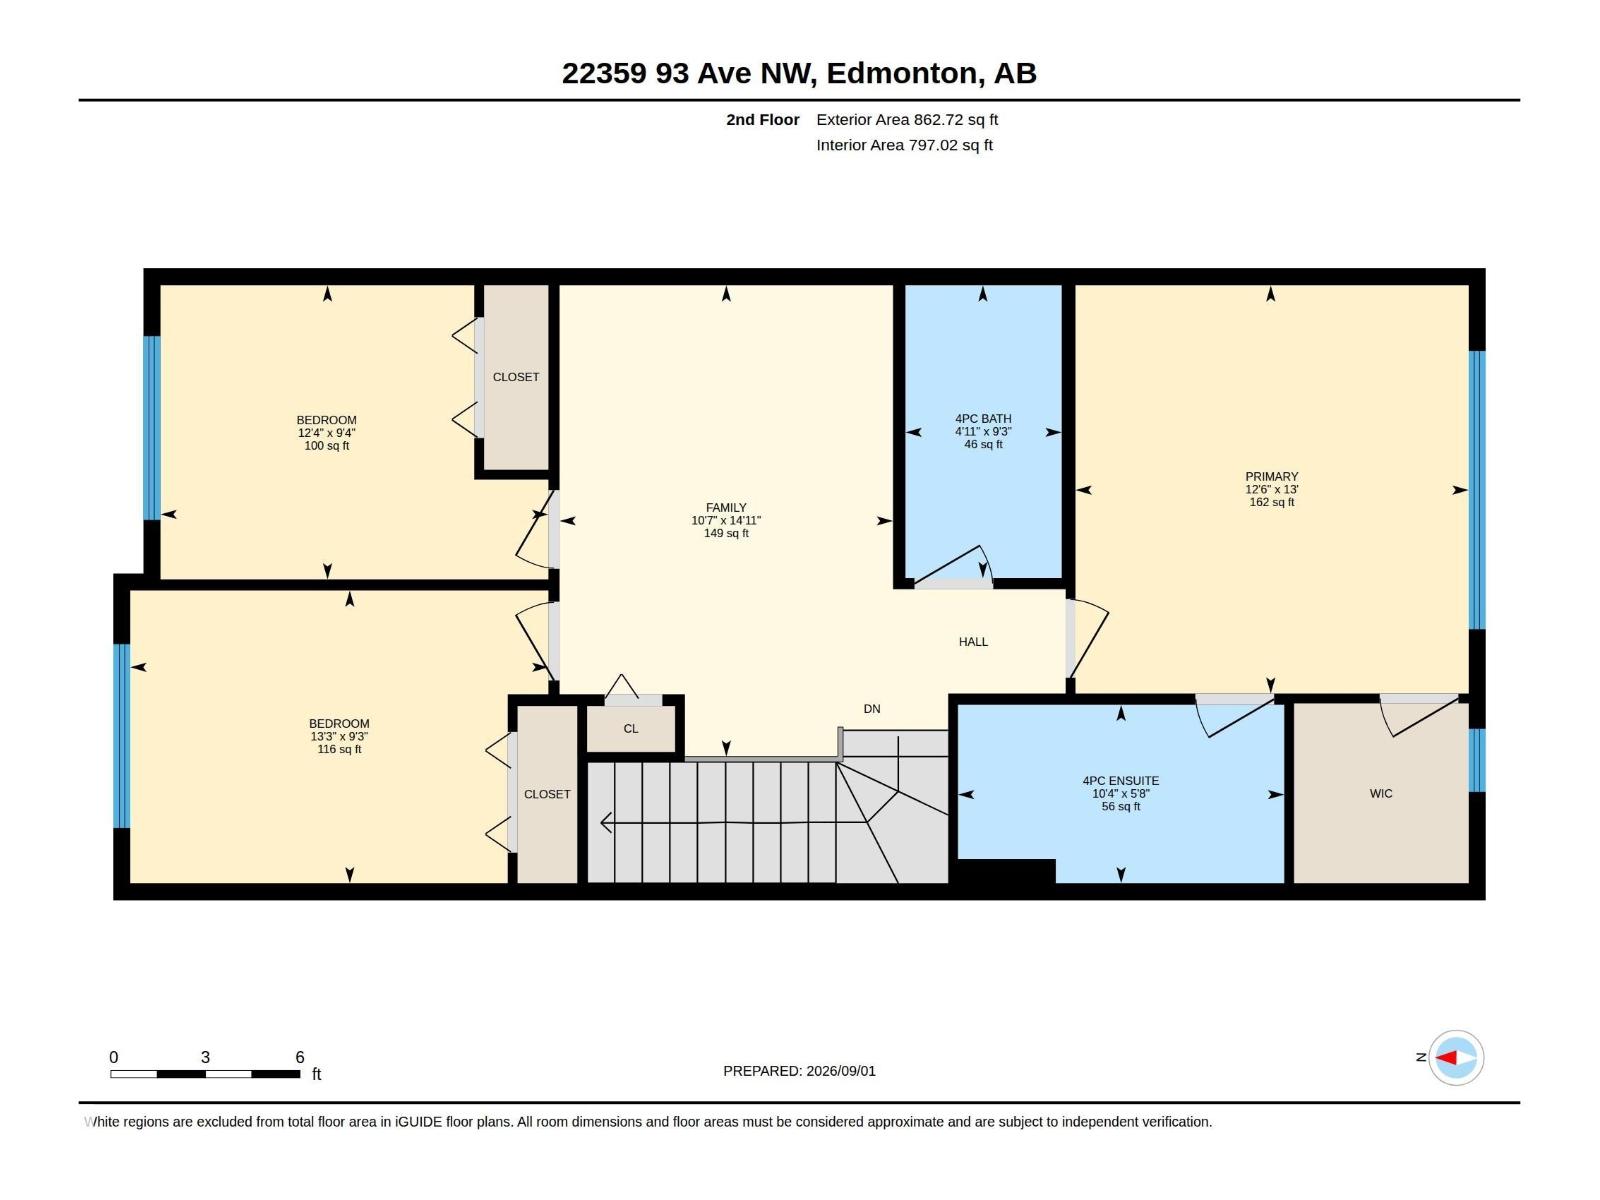
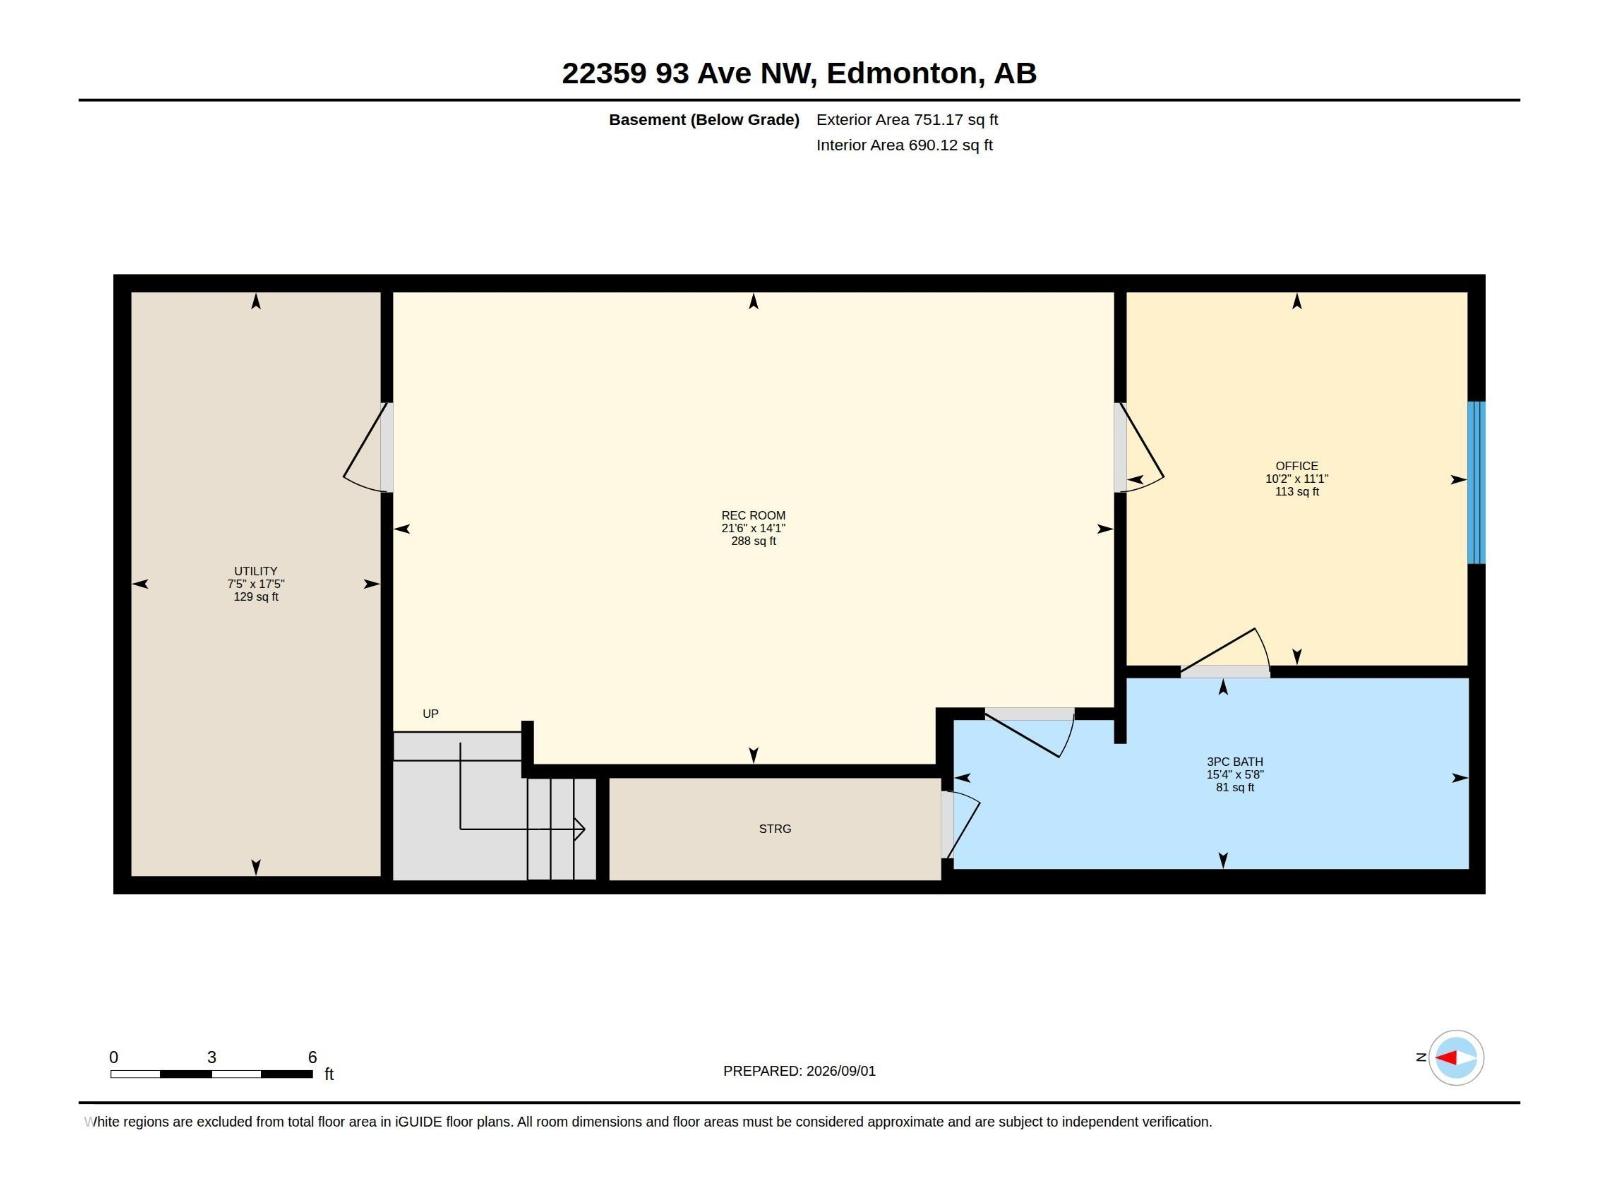
NEW PRICE! Welcome to this beautifully maintained 2020-built 2-storey home in WEST SECORD, offering exceptional value with 4 bedrooms, 4 bathrooms, a spacious BONUS ROOM, main floor laundry and a FULLY FINISHED BASEMENT. The bright, open-concept features huge windows, a stunning 10-FT QUARTZ ISLAND, BLACK STAINLESS STEEL APPLIANCES, silgranit sink, sleek electric fireplace, custom blinds, custom cabinetry and countertops in the dining and laundry areas with quartz (added in 2026). Upstairs offers 3 bedrooms, 2 full baths and a spacious primary suite with a built-in closet organizer and beautiful ensuite. The FINISHED basement provides a bedroom, family room and full bath—perfect for guests, older children or a home office. Enjoy A/C, a HEATED & FULLY FINISHED DOUBLE DETACHED GARAGE with EPOXY FLOORS and EXTRA ATTIC STORAGE, plus a landscaped yard with CONCRETE PATIO. Located just steps away from the nearly completed new REC CENTRE. Built by Impact (Coventry) and truly move-in ready! (id:53676)
| Bathroom Total | 4 | Bedrooms Total | 4 |
| Appliances | Dishwasher, Dryer, Microwave Range Hood Combo, Refrigerator, Stove, Washer, Window Coverings | Basement Development | Finished |
| Basement Type | Full (finished) | Constructed Date | 2020 |
| Construction Style Attachment | Detached | Cooling Type | Central Air Conditioning |
| Fire Protection | Smoke Detectors | Fireplace Fuel | Electric |
| Fireplace Present | Yes | Fireplace Type | Insert |
| Half Bath Total | 1 | Heating Type | Forced Air |
| Stories Total | 2 | Size Interior | 1707 Sqft |
| Type | House |
| Detached Garage | |
| Heated Garage | |
| See Remarks |
| Acreage | No | Fence Type | Fence |
| Land Amenities | Golf Course, Playground, Public Transit, Schools, Shopping |
| Level | Type | Dimensions |
|---|---|---|
| Basement | Bedroom 4 | 3.39 m x 3.09 m |
| Basement | Recreation Room | 4.28 m x 6.54 m |
| Basement | Utility Room | Measurements not available |
| Main Level | Living Room | 5.66 m x 5.32 m |
| Main Level | Dining Room | 3.62 m x 3.35 m |
| Main Level | Kitchen | 5.73 m x 3.98 m |
| Main Level | Laundry Room | 2 m x 3.1 m |
| Upper Level | Primary Bedroom | 3.95 m x 3.8 m |
| Upper Level | Bedroom 2 | 2.83 m x 4.05 m |
| Upper Level | Bedroom 3 | 2.85 m x 3.75 m |
| Upper Level | Bonus Room | 4.56 m x 3.23 m |

Start Your Mortgage Application
