
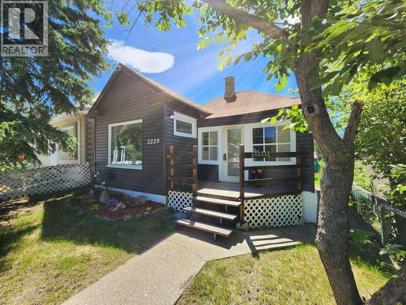
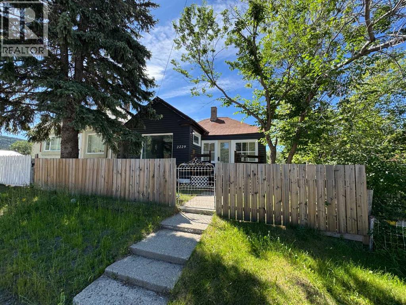
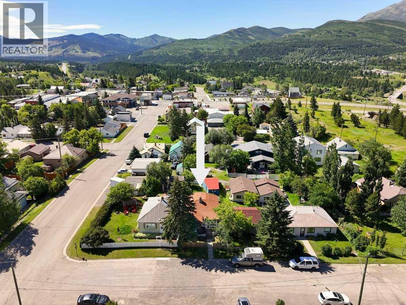
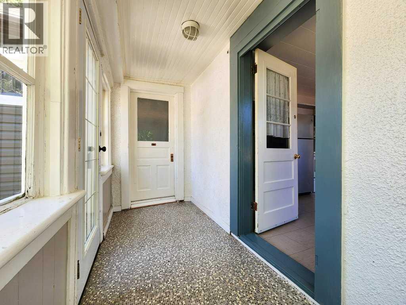
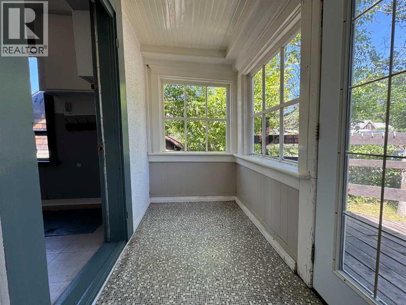
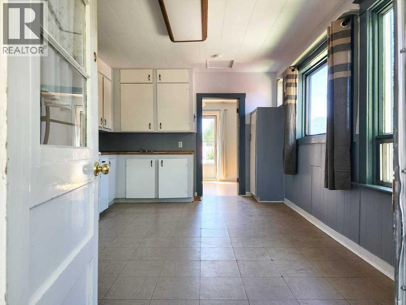
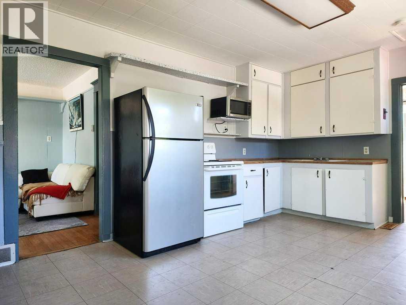
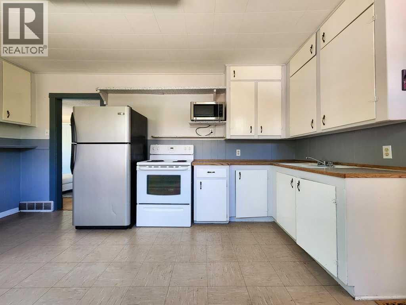
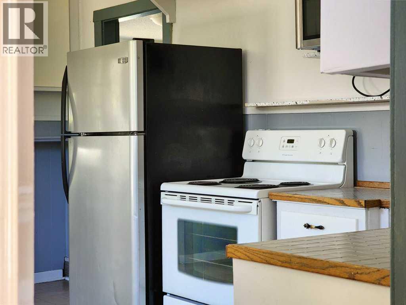
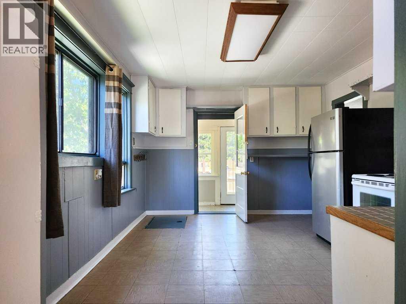
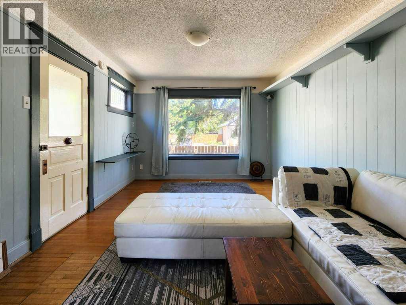
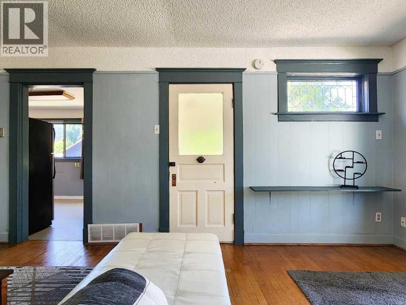
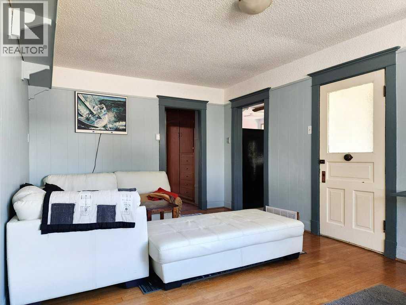
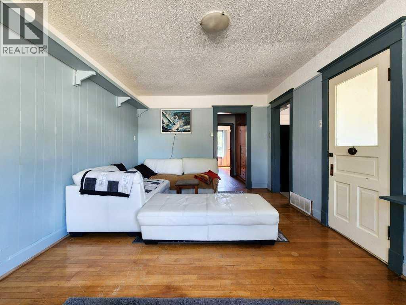
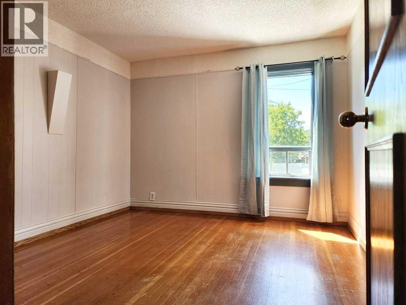
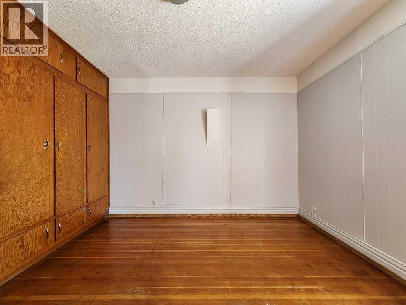
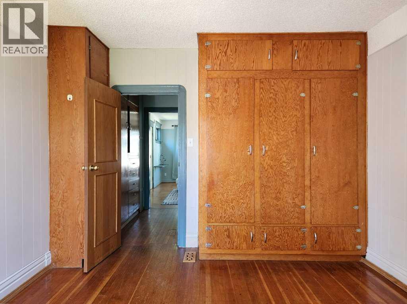
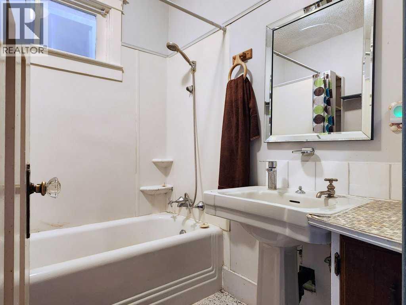
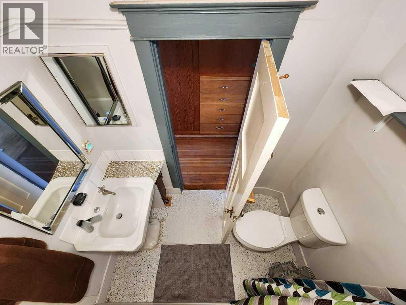
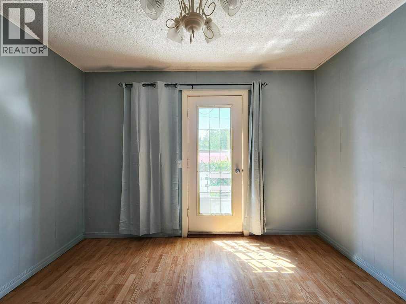
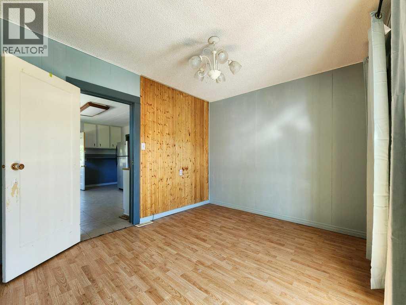
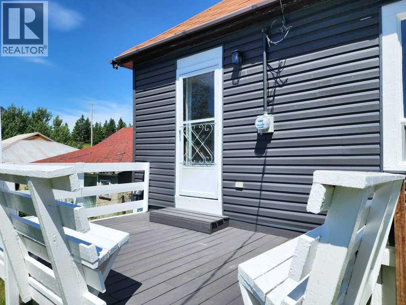
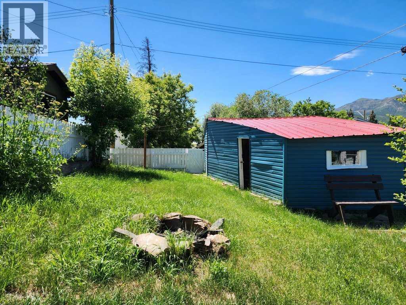
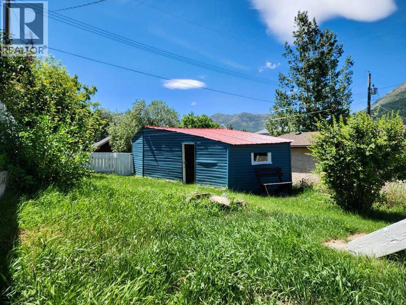
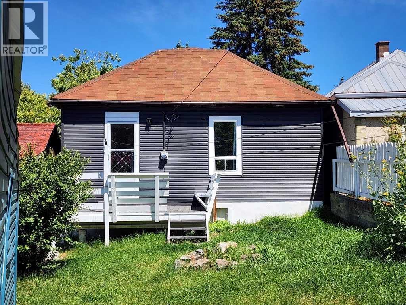
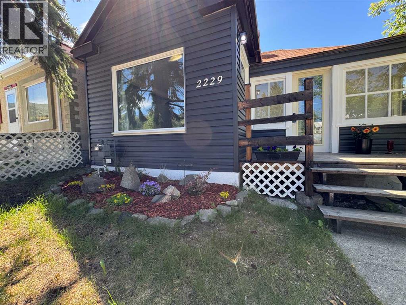
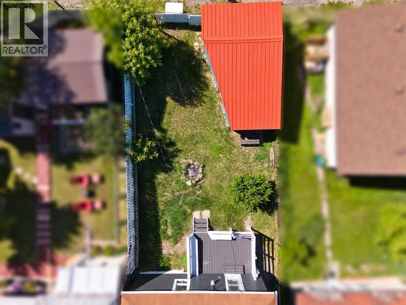
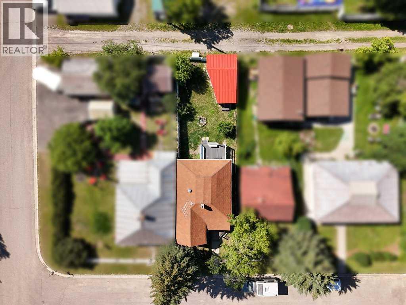
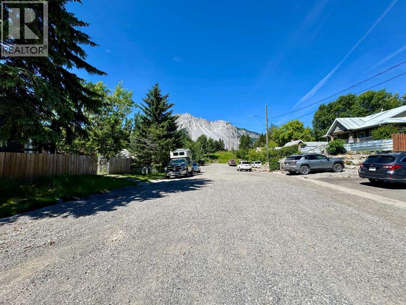
NEW PRICE!! Historic charm, mountain views, and endless potential come together in this delightful Bellevue home. Immaculately maintained and featuring BRAND NEW vinyl siding, this 2-bedroom, 1-bath home offers a flexible floor plan with one bedroom currently serving as a dining room and easily converted back. Move in and enjoy it as is, or update it over time to reflect your own style. Take in breathtaking Canadian Rocky Mountain scenery, including a remarkable view of the iconic Frank Slide from the kitchen window or the back deck, then relax on the covered front porch surrounded by mature trees. Life in the Crowsnest Pass is all about embracing the outdoors, with year-round recreation at your doorstep: from hiking, fishing, skiing, and mountain biking to simply enjoying the spectacular scenery and rich heritage that make this community so special. Whether you're a first-time buyer, looking to downsize, searching for an affordable mountain escape, or simply looking to add to your revenue property inventory, this quaint and cozy home offers the perfect opportunity for all. If this sounds like your next move, give your favourite REALTOR® a call and take a look for yourself. Immediate possession means you can enjoy the rest of the summer enjoying all this world class location has to offer! (id:53676)
| Bathroom Total | 1 | Bedrooms Above Ground | 2 |
| Bedrooms Total | 2 | Appliances | Refrigerator, Stove, Microwave, Washer & Dryer |
| Architectural Style | Bungalow | Basement Development | Unfinished |
| Basement Type | Partial (unfinished) | Constructed Date | 1929 |
| Construction Material | Wood Frame | Construction Style Attachment | Detached |
| Cooling Type | None | Exterior Finish | Vinyl Siding |
| Flooring Type | Hardwood, Laminate, Linoleum | Foundation Type | Poured Concrete |
| Heating Fuel | Natural Gas | Heating Type | Forced Air |
| Stories Total | 1 | Size Interior | 856 Sqft |
| Total Finished Area | 856 Sqft | Type | House |
| None | |
| Street |
| Acreage | No | Fence Type | Fence |
| Land Amenities | Golf Course, Park, Playground, Recreation Nearby, Schools, Shopping, Water Nearby | Landscape Features | Lawn |
| Size Depth | 30.62 M | Size Frontage | 9.2 M |
| Size Irregular | 281.70 | Size Total | 281.7 M2|0-4,050 Sqft |
| Size Total Text | 281.7 M2|0-4,050 Sqft | Zoning Description | R |
| Level | Type | Dimensions |
|---|---|---|
| Basement | Furnace | 16.00 Ft x 16.00 Ft |
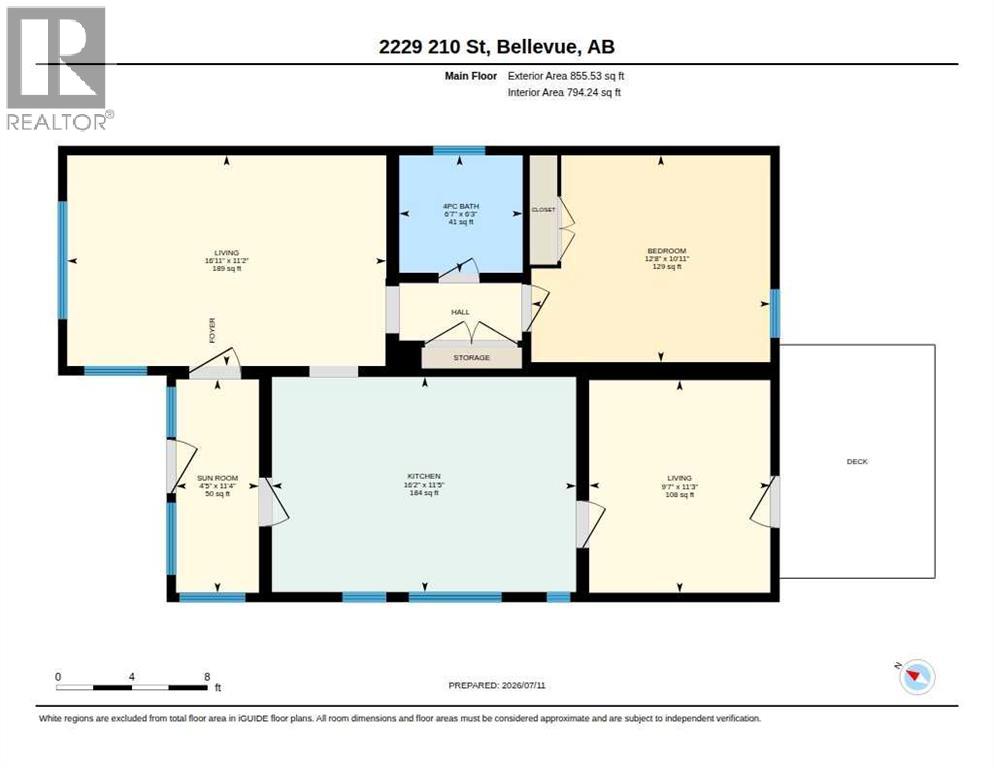
| Main Level | Living Room | 16.92 Ft x 11.17 Ft |
| Main Level | Eat In Kitchen | 16.17 Ft x 11.42 Ft |
| Main Level | Primary Bedroom | 12.67 Ft x 10.92 Ft |
| Main Level | Bedroom | 9.58 Ft x 11.25 Ft |
| Main Level | 4pc Bathroom | 6.58 Ft x 6.25 Ft |
| Main Level | Sunroom | 4.42 Ft x 11.33 Ft |

Start Your Mortgage Application
