
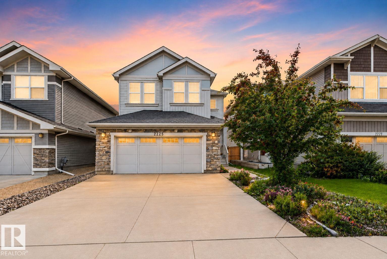
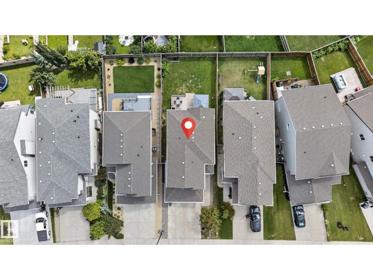
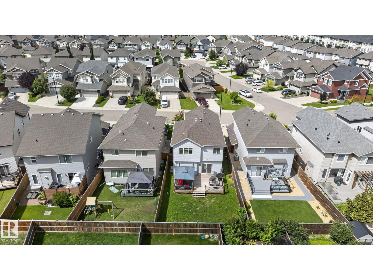
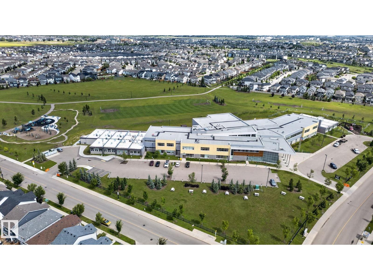
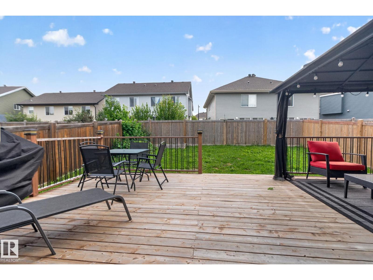
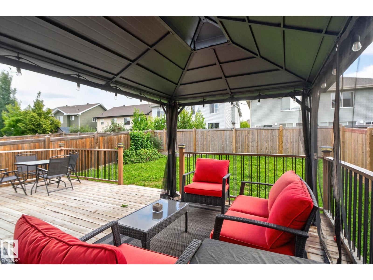
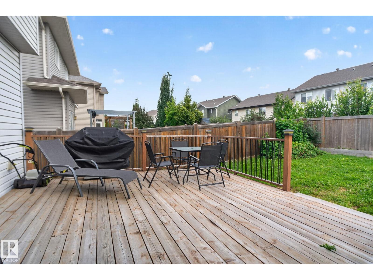
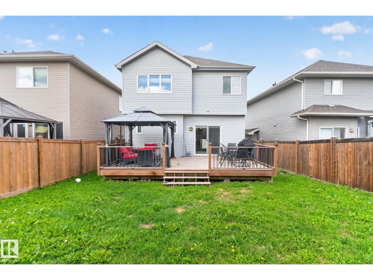
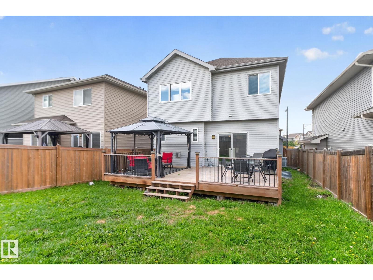
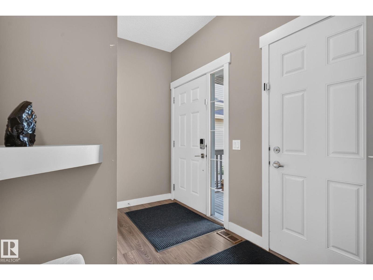
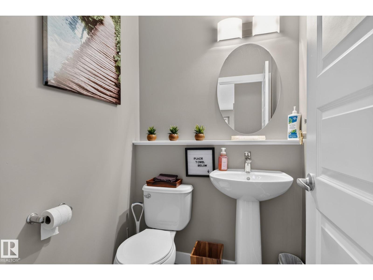
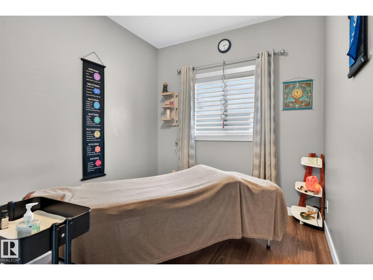
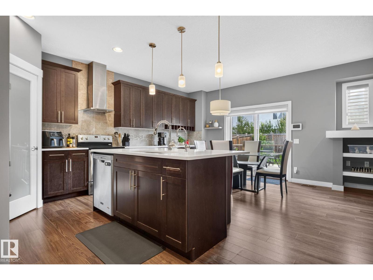
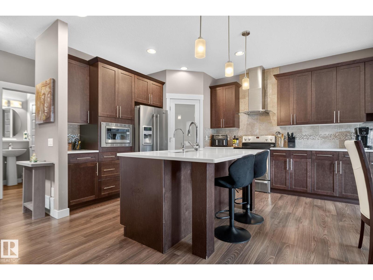
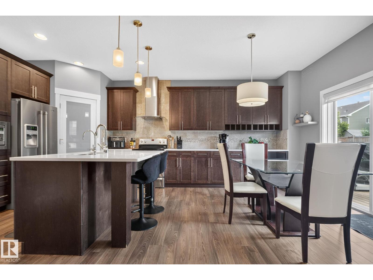
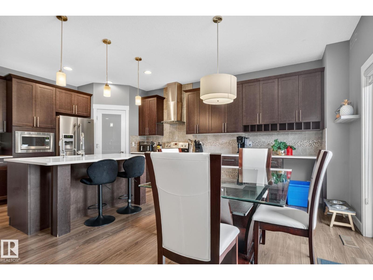
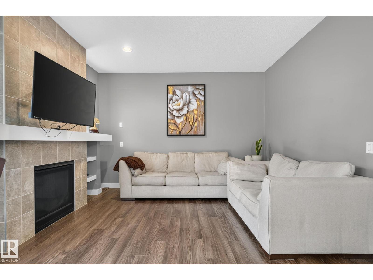
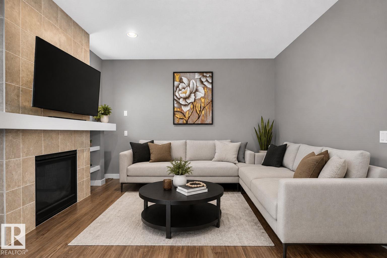
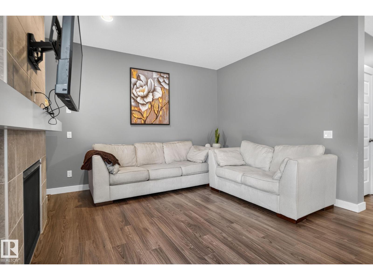
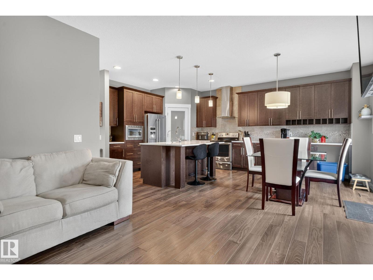
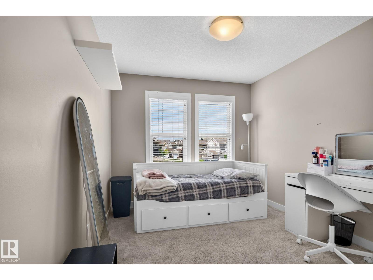
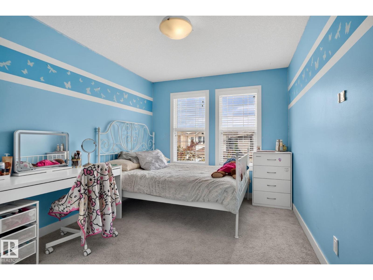
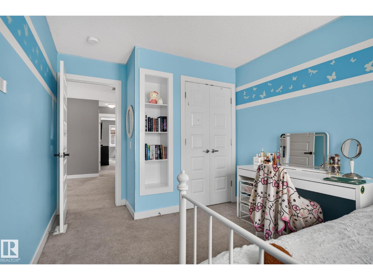
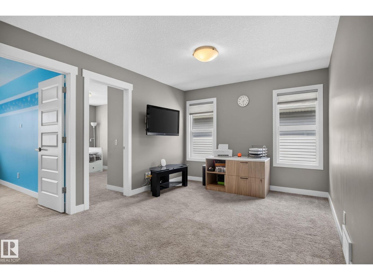
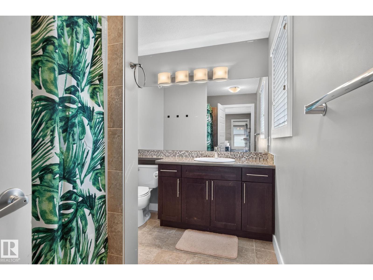
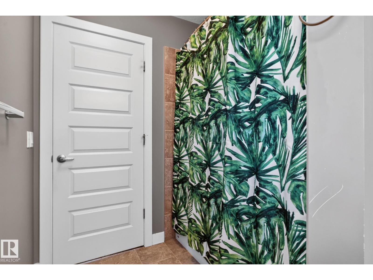
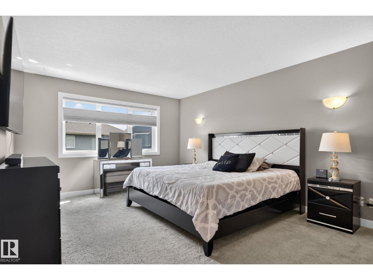
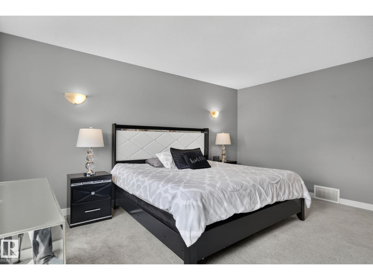
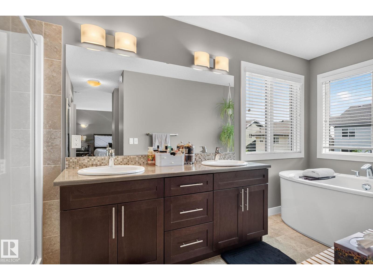
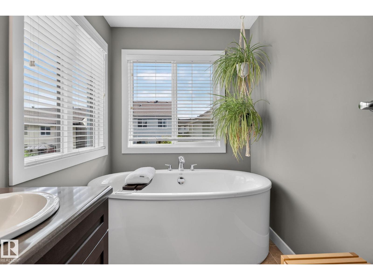
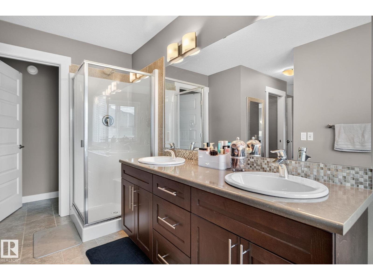
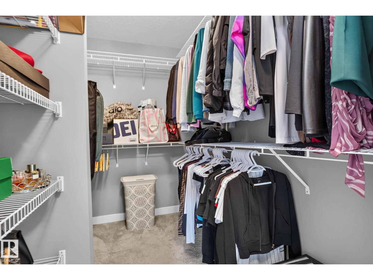
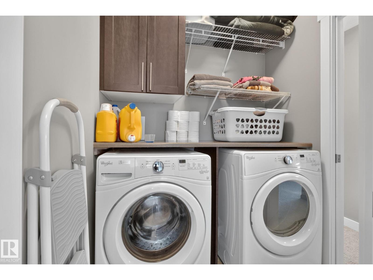
STUNNING single-family home NESTLED in a FANTASTIC setting surrounded by walking trails and parks! This SPACIOUS home offers 3 BEDROOMS + MAIN FLOOR DEN, 2.5 BATHROOMS, a DOUBLE ATTACHED GARAGE, and a LARGE backyard with a GENEROUS deck—PERFECT for relaxing or entertaining. The main floor features a WELCOMING living room, a SPACIOUS kitchen with AMPLE cabinetry and a dining area, a CONVENIENT 2-piece bathroom, and a VERSATILE den ideal for a home office. Upstairs, you'll find 3 bedrooms, a COMFORTABLE family room, and a 4-piece bathroom. The SPACIOUS primary retreat offers a WALK-IN closet and a STUNNING 5-piece ENSUITE complete with DOUBLE sinks, a SOAKER tub, and SEPARATE standing shower. With INCREDIBLE living space inside and PLENTY of room to enjoy outdoors, this home is the PERFECT blend of comfort, functionality, and LOCATION! (id:53676)
| Bathroom Total | 3 | Bedrooms Total | 3 |
| Appliances | Dishwasher, Dryer, Garage Door Opener Remote(s), Garage Door Opener, Hood Fan, Microwave, Refrigerator, Stove, Washer | Basement Development | Unfinished |
| Basement Type | Full (unfinished) | Constructed Date | 2015 |
| Construction Style Attachment | Detached | Fireplace Fuel | Gas |
| Fireplace Present | Yes | Fireplace Type | Unknown |
| Half Bath Total | 1 | Heating Type | Forced Air |
| Stories Total | 2 | Size Interior | 1858 Sqft |
| Type | House |
| Attached Garage |
| Acreage | No |
| Level | Type | Dimensions |
|---|---|---|
| Main Level | Living Room | 3.99 m x 3.96 m |
| Main Level | Dining Room | 3.61 m x 2.63 m |
| Main Level | Kitchen | 3.61 m x 3.46 m |
| Main Level | Den | 2.88 m x 2.6 m |
| Upper Level | Primary Bedroom | 5.82 m x 4.67 m |
| Upper Level | Bedroom 2 | 2.85 m x 4.41 m |
| Upper Level | Bedroom 3 | 2.81 m x 4.09 m |
| Upper Level | Bonus Room | 4.48 m x 3.26 m |

Start Your Mortgage Application
