
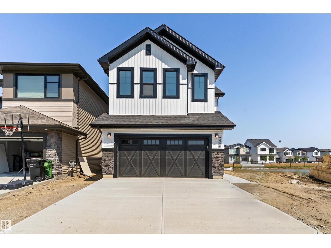
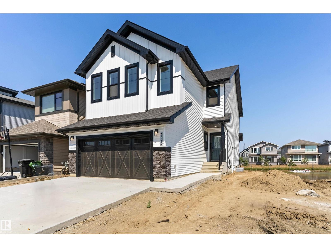
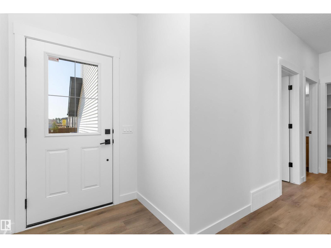
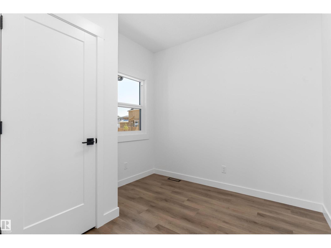
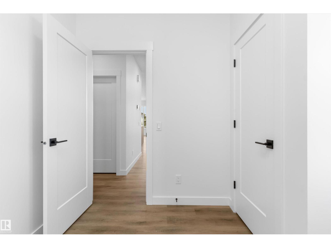
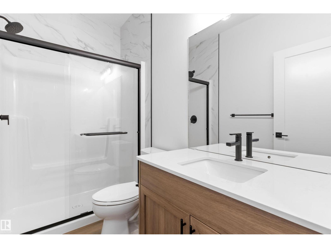
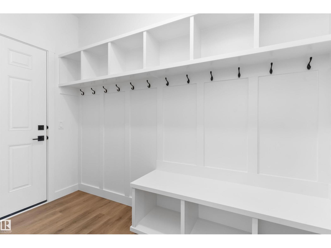
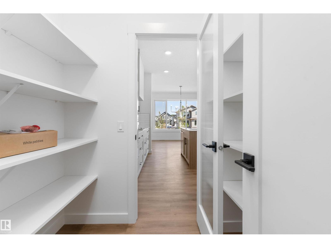
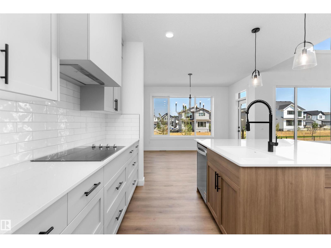
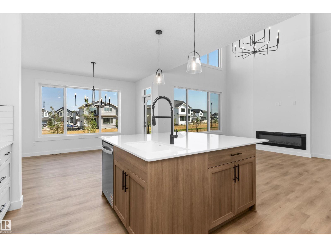
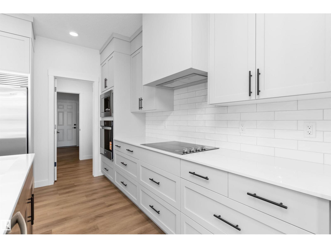
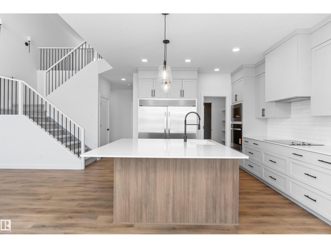
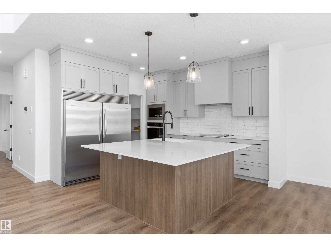
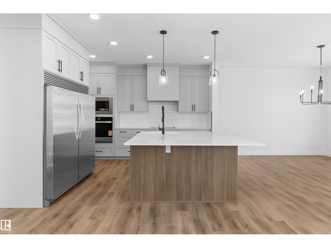
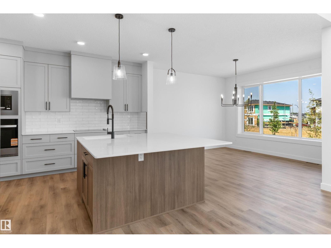
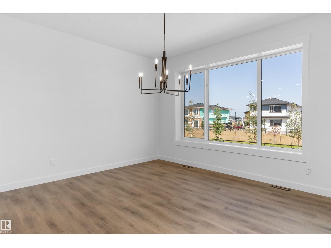
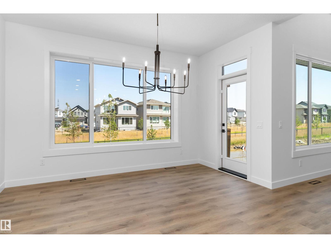
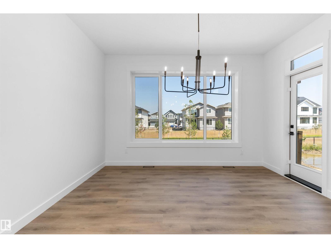
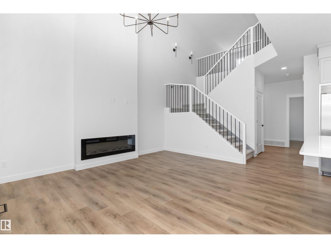
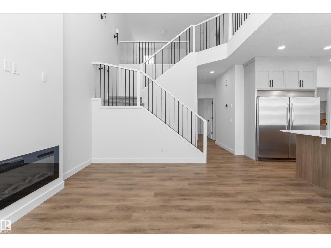
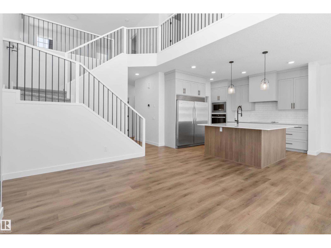
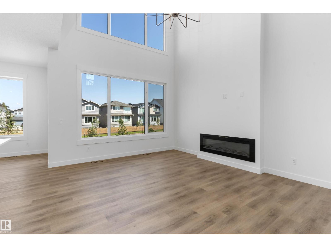
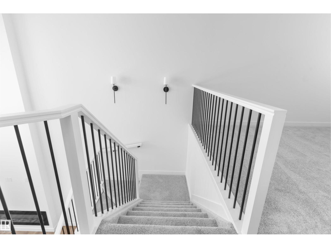
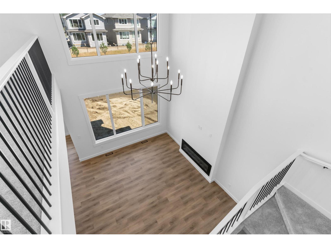
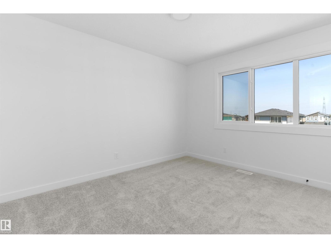
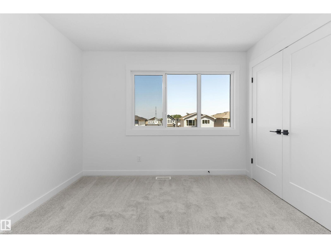
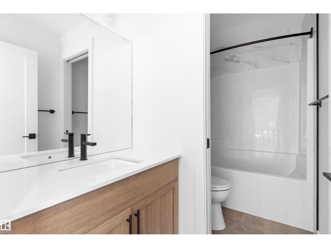
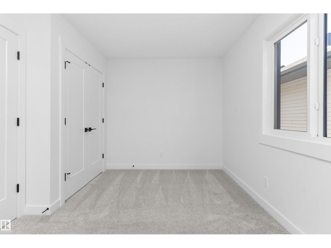
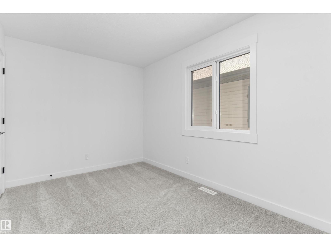
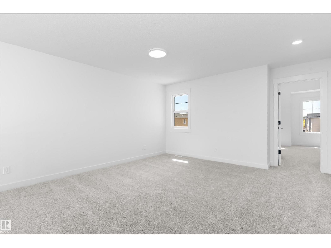
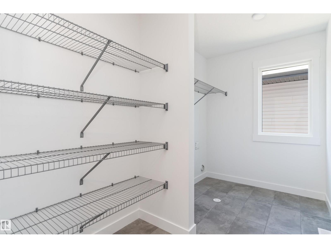
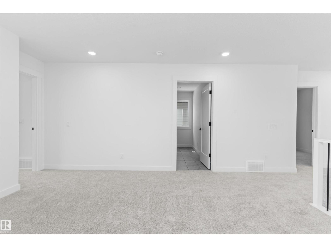
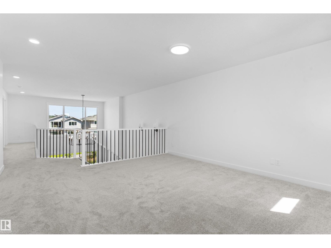
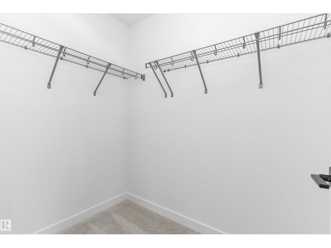
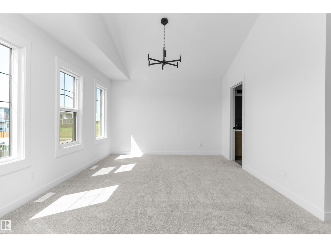
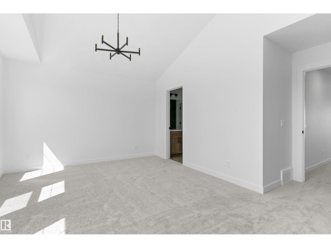
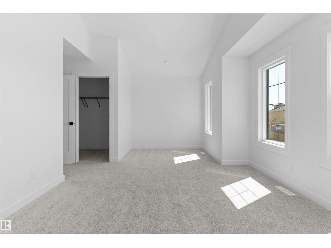
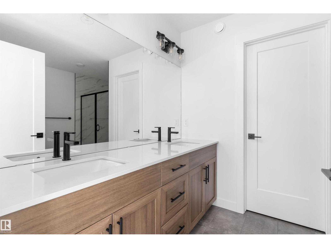
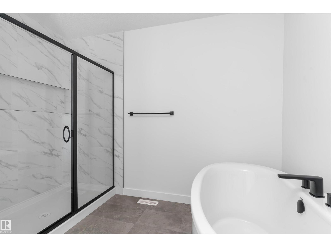
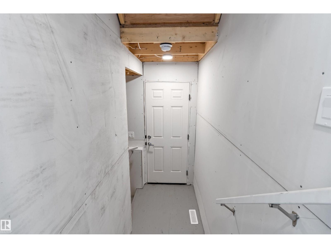
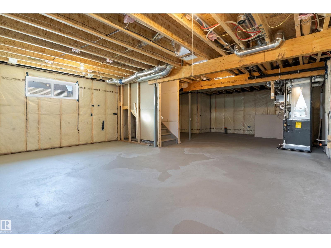
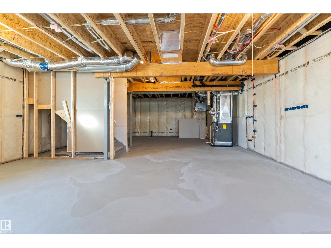
Welcome to the Brantford by City Homes, a spectacular brand-new build in the emerging community of Alces. The main floor is designed for modern living, featuring a spacious great room anchored by a cozy electric fireplace, a bright dining nook, and a chef-ready kitchen. This level also includes a versatile den—perfect for a home office or an optional main-floor bedroom—alongside a convenient full bathroom. Upstairs, the luxurious primary suite serves as a true sanctuary, complete with a private sitting area, a walk-in closet, and a spa-like ensuite featuring a freestanding tub. The upper level is rounded out by a central bonus room, a dedicated laundry area, two additional comfortable bedrooms, and a second full bath. Complete with a double attached garage and a full unfinished basement with a separate side entrance. Immediate possession available! (id:53676)
| Bathroom Total | 3 | Bedrooms Total | 4 |
| Appliances | Dishwasher, Hood Fan, Oven - Built-in, Microwave, Refrigerator, Stove | Basement Development | Unfinished |
| Basement Type | Full (unfinished) | Constructed Date | 2025 |
| Construction Style Attachment | Detached | Fireplace Fuel | Electric |
| Fireplace Present | Yes | Fireplace Type | Insert |
| Heating Type | Forced Air | Stories Total | 2 |
| Size Interior | 2256 Sqft | Type | House |
| Attached Garage |
| Acreage | No | Land Amenities | Public Transit, Schools, Shopping |
| Size Irregular | 364.7 | Size Total | 364.7 M2 |
| Size Total Text | 364.7 M2 |
| Level | Type | Dimensions |
|---|---|---|
| Main Level | Living Room | 4.51 m x 3.91 m |
| Main Level | Dining Room | 3.96 m x 3.49 m |
| Main Level | Kitchen | 3.64 m x 3.57 m |
| Main Level | Bedroom 4 | 2.78 m x 2.74 m |
| Upper Level | Primary Bedroom | 6.12 m x 4.8 m |
| Upper Level | Bedroom 2 | 4.15 m x 2.88 m |
| Upper Level | Bedroom 3 | 3.72 m x 3.23 m |
| Upper Level | Bonus Room | 4.36 m x 4.21 m |
| Upper Level | Laundry Room | 3.28 m x 1.82 m |

Start Your Mortgage Application
