
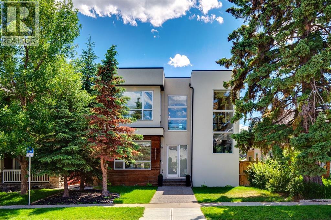
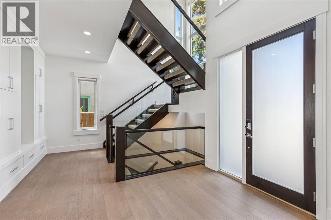
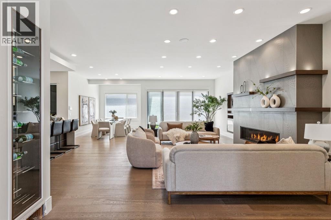
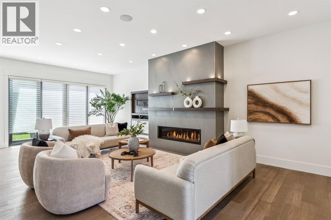
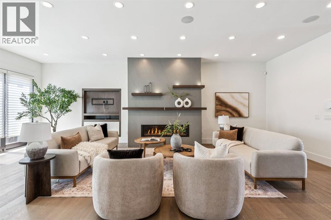
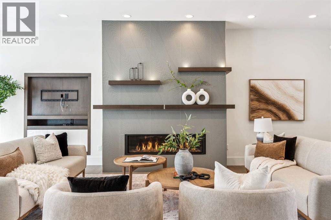
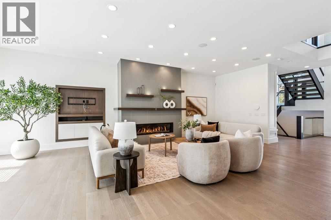
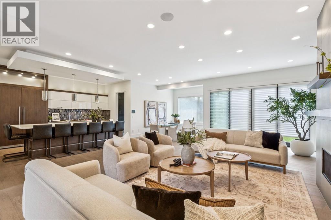
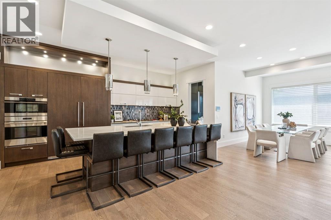
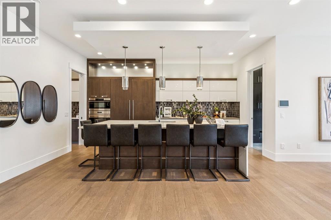
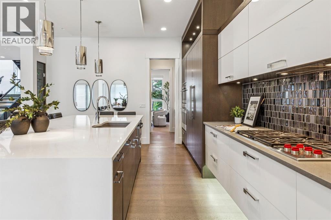
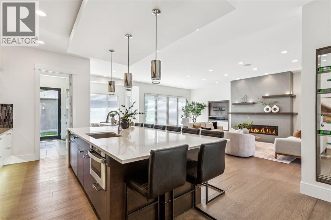
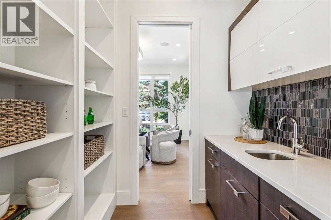
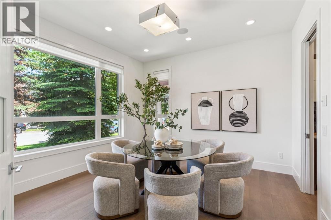
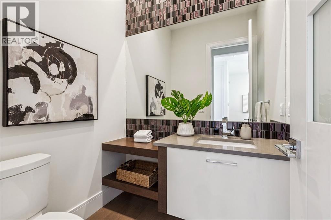
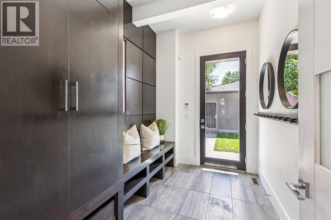
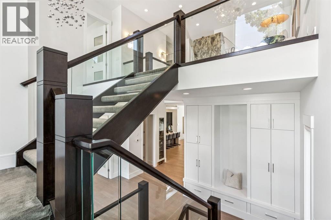
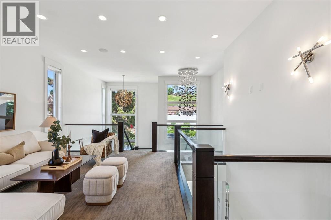
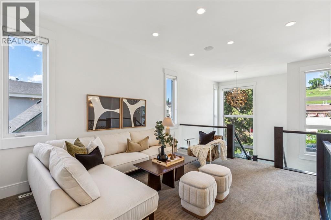
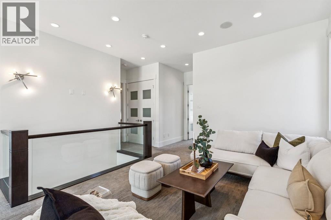
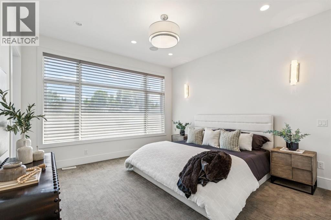
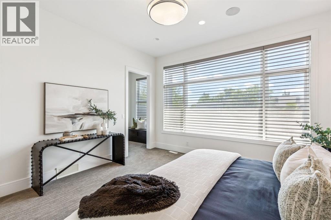
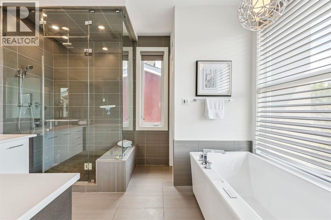
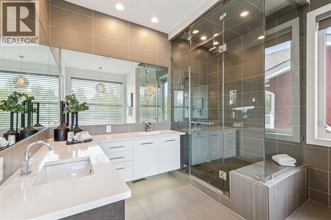
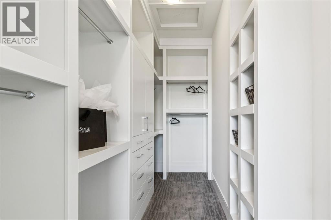
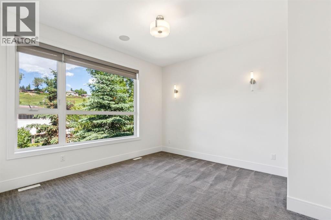
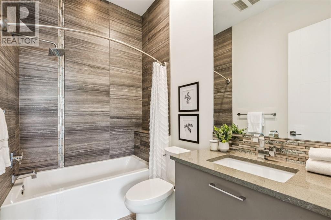
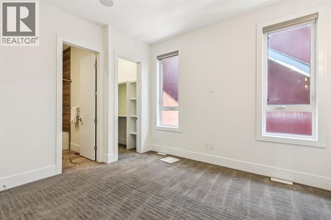
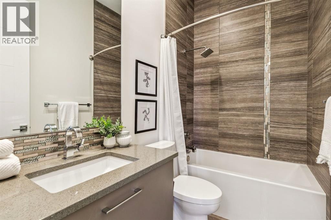
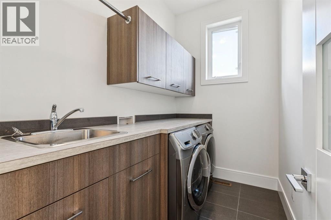
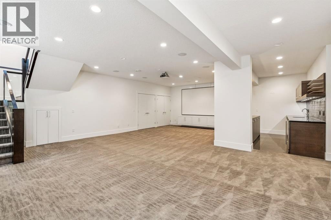
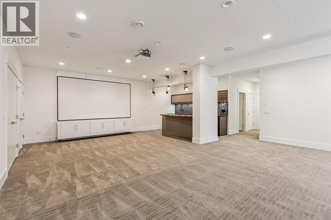
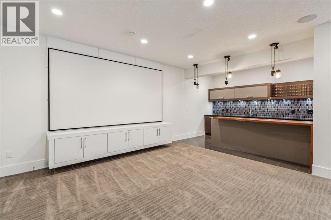
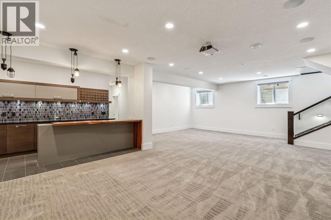
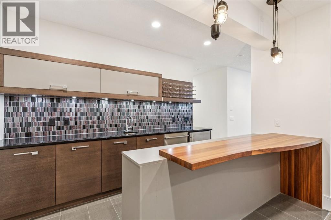
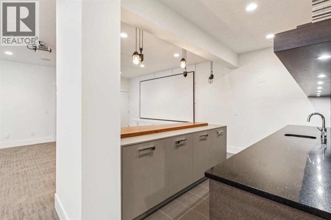
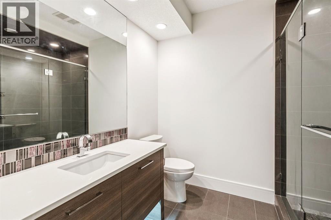
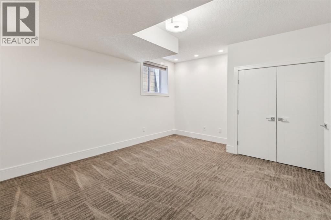
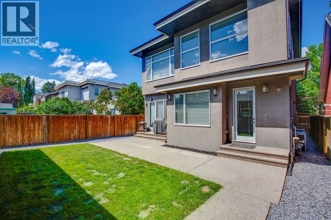
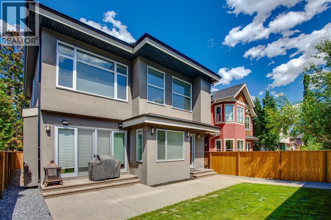
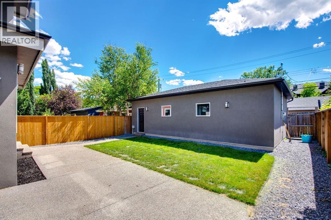
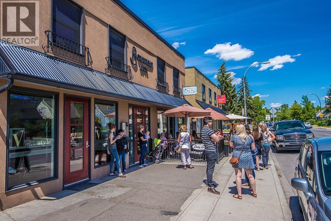
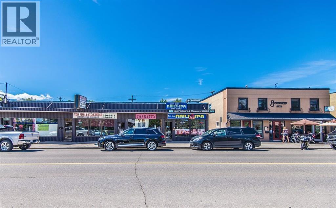
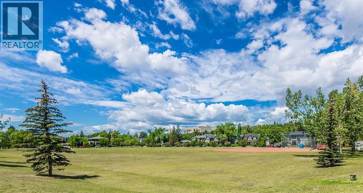
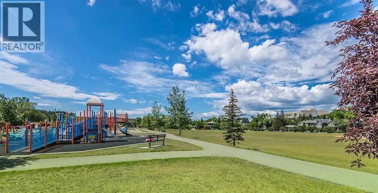
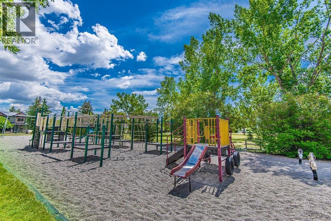
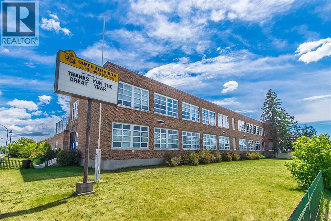
Positioned on an oversized 41' x 130' lot in the heart of West Hillhurst, this exceptional custom-built home pairs striking contemporary architecture with thoughtful design and outstanding functionality. A beautifully landscaped front yard welcomes you inside, where soaring ceilings, a dramatic open-riser staircase with glass accents, and an impressive foyer create an unforgettable first impression while allowing natural light to flow effortlessly throughout the home. Designed with everyday living and entertaining in mind, the main floor offers an elegant front dining room overlooking the tree-lined street, complete with a convenient butler's pantry leading directly to the kitchen. The showpiece kitchen is a stunning blend of crisp white and rich walnut cabinetry by Denca Cabinets, complemented by quartz countertops and an expansive island. Premium appliances include double Wolf wall ovens, a Wolf gas cooktop, panelled SubZero refrigerator, Asko dishwasher, and a striking 24 bottle glass wine display. The adjoining dining area flows seamlessly into the spacious living room, where a custom built-in media wall and sleek linear gas fireplace create a warm yet sophisticated gathering space. Large sliding doors open onto the rear patio, extending your living space outdoors. The open-riser staircase leads to a bright upper level bonus area, perfect as a lounge or study space. Each of the three upstairs bedrooms offers the luxury of its own walk-in closet and private ensuite. The impressive primary retreat is highlighted by a custom designed dressing room and a spa-inspired ensuite featuring a jetted soaker tub and an oversized glass steam shower complete with rainfall shower head, body sprays, and built-in bench. A well appointed laundry room with sink completes the upper level. The fully finished lower level is designed for relaxed entertaining, offering a spacious recreation and games area, a wet bar with seating, abundant storage, a generous guest bedroom, and a beauti fully finished 3pc bathroom. Outside, the sunny south facing backyard has been thoughtfully designed for effortless outdoor living, featuring an expansive patio ideal for summer entertaining, dining, or relaxing before leading to the highly desirable triple detached garage. Located in one of Calgary's most established inner-city communities, West Hillhurst offers an exceptional lifestyle with easy access to the Bow River pathway system, parks, schools, neighbourhood amenities, Kensington's vibrant shops and restaurants, and a quick commute to downtown. This is a rare opportunity to own a home that combines architectural style, luxury finishes, and an unbeatable location all for an exceptional value. (id:53676)
2:00 pm
Ends at:4:00 pm
| Bathroom Total | 5 | Bedrooms Above Ground | 3 |
| Bedrooms Below Ground | 1 | Bedrooms Total | 4 |
| Appliances | Washer, Refrigerator, Cooktop - Gas, Dishwasher, Wine Fridge, Dryer, Microwave, Freezer, Oven - Built-in | Basement Development | Finished |
| Basement Type | Full (finished) | Constructed Date | 2014 |
| Construction Material | Wood Frame | Construction Style Attachment | Detached |
| Cooling Type | None | Exterior Finish | Stucco, Wood Siding |
| Fireplace Present | Yes | Fireplace Total | 1 |
| Flooring Type | Carpeted, Hardwood, Tile | Foundation Type | Poured Concrete |
| Half Bath Total | 1 | Heating Type | Forced Air |
| Stories Total | 2 | Size Interior | 3122 Sqft |
| Total Finished Area | 3122 Sqft | Type | House |
| Detached Garage | 3 |
| Acreage | No | Fence Type | Fence |
| Land Amenities | Golf Course, Park, Playground, Schools, Shopping | Landscape Features | Fruit Trees, Landscaped, Lawn |
| Size Frontage | 12.6 M | Size Irregular | 500.00 |
| Size Total | 500 M2|4,051 - 7,250 Sqft | Size Total Text | 500 M2|4,051 - 7,250 Sqft |
| Zoning Description | R-cg |
| Level | Type | Dimensions |
|---|---|---|
| Basement | Recreational, Games Room | 30.17 Ft x 23.00 Ft |
| Basement | Bedroom | 13.58 Ft x 16.75 Ft |
| Basement | 3pc Bathroom | Measurements not available |
| Main Level | Kitchen | 16.00 Ft x 18.00 Ft |
| Main Level | Dining Room | 13.50 Ft x 13.00 Ft |
| Main Level | Breakfast | 10.00 Ft x 13.25 Ft |
| Main Level | Pantry | 7.42 Ft x 6.00 Ft |
| Main Level | Living Room | 16.00 Ft x 28.00 Ft |
| Main Level | 2pc Bathroom | Measurements not available |
| Upper Level | Bonus Room | 12.00 Ft x 15.50 Ft |
| Upper Level | Laundry Room | 9.00 Ft x 5.42 Ft |
| Upper Level | Primary Bedroom | 13.67 Ft x 14.50 Ft |
| Upper Level | Other | 6.67 Ft x 13.00 Ft |
| Upper Level | Bedroom | 12.08 Ft x 12.83 Ft |
| Upper Level | Bedroom | 13.50 Ft x 13.83 Ft |
| Upper Level | 4pc Bathroom | Measurements not available |
| Upper Level | 4pc Bathroom | Measurements not available |
| Upper Level | 6pc Bathroom | Measurements not available |

Start Your Mortgage Application


