
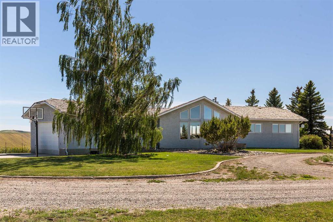
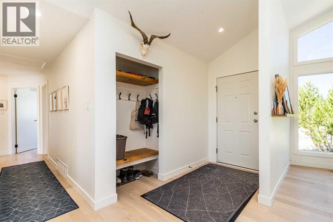
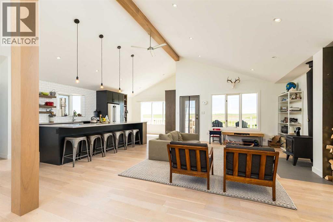
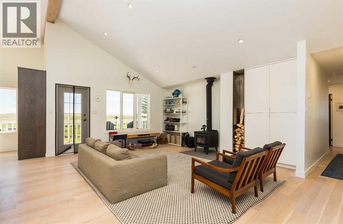
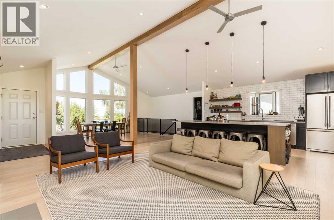
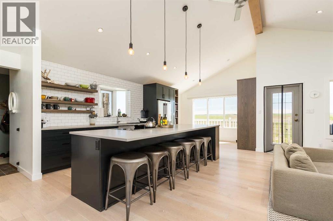
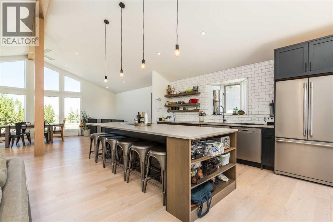
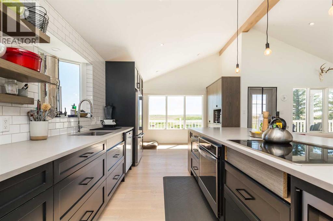
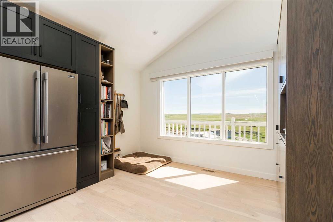
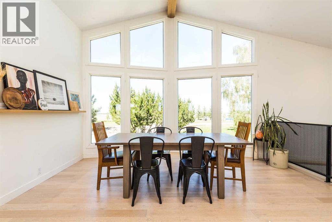
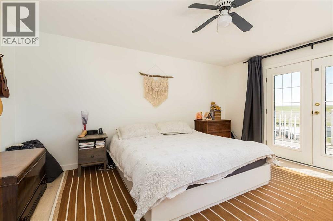
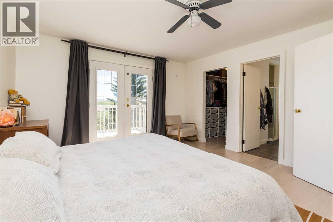
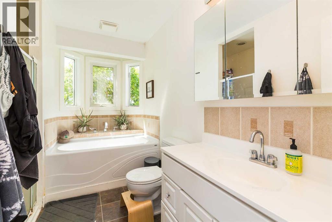
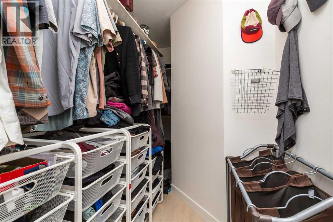
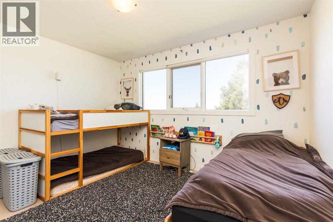
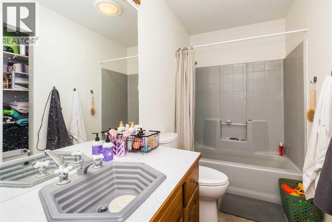
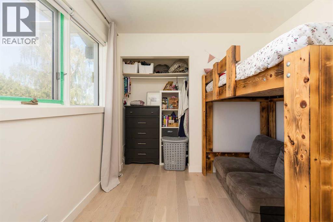
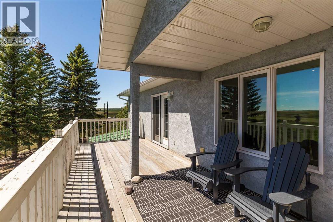
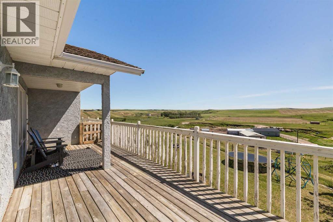
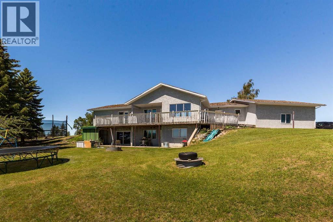
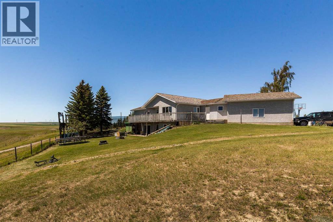
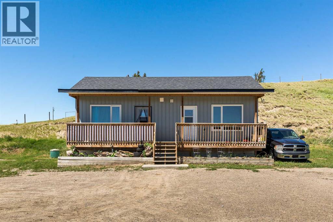
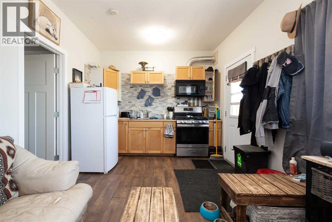
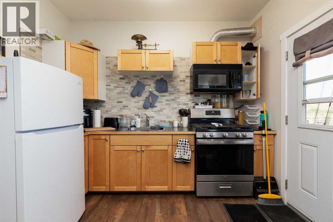
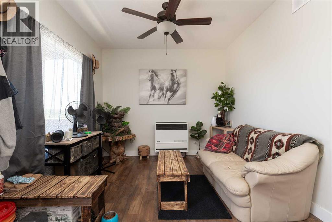
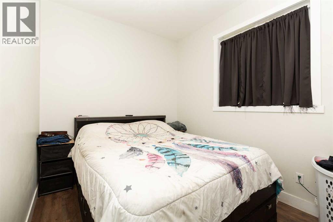
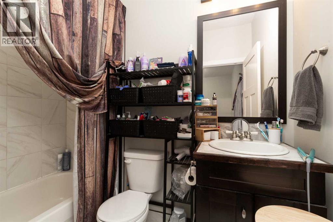
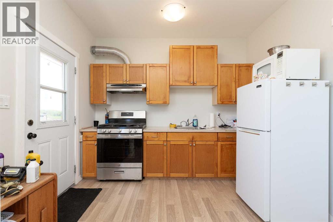
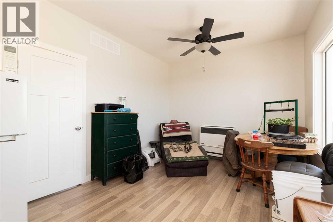
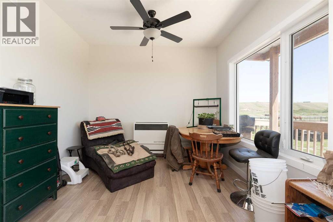
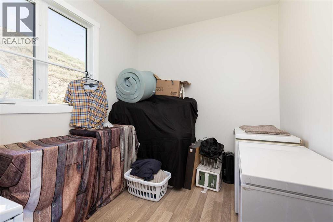
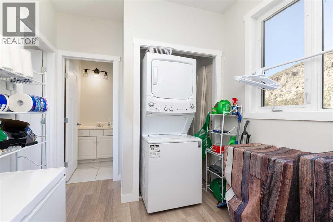
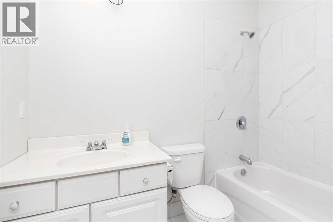
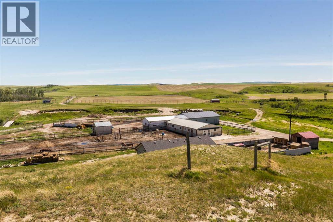
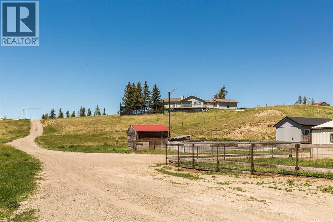
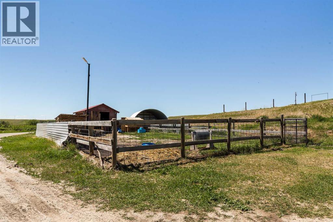
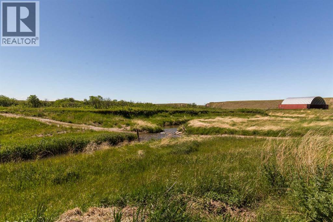
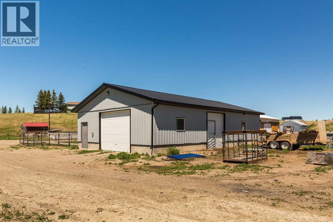
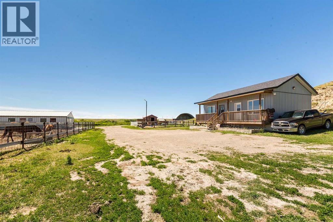
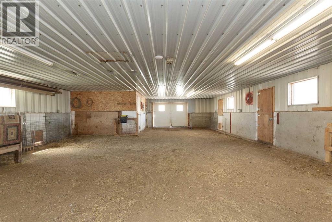
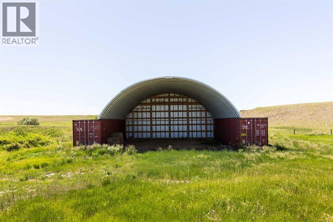
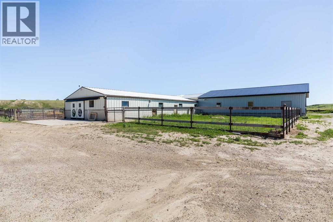
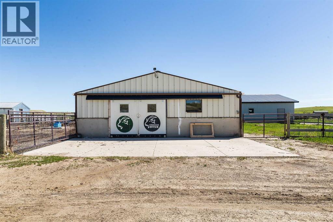
Escape to your own private paradise just 5 minutes from Magrath. Perched on a scenic high point of the property, this beautiful walkout bungalow offers breathtaking panoramic views of the prairies and Rocky Mountains, creating a peaceful retreat that feels worlds away from the city while remaining close to schools, shopping, and everyday amenities.Designed with family living in mind, this spacious home features 4 bedrooms, 4 bathrooms, vaulted ceilings, and numerous modern updates throughout. Recent improvements include a quality furnace, hot water tank, and other upgrades that provide comfort and peace of mind for years to come.Adding exceptional value is the separate carriage house, complete with a bedroom, kitchen, bathroom, and living area. Currently generating $1,600 per month in rental income, it offers an excellent mortgage offset, guest accommodation, or multi-generational living opportunity.From the main home, enjoy views overlooking a picturesque creek, barns, corrals, and open pastureland. The property also includes a hay barn and ample grazing land, making it ideal for hobby farmers, horse enthusiasts, livestock owners, or anyone seeking space and freedom in the countryside.Whether you're dreaming of raising animals, starting a hobby farm, or simply enjoying the tranquility of rural living with stunning views in every direction, this remarkable property offers the perfect balance of privacy, income potential, and convenience. (id:53676)
| Bathroom Total | 3 | Bedrooms Above Ground | 3 |
| Bedrooms Below Ground | 1 | Bedrooms Total | 4 |
| Appliances | Refrigerator, Dishwasher, Oven, Microwave, Washer & Dryer | Architectural Style | Bungalow |
| Basement Development | Finished | Basement Features | Walk Out |
| Basement Type | Full (finished) | Constructed Date | 1995 |
| Construction Material | Wood Frame | Construction Style Attachment | Detached |
| Cooling Type | Central Air Conditioning | Exterior Finish | Stucco |
| Fireplace Present | Yes | Fireplace Total | 1 |
| Flooring Type | Carpeted, Hardwood | Foundation Type | Poured Concrete |
| Half Bath Total | 1 | Heating Fuel | Natural Gas, Wood |
| Heating Type | Forced Air, Wood Stove | Stories Total | 1 |
| Size Interior | 1894 Sqft | Total Finished Area | 1894 Sqft |
| Type | House |
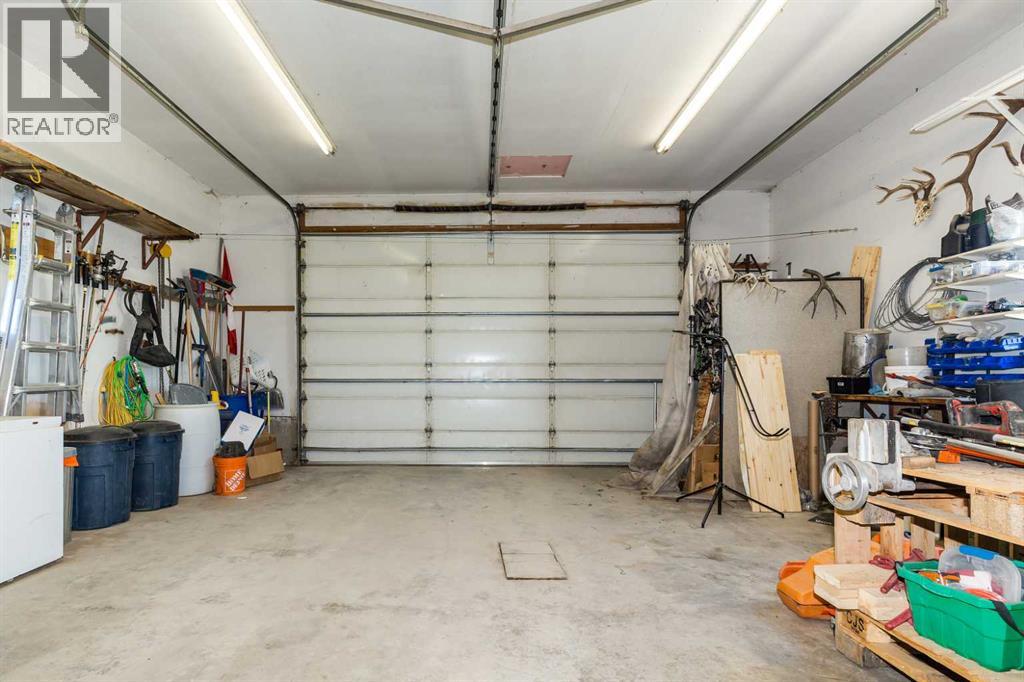
| Attached Garage | 1 |
| Acreage | Yes | Fence Type | Fence |
| Land Amenities | Golf Course | Size Irregular | 13.70 |
| Size Total | 13.7 Ac|10 - 49 Acres | Size Total Text | 13.7 Ac|10 - 49 Acres |
| Zoning Description | Country Residential/agi |
| Level | Type | Dimensions |
|---|---|---|
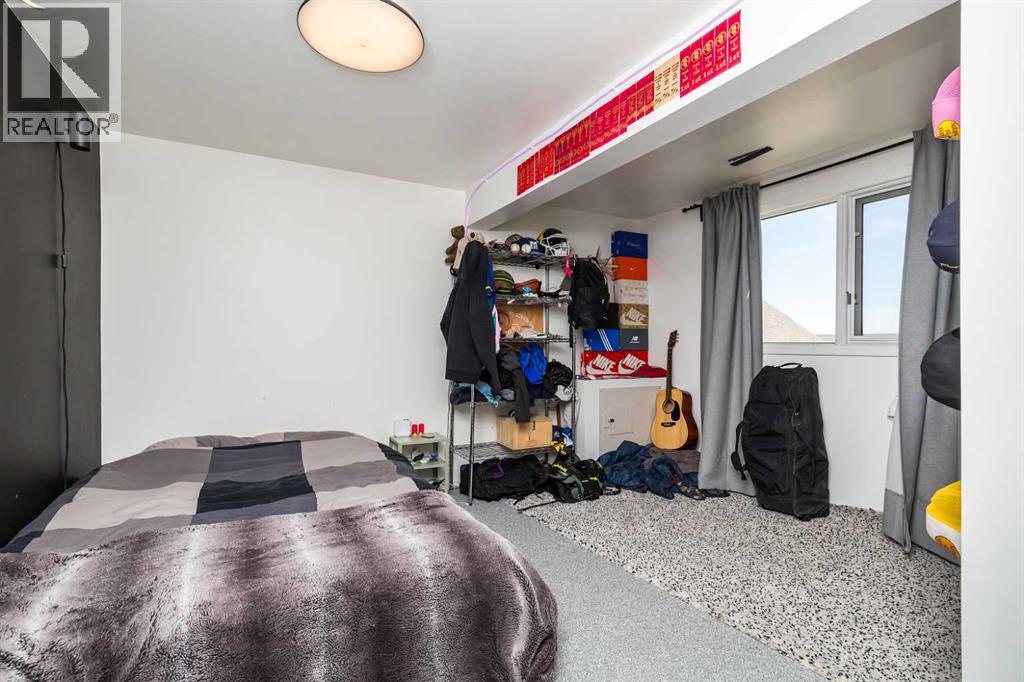
| Basement | Bedroom | 11.25 Ft x 12.50 Ft |
| Basement | Office | 8.92 Ft x 8.00 Ft |
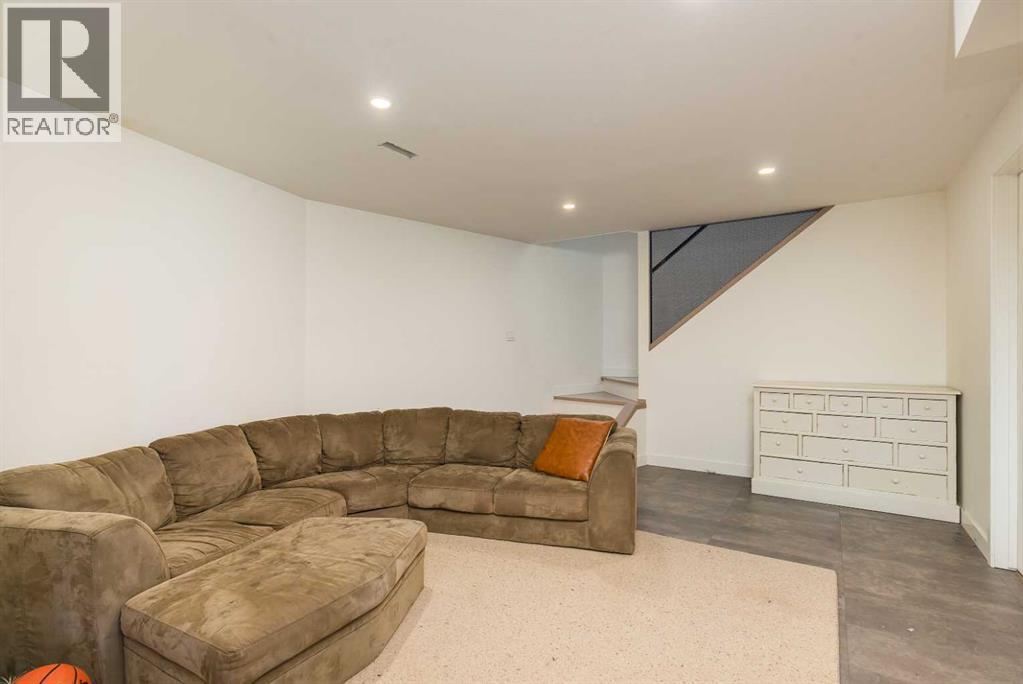
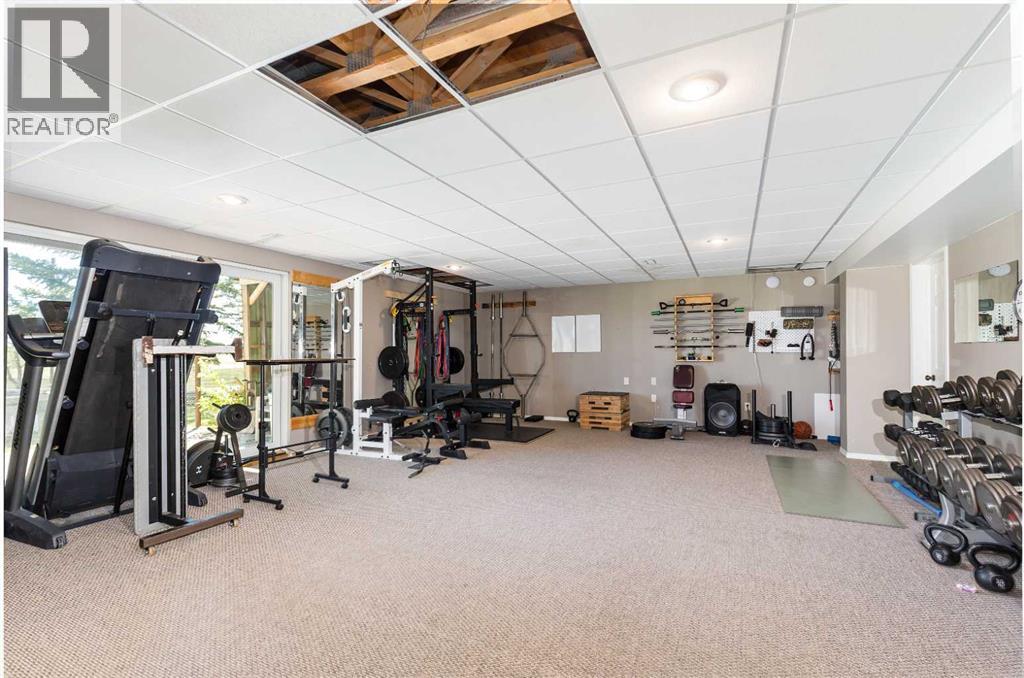
| Basement | Other | 21.00 Ft x 40.00 Ft |
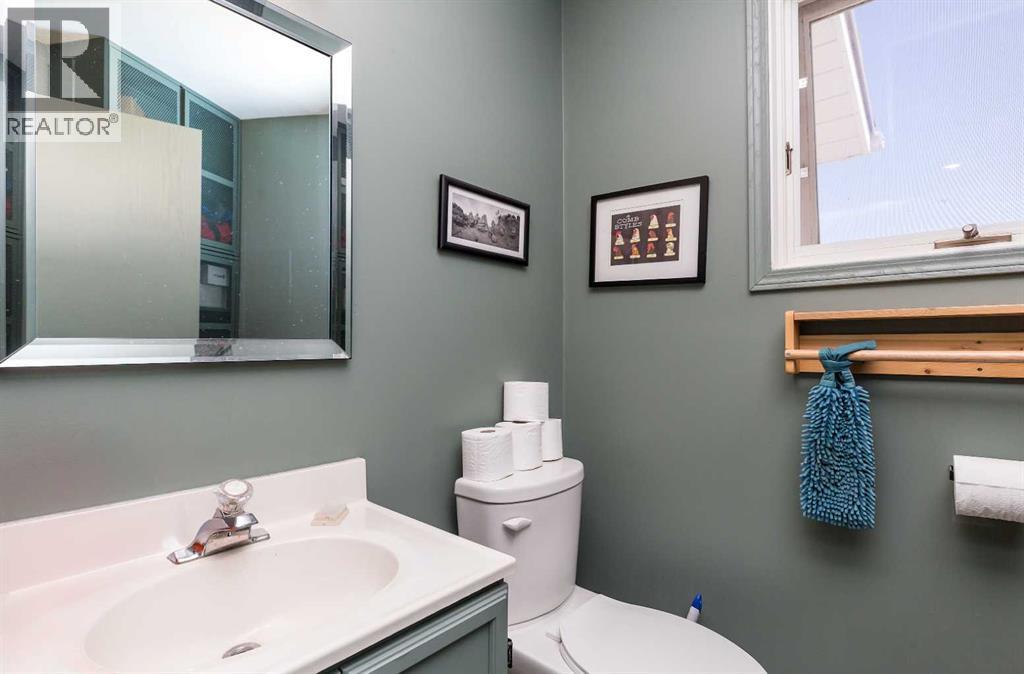
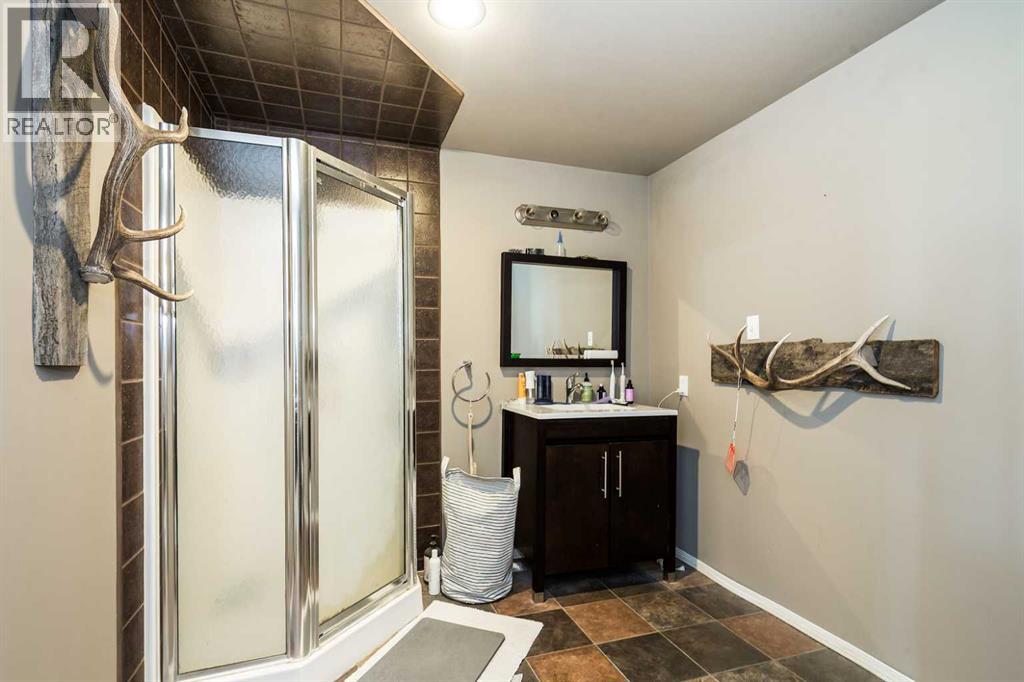
| Basement | 2pc Bathroom | Measurements not available |
| Main Level | Kitchen | 12.00 Ft x 12.00 Ft |
| Main Level | Living Room | 20.00 Ft x 16.00 Ft |
| Main Level | Dining Room | 10.00 Ft x 12.58 Ft |
| Main Level | Primary Bedroom | 13.50 Ft x 16.00 Ft |
| Main Level | Bedroom | 10.50 Ft x 9.00 Ft |
| Main Level | Bedroom | 12.50 Ft x 10.00 Ft |
| Main Level | Family Room | 11.00 Ft x 16.00 Ft |
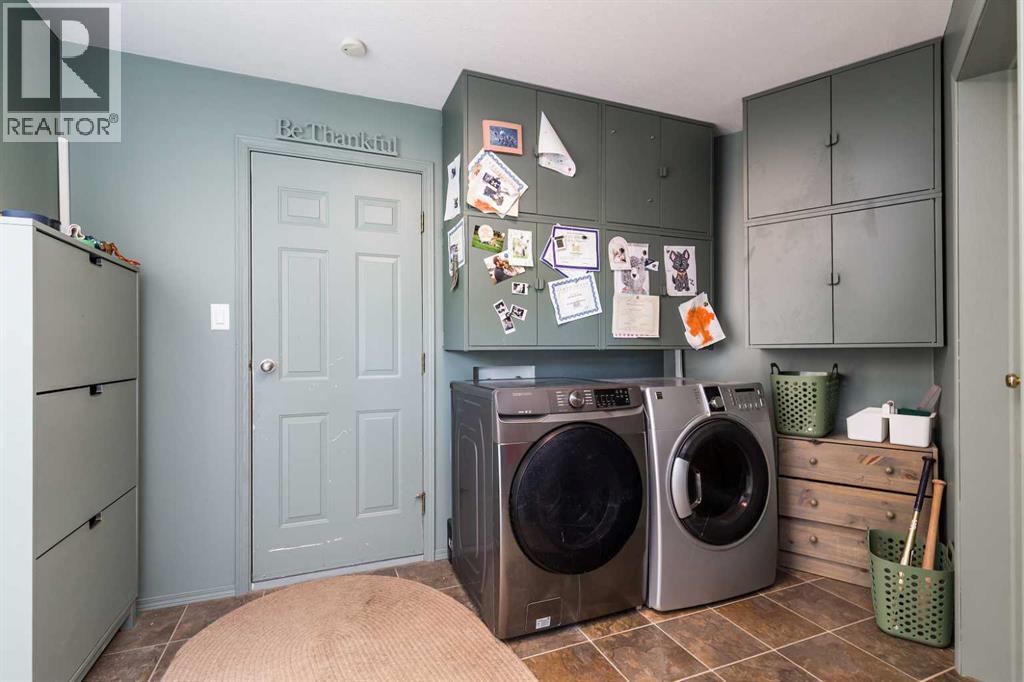
| Main Level | Laundry Room | Measurements not available |
| Main Level | 4pc Bathroom | Measurements not available |
| Main Level | 4pc Bathroom | Measurements not available |

Start Your Mortgage Application
