
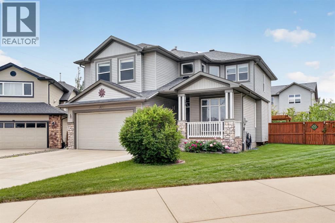
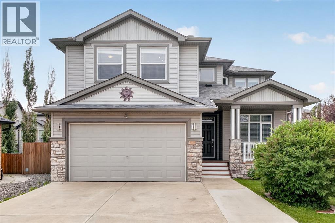
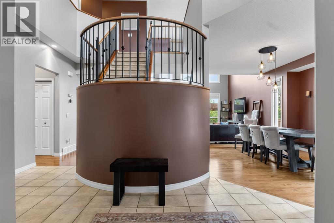
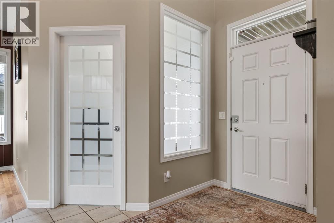
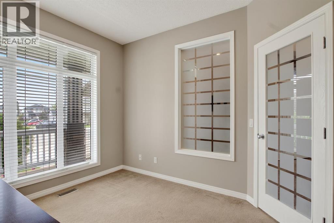
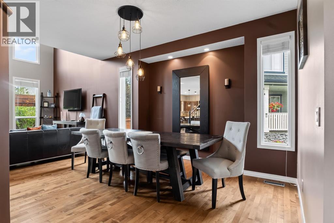
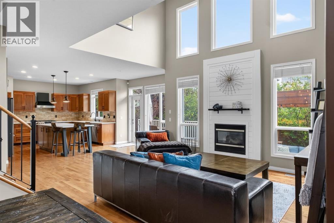
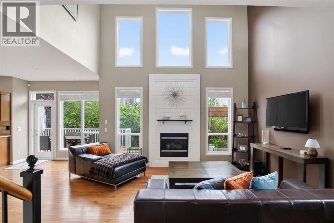
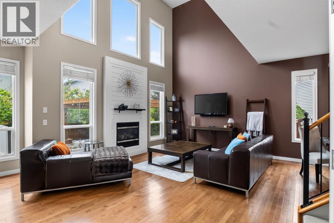
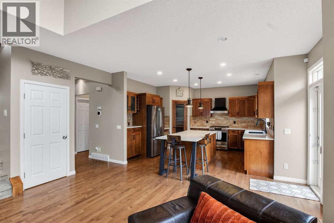
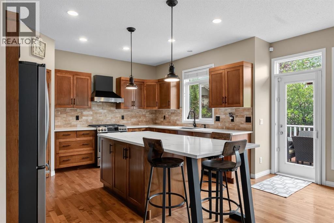
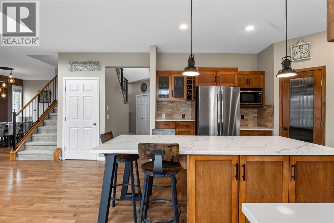
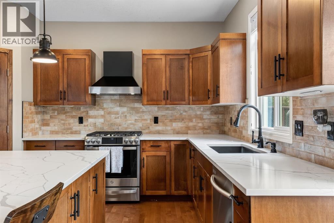
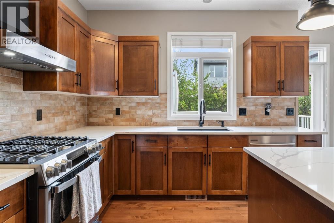
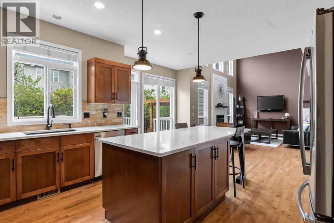
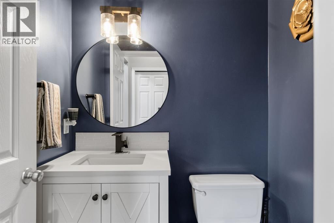
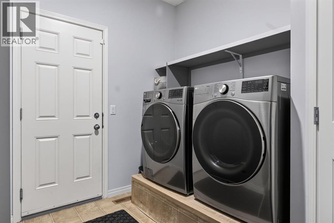
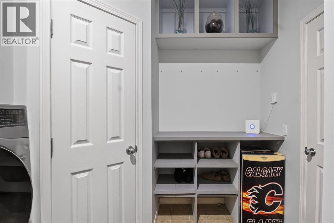
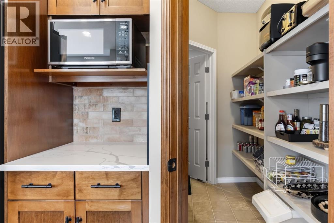
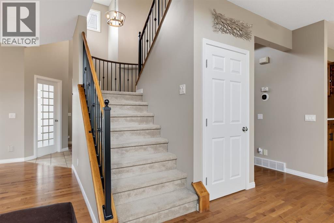
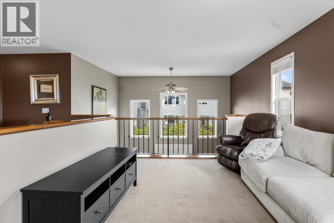
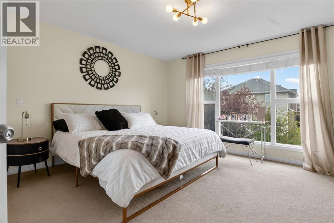
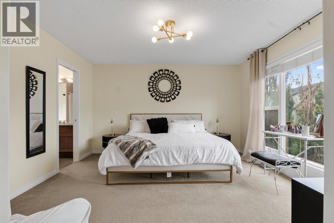
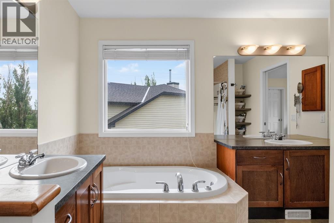
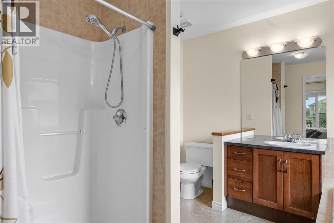
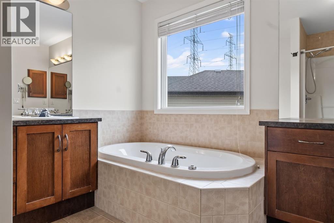
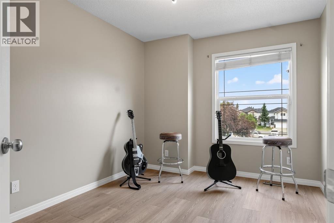
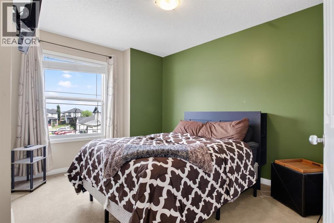
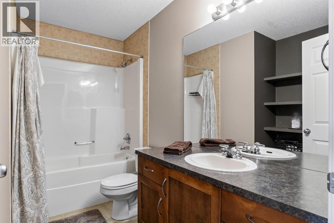
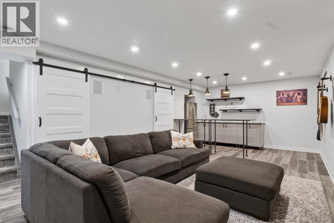
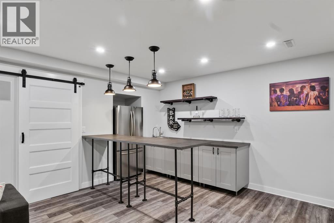
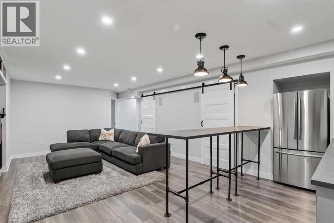
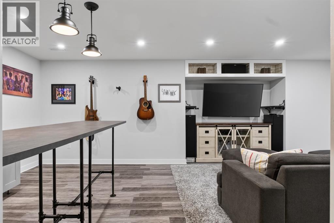
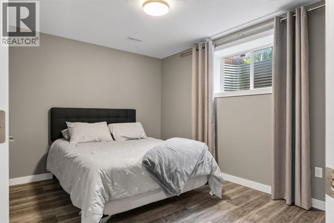
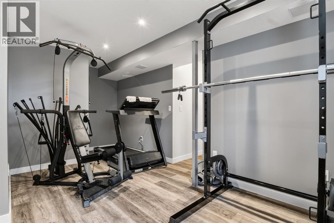
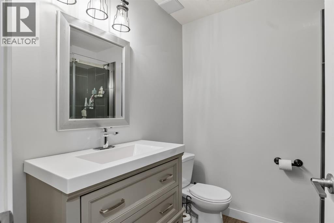
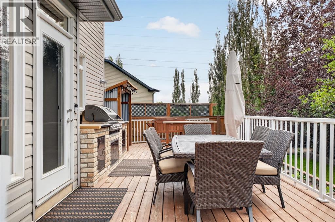
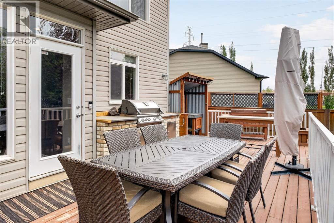
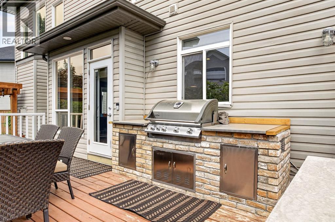
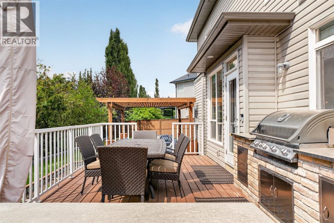
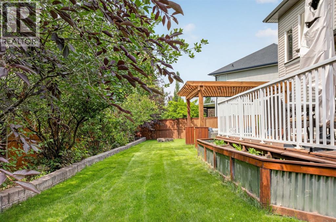
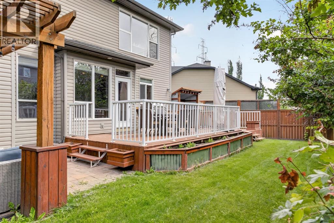
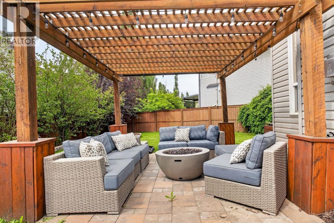
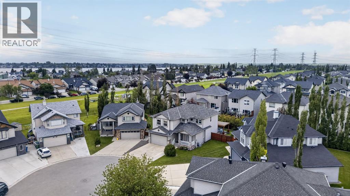
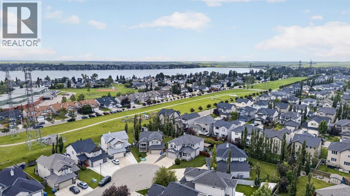
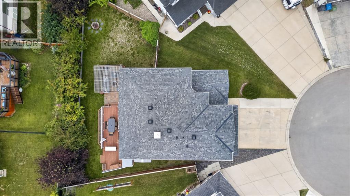
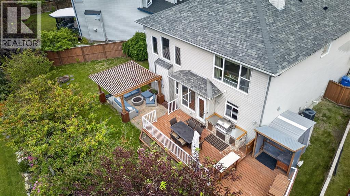
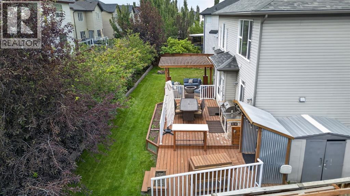
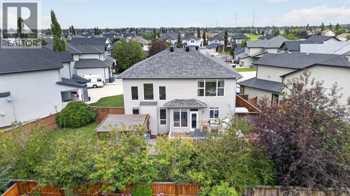
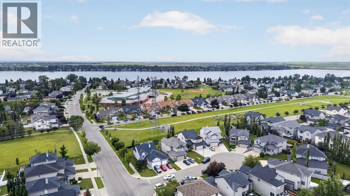
Ideally located just blocks from Chestermere Lake, this 4-bedroom, 3-bathroom 2-storey comes with major peace of mind thanks to an updated roof, newer furnace, and newer central air conditioning already completed. Situated in a quiet cul-de-sac within minutes of local schools and grocery stores, the home immediately impresses with soaring 18-foot ceilings, allowing an abundance of natural light to flood the main floor. This level features hardwood flooring, a functional open-concept kitchen with stainless steel appliances, a versatile flex room ideal for a home office, and convenient main-floor laundry. Upstairs, you will find a spacious central bonus room that overlooks the main level, perfect as a second living area. The upstairs also hosts the secondary bedrooms and the oversized primary retreat, which features a walk-in closet and a private ensuite with dual sinks and a soaker tub. The fully developed basement provides excellent additional living space, featuring a fourth bedroom, a 3-piece bathroom, a dedicated gym or workout area, and a functional wet bar with built-in storage. Outside, the private, fully fenced backyard serves as a quiet retreat framed by mature trees, complete with a wooden deck, a lower paved patio with a gazebo, and a built-in BBQ and bar area perfect for entertaining. (id:53676)
| Bathroom Total | 4 | Bedrooms Above Ground | 3 |
| Bedrooms Below Ground | 1 | Bedrooms Total | 4 |
| Appliances | Washer, Refrigerator, Oven - Gas, Dishwasher, Stove, Dryer, Microwave | Basement Development | Finished |
| Basement Type | Full (finished) | Constructed Date | 2005 |
| Construction Material | Poured Concrete, Wood Frame | Construction Style Attachment | Detached |
| Cooling Type | Central Air Conditioning | Exterior Finish | Concrete, Vinyl Siding |
| Fireplace Present | Yes | Fireplace Total | 1 |
| Flooring Type | Carpeted, Ceramic Tile, Hardwood, Vinyl | Foundation Type | Poured Concrete |
| Half Bath Total | 1 | Heating Fuel | Natural Gas |
| Heating Type | Forced Air | Stories Total | 2 |
| Size Interior | 2339 Sqft | Total Finished Area | 2339 Sqft |
| Type | House |
| Attached Garage | 2 |
| Acreage | No | Fence Type | Fence |
| Land Amenities | Golf Course, Park, Playground, Schools, Shopping, Water Nearby | Landscape Features | Landscaped, Lawn |
| Size Frontage | 8.84 M | Size Irregular | 6492.00 |
| Size Total | 6492 Sqft|4,051 - 7,250 Sqft | Size Total Text | 6492 Sqft|4,051 - 7,250 Sqft |
| Zoning Description | R1 |
| Level | Type | Dimensions |
|---|---|---|
| Second Level | 4pc Bathroom | 9.92 Ft x 7.17 Ft |
| Second Level | 5pc Bathroom | 9.92 Ft x 11.08 Ft |
| Second Level | Bedroom | 10.00 Ft x 12.17 Ft |
| Second Level | Bedroom | 9.25 Ft x 12.42 Ft |
| Second Level | Bonus Room | 10.75 Ft x 15.75 Ft |
| Second Level | Primary Bedroom | 14.42 Ft x 14.58 Ft |
| Second Level | Other | 4.92 Ft x 10.58 Ft |
| Basement | 3pc Bathroom | 6.33 Ft x 7.67 Ft |
| Basement | Other | 7.00 Ft x 15.58 Ft |
| Basement | Bedroom | 9.67 Ft x 12.50 Ft |
| Basement | Exercise Room | 17.92 Ft x 11.75 Ft |
| Basement | Recreational, Games Room | 16.75 Ft x 15.25 Ft |
| Basement | Furnace | 16.50 Ft x 11.33 Ft |
| Main Level | 2pc Bathroom | 5.42 Ft x 4.92 Ft |
| Main Level | Dining Room | 11.67 Ft x 12.75 Ft |
| Main Level | Foyer | 14.67 Ft x 13.42 Ft |
| Main Level | Kitchen | 17.00 Ft x 16.17 Ft |
| Main Level | Laundry Room | 9.08 Ft x 11.00 Ft |
| Main Level | Living Room | 18.00 Ft x 16.08 Ft |
| Main Level | Office | 9.92 Ft x 11.00 Ft |

Start Your Mortgage Application
