
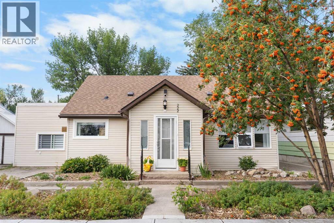
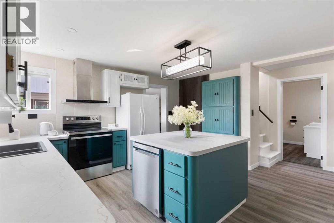
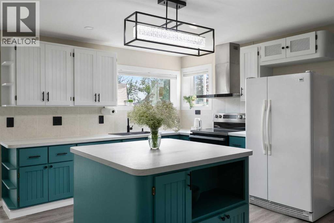
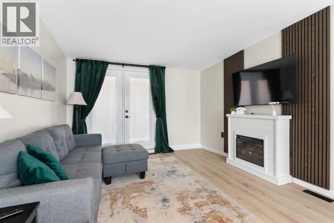
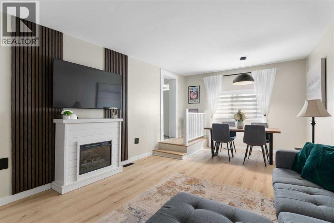
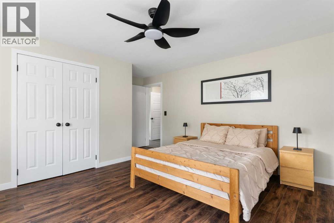
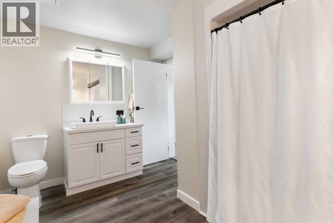
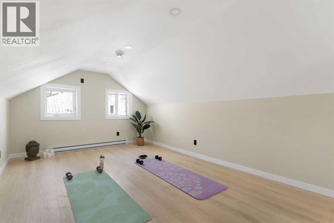
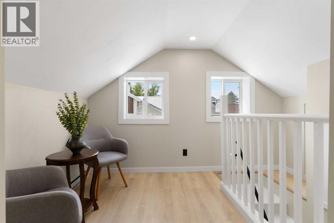
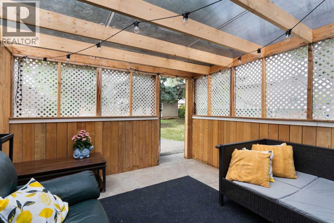
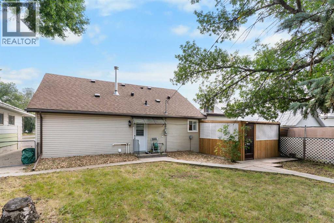
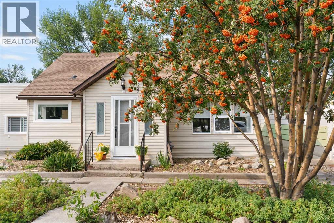
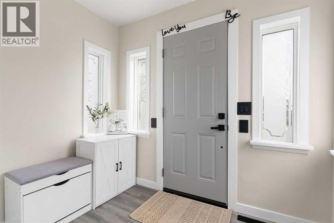
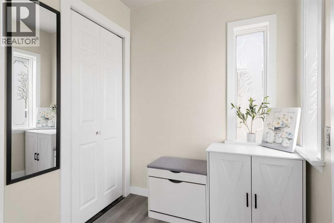
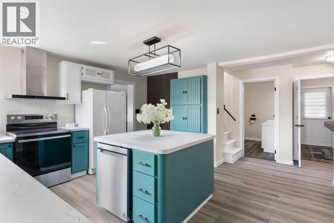
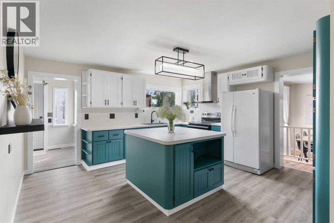
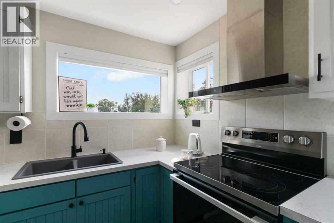
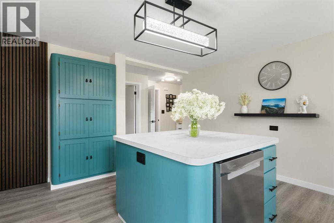
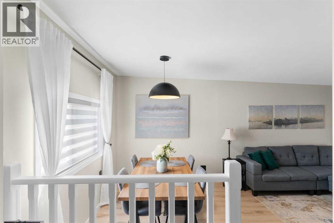
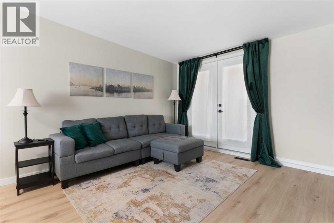
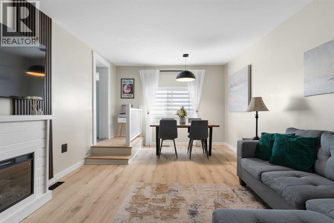
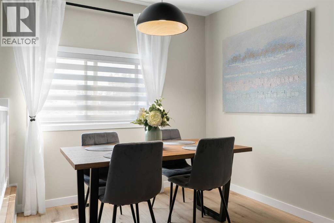
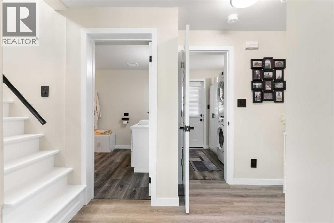
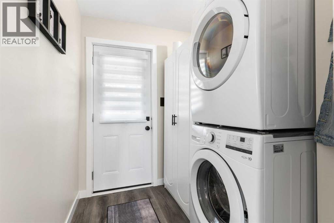
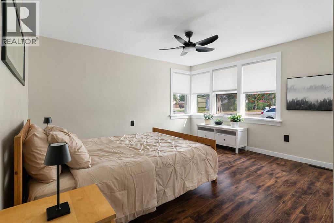
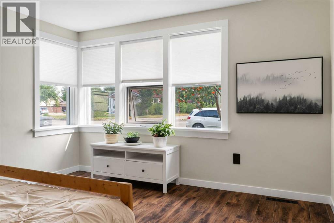
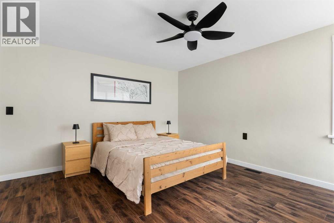
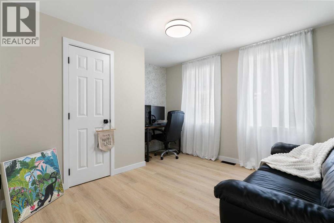
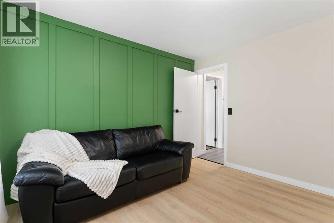
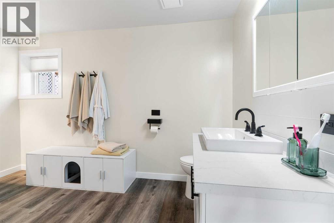
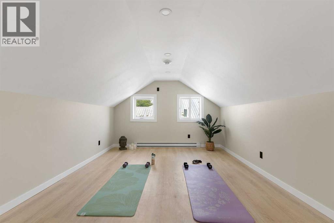
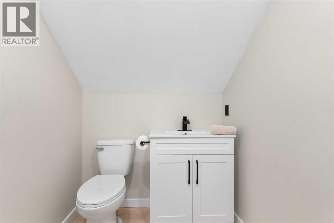
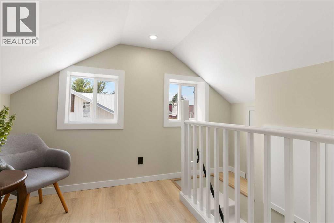
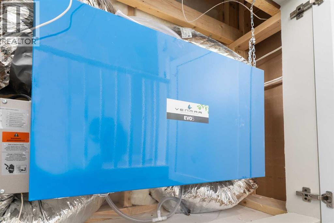
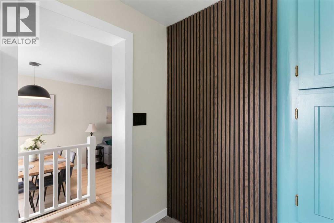
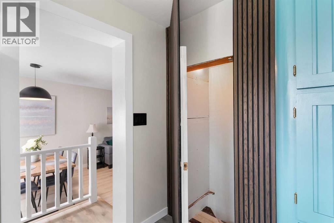
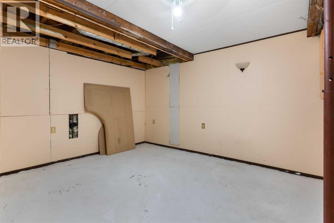
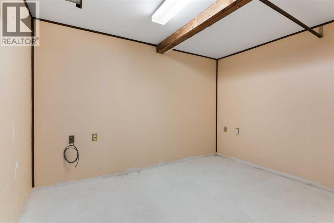
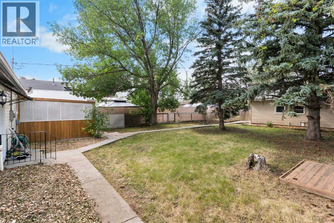
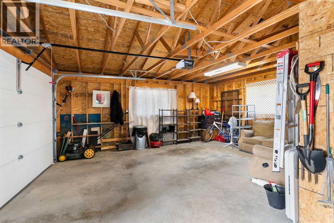
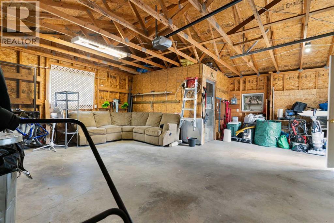
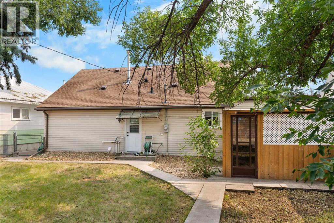
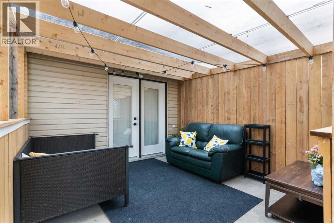
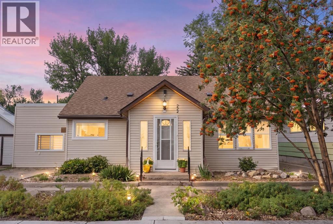
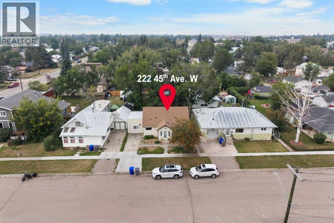
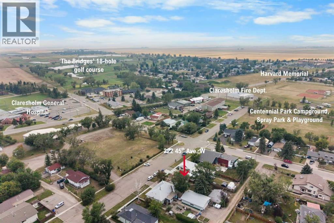
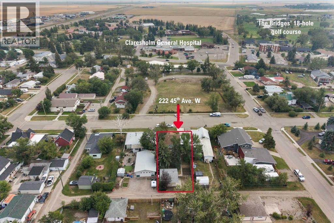
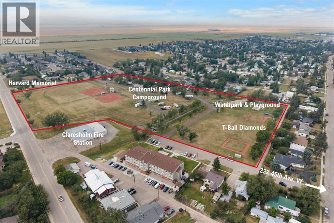
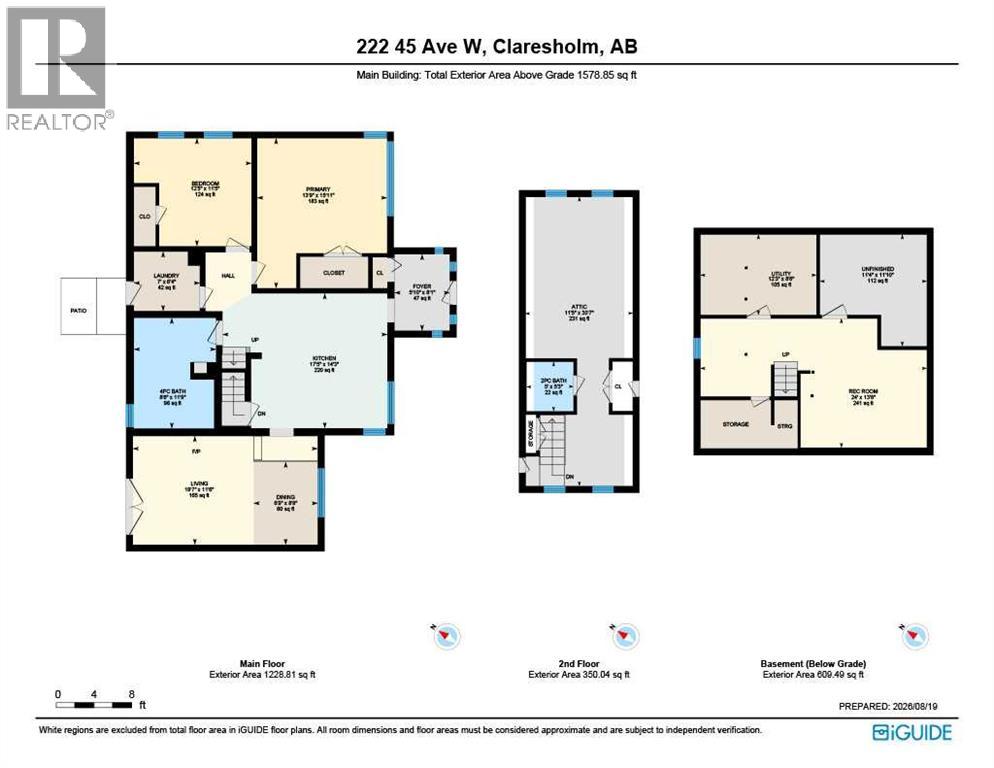
Welcome to this beautifully updated 1 1/2 storey home offering almost 1600sf of modernized living space on a generous 650 sq. m. lot! From the moment you step inside, you’ll appreciate the extensive quality updates, fresh, contemporary colour palette, and stylish new Luxury Vinyl Plank flooring throughout the main level.The bright and functional kitchen features crisp two-tone cabinetry, new laminate counters, matching centre island with dishwasher, newer stainless steel appliances (including a ‘statement’) range hood), and a pantry. Discover a truly unique, custom architectural feature - a hidden slat-wall door that opens to the partially developed basement.The main level offers flexible living spaces, a fully refreshed 4-piece bathroom with new vanity and vessel sink, and two comfortable bedrooms. Step upstairs into your private retreat: a fully permitted, newly-renovated attic that functions as a spacious third bedroom, office, exercise space or bonus room/entertainment area. There’s even a dedicated sitting/lounge area, closet and a convenient powder room.Key technical and mechanical highlights include 100-amp electrical service with a dedicated sub-panel for the upper level, a high-efficiency furnace, and updated vinyl windows in many of the rooms.Outside, enjoy the expansive backyard featuring an oversized 21’ x 24’ detached garage - ideal for a workshop or vehicle storage - plus ample space for outdoor living, garden beds, or RV parking. Located in a quiet, established Claresholm neighbourhood close to schools, parks, and local amenities, this turnkey property offers incredible square footage and exceptional value. Just move in and enjoy! (id:53676)
| Bathroom Total | 2 | Bedrooms Above Ground | 3 |
| Bedrooms Total | 3 | Appliances | Refrigerator, Dishwasher, Stove, Microwave, Hood Fan, Window Coverings, Garage Door Opener, Washer/dryer Stack-up |
| Basement Development | Partially Finished | Basement Type | Partial (partially Finished) |
| Constructed Date | 1949 | Construction Material | Wood Frame |
| Construction Style Attachment | Detached | Cooling Type | None |
| Exterior Finish | Vinyl Siding | Flooring Type | Laminate, Vinyl Plank |
| Foundation Type | Poured Concrete, See Remarks | Half Bath Total | 1 |
| Heating Fuel | Natural Gas | Heating Type | Baseboard Heaters, Forced Air |
| Stories Total | 2 | Size Interior | 1578 Sqft |
| Total Finished Area | 1578 Sqft | Type | House |
| Street | |
| Oversize | |
| Detached Garage | 1 |
| Acreage | No | Fence Type | Fence |
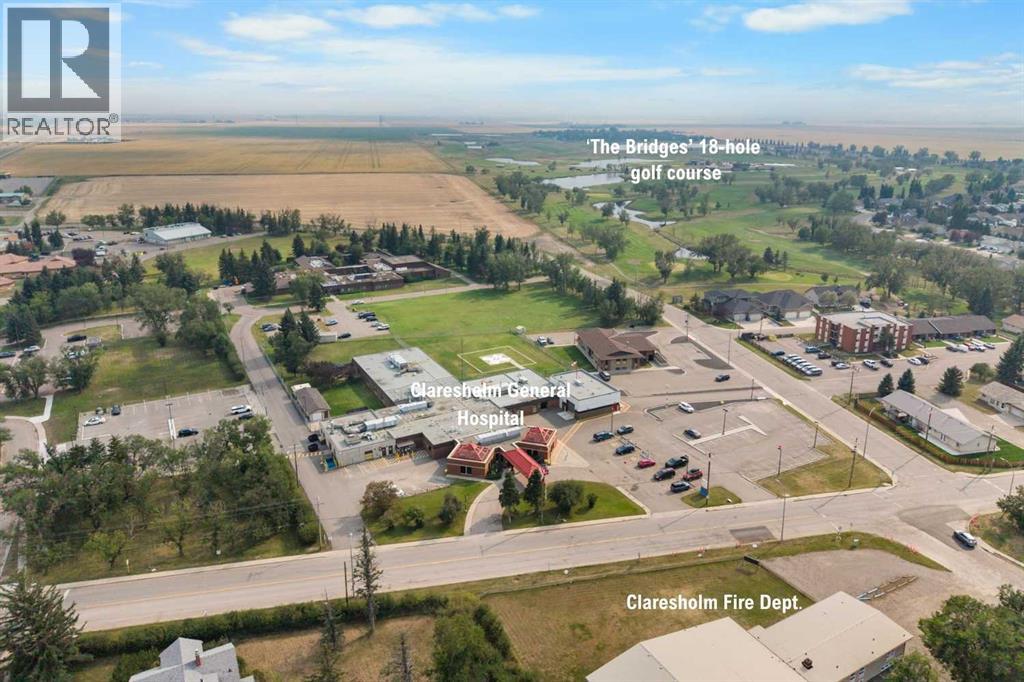
| Land Amenities | Golf Course, Park, Playground, Schools, Shopping | Landscape Features | Garden Area, Landscaped, Lawn |
| Size Depth | 42.77 M | Size Frontage | 15.25 M |
| Size Irregular | 6999.00 | Size Total | 6999 Sqft|4,051 - 7,250 Sqft |
| Size Total Text | 6999 Sqft|4,051 - 7,250 Sqft | Zoning Description | R1 |
| Level | Type | Dimensions |
|---|---|---|
| Second Level | Bedroom | 11.42 Ft x 30.58 Ft |
| Second Level | 2pc Bathroom | 5.00 Ft x 5.25 Ft |
| Basement | Recreational, Games Room | 24.00 Ft x 13.67 Ft |
| Basement | Storage | 12.25 Ft x 8.50 Ft |
| Main Level | Kitchen | 17.42 Ft x 14.25 Ft |
| Main Level | Dining Room | 6.75 Ft x 8.75 Ft |
| Main Level | Living Room | 19.58 Ft x 11.50 Ft |
| Main Level | Primary Bedroom | 13.75 Ft x 15.92 Ft |
| Main Level | Bedroom | 12.42 Ft x 11.42 Ft |
| Main Level | 4pc Bathroom | 8.67 Ft x 11.75 Ft |
| Main Level | Foyer | 5.83 Ft x 8.08 Ft |
| Main Level | Laundry Room | 7.00 Ft x 6.33 Ft |

Start Your Mortgage Application


