
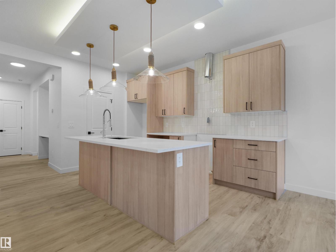
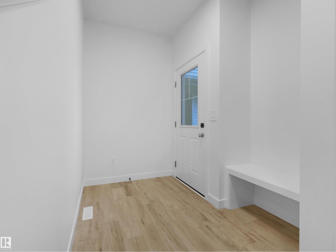
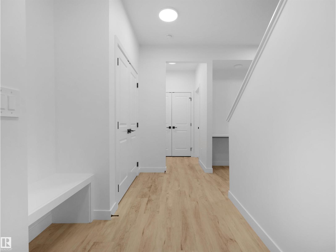
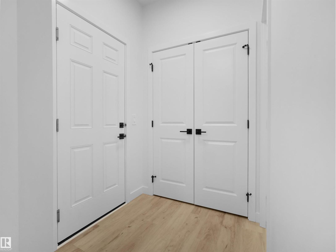
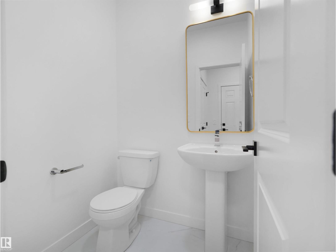
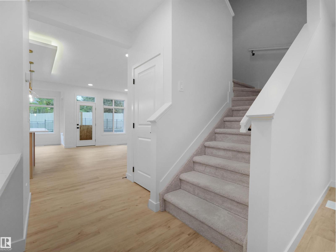
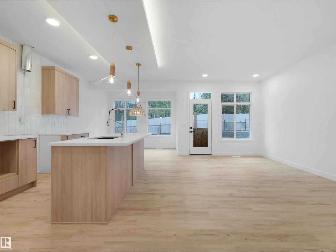
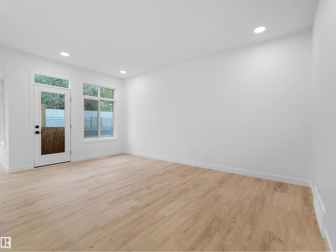
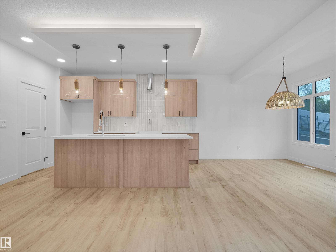
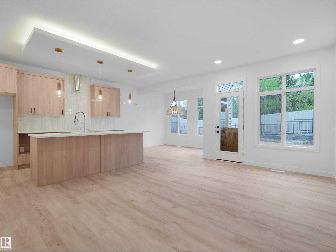
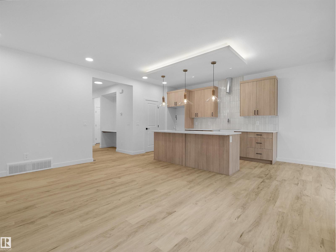
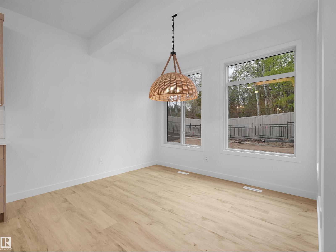
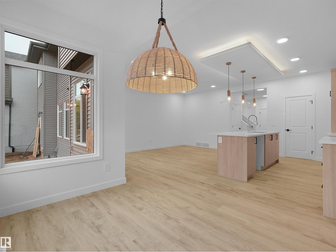
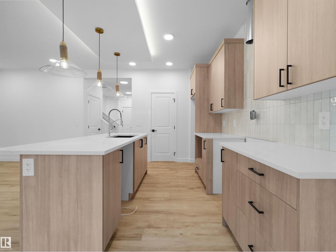
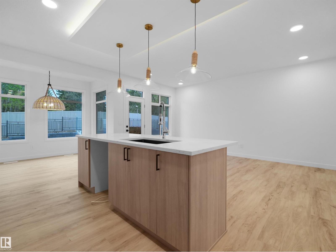
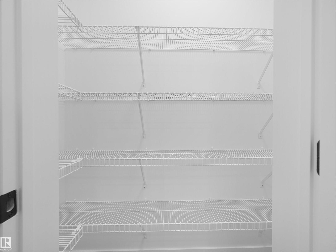
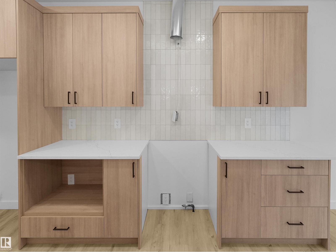
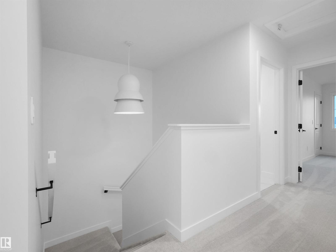
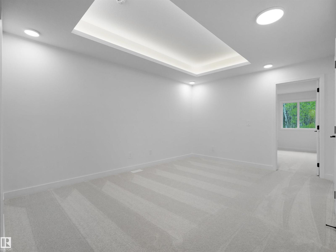
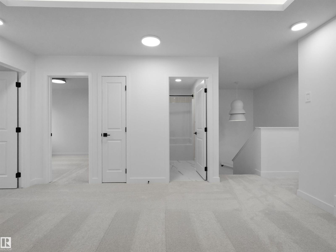
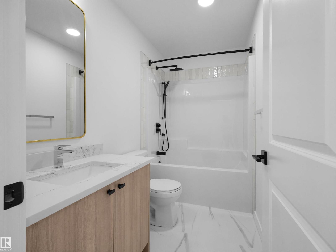
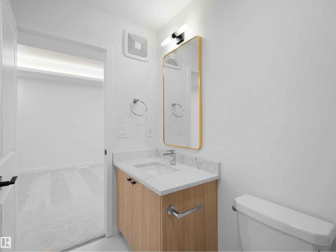
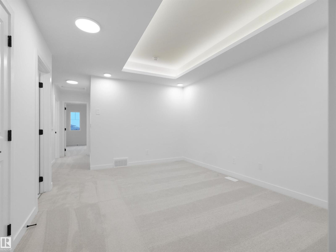
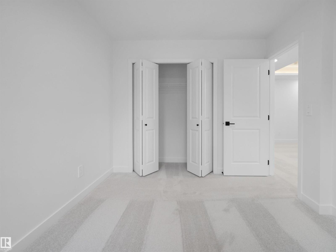
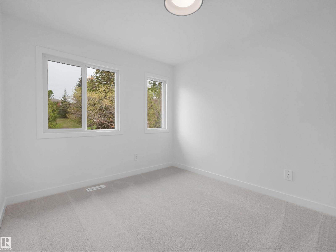
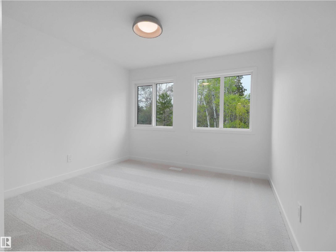
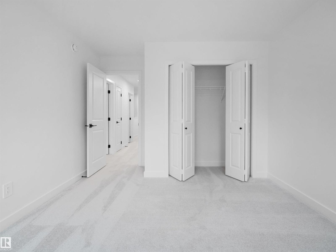
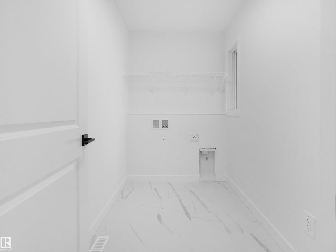
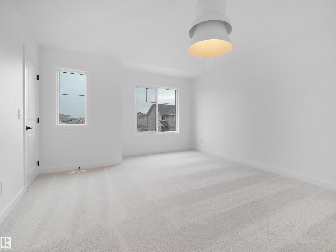
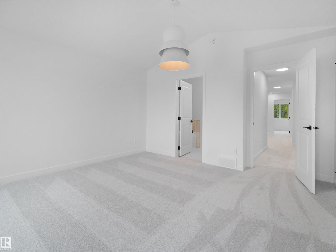
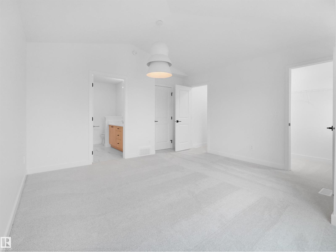
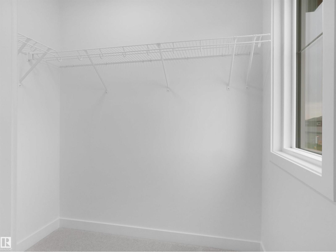
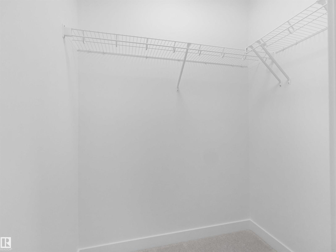
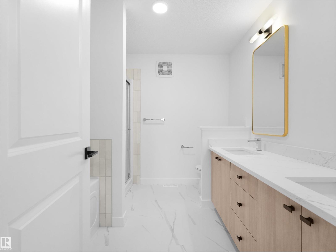
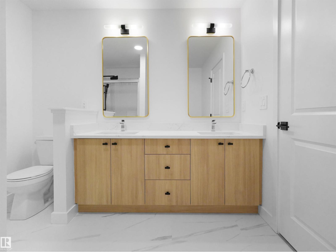
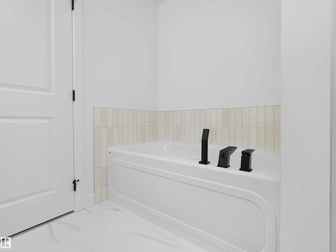
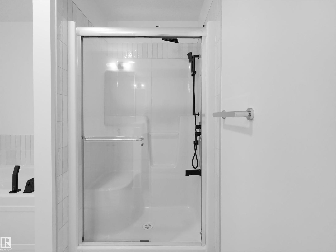
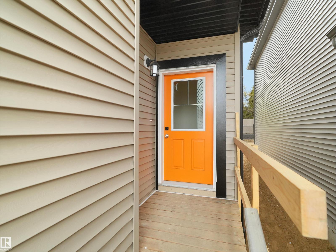
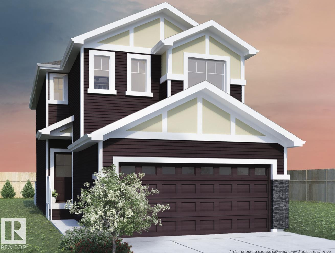
Beautifully appointed Single Family home in Kinglet Gardens, where thoughtful design meets everyday functionality, offers a double attached garage and convenient side entrance. The bright, open-concept main floor offers a sophisticated kitchen featuring with striking two-tone white and warm wood cabinetry, 3cm quartz countertops, a walk-in pantry, and a water line to the refrigerator. Upstairs, a bonus room provides flexible living space, complemented by a convenient laundry area and a full 4-piece bathroom. Three well-sized bedrooms complete the upper level, including an inviting primary suite with dual closets and a luxurious 5-piece ensuite showcasing double vanities and a relaxing soaker tub. An exceptional home combining timeless finishes with modern comfort. Under construction, tentative completion August/Sept. Photos from a previous build & may differ; interior colors are not represented, upgrades may vary, appliances NOT included. $3,000 appliance allowance and rough grading included. HOA TBD. (id:53676)
| Bathroom Total | 3 | Bedrooms Total | 3 |
| Amenities | Ceiling - 9ft | Appliances | Garage Door Opener Remote(s), Garage Door Opener, Hood Fan |
| Basement Development | Unfinished | Basement Type | Full (unfinished) |
| Constructed Date | 2026 | Construction Style Attachment | Detached |
| Fire Protection | Smoke Detectors | Half Bath Total | 1 |
| Heating Type | Forced Air | Stories Total | 2 |
| Size Interior | 1795 Sqft | Type | House |
| Attached Garage |
| Acreage | No | Land Amenities | Golf Course, Playground, Public Transit, Schools, Shopping |
| Level | Type | Dimensions |
|---|---|---|
| Main Level | Living Room | Measurements not available |
| Main Level | Dining Room | Measurements not available |
| Main Level | Kitchen | Measurements not available |
| Upper Level | Primary Bedroom | Measurements not available |
| Upper Level | Bedroom 2 | Measurements not available |
| Upper Level | Bedroom 3 | Measurements not available |
| Upper Level | Bonus Room | Measurements not available |
| Upper Level | Laundry Room | Measurements not available |

Start Your Mortgage Application
