
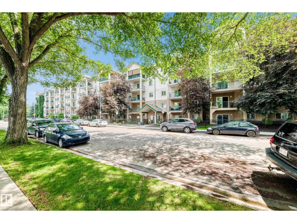
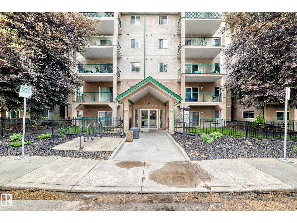
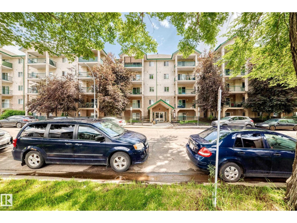
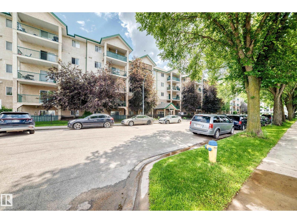
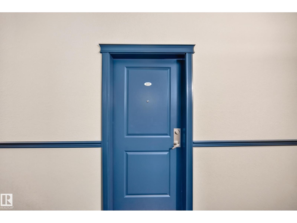
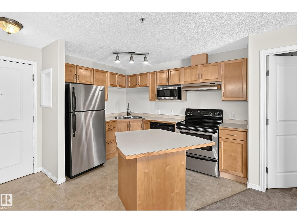
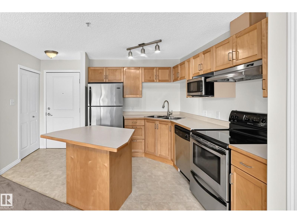
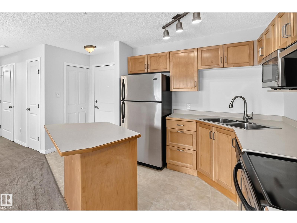
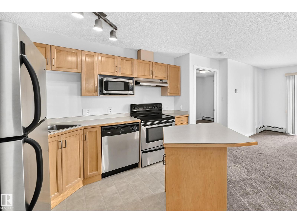
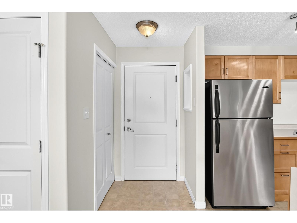
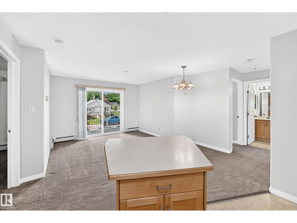
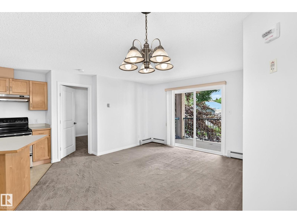
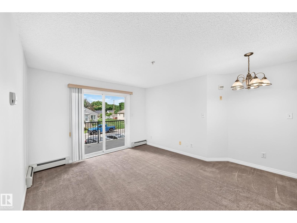
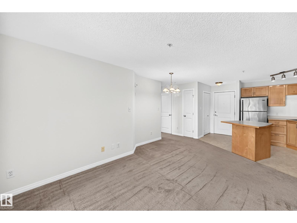
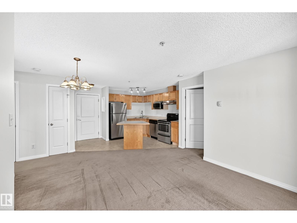
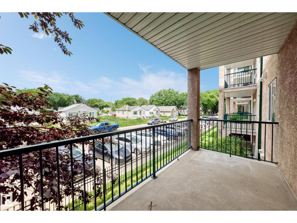
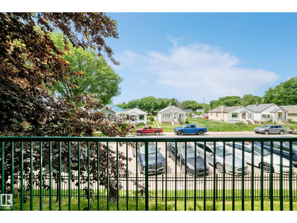
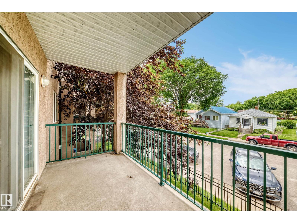
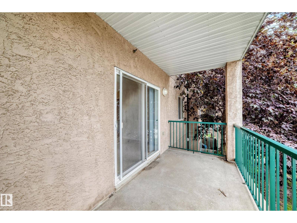
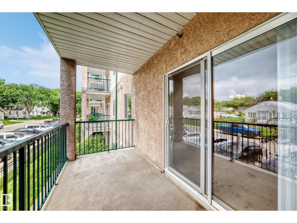
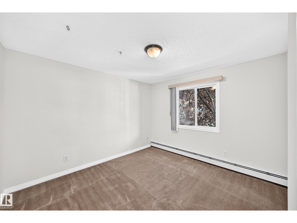
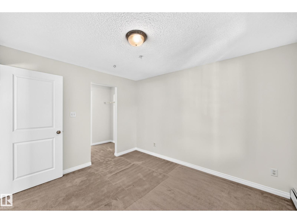
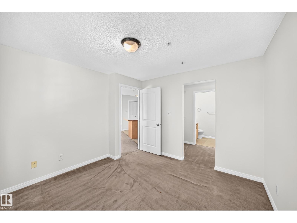
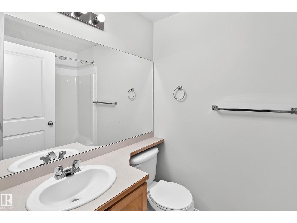
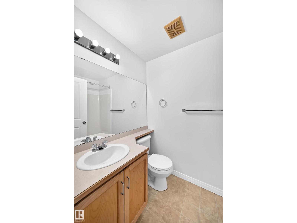
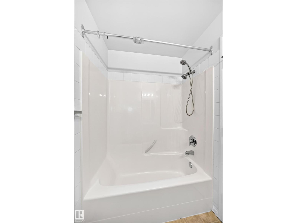
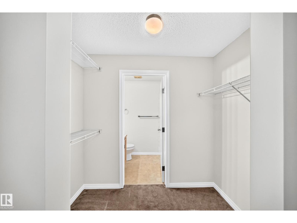
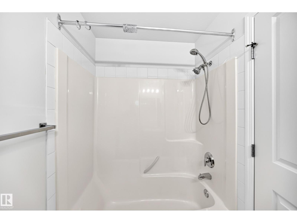
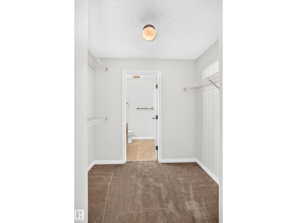
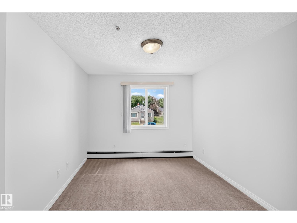
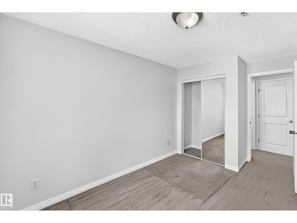
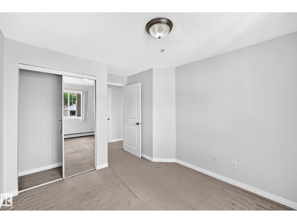
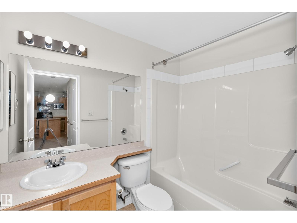
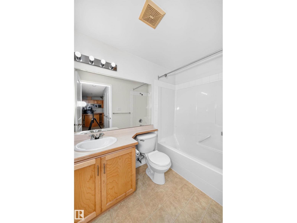
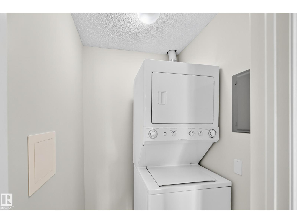
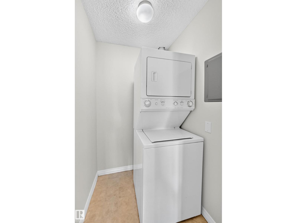
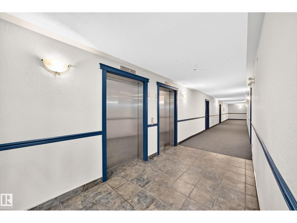
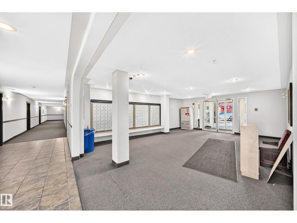
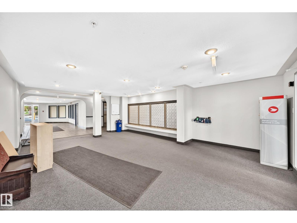
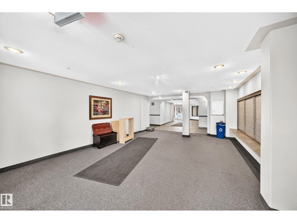
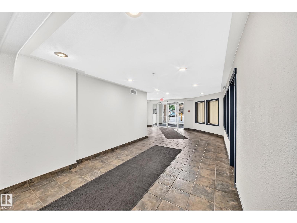
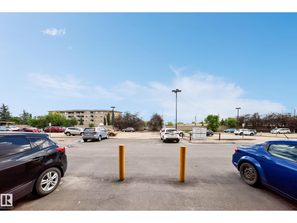
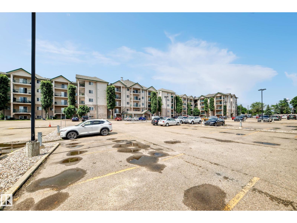
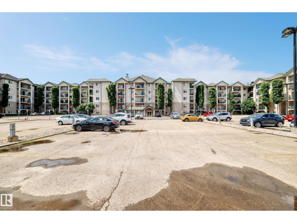
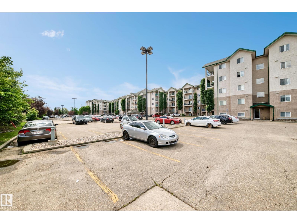
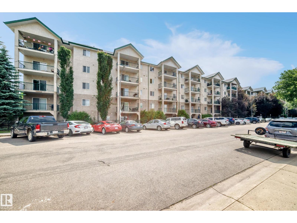
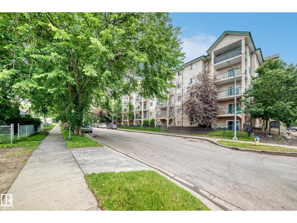
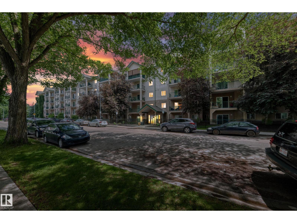
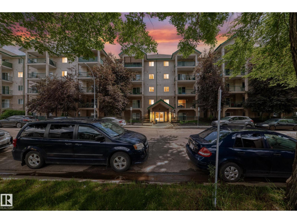
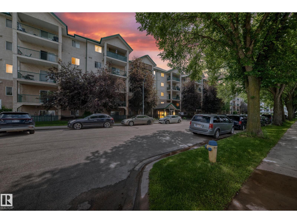
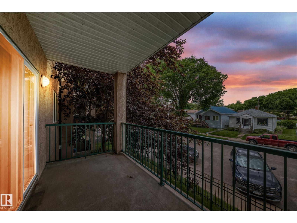
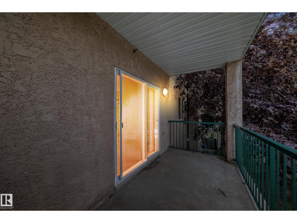
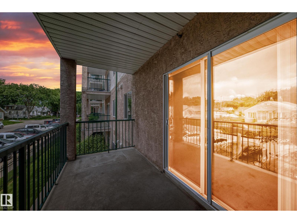
This well-maintained condo shows true pride of ownership and features 2 bedrooms, 2 bathrooms and an open-concept layout designed for comfortable living and entertaining. The spacious primary bedroom includes a private 4-piece ensuite, while the second bedroom and full bathroom provide flexibility for guests, family, or a home office. The welcoming living room opens onto a generous private balcony, creating the perfect space to relax or enjoy your morning coffee. Spacious kitchen with SS appliances and island. This condo also includes a dedicated parking stall, and in-suite laundry for added convenience. Ideally located close to the LRT, Downtown, Stadium, Royal Alex Hospital, and Nait. This home offers excellent access to transit, amenities, and shopping . This affordable condo is the perfect opportunity for first-time home buyers, students or investors. Whether your looking for your first home, or a great investment opportunity, this condo is a must see! (id:53676)
| Bathroom Total | 2 | Bedrooms Total | 2 |
| Appliances | Dishwasher, Dryer, Refrigerator, Stove, Washer, Window Coverings | Basement Type | None |
| Constructed Date | 2004 | Heating Type | Hot Water Radiator Heat |
| Size Interior | 728 Sqft | Type | Apartment |
| Stall |
| Acreage | No | Land Amenities | Golf Course, Playground, Public Transit, Schools, Shopping |
| Size Irregular | 66.02 | Size Total | 66.02 M2 |
| Size Total Text | 66.02 M2 |
| Level | Type | Dimensions |
|---|---|---|
| Main Level | Living Room | 2.53 m x 3.54 m |
| Main Level | Dining Room | 1.75 m x 2.1 m |
| Main Level | Kitchen | 2.89 m x 2.57 m |
| Main Level | Primary Bedroom | 3.48 m x 3.33 m |
| Main Level | Bedroom 2 | 4.08 m x 3.02 m |

Start Your Mortgage Application
