
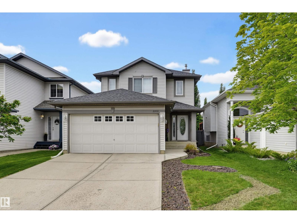
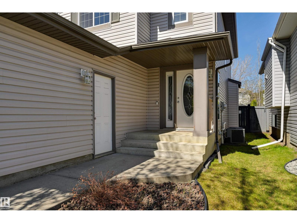
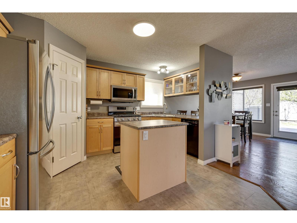
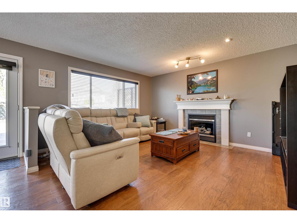
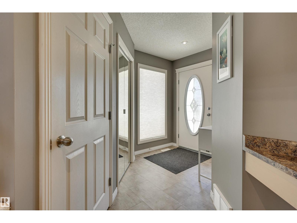
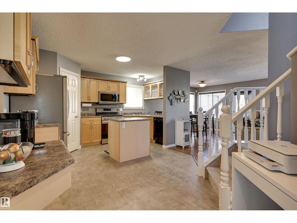
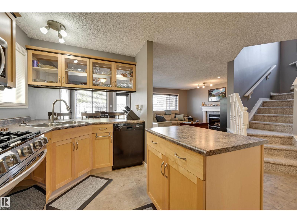
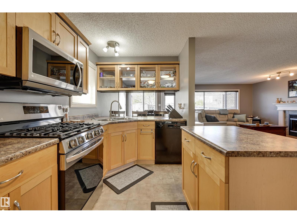
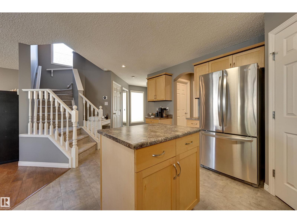
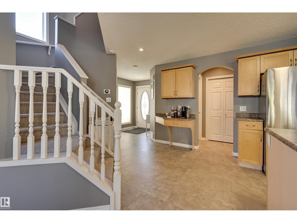
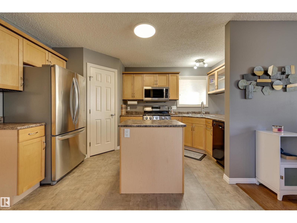
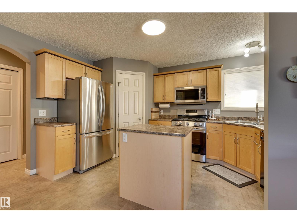
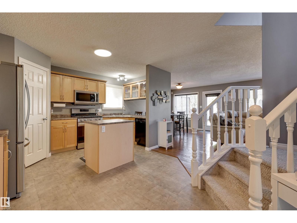
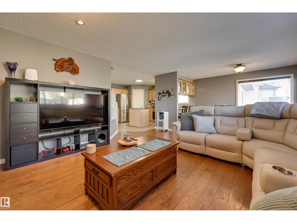
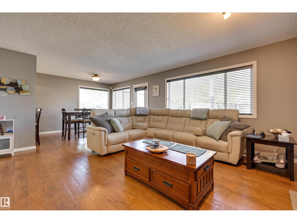
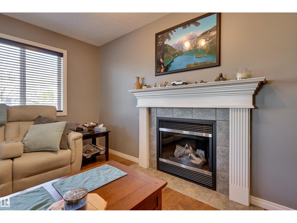
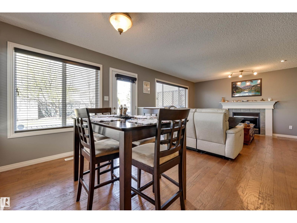
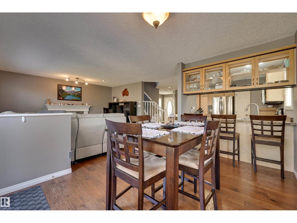
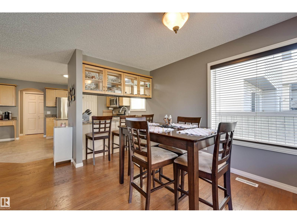
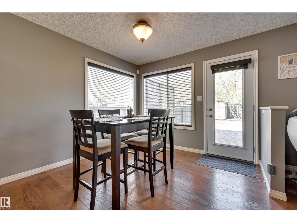
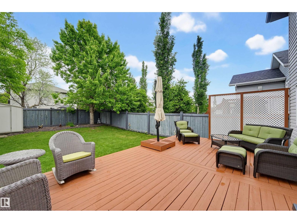
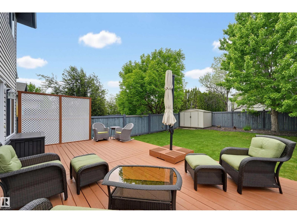
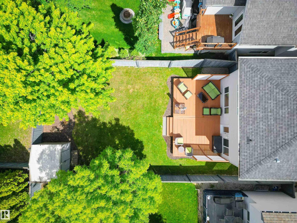
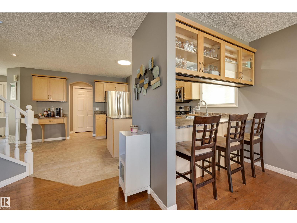
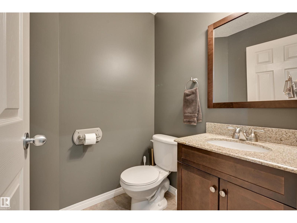
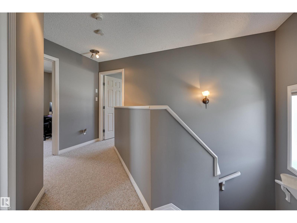
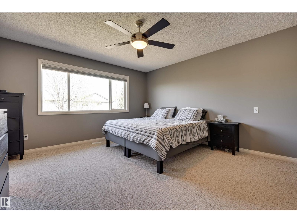
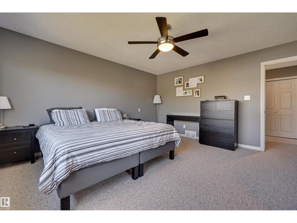
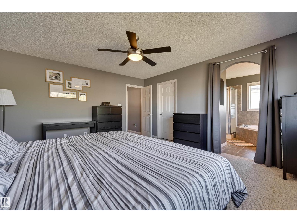
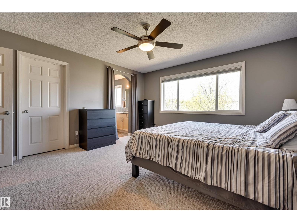
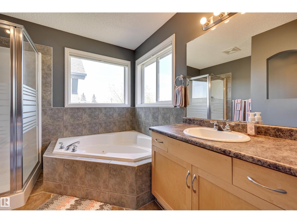
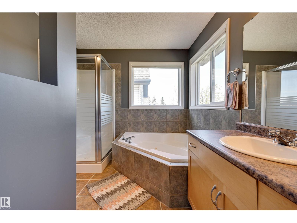
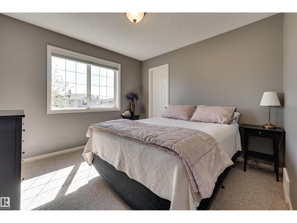
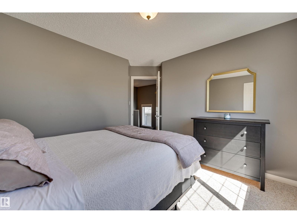
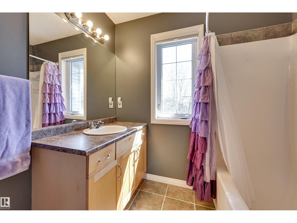
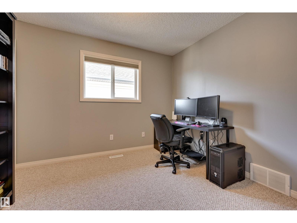
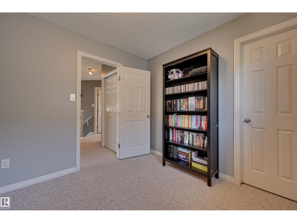
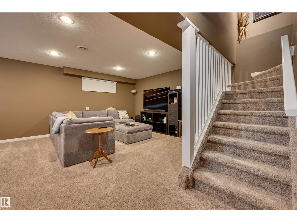
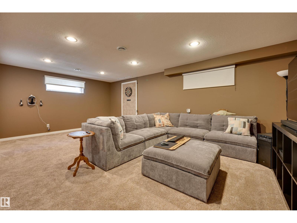
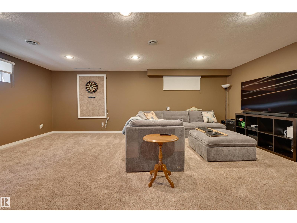
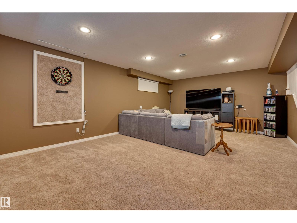
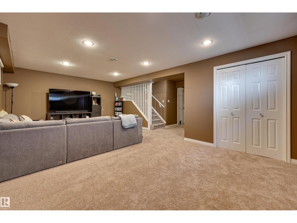
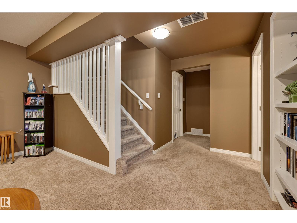
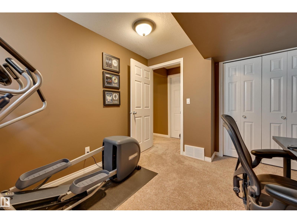
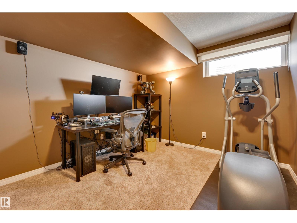
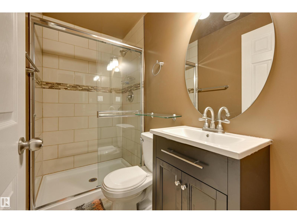
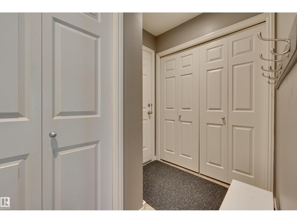
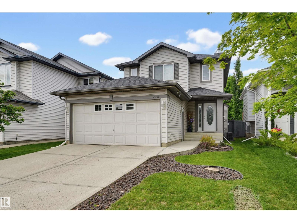
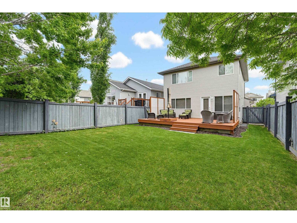
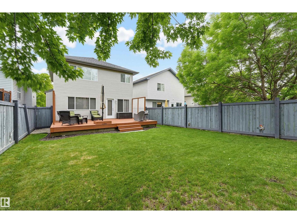
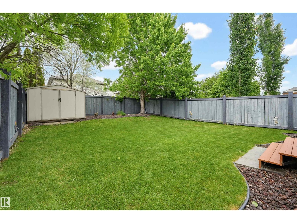
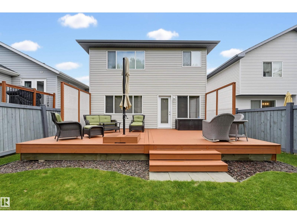
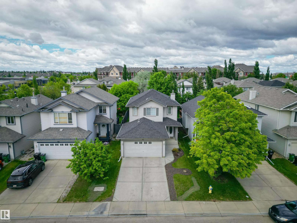
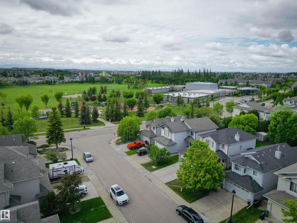
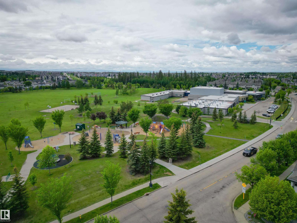
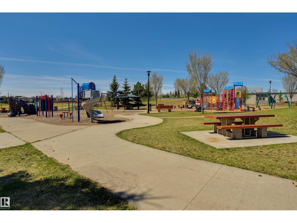
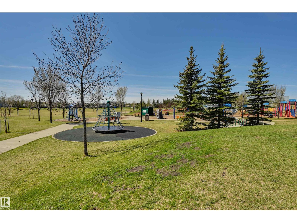
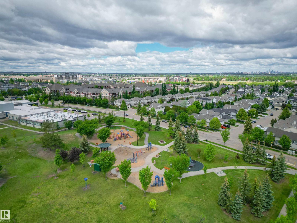
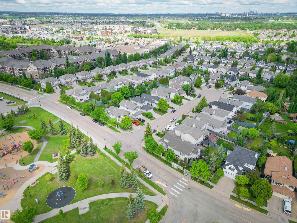
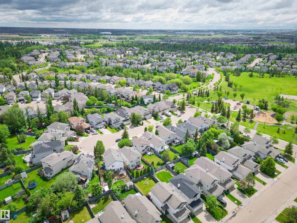
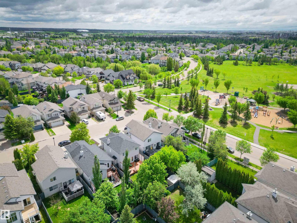
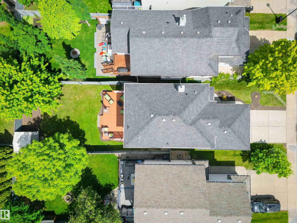
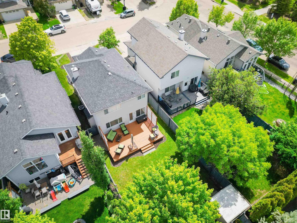
Beautiful Blackmud Creek 2-storey home close to schools, parks, & trails. This bright, open-concept home offers 4 bedrooms & 3.5 bathrooms, filled. The main floor features hardwood flooring leading to the open concept kitchen with stainless steel appliances including gas stove, ample cabinetry, & eating bar flowing into the dining room. Relax in the living room with a cozy gas fireplace & large window overlooking backyard. Stay cool with central A/C & enjoy the convenience of a double attached garage with 220V outlet. Upstairs, you’ll find three spacious bedrooms with walk in closets, a full 4-piece bath, and a large primary bedroom with 4-piece ensuite. The fully finished basement adds a large rec room, 4th bedroom, 3-piece bathroom, & storage. Step outside to a tranquil backyard with deck & gas line ready for BBQs & entertaining. Extras incl new laundry, reverse osmosis system. Amazing location—quick walk to the park, trails, schools, transit, shopping. Close to the YMCA, Anthony Henday, & the airport. (id:53676)
| Bathroom Total | 4 | Bedrooms Total | 4 |
| Amenities | Vinyl Windows | Appliances | Dishwasher, Dryer, Garage Door Opener Remote(s), Garage Door Opener, Microwave Range Hood Combo, Refrigerator, Storage Shed, Gas Stove(s), Washer, Window Coverings |
| Basement Development | Finished | Basement Type | Full (finished) |
| Constructed Date | 2002 | Construction Style Attachment | Detached |
| Cooling Type | Central Air Conditioning | Fireplace Fuel | Gas |
| Fireplace Present | Yes | Fireplace Type | Unknown |
| Half Bath Total | 1 | Heating Type | Forced Air |
| Stories Total | 2 | Size Interior | 1630 Sqft |
| Type | House |
| Attached Garage |
| Acreage | No | Fence Type | Fence |
| Land Amenities | Airport, Golf Course, Playground, Public Transit, Schools, Shopping | Size Irregular | 407.05 |
| Size Total | 407.05 M2 | Size Total Text | 407.05 M2 |
| Level | Type | Dimensions |
|---|---|---|
| Basement | Family Room | 6.61 m x 4.39 m |
| Basement | Bedroom 4 | 3.06 m x 2.99 m |
| Main Level | Living Room | 3.54 m x 3.28 m |
| Main Level | Dining Room | 2.49 m x 2.13 m |
| Main Level | Kitchen | 3.26 m x 2.47 m |
| Upper Level | Primary Bedroom | 4.49 m x 4.16 m |
| Upper Level | Bedroom 2 | 3.17 m x 2.71 m |
| Upper Level | Bedroom 3 | 3.23 m x 3.17 m |

Start Your Mortgage Application
