
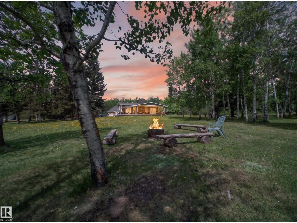
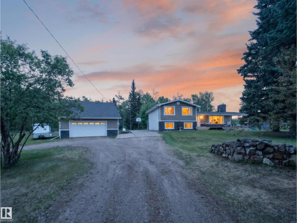
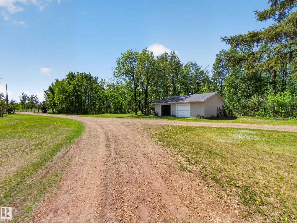
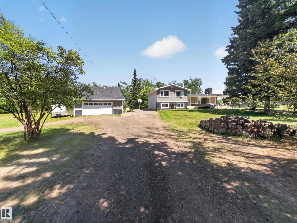
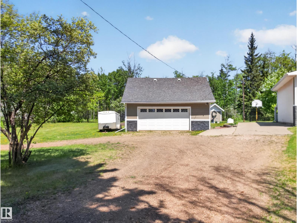
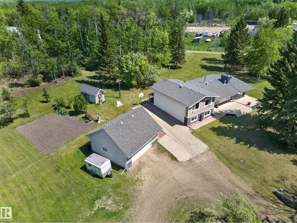
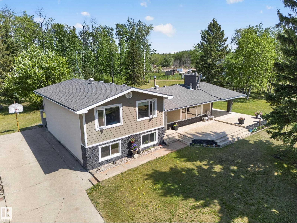
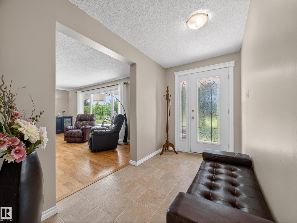
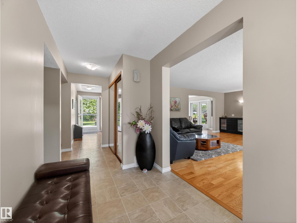
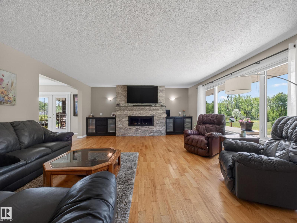
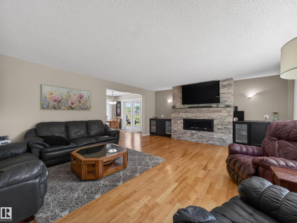
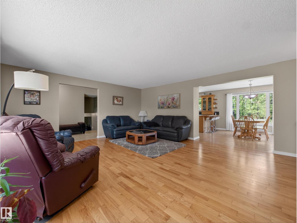
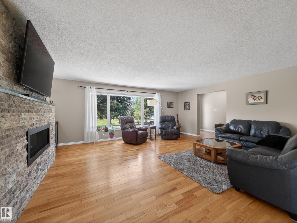
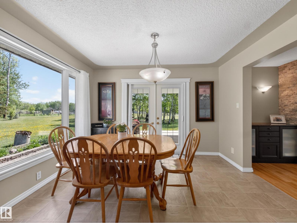
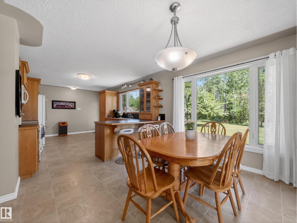
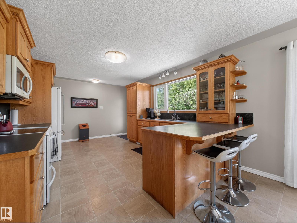
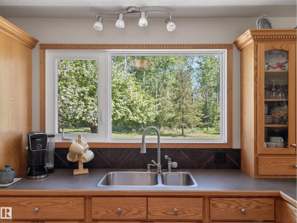
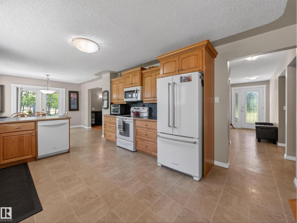
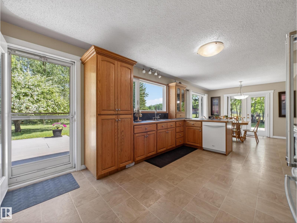
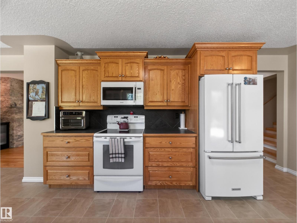
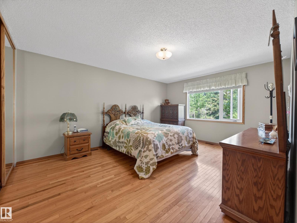
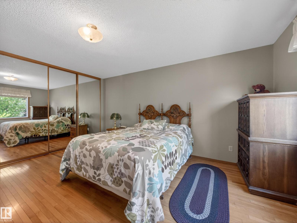
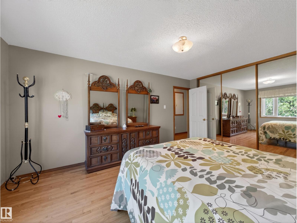
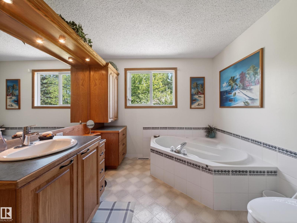
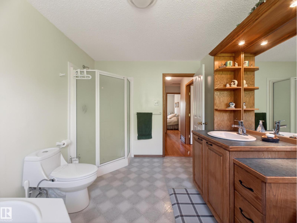
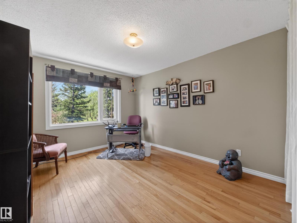
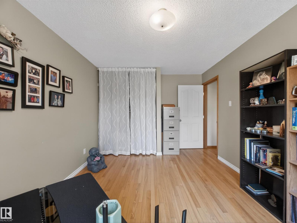
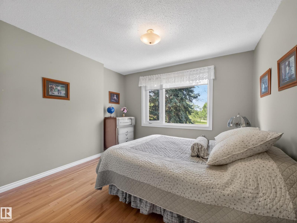
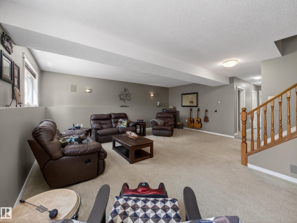
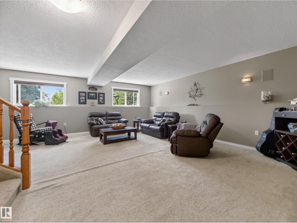
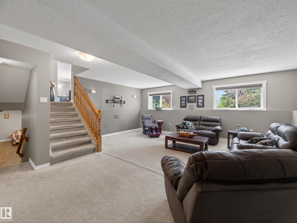
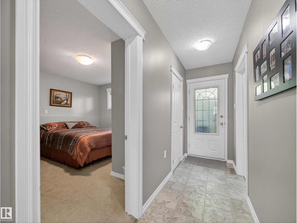
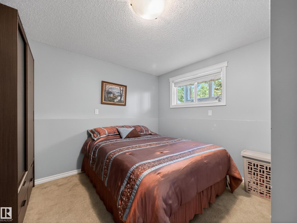
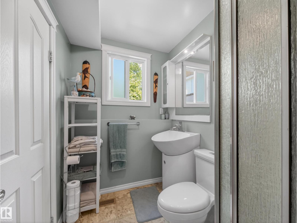
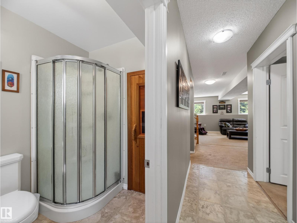
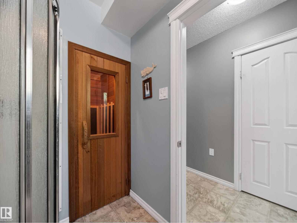
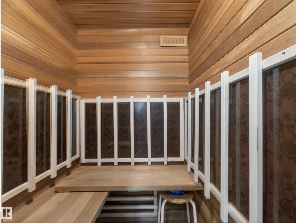
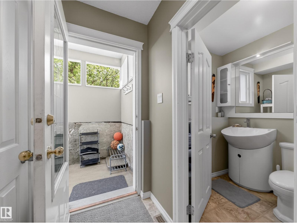
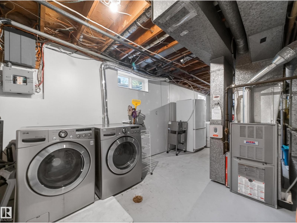
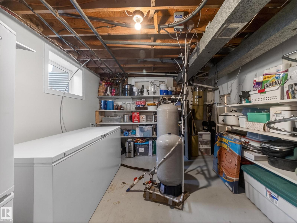
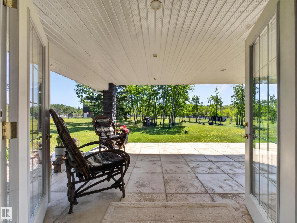
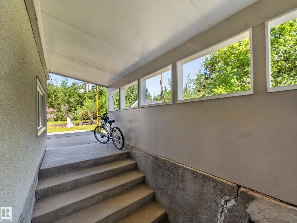
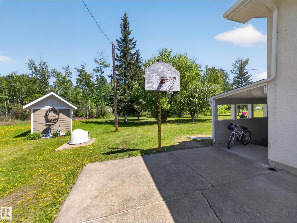
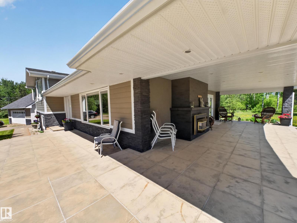
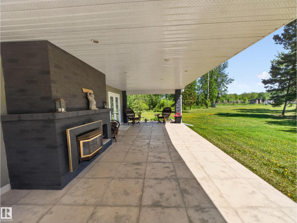
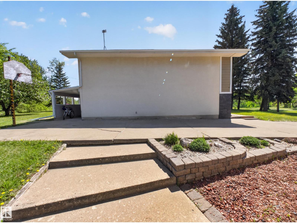
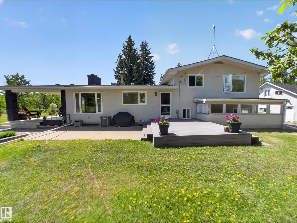
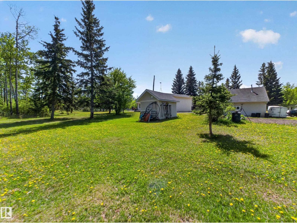
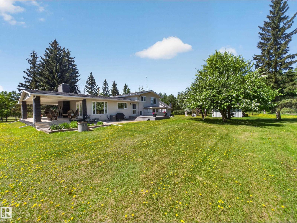
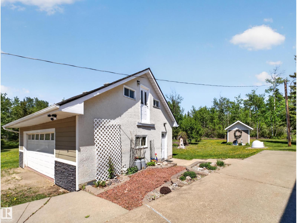
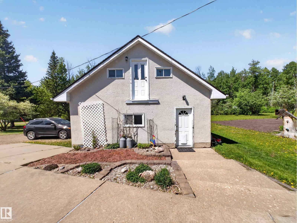
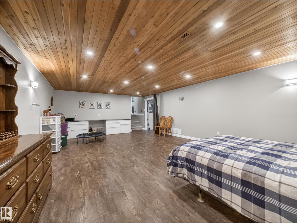
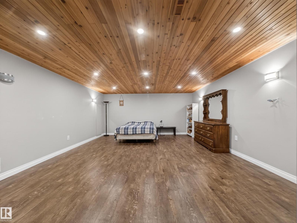
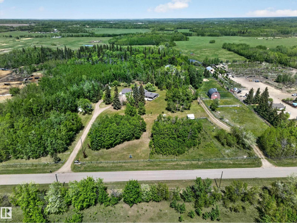
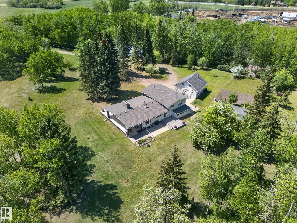
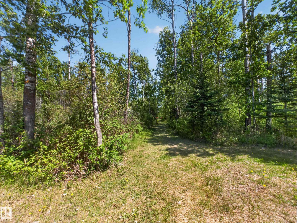
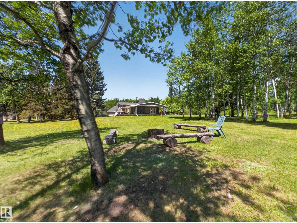
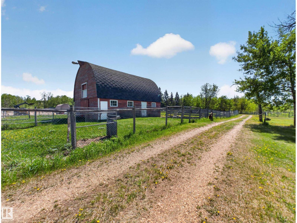
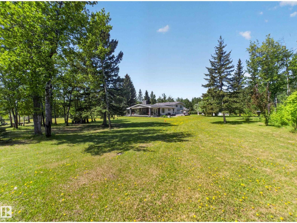
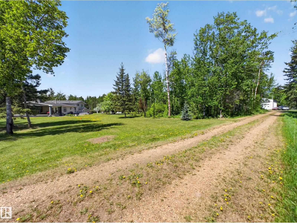
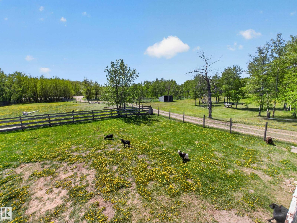
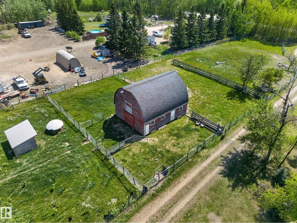
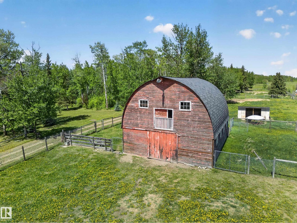
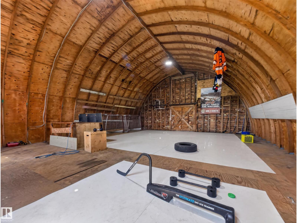
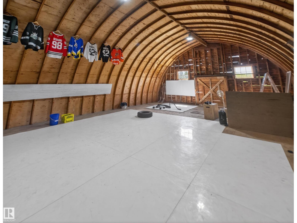
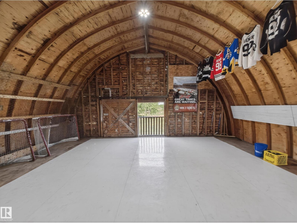
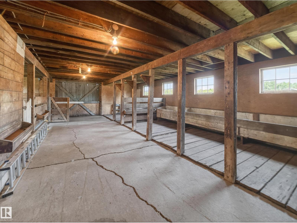
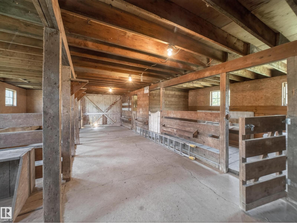
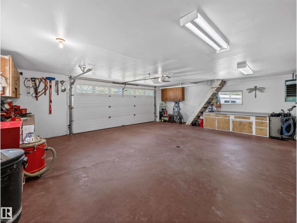
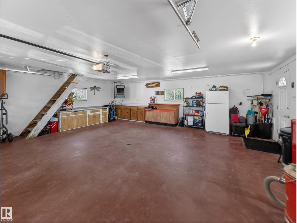
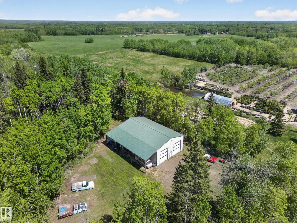
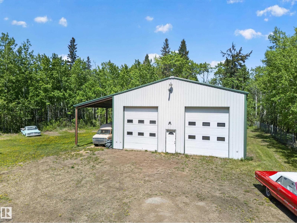
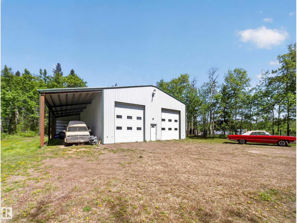
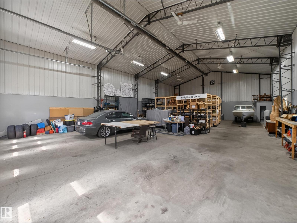
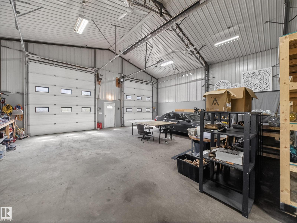
AMAZING ACREAGE PROPERTY | FULLY FENCED 40 ACRES | 10 MIN TO SHERWOOD PARK Welcome to a one-of-a-kind property where pride of ownership truly shines! This immaculate split-level home features over 2,700 sq. ft. of total living space, incredible outbuildings, and peaceful walking trails. Key Features & Upgrades: Outbuildings galore: A huge ~40'x60' shop, a classic barn, and 2 oversized detached double garages. Outdoor oasis: Enjoy summer evenings on the large, covered deck complete with an outdoor fireplace and scenic views. Move-in ready main level: Spacious kitchen with endless cabinetry and newer appliances, warm hardwood floors, and 3 bedrooms—including a deluxe 4-piece bath with a jacuzzi tub. Lower level retreat: A cozy family room, an additional bedroom, a full bathroom with a private sauna, and a beautifully finished basement showcasing detailed woodwork. Extensive updates: Newer exterior, roof, and windows. Nothing left to do but move in and enjoy! surrounded by nature—come experience it all ! (id:53676)
| Bathroom Total | 2 | Bedrooms Total | 4 |
| Appliances | Dishwasher, Dryer, Garage Door Opener Remote(s), Garage Door Opener, Microwave Range Hood Combo, Refrigerator, Stove, Washer | Basement Development | Finished |
| Basement Type | Full (finished) | Constructed Date | 1969 |
| Construction Style Attachment | Detached | Fireplace Fuel | Gas |
| Fireplace Present | Yes | Fireplace Type | Unknown |
| Heating Type | Forced Air | Size Interior | 1625 Sqft |
| Type | House |
| Detached Garage | |
| Oversize | |
| See Remarks |
| Acreage | Yes | Size Irregular | 40 |
| Size Total | 40 Ac | Size Total Text | 40 Ac |
| Level | Type | Dimensions |
|---|---|---|
| Basement | Recreation Room | Measurements not available |
| Lower Level | Family Room | Measurements not available |
| Lower Level | Bedroom 4 | Measurements not available |
| Main Level | Living Room | Measurements not available |
| Main Level | Dining Room | Measurements not available |
| Main Level | Kitchen | Measurements not available |
| Upper Level | Primary Bedroom | Measurements not available |
| Upper Level | Bedroom 2 | Measurements not available |
| Upper Level | Bedroom 3 | Measurements not available |

Start Your Mortgage Application
