
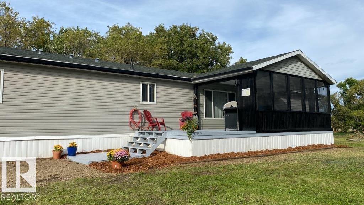
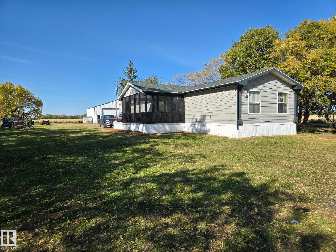
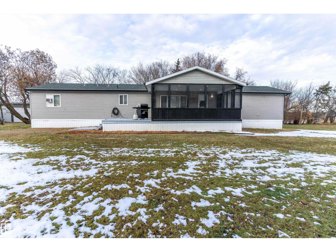
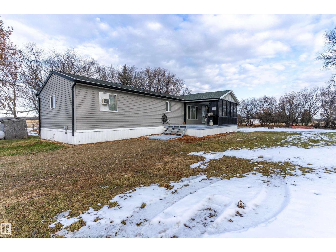
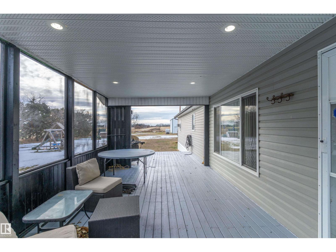
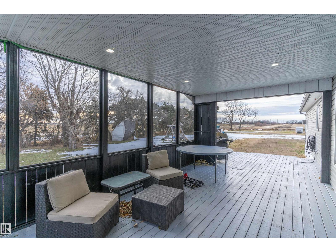
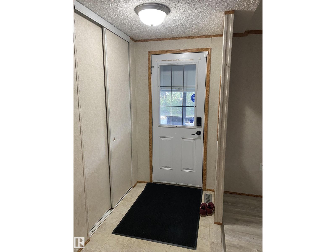
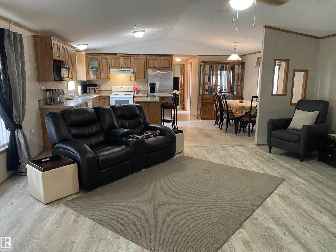
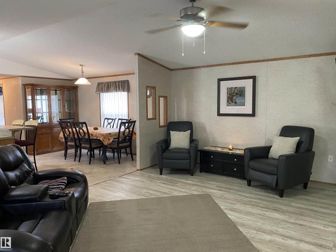
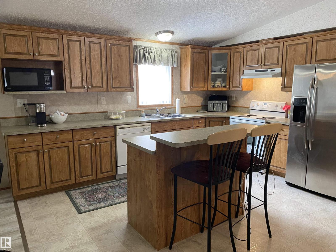
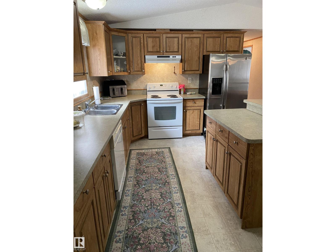
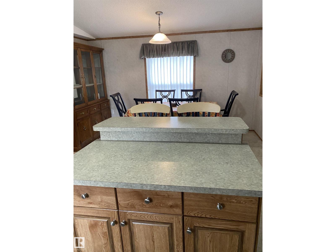
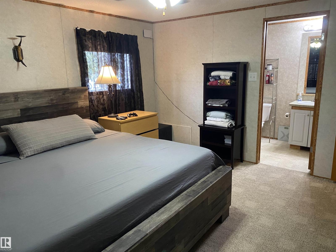
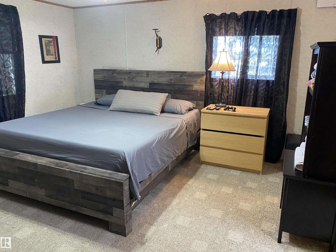
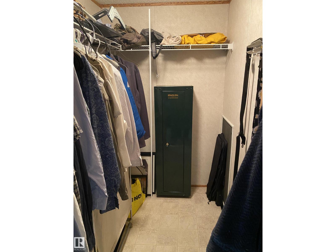
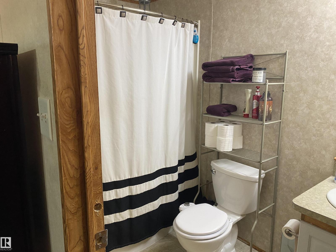
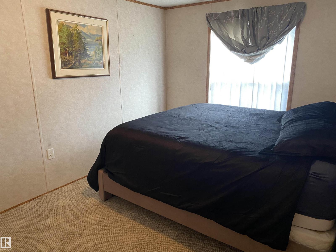
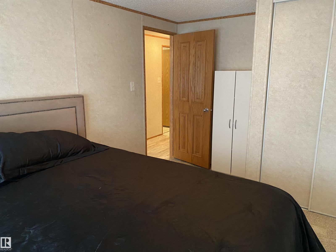
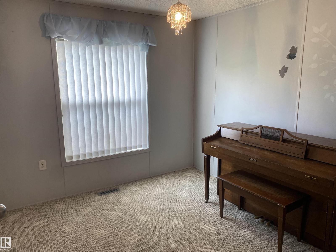
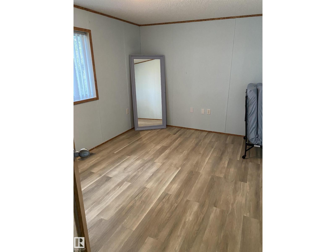
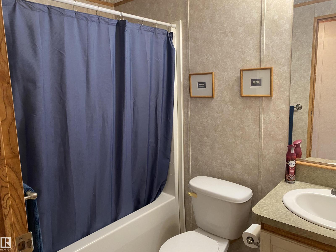
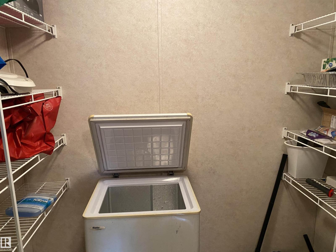
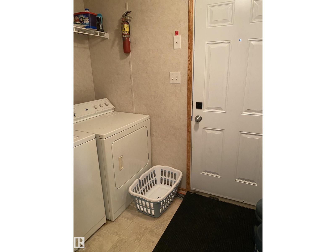
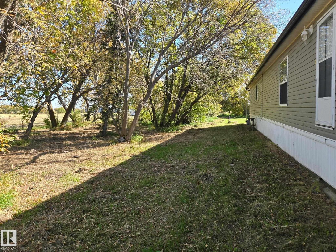
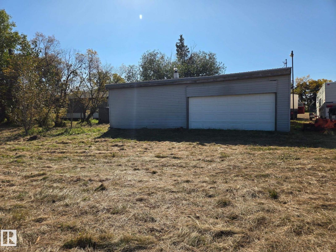
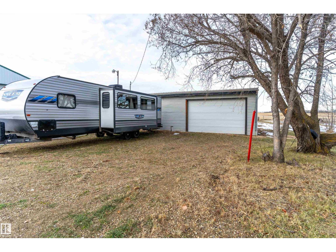
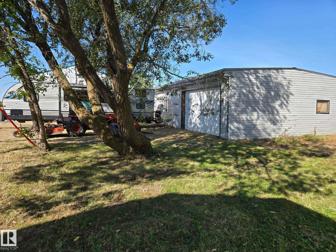
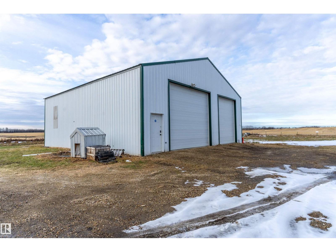
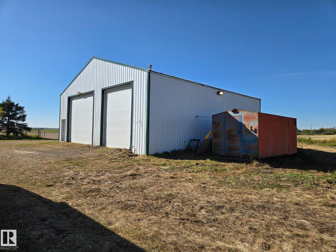
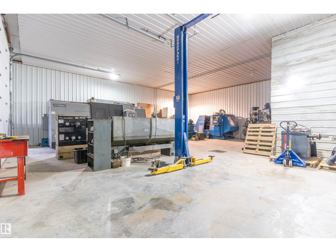
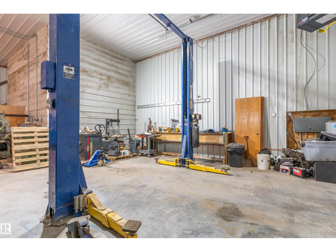
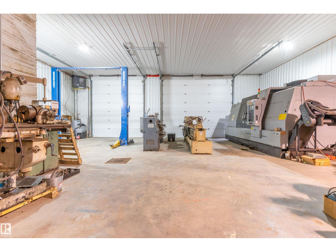
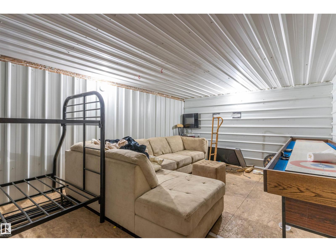
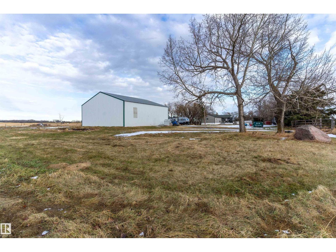
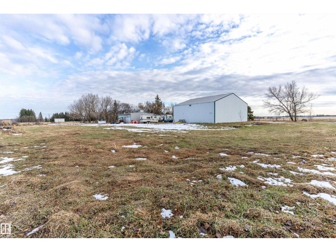
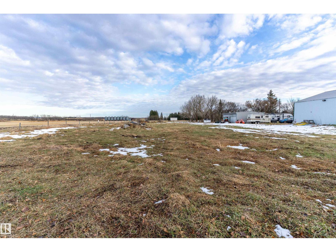
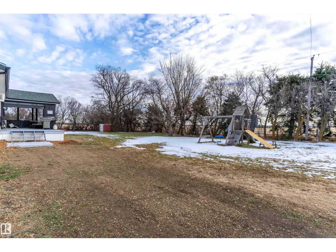
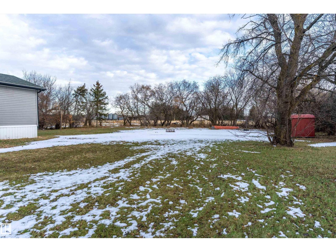
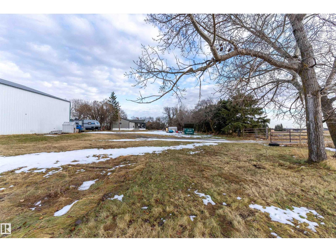
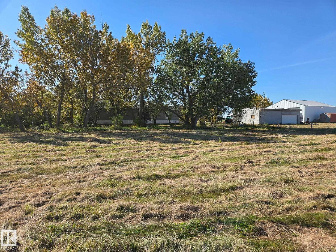
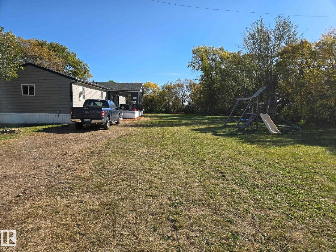
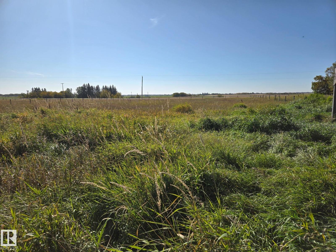
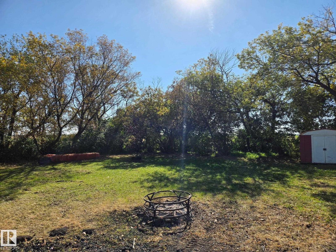
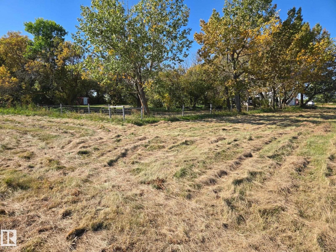
4.38 ACRES, INCREDIBLE SHOP & ROOM TO LIVE YOUR DREAM! Looking for space, freedom & the ultimate setup for work & play? This Leduc County acreage delivers! Set on 4.38 acres, this 2006 SRI home offers 4 bedrooms, 2 full baths & a spacious open-concept layout designed for comfortable country living. The generous living room flows into a kitchen featuring a large island with sit-up bar, abundant cabinetry & counter space, china cabinet & handy pantry/storage room. The primary retreat boasts a walk-in closet & 4pc ensuite with relaxing jacuzzi tub. 3 add'l bedrooms & a full 4pc bath provide plenty of room for family or guests. Step outside to enjoy the covered deck & wide-open acreage living. Here's where things get REALLY exciting: the powered QUAD GARAGE features workbenches, shelving & plenty of room for toys! The heated shop is a dream setup with 220V outlets, engine lift, furnace, HWT, 2 storage rooms & an upper-level man cave, plus a 2pc bath. Bring your hobbies, projects & big country-living dreams! (id:53676)
| Bathroom Total | 2 | Bedrooms Total | 4 |
| Amenities | Vinyl Windows | Appliances | Dryer, Garage Door Opener Remote(s), Garage Door Opener, Hood Fan, Refrigerator, Stove, Washer |
| Architectural Style | Bungalow | Basement Type | None |
| Constructed Date | 2006 | Construction Style Attachment | Detached |
| Fire Protection | Smoke Detectors | Heating Type | Forced Air |
| Stories Total | 1 | Size Interior | 1512 Sqft |
| Type | House |
| Detached Garage |
| Acreage | Yes | Fence Type | Fence |
| Land Amenities | Airport, Golf Course, Schools, Ski Hill | Size Irregular | 4.38 |
| Size Total | 4.38 Ac | Size Total Text | 4.38 Ac |
| Level | Type | Dimensions |
|---|---|---|
| Main Level | Living Room | 5.7 m x 4.15 m |
| Main Level | Dining Room | 4.14 m x 2.45 m |
| Main Level | Kitchen | 4.25 m x 3.1 m |
| Main Level | Primary Bedroom | 4.21 m x 3.8 m |
| Main Level | Bedroom 2 | 4.16 m x 2.87 m |
| Main Level | Bedroom 3 | 4.06 m x 2.86 m |
| Main Level | Bedroom 4 | 3.04 m x 2.73 m |
| Main Level | Laundry Room | 2.34 m x 1.53 m |

Start Your Mortgage Application
