fbpx

2201, 155 Skyview Ranch Way Ne, Calgary, Alberta T3N 0L2 New

MLS® # A2328905

$262,000

Property Size 908
Bedrooms 2
Bathrooms 2
Year Built 2013
Garages 1

Description

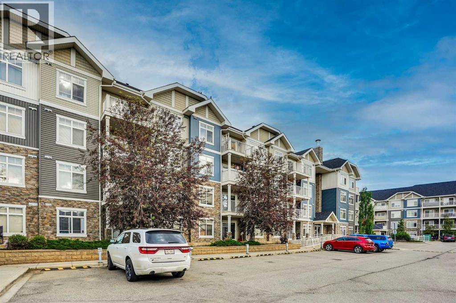
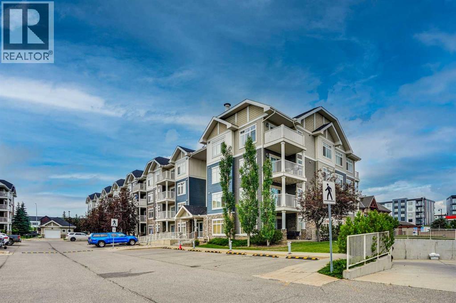
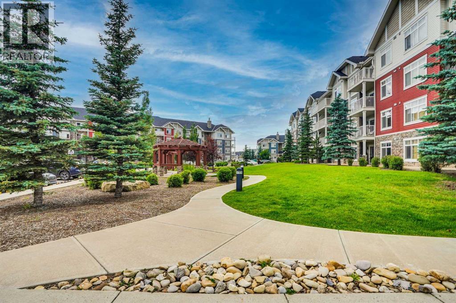
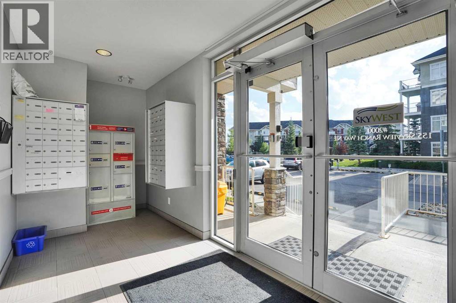
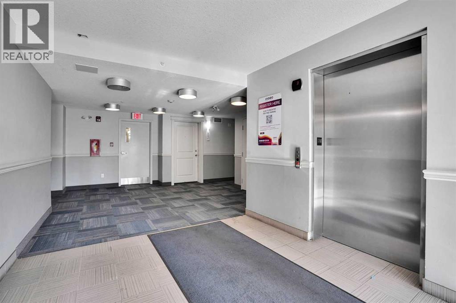
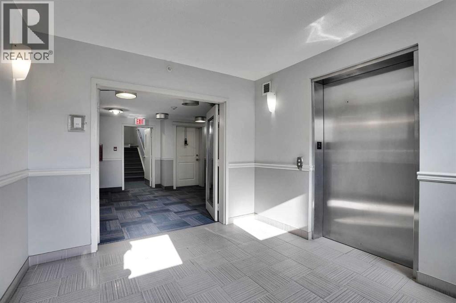
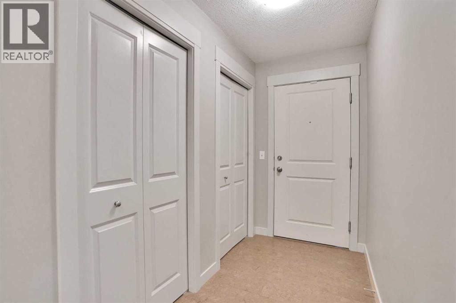
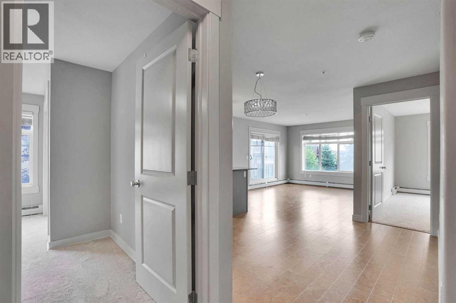
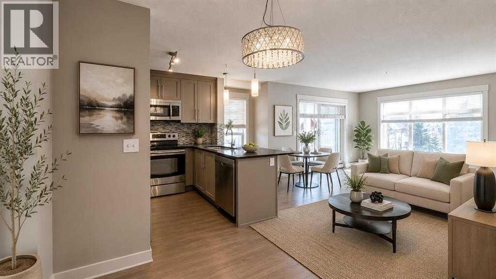
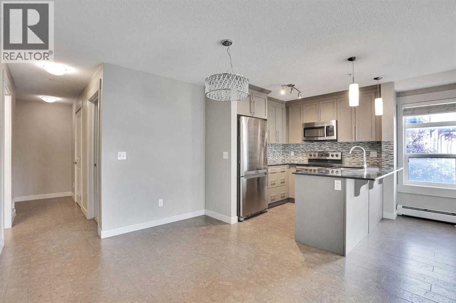
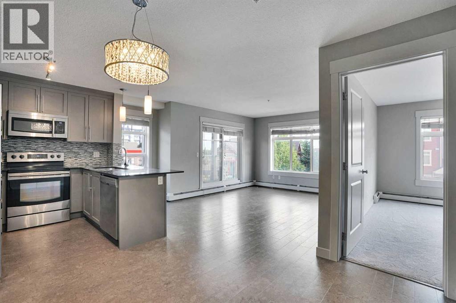
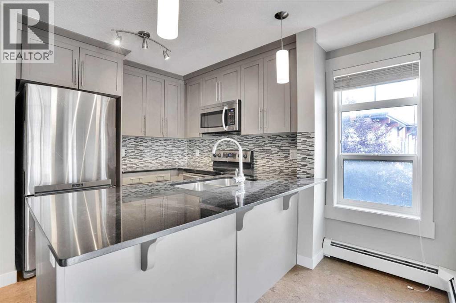
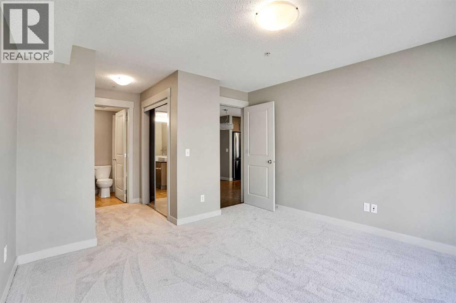
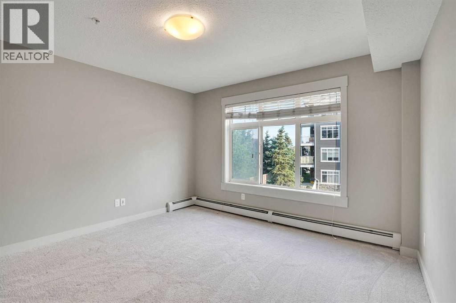
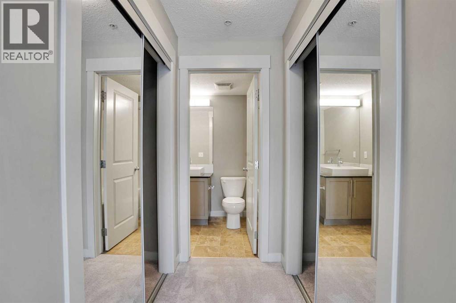
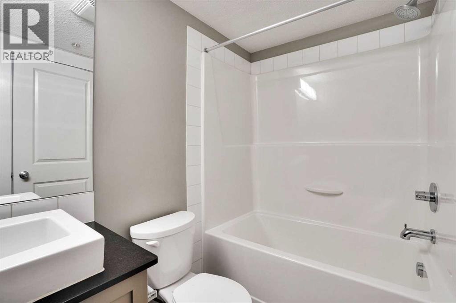
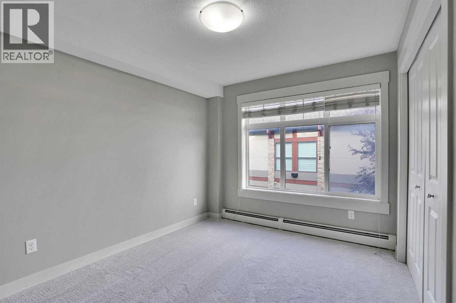
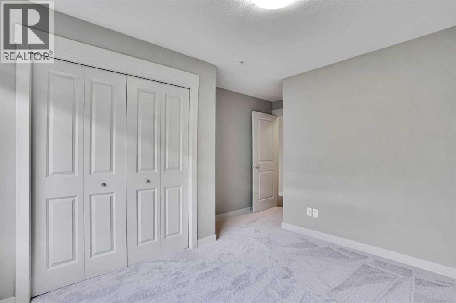
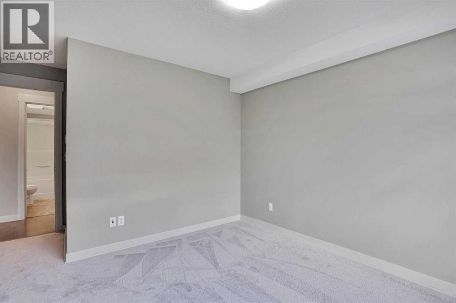
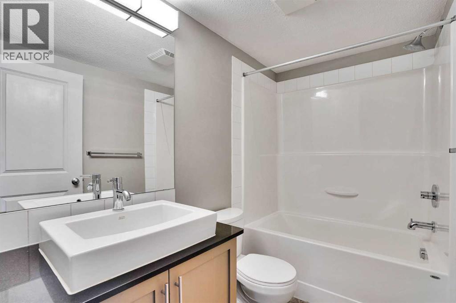
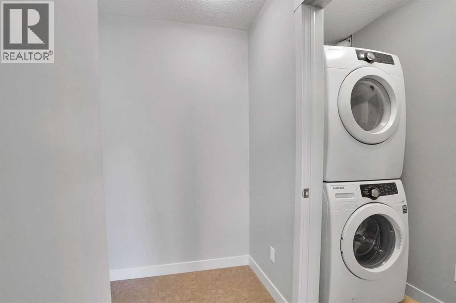
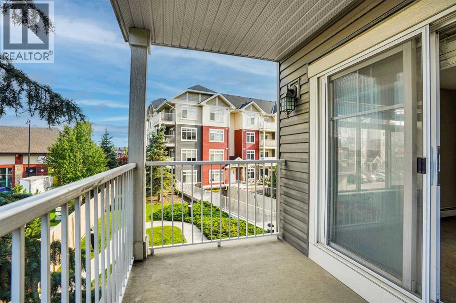
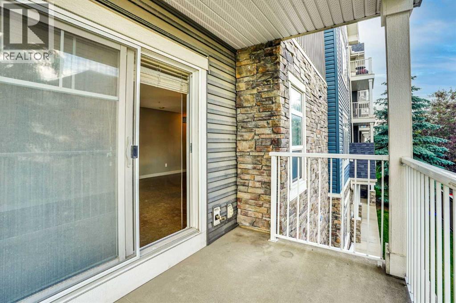
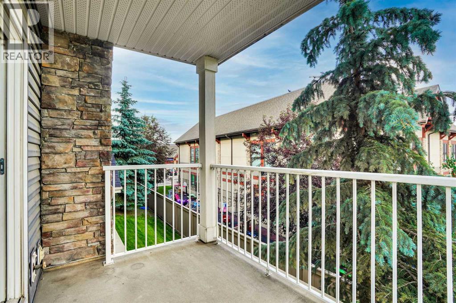
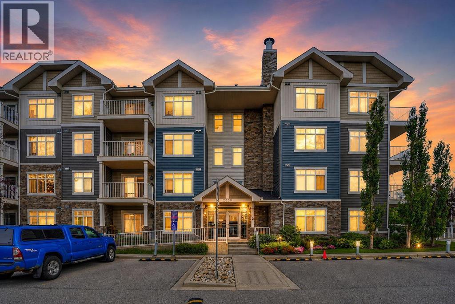
Welcome to this MOVE-IN READY, spacious 908 sq. ft. CORNER UNIT on the second floor in the highly sought-after community of Skyview Ranch. Freshly updated with NEW CARPET, this beautifully maintained home offers 2 spacious bedrooms, 2 FULL BATHROOMS, HEATED UNDERGROUND PARKING, plus a STORAGE UNIT—ideal for first-time buyers, professionals, downsizers, and investors.The bright, open-concept layout features a living room, dedicated dining area, and a modern kitchen with full-height cabinetry, quartz countertops, and stainless steel appliances. The primary bedroom includes dual closets and a private 4-piece ensuite, while the second bedroom and additional full bathroom provide flexibility for family, guests, or a home office. Two hallway closets, an enclosed in-suite laundry room with additional storage, and a private balcony with a BBQ GAS HOOKUP add exceptional functionality and outdoor living. Ideally located just minutes from schools, parks, shopping, restaurants, Stoney Trail, Deerfoot Trail, Calgary International Airport, and downtown Calgary. Skyview Ranch Park is just steps away, with nearby transit and walking and cycling pathways completing the perfect blend of comfort, convenience, and lifestyle. (id:53676)

PROPERTY FEATURES

  • MLS® Number A2328905
  • Price $262,000
  • Bedrooms: 2
  • Bathrooms: 2
  • Square Footage: 908 sqft
  • Property Type: Apartment
  • Community Name: Skyview Ranch
  • Amenities Near By Park, Playground, Schools, Shopping
  • Community Features Pets Allowed With Restrictions
  • Features Elevator, No Animal Home, No Smoking Home, Gas Bbq Hookup, Parking
  • Parking Space Total 1
  • Plan 1212362

Buildings

Bathroom Total 2 Bedrooms Above Ground 2
Bedrooms Total 2 Appliances Refrigerator, Dishwasher, Stove, Microwave Range Hood Combo, Window Coverings, Washer & Dryer
Constructed Date 2013 Construction Style Attachment Attached
Cooling Type None Exterior Finish Stone, Vinyl Siding
Flooring Type Carpeted, Laminate Heating Type Baseboard Heaters
Stories Total 4 Size Interior 908 Sqft
Total Finished Area 908.35 Sqft Type Apartment

Parking

Garage
Heated Garage
Underground

Land

Acreage No Land Amenities Park, Playground, Schools, Shopping
Size Total Text Unknown Zoning Description M-2

Rooms

Level Type Dimensions
Main Level Kitchen 8.17 Ft x 8.33 Ft
Main Level Living Room 13.67 Ft x 14.67 Ft
Main Level Dining Room 9.25 Ft x 10.75 Ft
Main Level Primary Bedroom 12.00 Ft x 18.00 Ft
Main Level Bedroom 14.58 Ft x 11.50 Ft
Main Level 4pc Bathroom 8.25 Ft x 4.92 Ft
Main Level 4pc Bathroom 8.25 Ft x 5.00 Ft

BROKERAGE

  • Office: RE/MAX Complete Realty

Start Your Mortgage Application

Schedule a Tour

Do you have questions?

Call or text today, we are here to help!

587-719-1004

Scroll to Top