
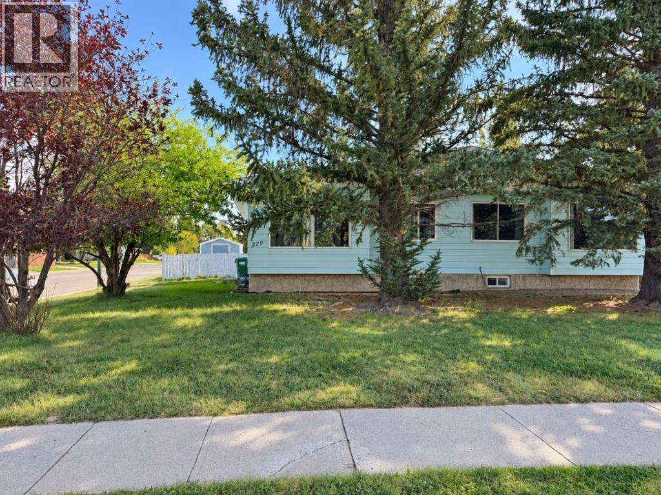
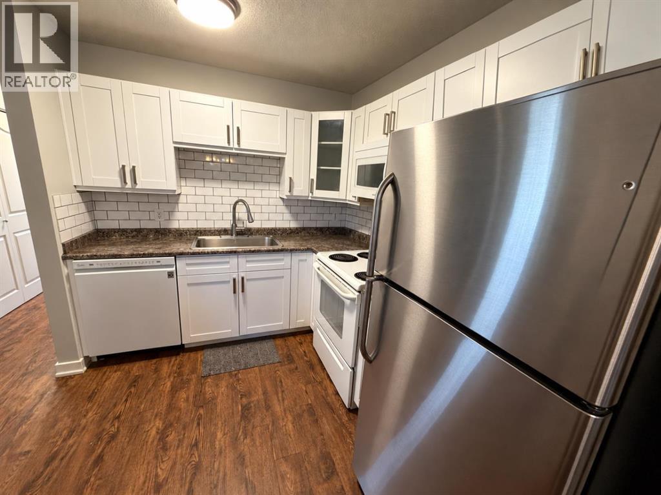
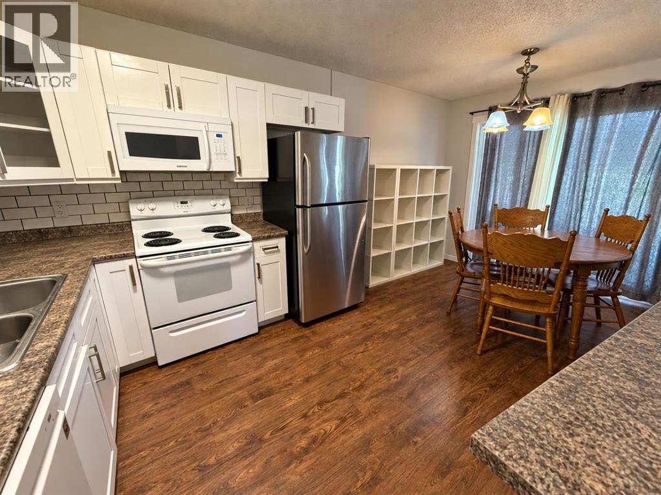
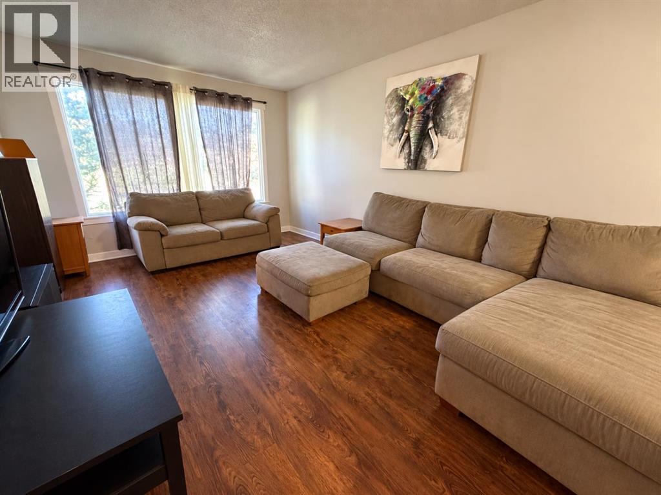
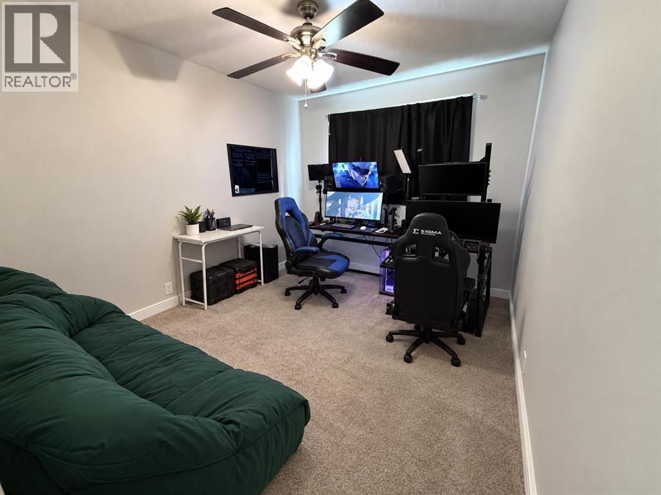
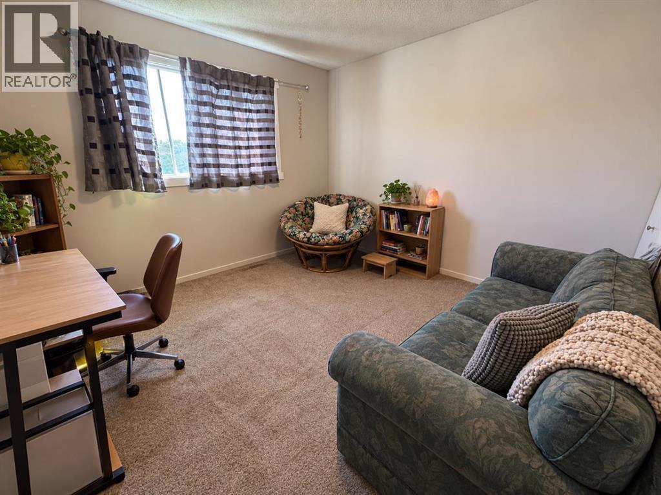
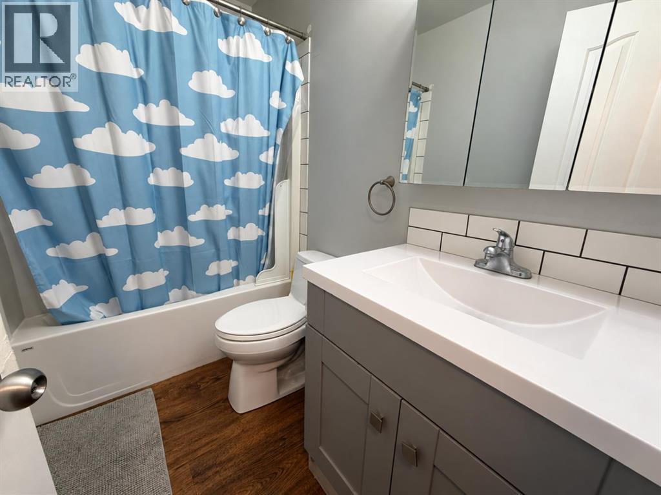
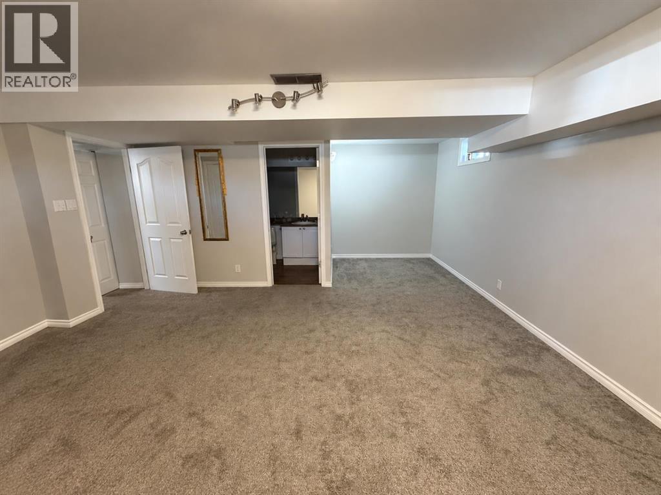
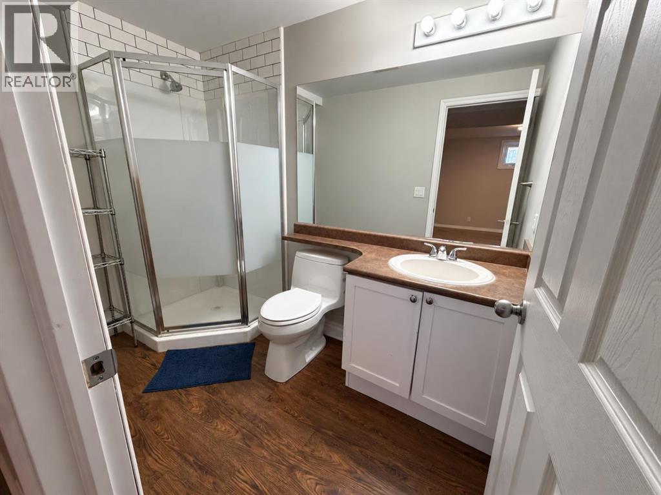
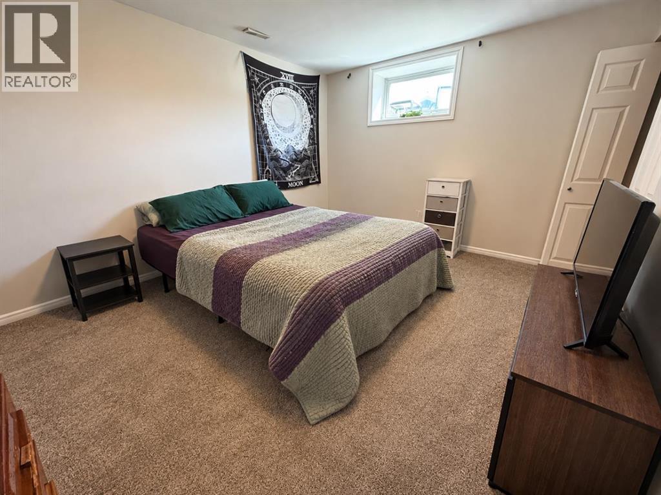
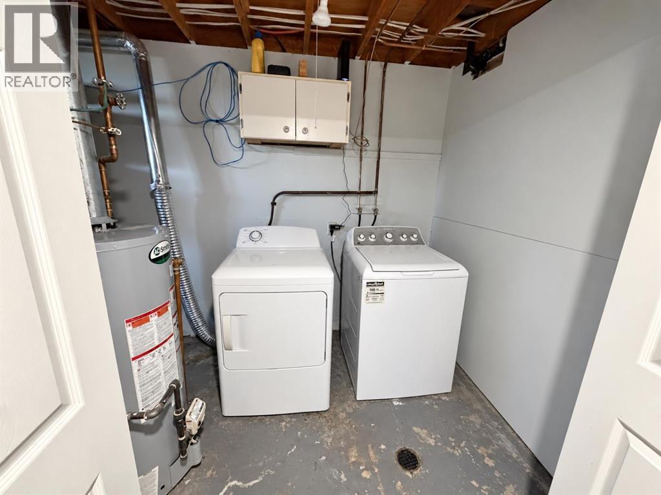
This duplex offers an appealing westside location with convenient access to green space, walking paths, recreation and nearby amenities. A long-term tenant is in place and would like to stay, offering an opportunity for buyers seeking an established rental property. Mature trees provide a pleasant setting, while the interior features a bright kitchen, comfortable living space and additional space downstairs. Add this property to your investment portfolio in a location that continues to appeal to renters.Some listing photos have been digitally edited to remove tenants’ personal belongings. (id:53676)
| Bathroom Total | 2 | Bedrooms Above Ground | 2 |
| Bedrooms Below Ground | 1 | Bedrooms Total | 3 |
| Appliances | Refrigerator, Dishwasher, Stove, Washer & Dryer | Architectural Style | Bi-level |
| Basement Development | Finished | Basement Type | Full (finished) |
| Constructed Date | 1977 | Construction Material | Wood Frame |
| Construction Style Attachment | Semi-detached | Cooling Type | None |
| Flooring Type | Carpeted, Linoleum | Foundation Type | Poured Concrete |
| Heating Type | Forced Air | Size Interior | 834 Sqft |
| Total Finished Area | 834 Sqft | Type | Duplex |
| Other |
| Acreage | No | Fence Type | Fence |
| Land Amenities | Park, Playground, Schools, Shopping, Water Nearby | Size Depth | 42.97 M |
| Size Frontage | 10.67 M | Size Irregular | 4827.00 |
| Size Total | 4827 Sqft|4,051 - 7,250 Sqft | Size Total Text | 4827 Sqft|4,051 - 7,250 Sqft |
| Zoning Description | R-l |
| Level | Type | Dimensions |
|---|---|---|
| Basement | Family Room | 20.58 Ft x 16.58 Ft |
| Basement | 3pc Bathroom | Measurements not available |
| Basement | Bedroom | 10.50 Ft x 13.25 Ft |
| Main Level | Bedroom | 11.33 Ft x 10.42 Ft |
| Main Level | 4pc Bathroom | Measurements not available |
| Main Level | Dining Room | 9.50 Ft x 7.67 Ft |
| Main Level | Living Room | 11.42 Ft x 16.00 Ft |
| Main Level | Kitchen | 9.92 Ft x 8.92 Ft |
| Main Level | Primary Bedroom | 9.50 Ft x 14.00 Ft |

Start Your Mortgage Application


