fbpx

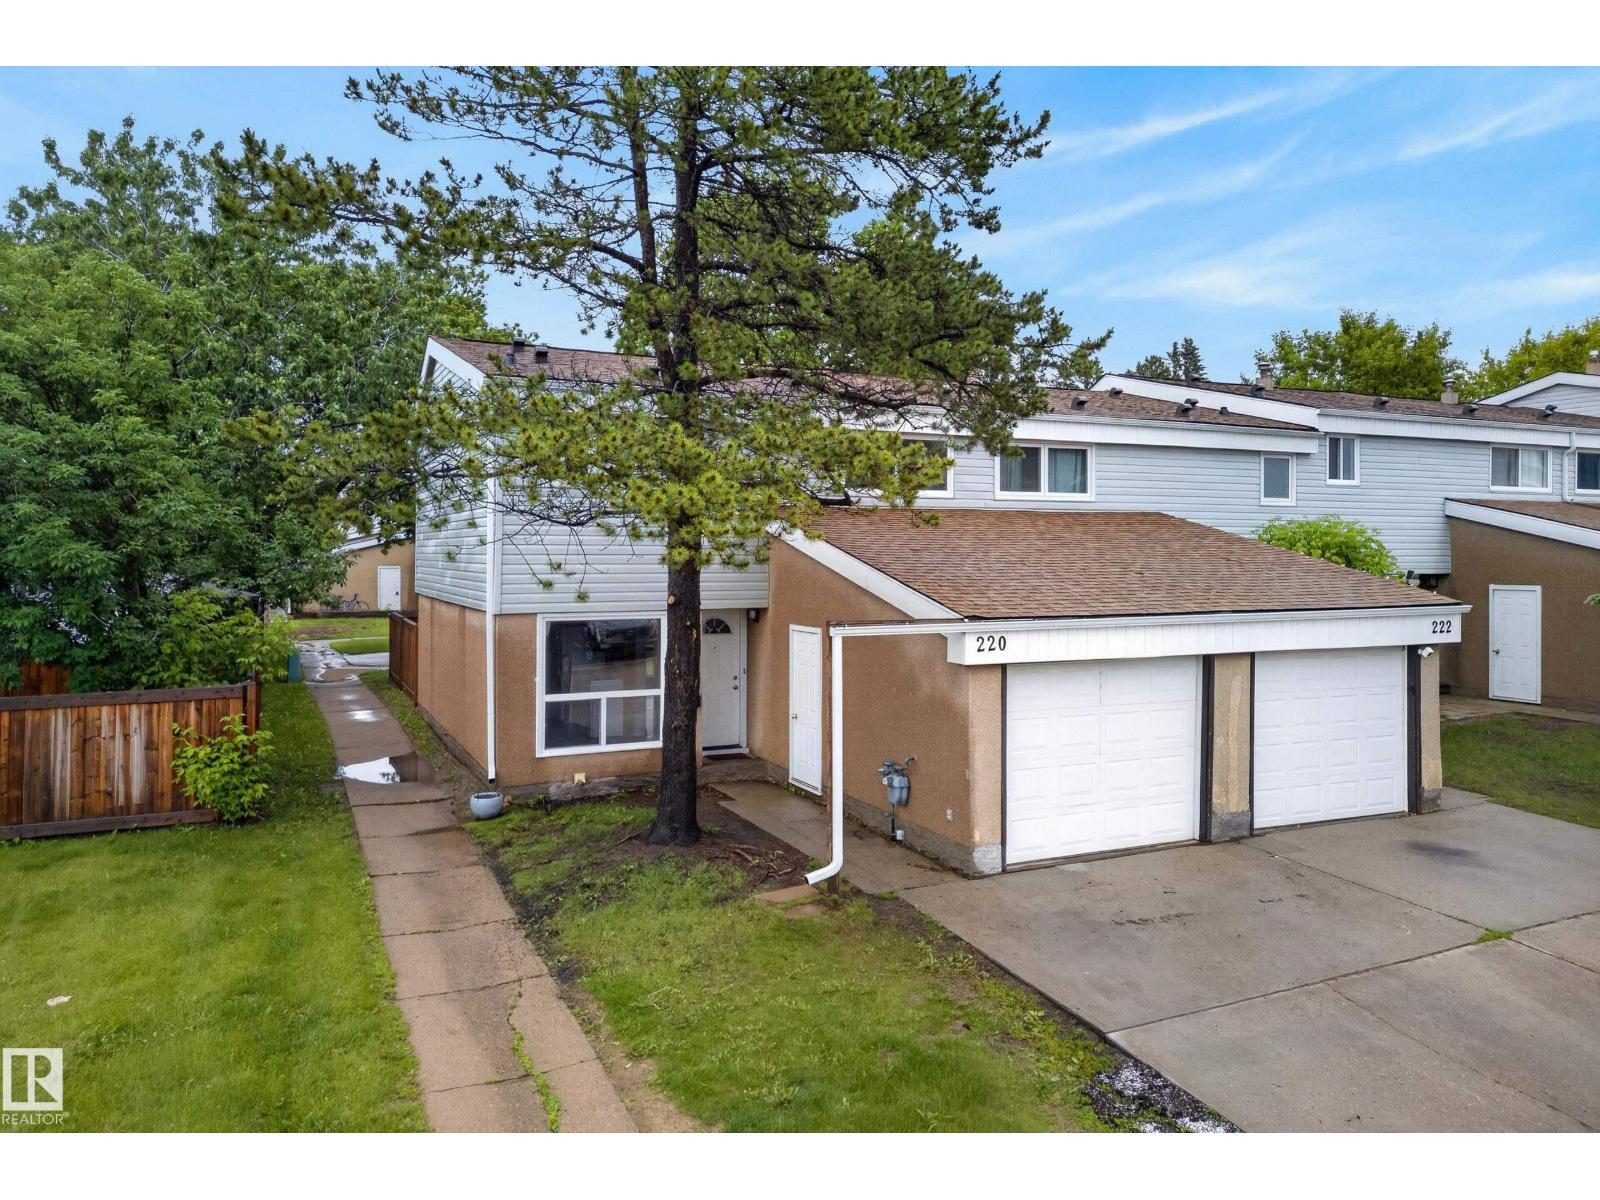
220 Grandin Village, St. Albert, Alberta T8N 2J3

MLS® # E4495761

$250,000

Property Size 1264
Bedrooms 3
Bathrooms 3
Year Built 1974
Garages 2

Description

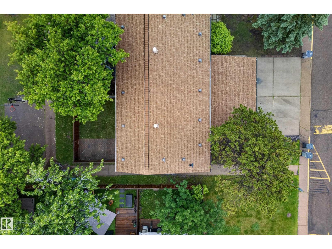
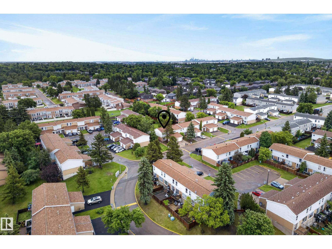
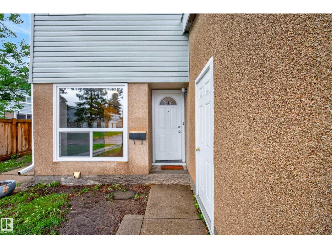
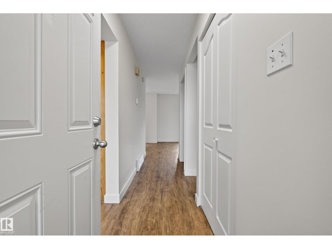
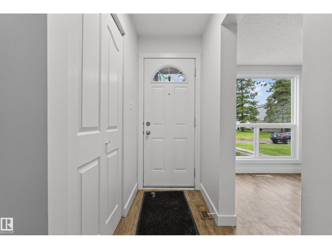
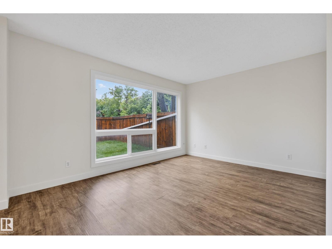
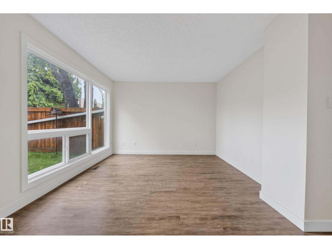
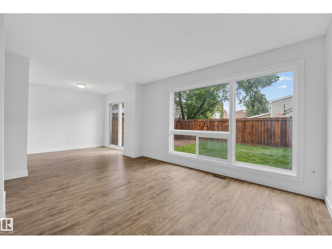
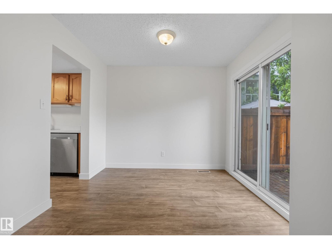
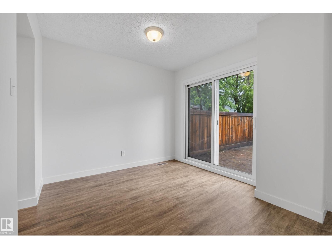
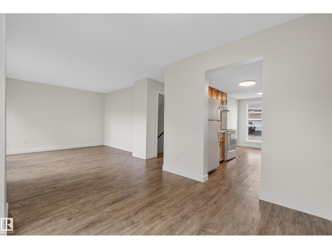
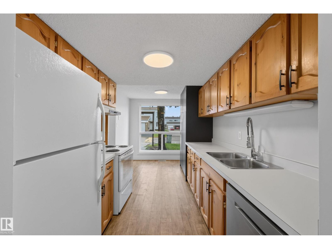
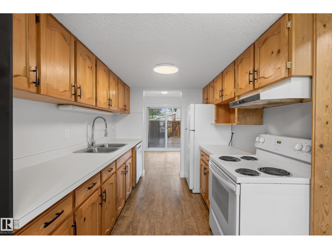
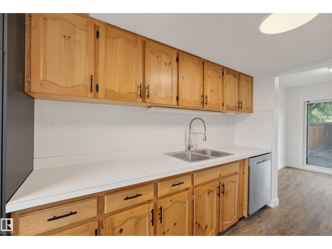
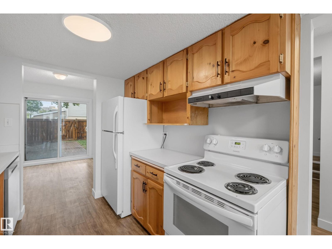
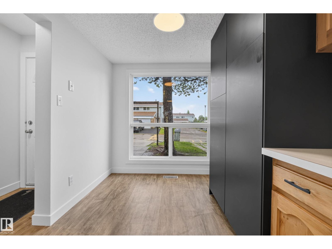
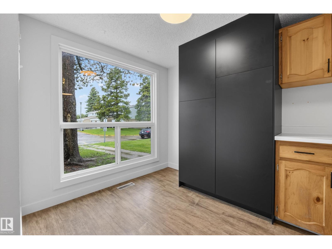
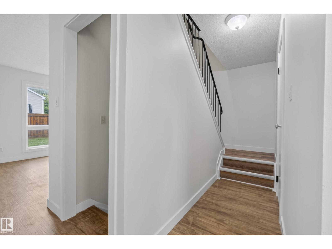
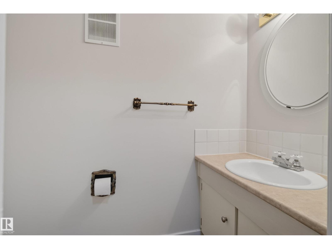
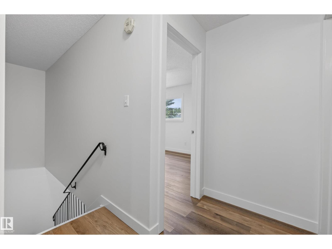
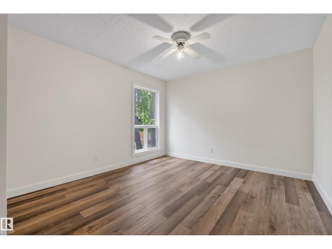
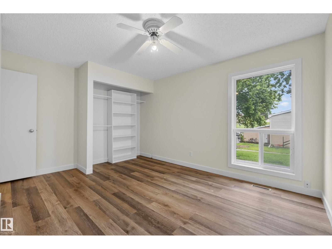
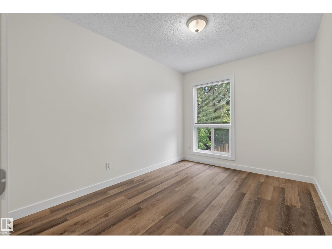
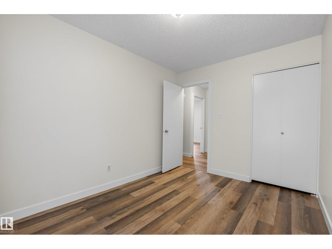
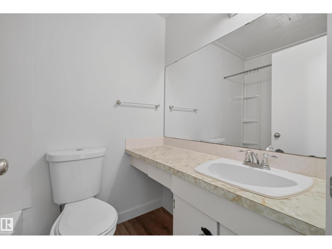
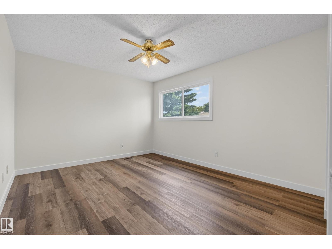
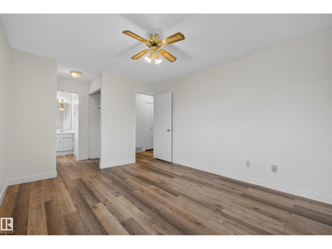
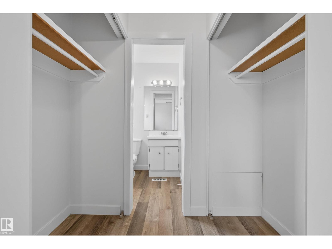
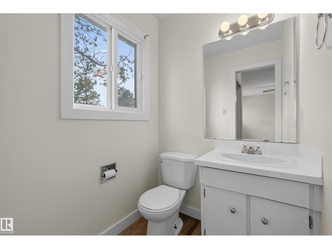
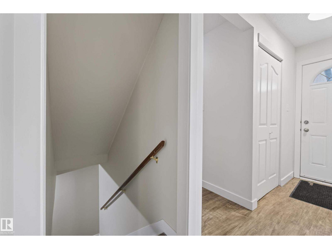
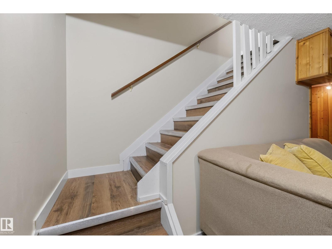
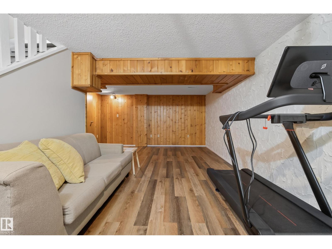
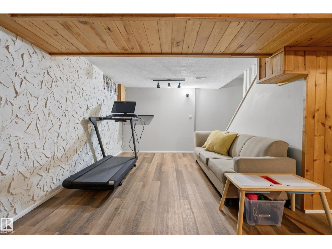
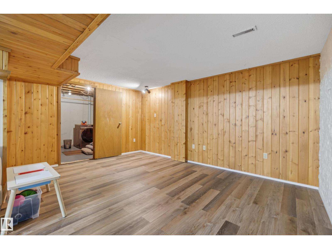
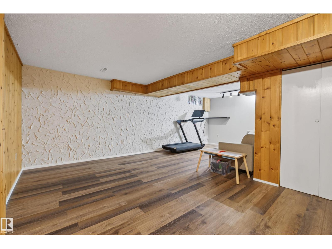
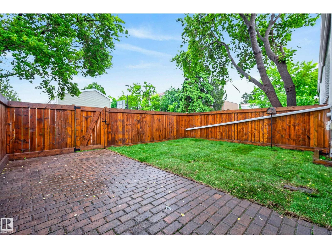
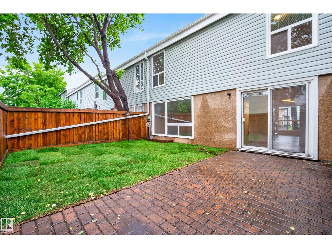
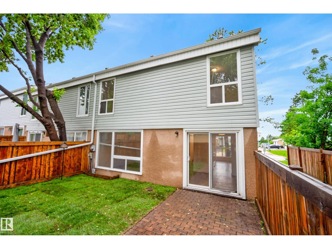
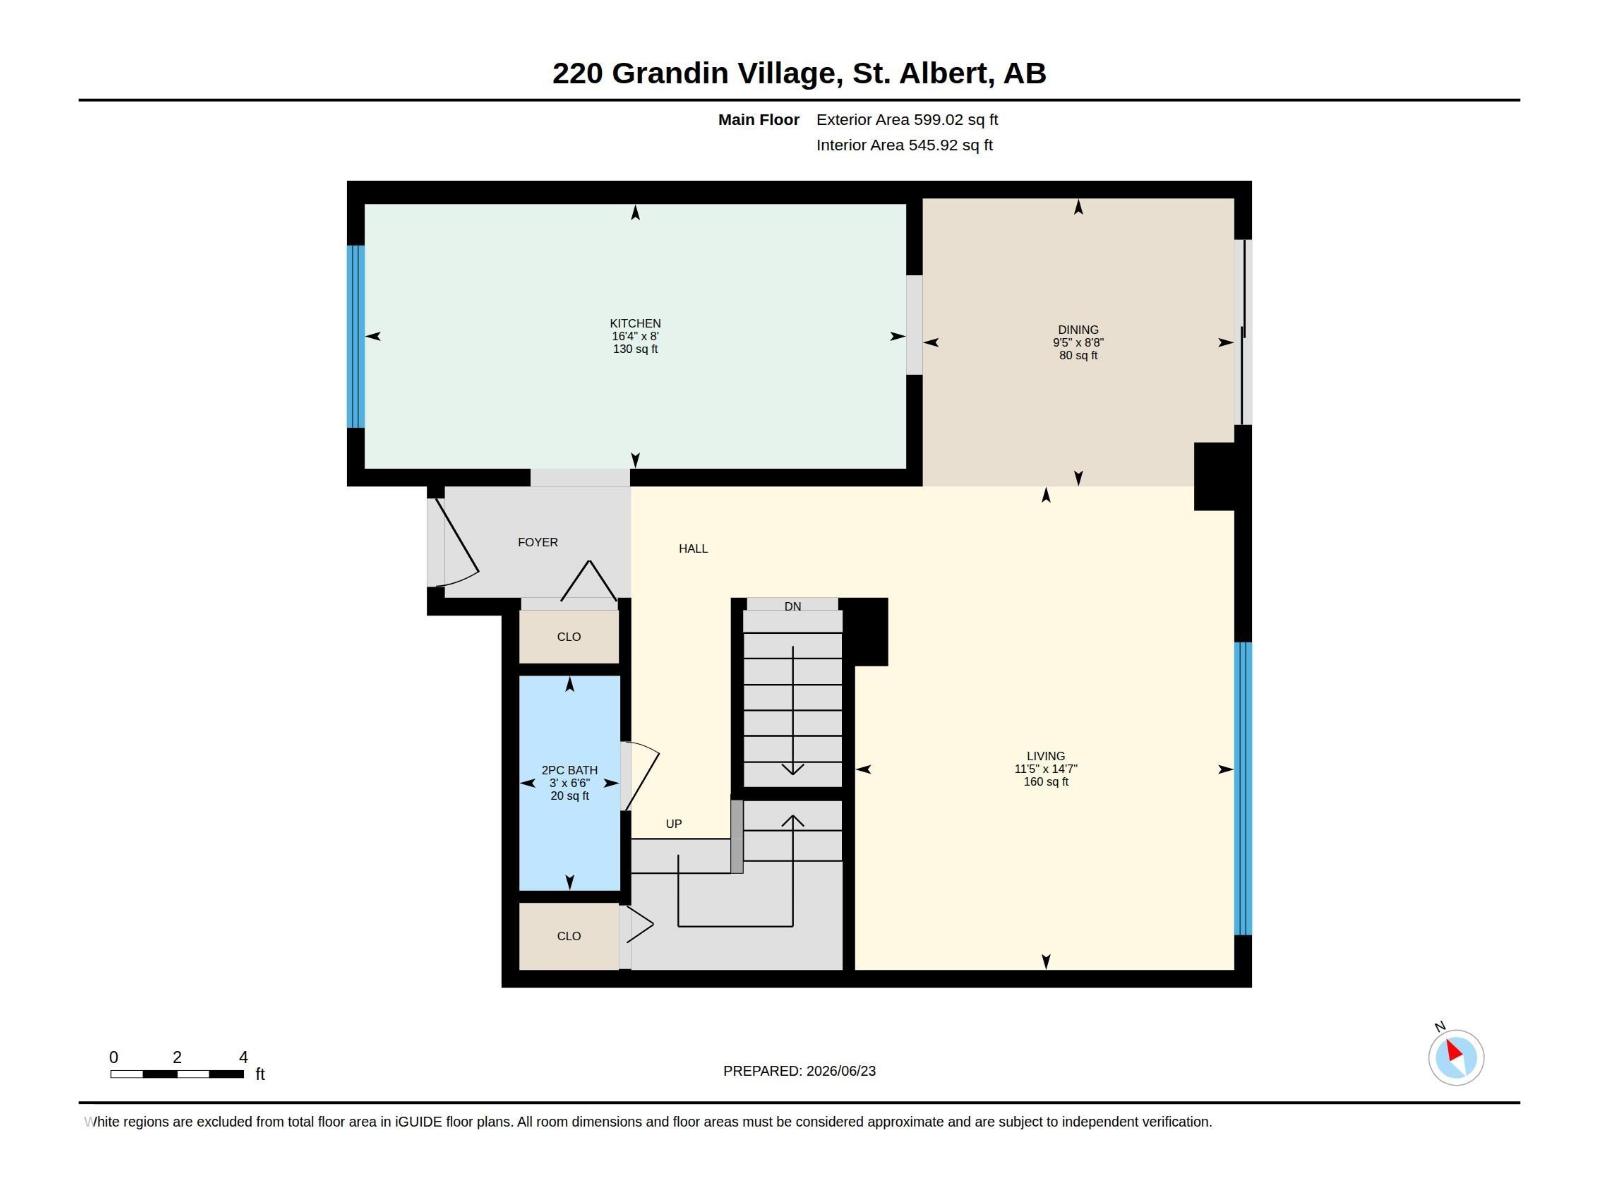
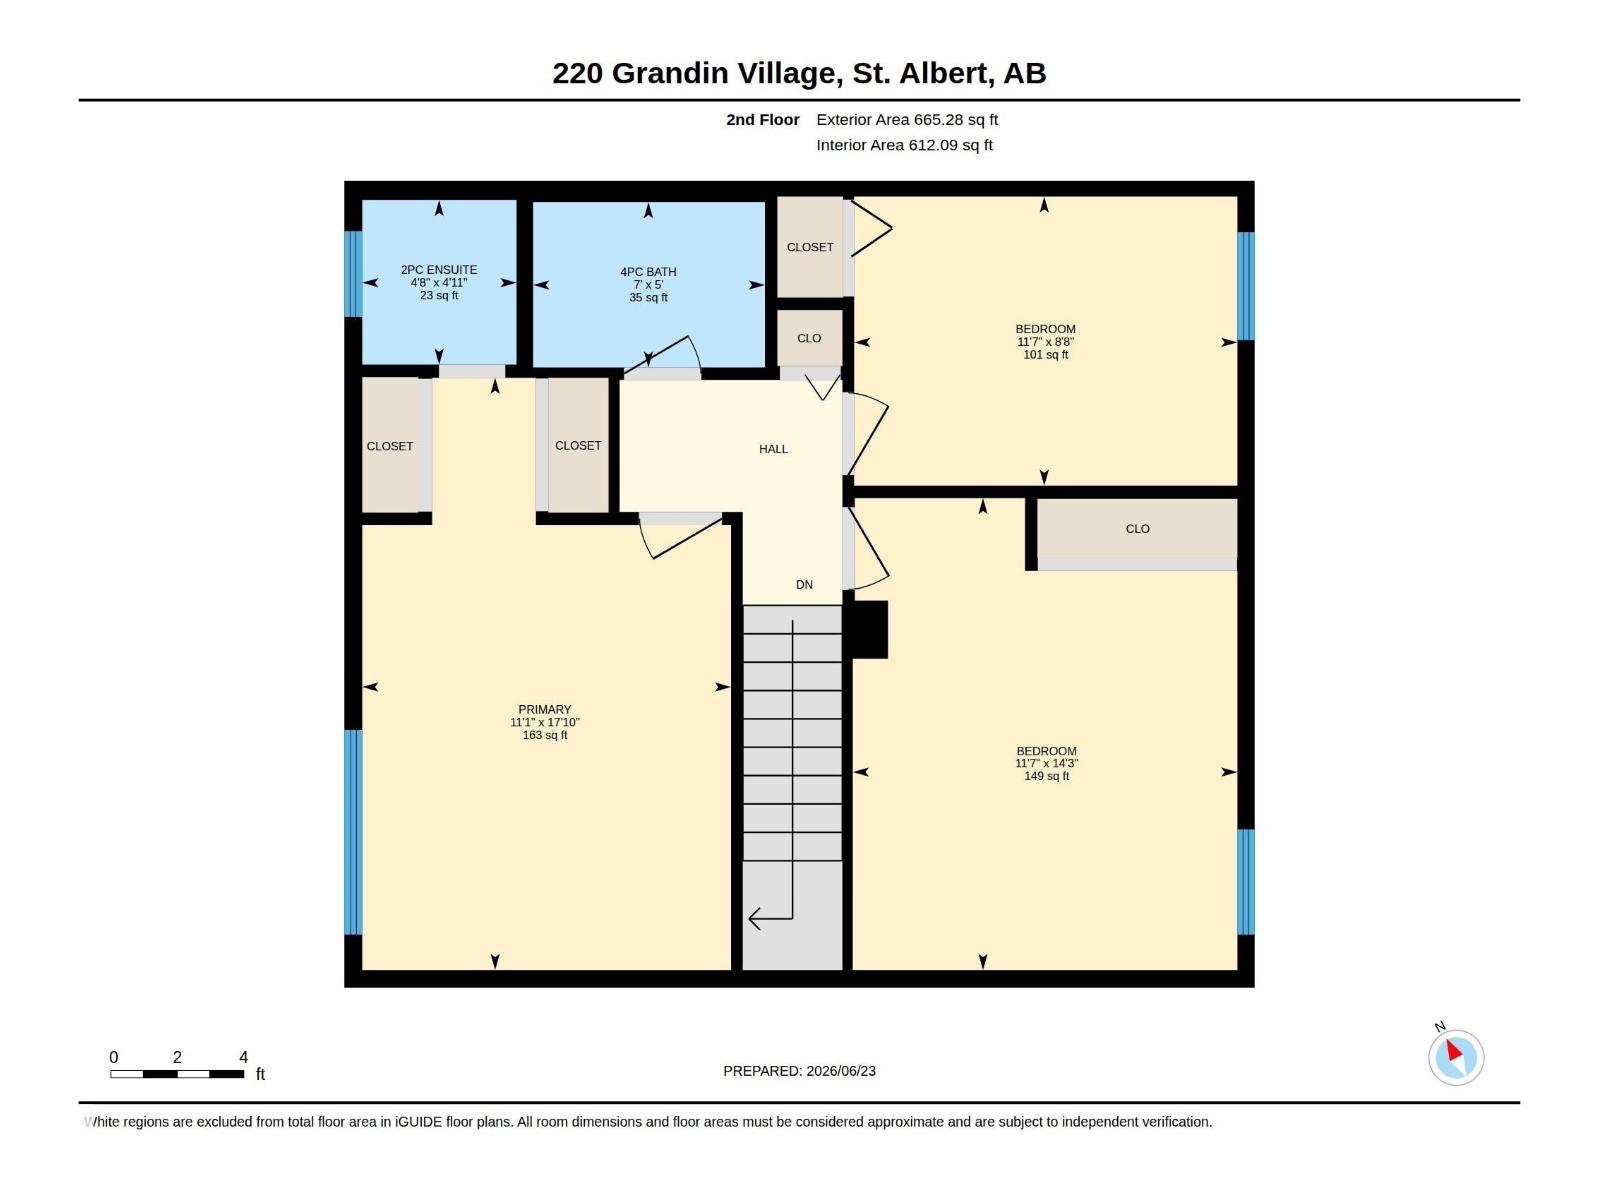
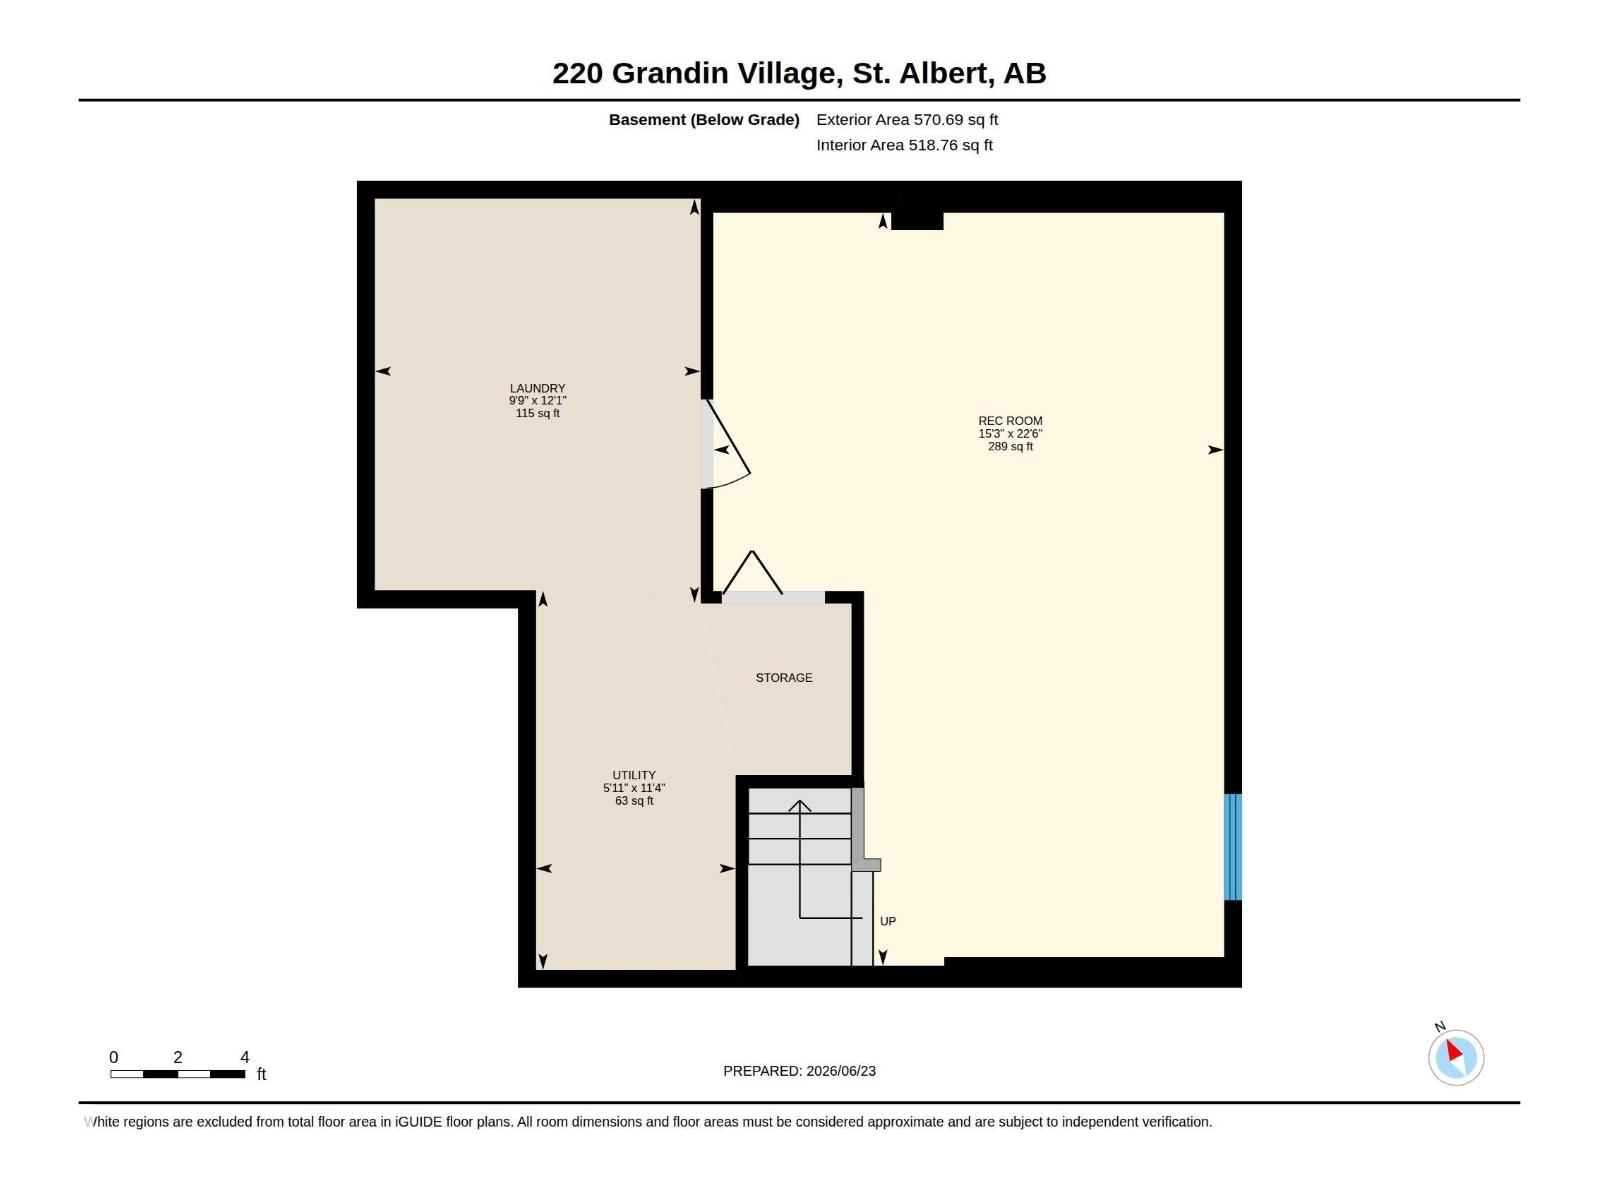
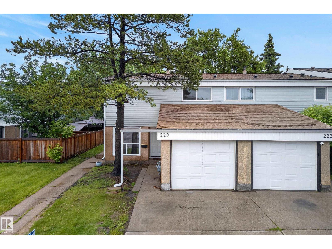
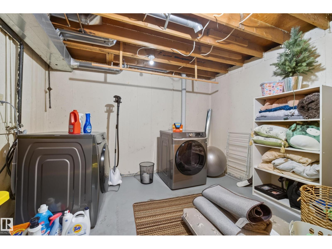
Welcome to 220 Grandin Village, a bright and move-in ready end-unit townhome in a convenient St. Albert location. Offering 1,264 sq. ft. above grade plus a finished basement, this home features 3 bedrooms, 1 full bath, 2 half baths, fresh paint, updated flooring, and excellent natural light throughout. The main floor includes a spacious living room, dining area, functional kitchen, and convenient 2-piece bath. Upstairs offers 3 well-sized bedrooms, including a generous primary suite with its own 2-piece ensuite, plus a 4-piece main bath. The finished basement adds a large rec room, laundry area, utility space, and additional storage. Enjoy a fenced backyard with patio space, mature trees, and room to relax outdoors. Complete with an attached single garage and located close to schools, parks, transit, shopping, Ray Gibbon Drive, and easy access to the Henday. A great opportunity for first-time buyers, investors, or anyone looking for affordable St. Albert living. (id:53676)

PROPERTY FEATURES

  • MLS® Number E4495761
  • Price $250,000
  • Bedrooms: 3
  • Bathrooms: 3
  • Square Footage: 1264 sqft
  • Property Type: Row / Townhouse
  • Neighbourhood: Grandin
  • Amenities Near By Golf Course, Public Transit, Schools, Shopping
  • Parking Space Total 2

Buildings

Bathroom Total 3 Bedrooms Total 3
Amenities Vinyl Windows Appliances Dishwasher, Dryer, Garage Door Opener Remote(s), Garage Door Opener, Hood Fan, Refrigerator, Stove, Washer
Basement Development Finished Basement Type Full (finished)
Constructed Date 1974 Construction Style Attachment Attached
Half Bath Total 2 Heating Type Forced Air
Stories Total 2 Size Interior 1264 Sqft
Type Row / Townhouse

Parking

Attached Garage

Land

Acreage No Fence Type Fence
Land Amenities Golf Course, Public Transit, Schools, Shopping

Rooms

Level Type Dimensions
Lower Level Bonus Room 22'6" x 15'3"
Lower Level Laundry Room 12'1" x 9'9"
Lower Level Utility Room 11'4" x 5'11"
Main Level Living Room 14'7" x 11'5"
Main Level Dining Room 8'8" x 9'5"
Main Level Kitchen 8' x 16'4"
Upper Level Primary Bedroom 17'10" x 11'1
Upper Level Bedroom 2 8'8" x 11'7"
Upper Level Bedroom 3 14'3" x 11'7"

BROKERAGE

  • Office: Maxwell Challenge Realty

Start Your Mortgage Application

Schedule a Tour

Do you have questions?

Call or text today, we are here to help!

587-719-1004

Scroll to Top