
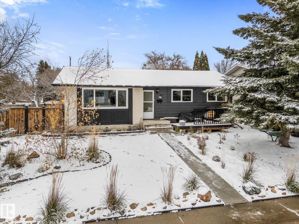
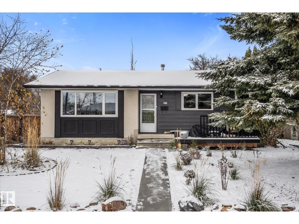
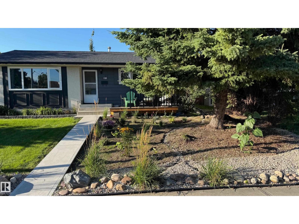
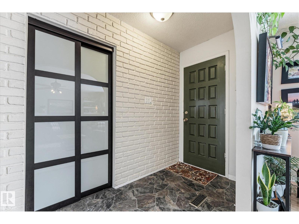
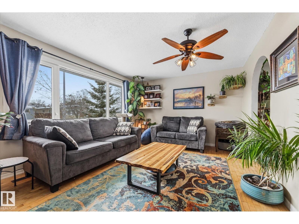
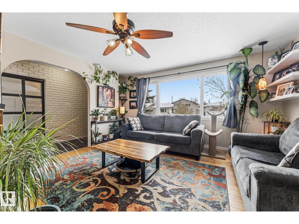
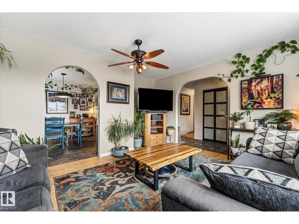
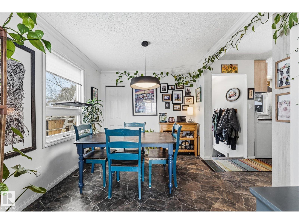
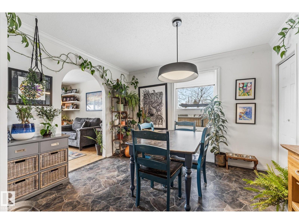
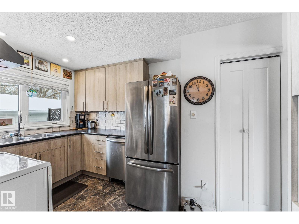
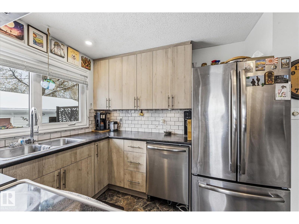
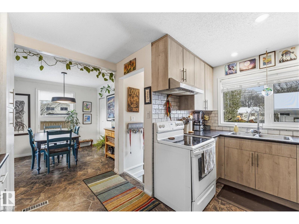
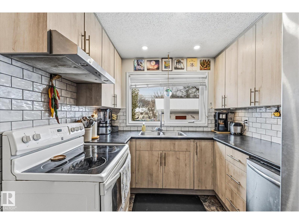
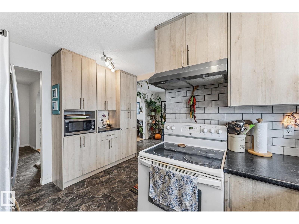
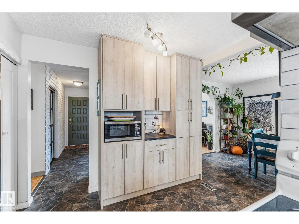
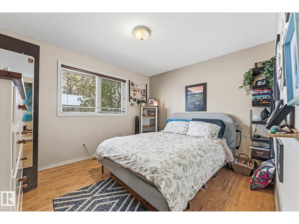
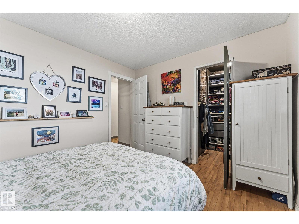
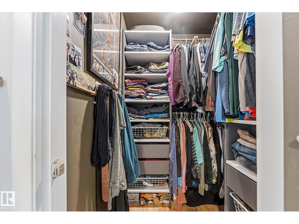
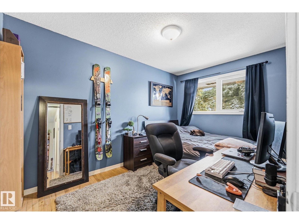
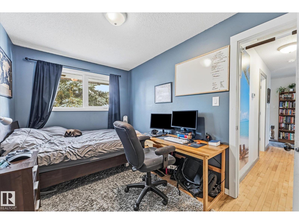
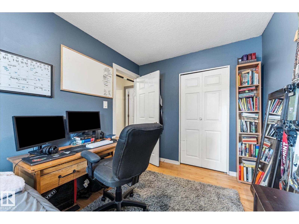
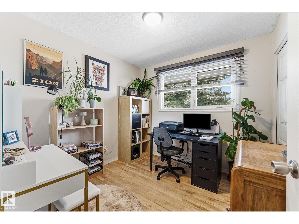
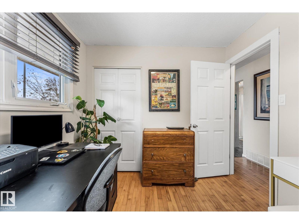
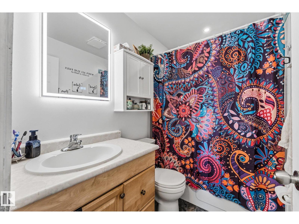
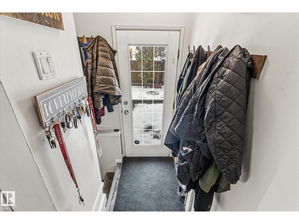
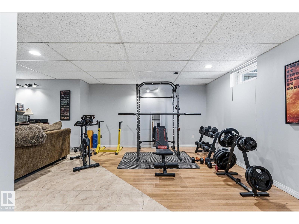
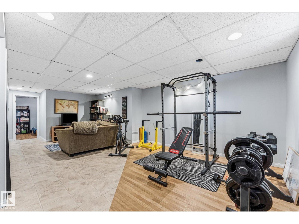
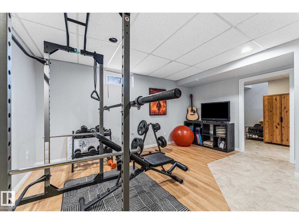
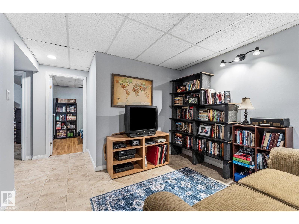
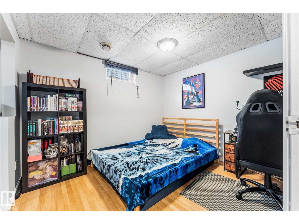
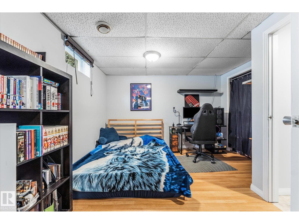
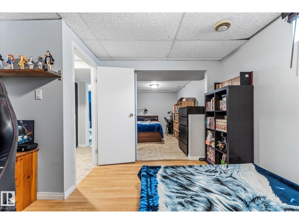
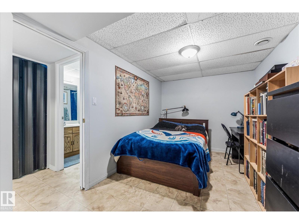
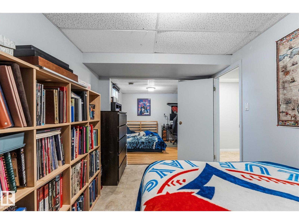
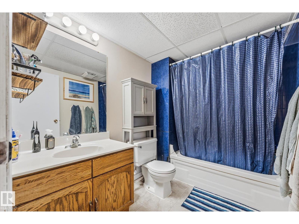
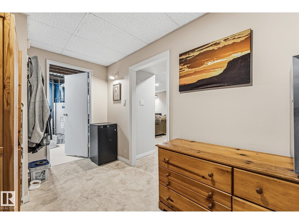
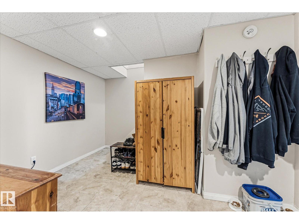
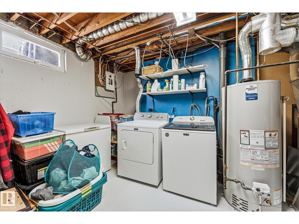
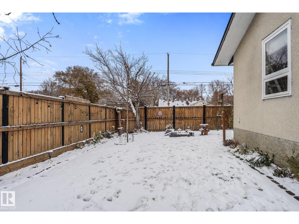
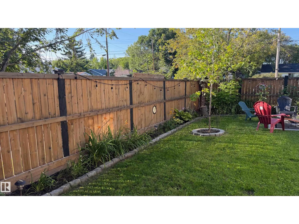
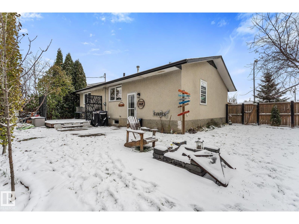
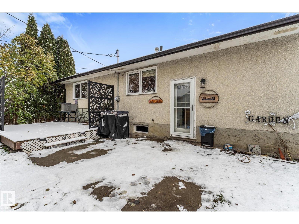
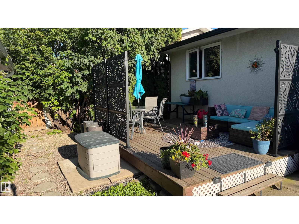
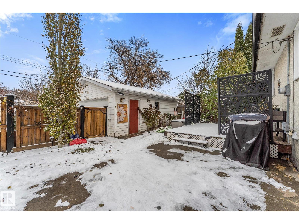
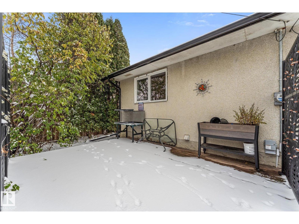
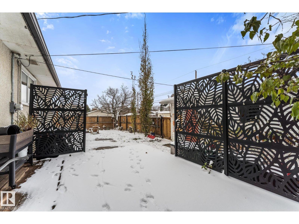
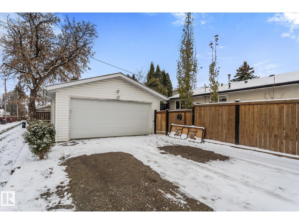
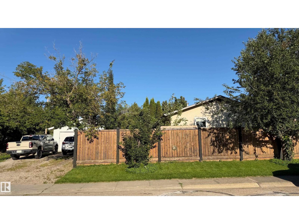
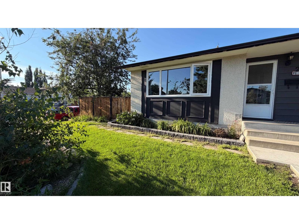
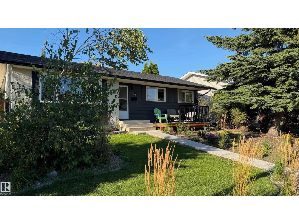
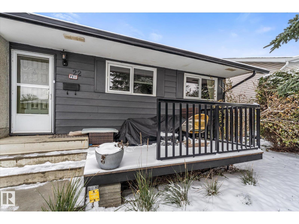
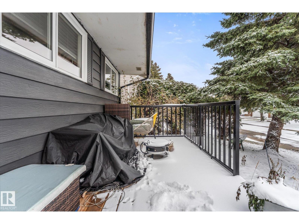
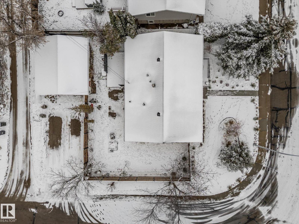
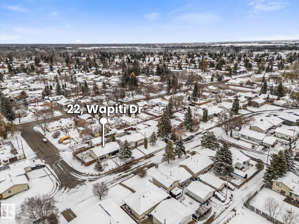
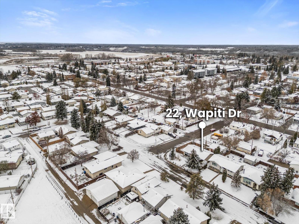
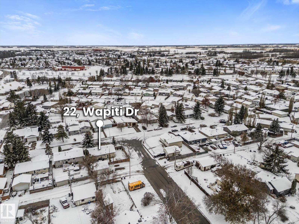
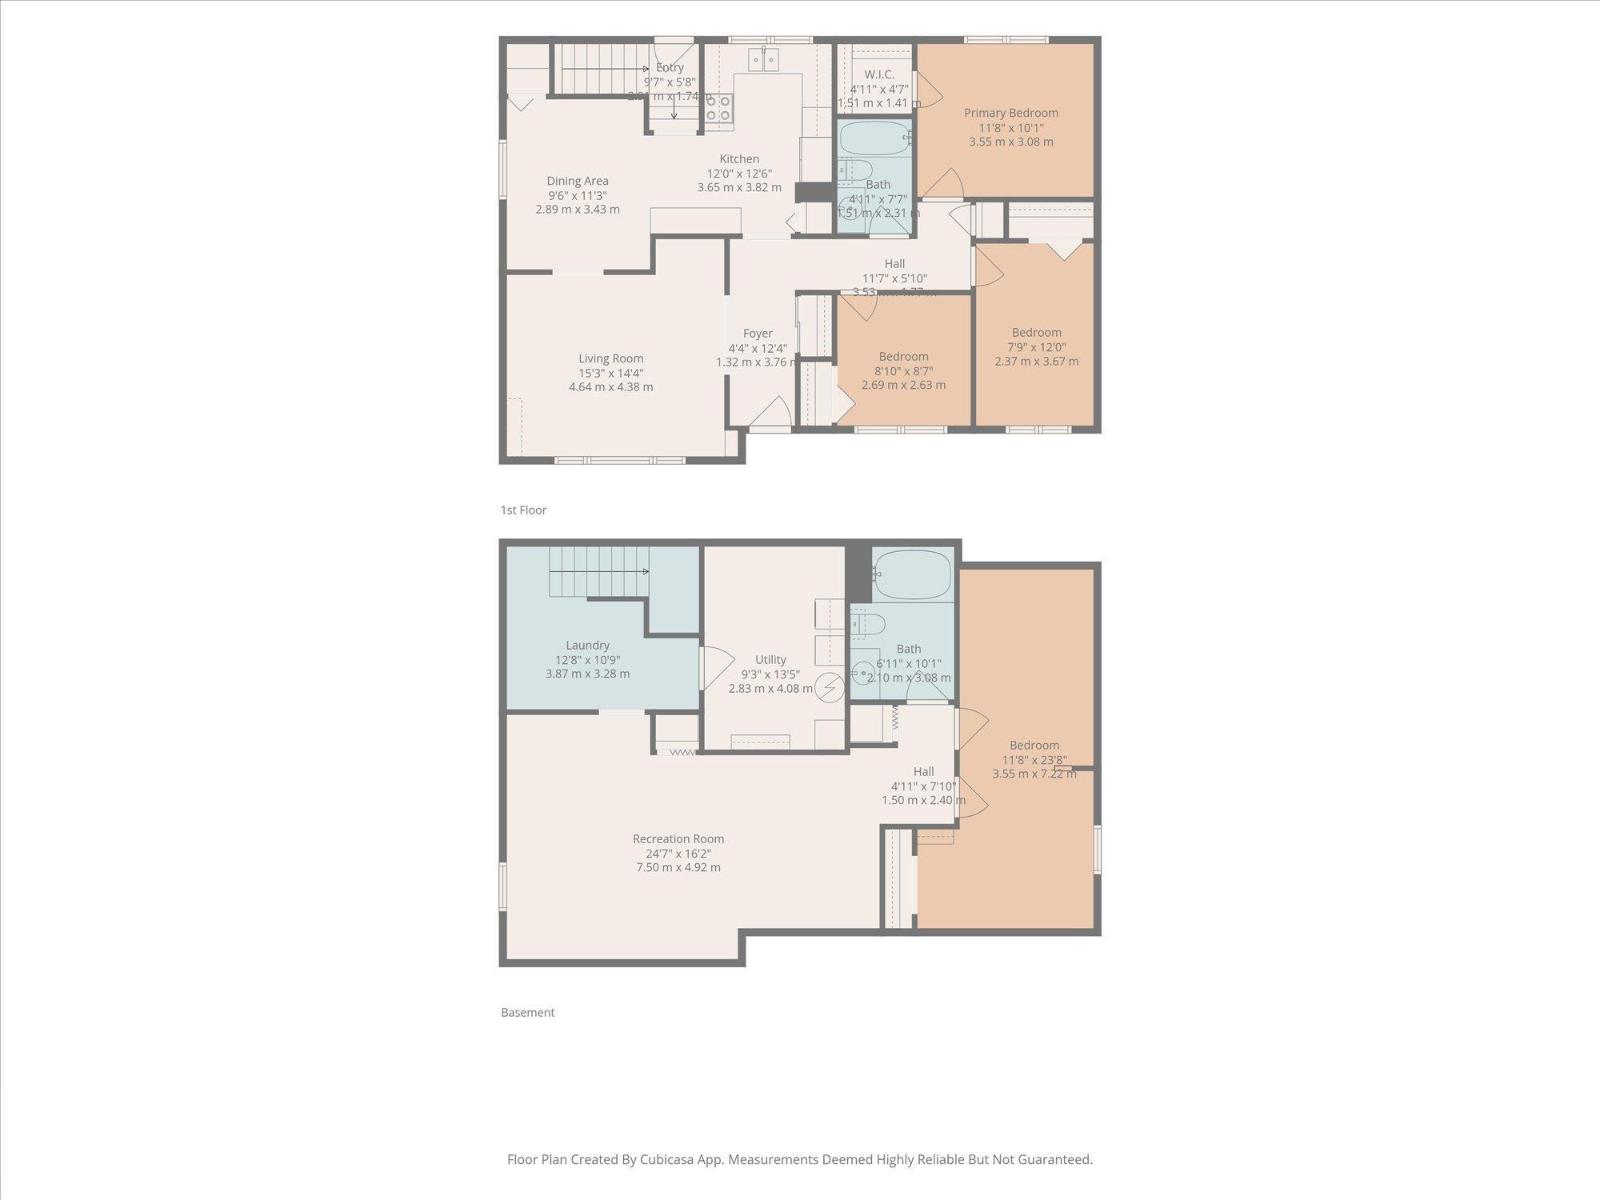
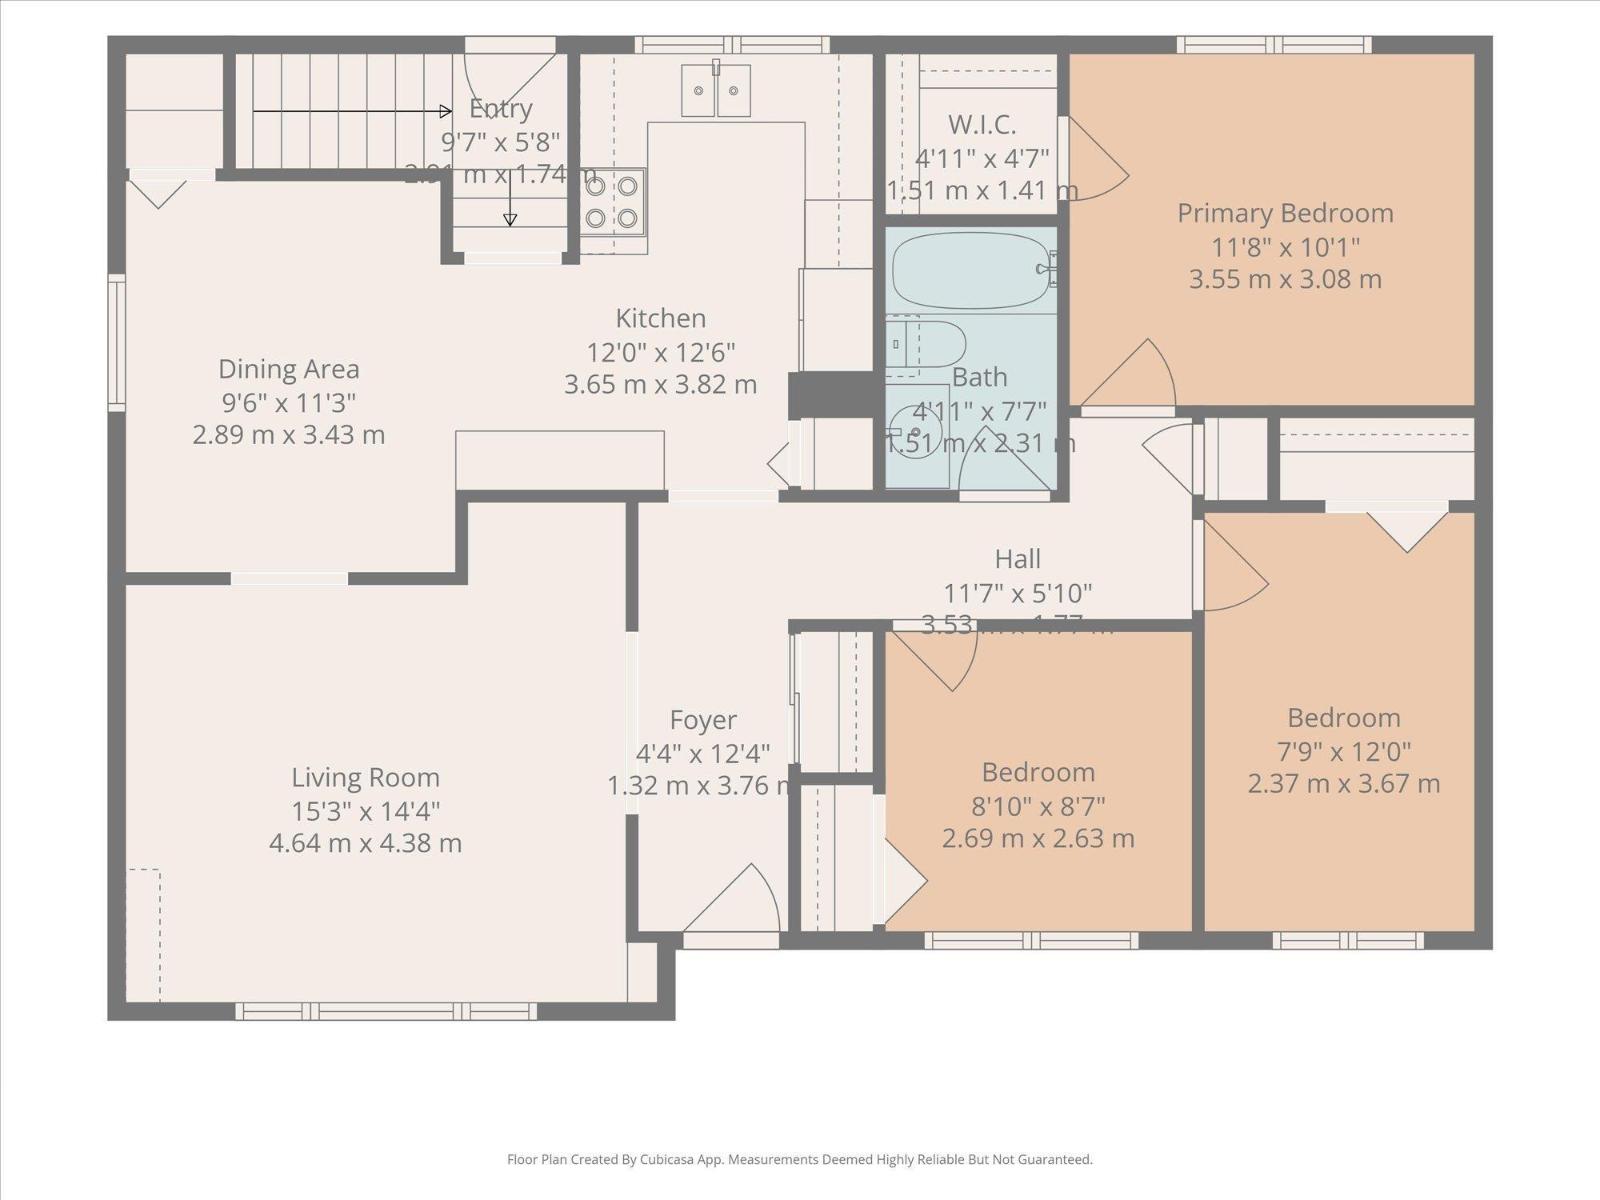
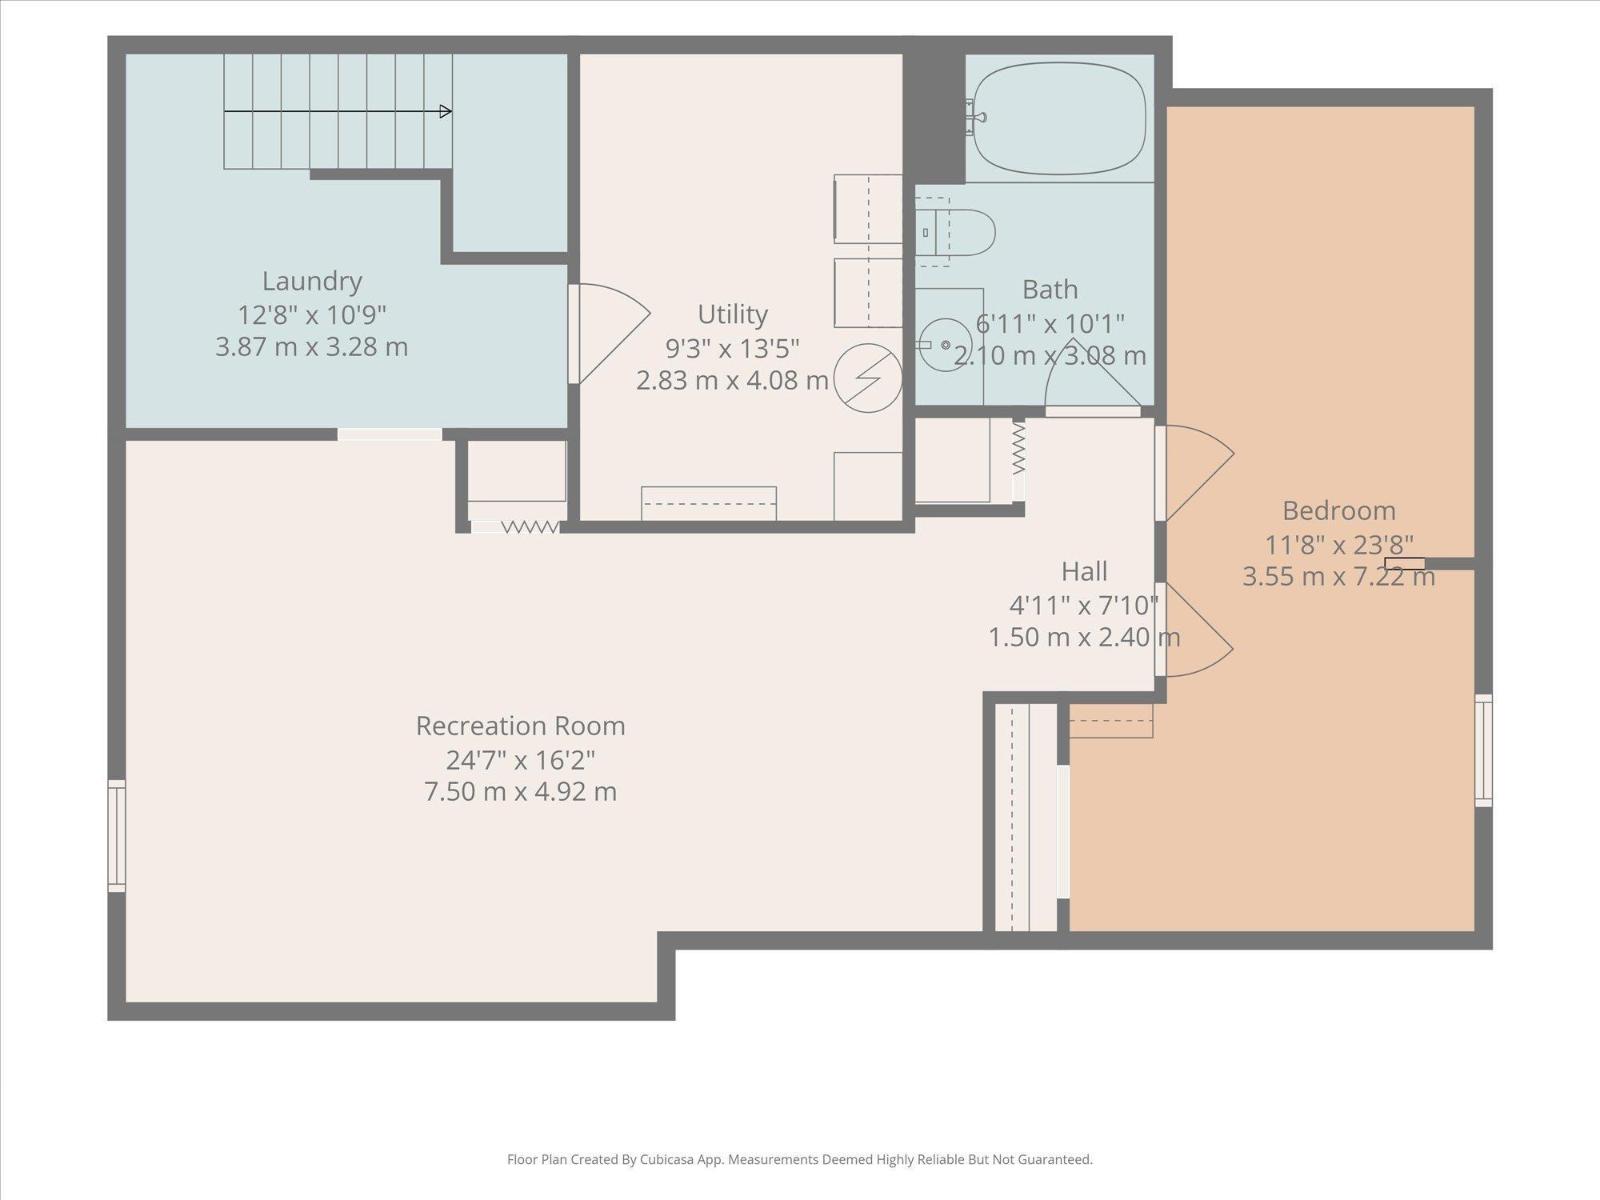
Welcome to this bright and inviting 4-bedroom bungalow, full of character, natural light and thoughtful updates! A charming brick-style entryway with an arched opening welcomes you into the spacious living room, featuring a beautiful bay window. The generous dining area flows into the refreshed kitchen with updated cabinetry, countertops and trim (2023). Stone-look tile and hardwood flooring complement the main level, with NO carpet throughout! Three bedrooms upstairs include a primary retreat with a large walk-in closet, plus an updated 4-piece bathroom. Downstairs, the finished basement offers a 4th bedroom, family room, 4-piece bath and plenty of storage. Fresh paint throughout adds to the move-in-ready appeal! Outside, enjoy a fenced yard with a double detached garage and parking pad. Updates include shingles and HWT (2021), front window (2023), siding improvements (2025) and front sidewalk (2026). A wonderful place to call home! (id:53676)
| Bathroom Total | 2 | Bedrooms Total | 4 |
| Appliances | Dishwasher, Dryer, Garage Door Opener Remote(s), Garage Door Opener, Hood Fan, Refrigerator, Stove, Washer, Window Coverings | Architectural Style | Bungalow |
| Basement Development | Finished | Basement Type | Full (finished) |
| Constructed Date | 1974 | Construction Style Attachment | Detached |
| Heating Type | Forced Air | Stories Total | 1 |
| Size Interior | 1069 Sqft | Type | House |
| Detached Garage |
| Acreage | No | Fence Type | Fence |
| Land Amenities | Airport, Golf Course, Playground, Schools, Shopping | Size Irregular | 560.95 |
| Size Total | 560.95 M2 | Size Total Text | 560.95 M2 |
| Level | Type | Dimensions |
|---|---|---|
| Basement | Family Room | 7.5 m x 4.92 m |
| Basement | Bedroom 4 | 3.55 m x 7.22 m |
| Main Level | Living Room | 4.64 m x 4.38 m |
| Main Level | Dining Room | 2.89 m x 3.43 m |
| Main Level | Kitchen | 3.65 m x 3.82 m |
| Main Level | Primary Bedroom | 3.55 m x 3.08 m |
| Main Level | Bedroom 2 | 2.69 m x 2.63 m |
| Main Level | Bedroom 3 | 2.37 m x 3.67 m |

Start Your Mortgage Application
