
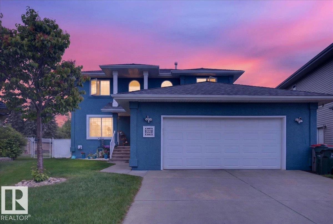
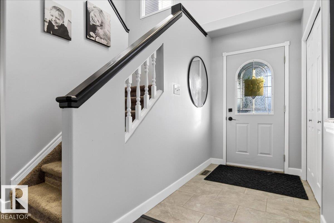
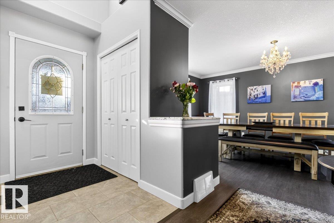
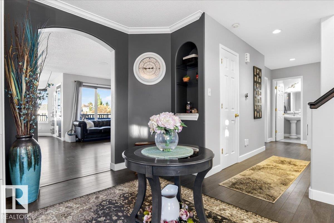
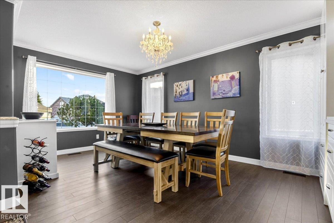
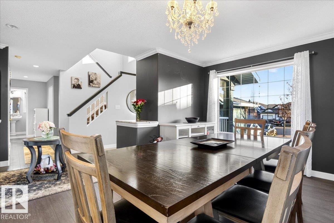
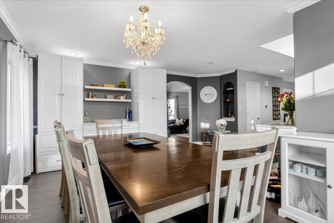
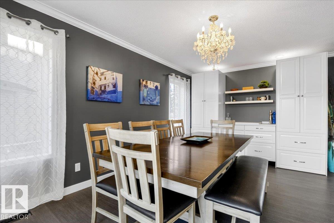
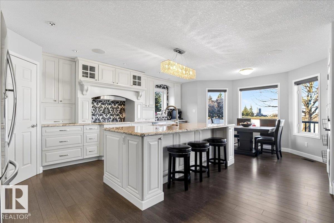
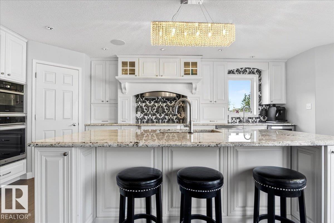
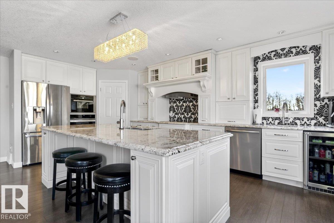
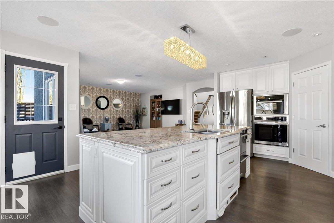
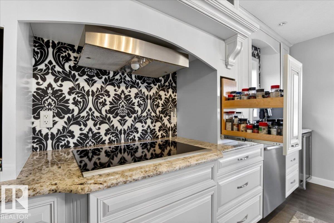
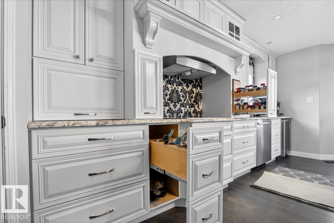
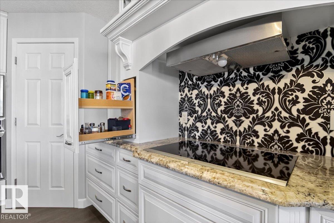
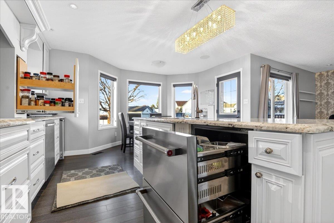
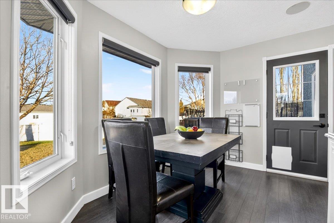
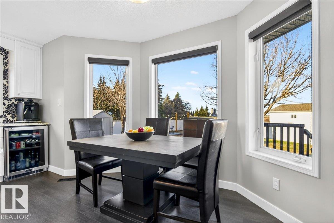
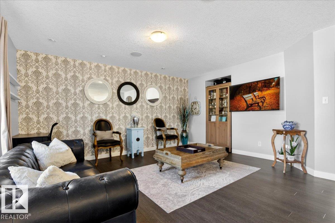
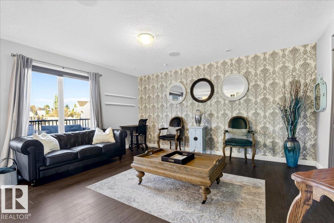
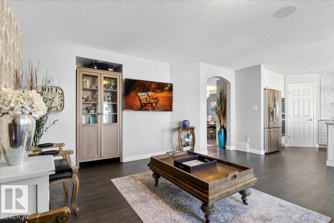
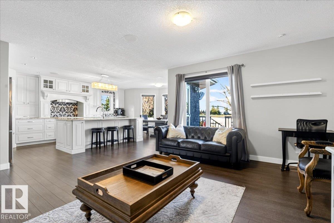
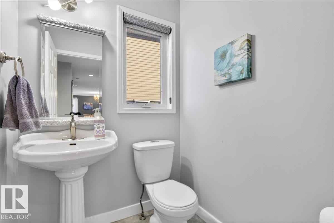
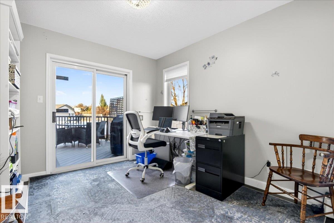
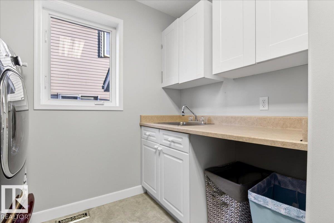
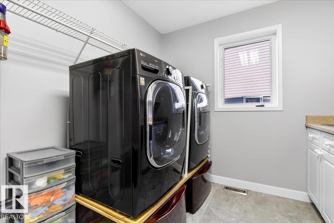
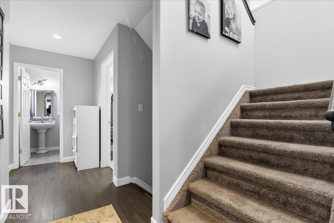
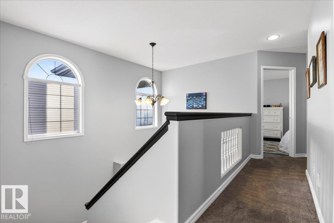
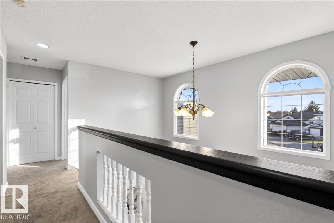
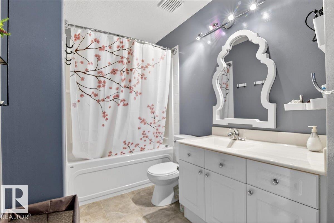
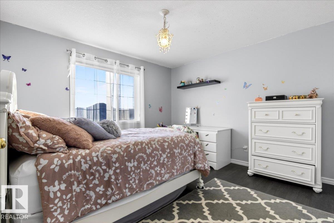
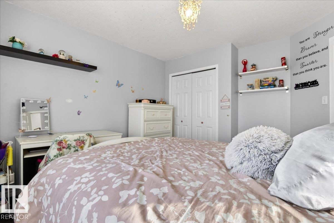
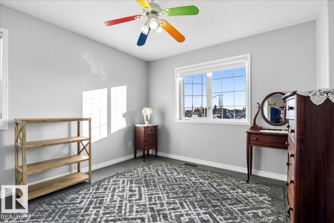
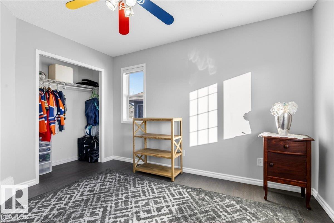
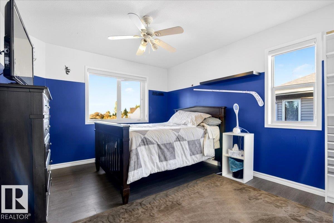
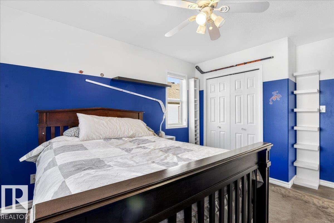
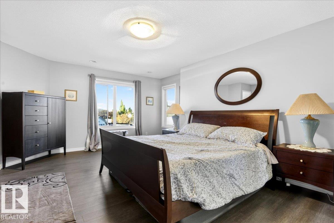
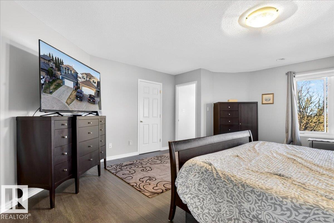
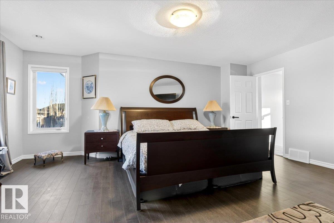
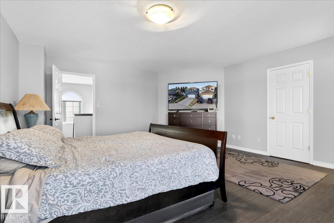
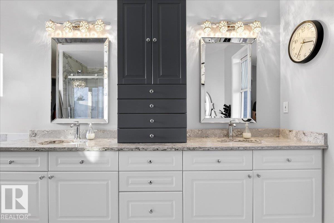
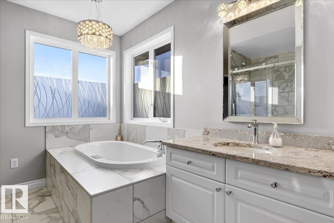
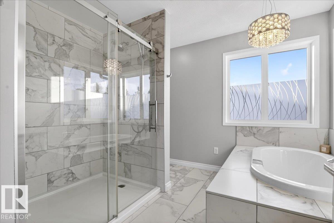
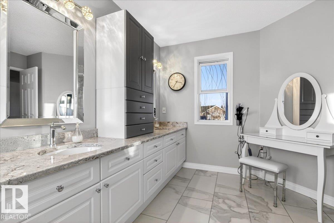
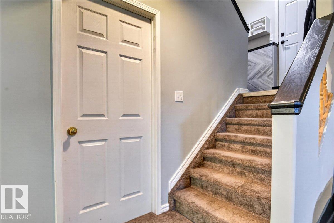
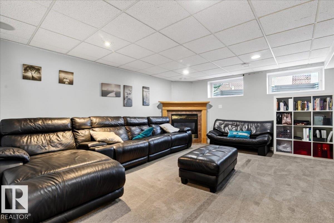
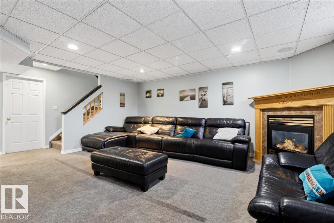
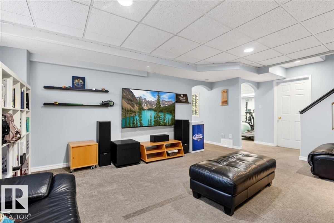
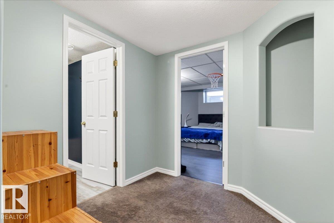
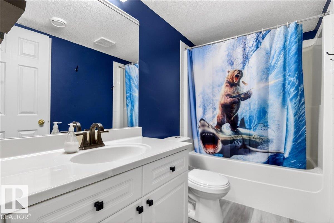
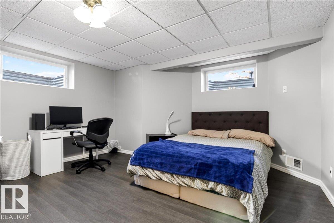
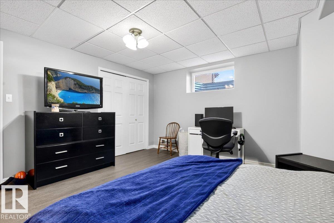
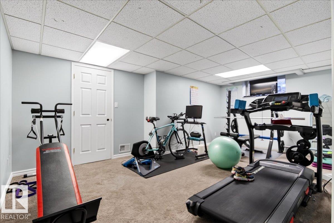
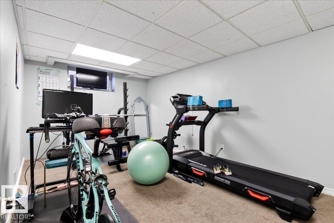
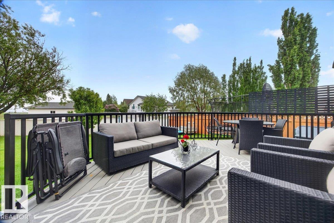
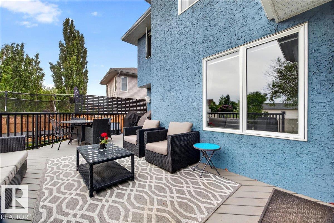
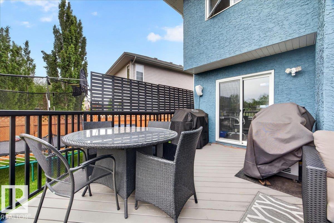
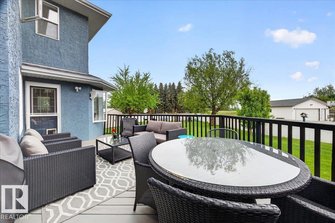
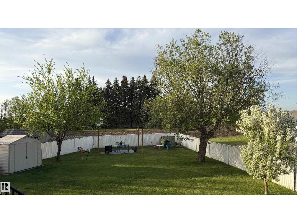
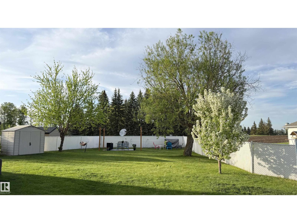
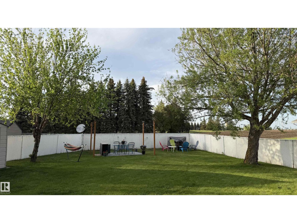
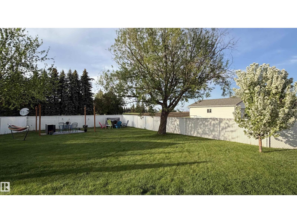
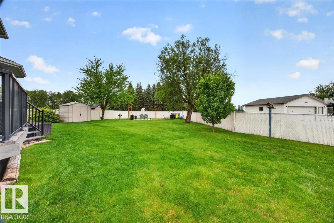
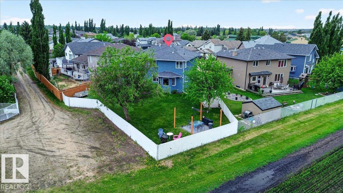
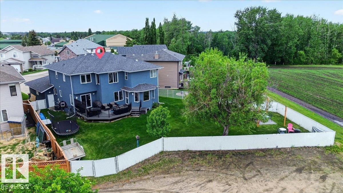
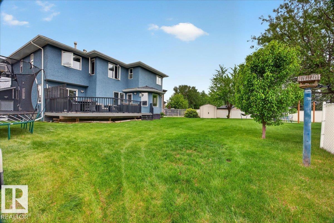
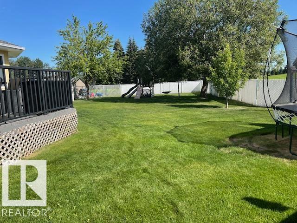
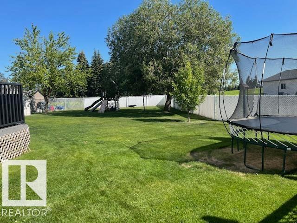
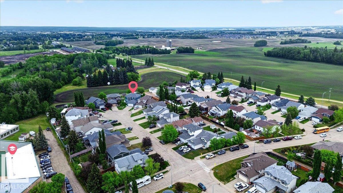
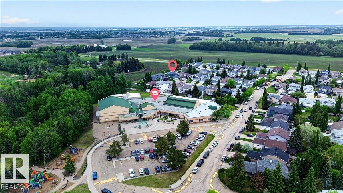
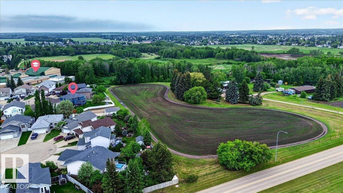
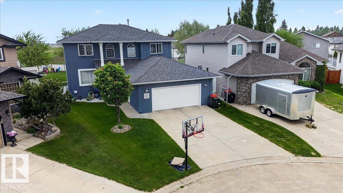
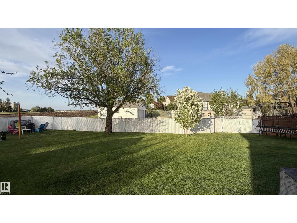
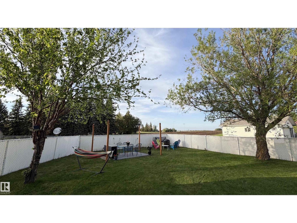
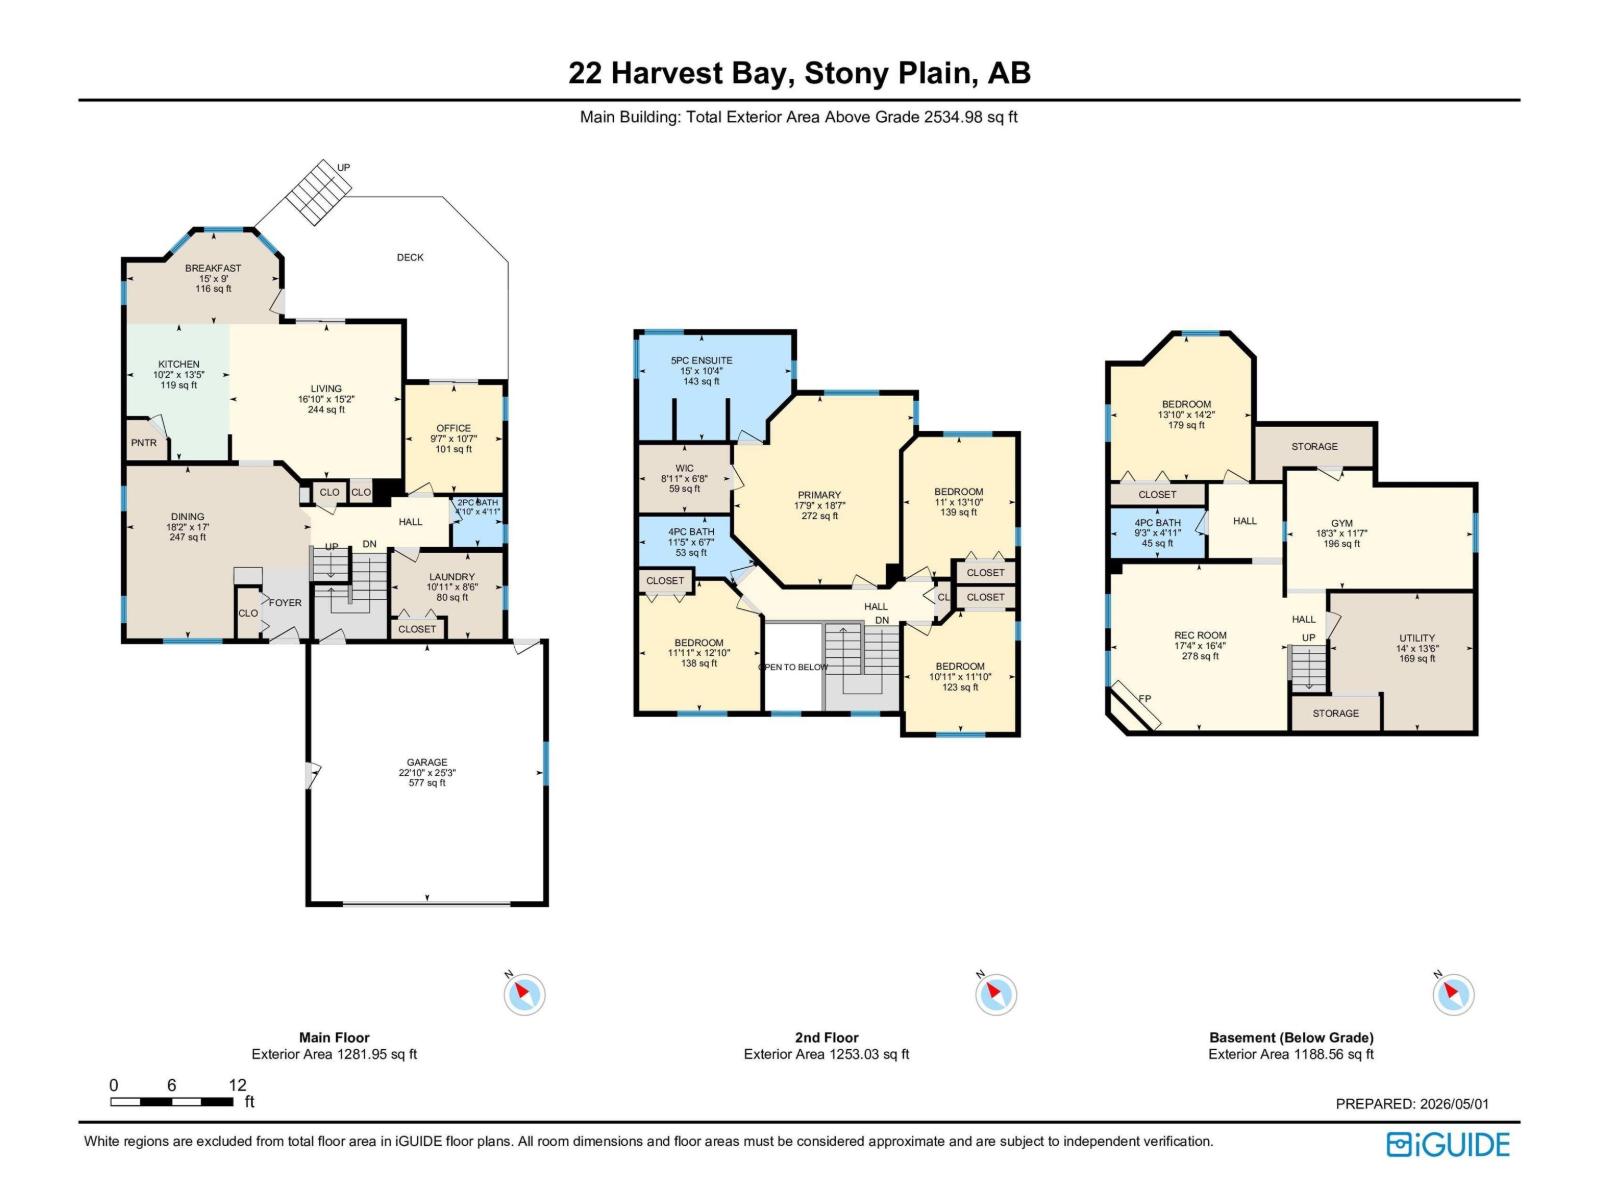
Welcome to a PRAIRIE PARADISE. Quietly kept as a secret of Stony-a little cul-de-sac BACKING A FARMER'S FIELD, where you can see SUNRISE & SUNSET from your MASSIVE but quiet back yard. BEST SCHOOL ZONING too! High Park school is zoned for a very small portion of the town! In the house, INCREDIBLE RENOVATIONS and OPEN CONCEPT LIVING are apparent throughout w a formal dining room/den, and CHEF'S DREAM KITCHEN, which includes TONS of drawers, inc 2 additional built in fridge drawers (w cabinet faces!), a drink fridge, 2 separate sinks (1 w 2 basins), a WALL & STEAM OVEN, ALL WOOD CABINETS, BUILT IN SPICE, UTILITY, & GARBAGE DRAWERS, & a DOOR-IN-DOOR FRIDGE! Main floor continues w LAUNDRY, ZERO STEP ACCESS from garage to house, as well as a bedroom/office! Up has 4 LARGE ADDITIONAL BEDROOMS, w an incredibly OVERSIZED PRIMARY BEDROOM and closet! Bsmt is finished with ANOTHER bedroom & full bath, as well as rec & living spaces. You have a private alley access to your back with a large gate made for RV ACCESS! (id:53676)
| Bathroom Total | 4 | Bedrooms Total | 6 |
| Amenities | Vinyl Windows | Appliances | Dishwasher, Dryer, Garage Door Opener Remote(s), Garage Door Opener, Garburator, Hood Fan, Oven - Built-in, Refrigerator, Washer, Wine Fridge |
| Basement Development | Finished | Basement Type | Full (finished) |
| Constructed Date | 1999 | Construction Style Attachment | Detached |
| Cooling Type | Central Air Conditioning | Fireplace Fuel | Gas |
| Fireplace Present | Yes | Fireplace Type | Corner |
| Half Bath Total | 1 | Heating Type | Forced Air |
| Stories Total | 2 | Size Interior | 2535 Sqft |
| Type | House |
| Attached Garage | |
| Oversize | |
| Rear |
| Acreage | No | Land Amenities | Park, Golf Course, Playground, Schools, Shopping |
| Size Irregular | 827.02 | Size Total | 827.02 M2 |
| Size Total Text | 827.02 M2 |
| Level | Type | Dimensions |
|---|---|---|
| Basement | Bedroom 5 | 4.21 m x Measurements not available |
| Basement | Recreation Room | 5.3 m x Measurements not available |
| Main Level | Living Room | 5.14 m x Measurements not available |
| Main Level | Dining Room | 5.53 m x Measurements not available |
| Main Level | Kitchen | 3.09 m x Measurements not available |
| Main Level | Laundry Room | 3.34 m x Measurements not available |
| Main Level | Bedroom 6 | 2.92 m x Measurements not available |
| Upper Level | Primary Bedroom | 5.41 m x Measurements not available |
| Upper Level | Bedroom 2 | 3.36 m x Measurements not available |
| Upper Level | Bedroom 3 | 3.63 m x Measurements not available |
| Upper Level | Bedroom 4 | 3.34 m x Measurements not available |

Start Your Mortgage Application
