
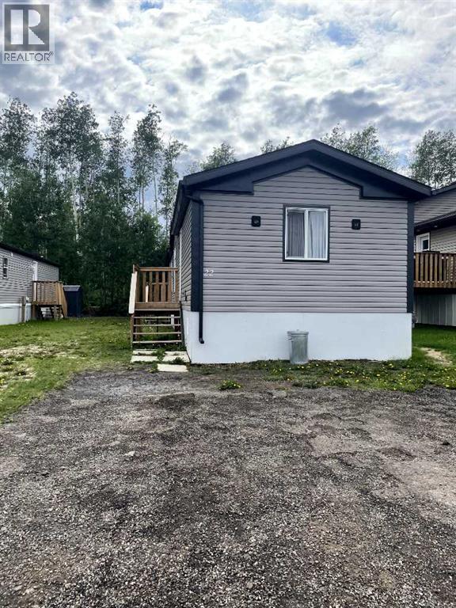
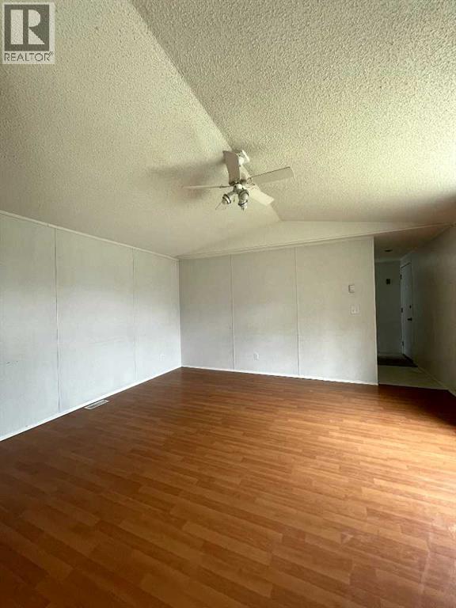
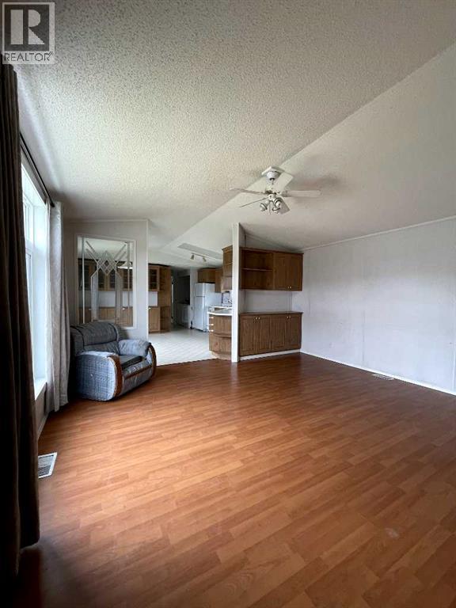
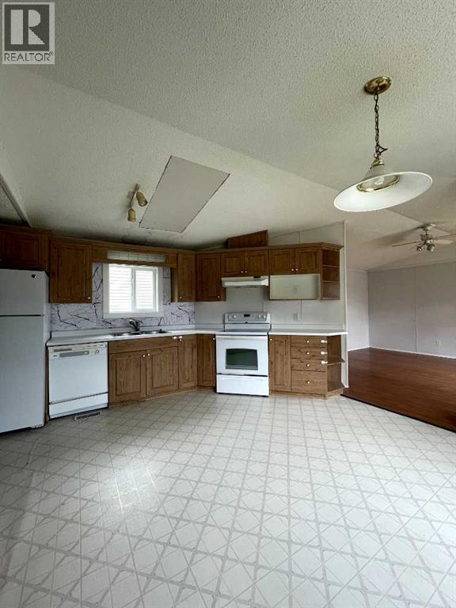
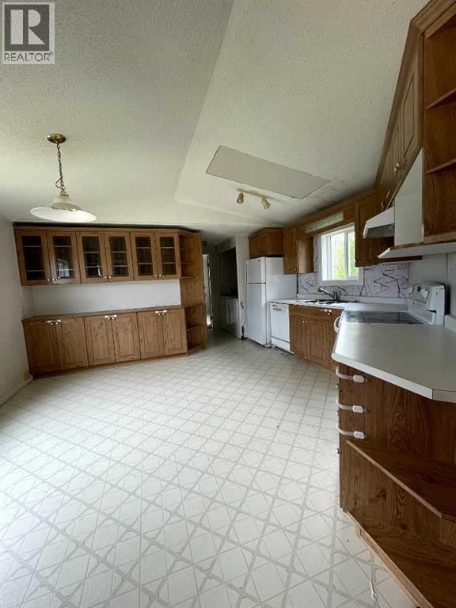
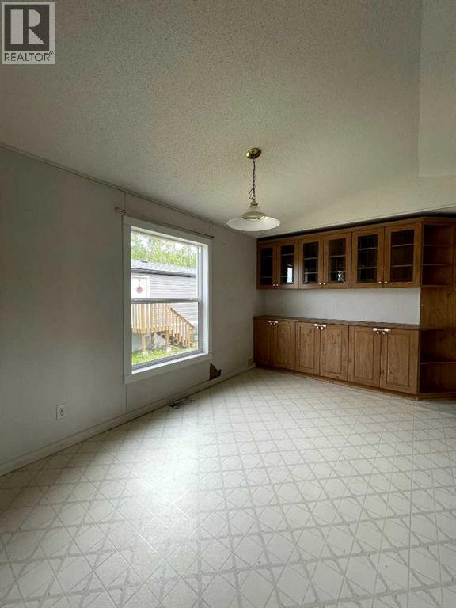
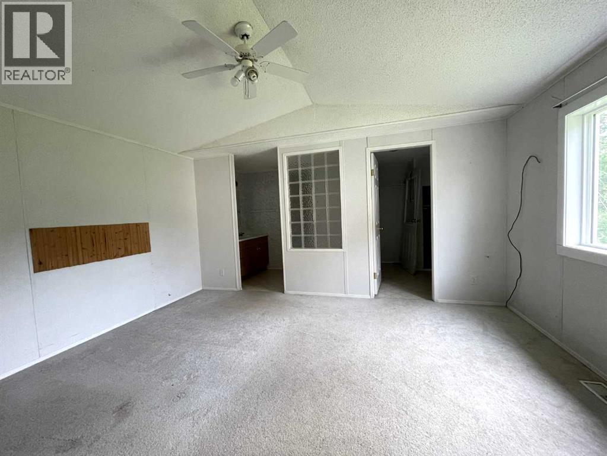
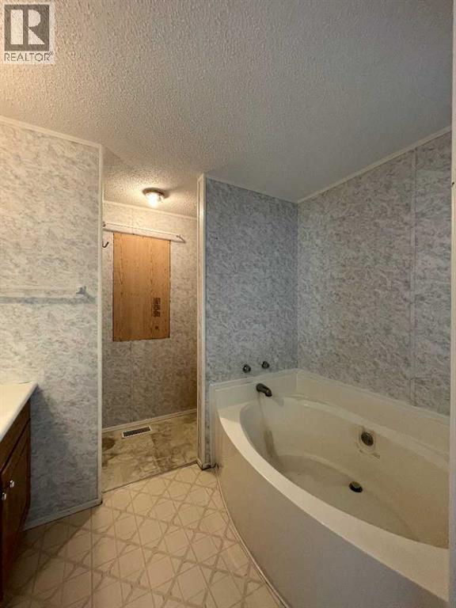
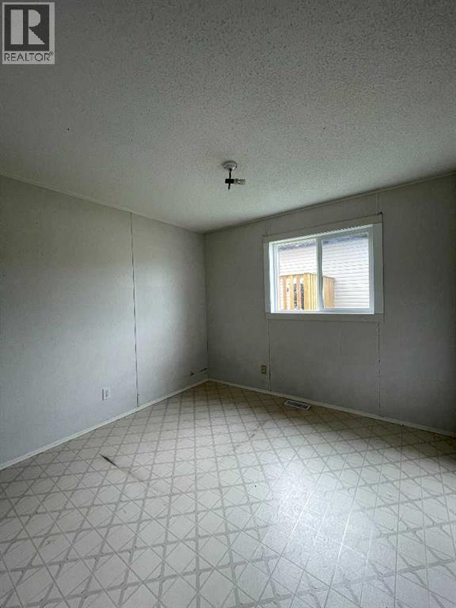
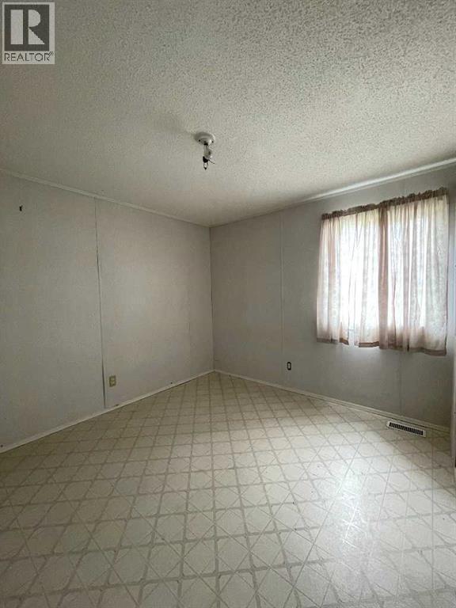
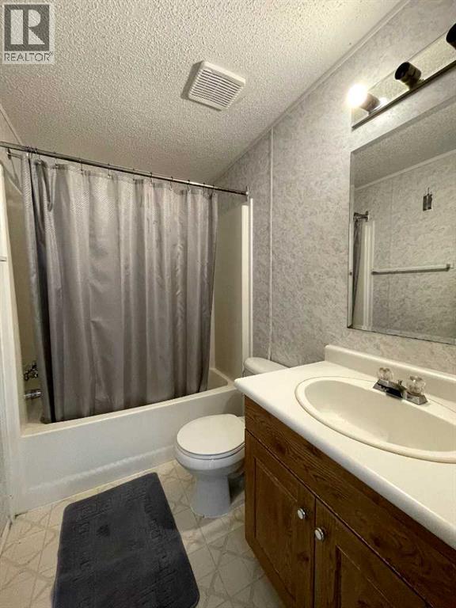
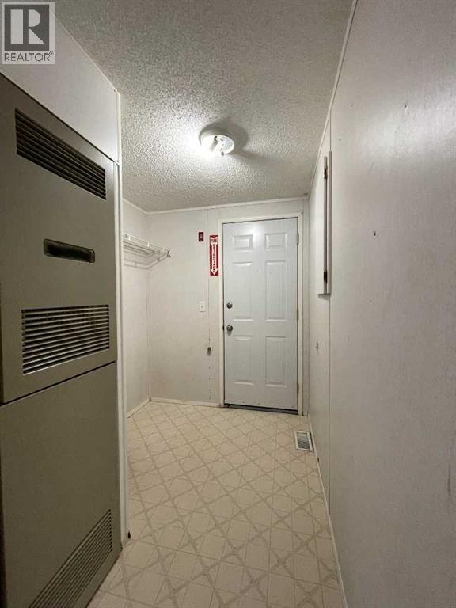
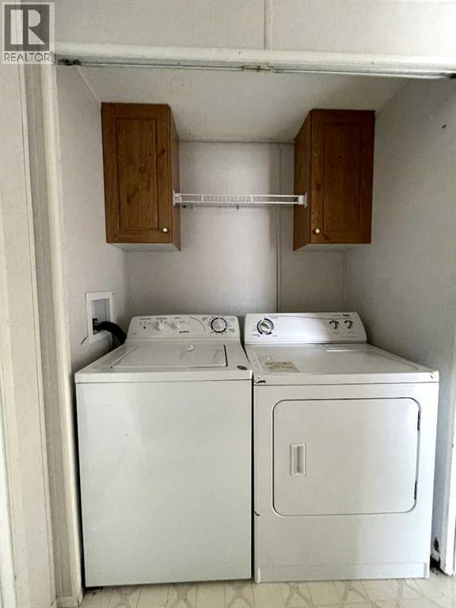
Calling "ALL HANDY MAN".... Do you have some extra time on your hands and want to dabble in a fixer upper on your own? Well your search is over. Located in a cul-de-sac and on a very private road, this home awaits you. Large open Livingroom, kitchen/dinning share a space, nice bright windows for that morning sun to beam through, laundry area and 1 of 2 access. Adjacent to this space, you will find the Master Bedroom complete with a 4 psc ensuite and a walk-in closet. At the opposite end is where you will find the main entrance, 2 more Bathrooms, and the main 4pcs bathroom. All this is nestled on its very own lot.... (id:53676)
| Bathroom Total | 2 | Bedrooms Above Ground | 3 |
| Bedrooms Total | 3 | Appliances | Washer, Refrigerator, Dishwasher, Stove, Hood Fan |
| Architectural Style | Bungalow | Basement Type | None |
| Constructed Date | 1995 | Construction Style Attachment | Detached |
| Cooling Type | None | Exterior Finish | Vinyl Siding |
| Flooring Type | Carpeted, Linoleum | Foundation Type | Piled |
| Heating Type | Forced Air | Stories Total | 1 |
| Size Interior | 1216 Sqft | Total Finished Area | 1216 Sqft |
| Type | Manufactured Home |
| Other |
| Acreage | No | Fence Type | Not Fenced |
| Land Disposition | Cleared | Size Depth | 35.05 M |
| Size Frontage | 11.28 M | Size Irregular | 431.95 |
| Size Total | 431.95 M2|4,051 - 7,250 Sqft | Size Total Text | 431.95 M2|4,051 - 7,250 Sqft |
| Zoning Description | R-4 |
| Level | Type | Dimensions |
|---|---|---|
| Main Level | Primary Bedroom | 19.58 Ft x 14.67 Ft |
| Main Level | 4pc Bathroom | Measurements not available |
| Main Level | Bedroom | 9.42 Ft x 11.42 Ft |
| Main Level | Bedroom | 10.92 Ft x 9.17 Ft |
| Main Level | 4pc Bathroom | Measurements not available |

Start Your Mortgage Application
