
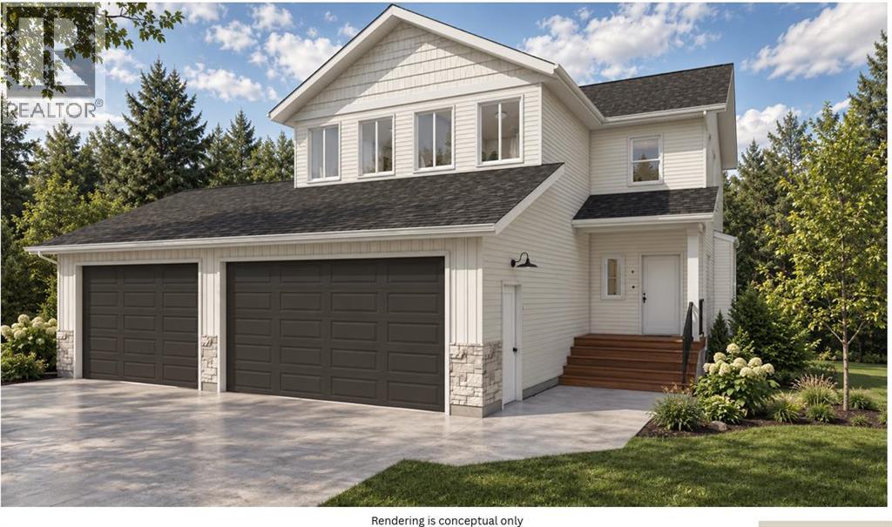
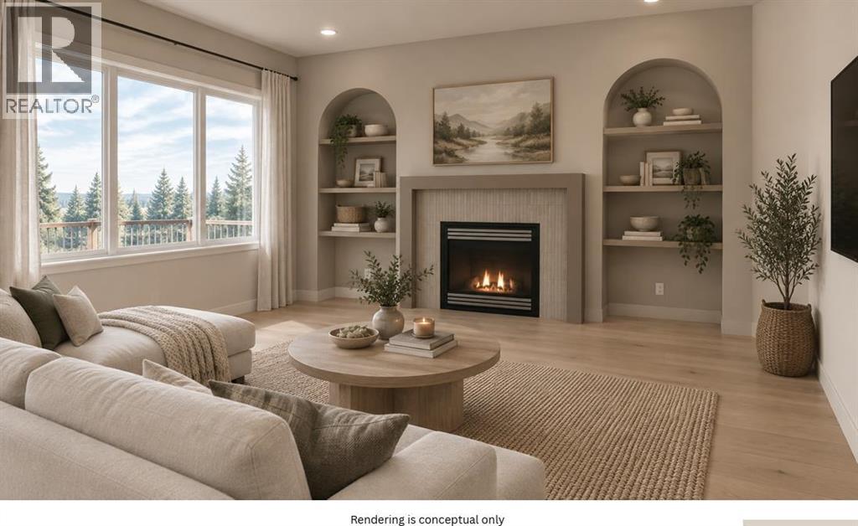
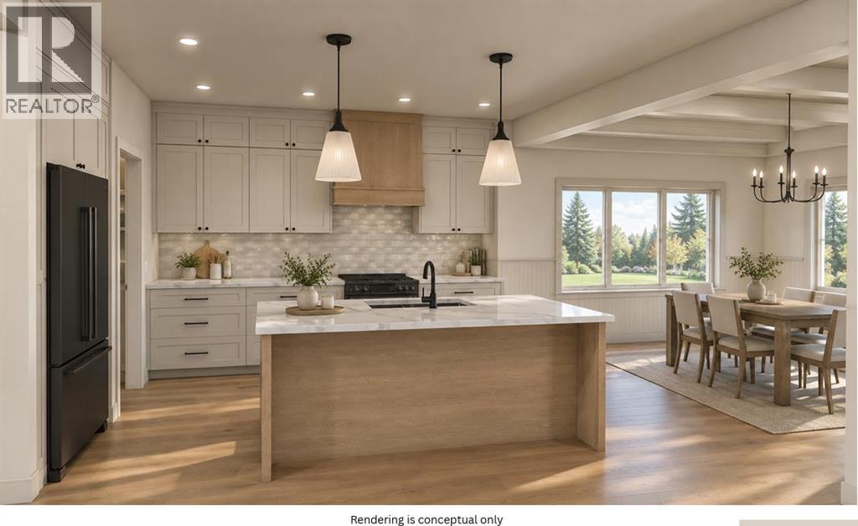
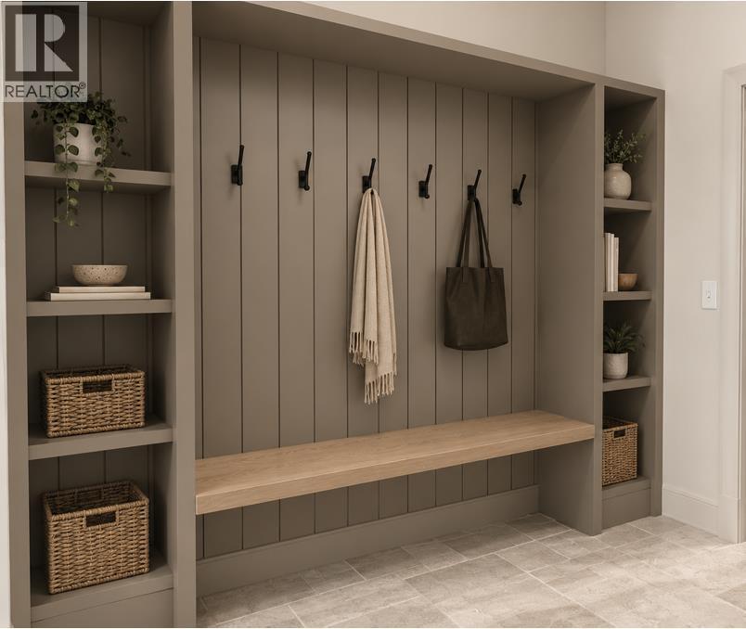
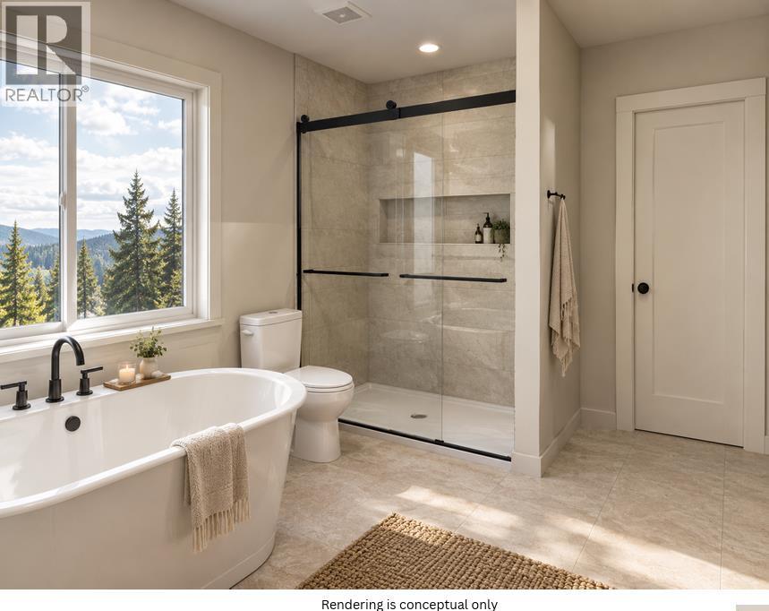
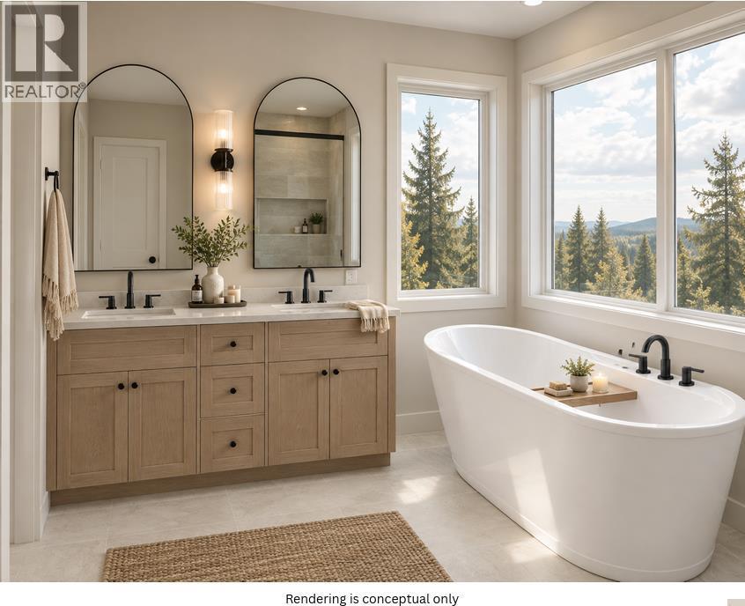
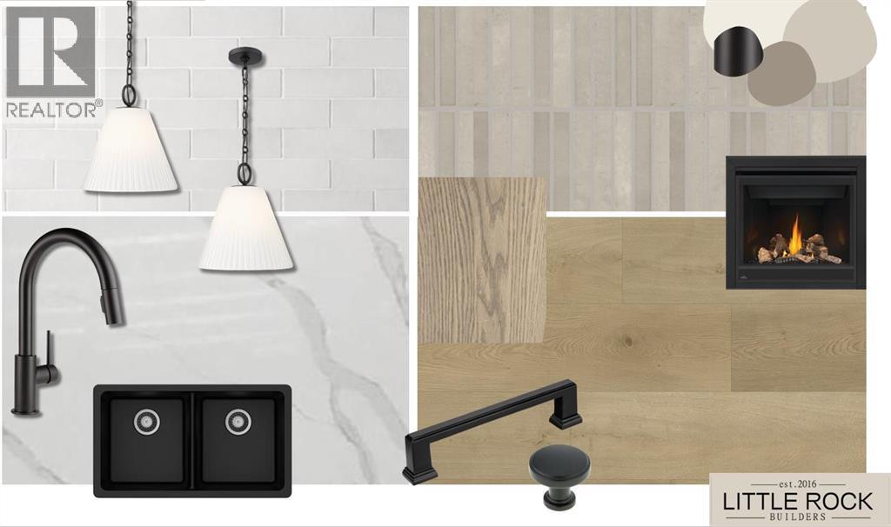
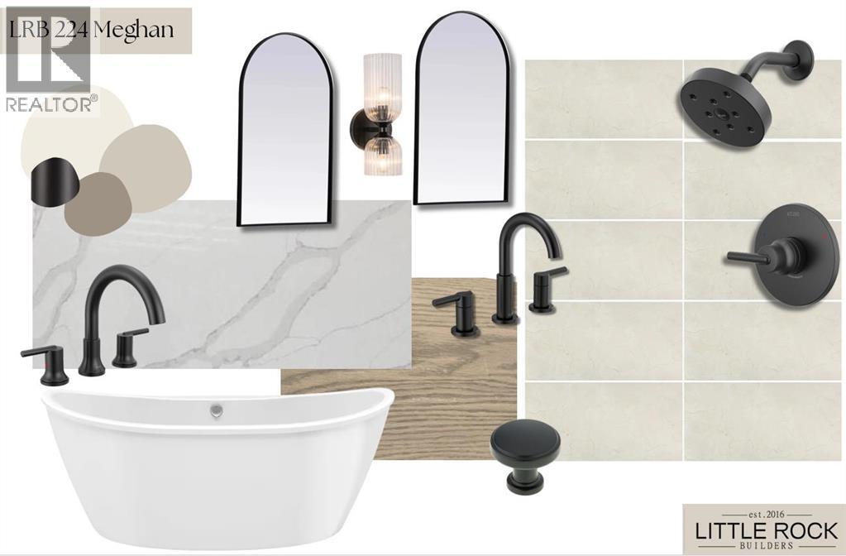
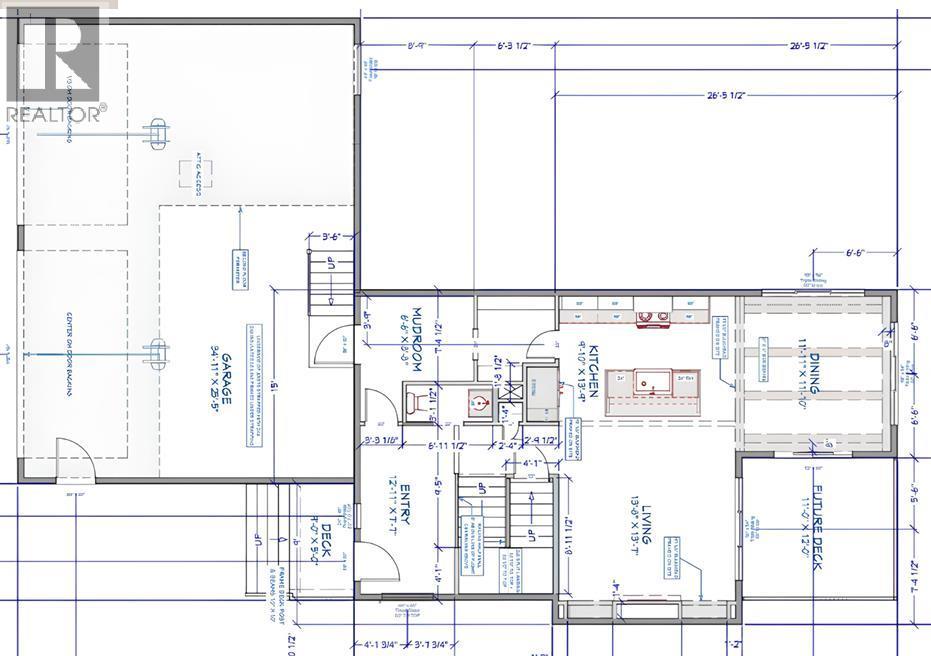
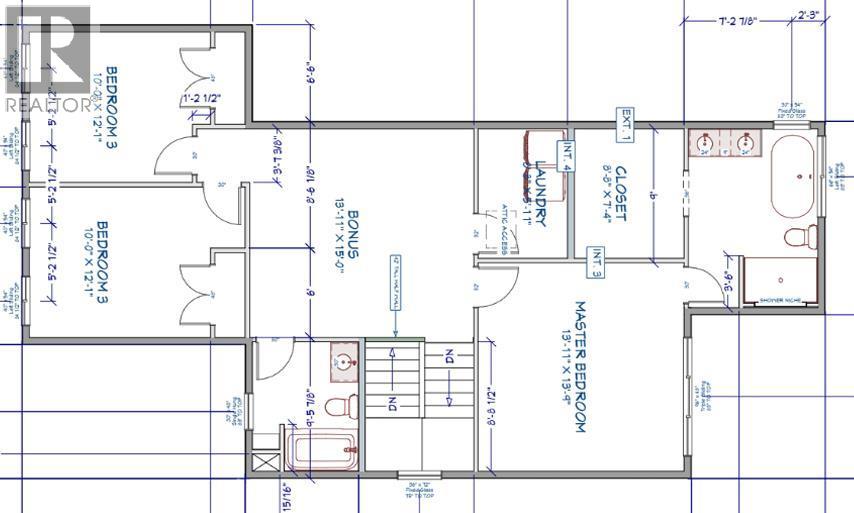
** POSSESSION JANUARY 1st 2027 ** The Meghan plan by Little Rock Builders is a beautiful floor plan geared towards function. The home is situated on 2.47 acres just outside of city limits west of GP on RR73. The main level offers an open plan with defined stylish spaces, large windows, chefs kitchen, walk through pantry, an island, powder room plus it has a gorgeous front entry along with an additional entry/boot-room coming in from the garage. The upper level has the primary bedroom along with 2 additional bedrooms. The primary suite has a magazine worthy en-suite, walk-in closet and large bedroom. The upper level also has a laundry room and bonus room. The basement is unfinished. The garage is 36' wide by 26' deep. Come take a look at property today and envision what acreage living would look like for you and family! (id:53676)
| Bathroom Total | 3 | Bedrooms Above Ground | 3 |
| Bedrooms Total | 3 | Appliances | None |
| Basement Development | Unfinished | Basement Type | Full (unfinished) |
| Constructed Date | 2026 | Construction Style Attachment | Detached |
| Cooling Type | None | Exterior Finish | See Remarks |
| Fireplace Present | Yes | Fireplace Total | 1 |
| Flooring Type | Carpeted, Ceramic Tile, Hardwood, Other, Vinyl | Foundation Type | Poured Concrete |
| Half Bath Total | 1 | Heating Type | Forced Air |
| Stories Total | 2 | Size Interior | 1907 Sqft |
| Total Finished Area | 1907 Sqft | Type | House |
| Utility Water | Shared Well |
| Parking Pad | |
| R V |
| Acreage | Yes | Fence Type | Not Fenced |
| Sewer | Mound | Size Depth | 120 M |
| Size Frontage | 83 M | Size Irregular | 2.47 |
| Size Total | 2.47 Ac|2 - 4.99 Acres | Size Total Text | 2.47 Ac|2 - 4.99 Acres |
| Zoning Description | Cr-2 |
| Level | Type | Dimensions |
|---|---|---|
| Main Level | 2pc Bathroom | 3.00 Ft x 6.00 Ft |
| Upper Level | Bedroom | 10.00 Ft x 12.00 Ft |
| Upper Level | Bedroom | 10.00 Ft x 12.00 Ft |
| Upper Level | Primary Bedroom | 13.92 Ft x 13.75 Ft |
| Upper Level | 3pc Bathroom | 5.00 Ft x 9.50 Ft |
| Upper Level | 5pc Bathroom | 9.50 Ft x 12.00 Ft |

Start Your Mortgage Application
