
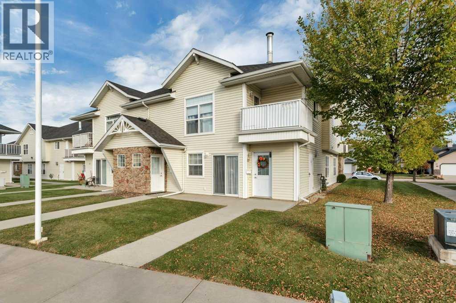
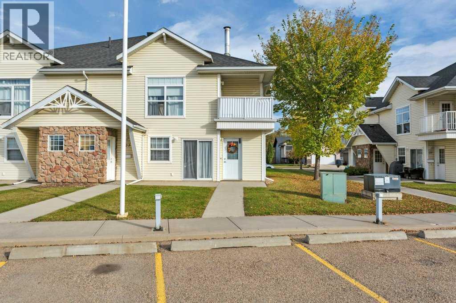
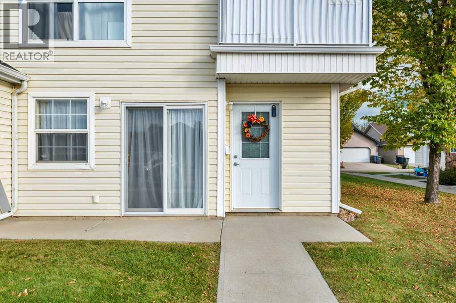
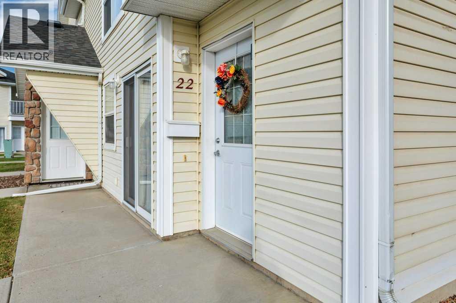
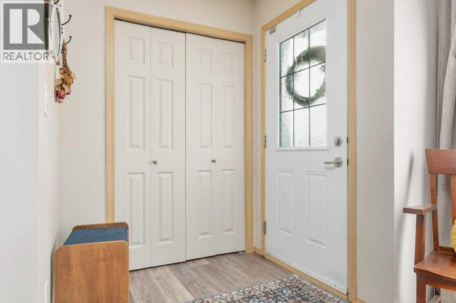
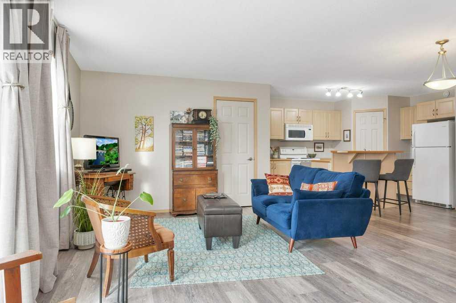
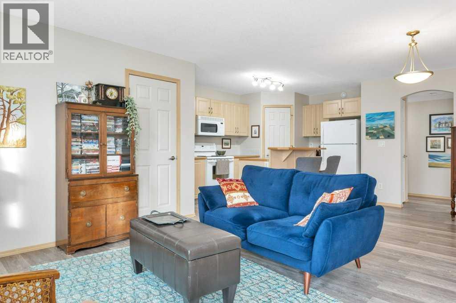
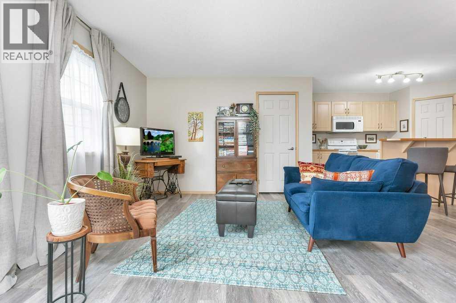
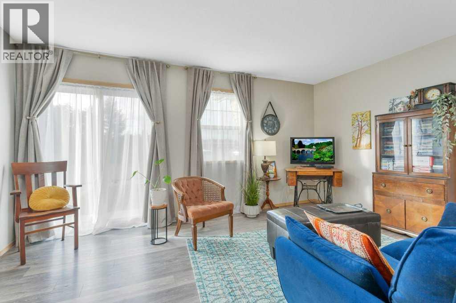
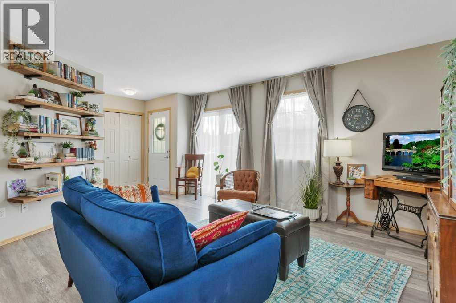
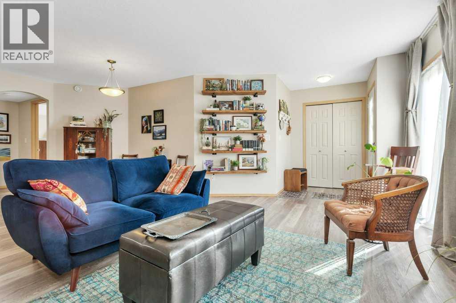
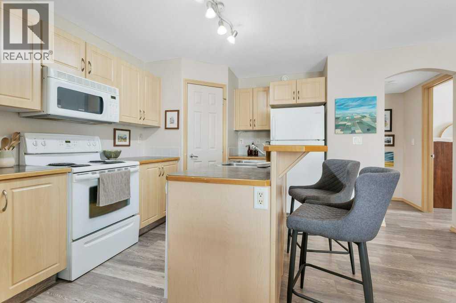
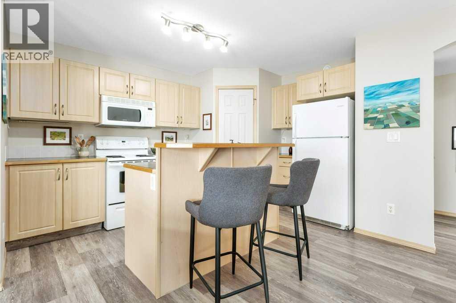
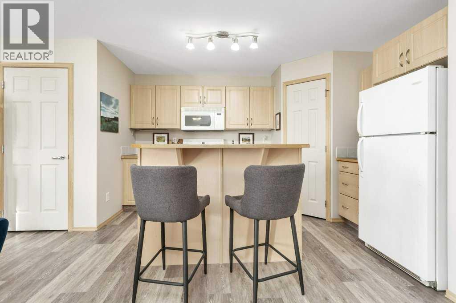
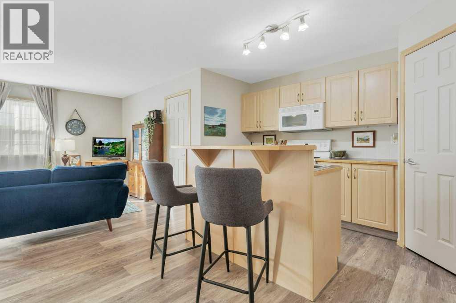
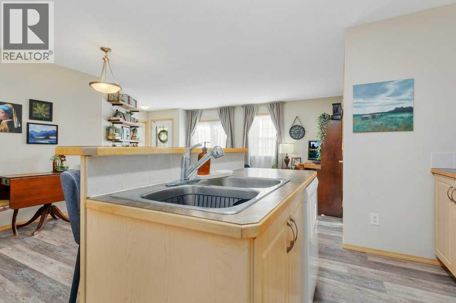
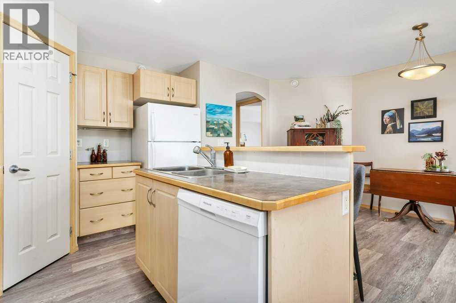
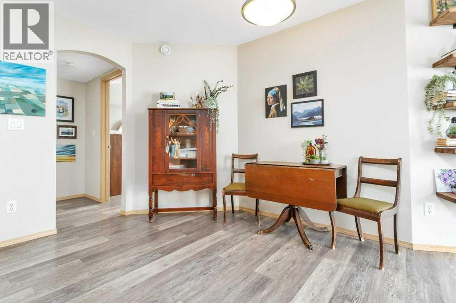
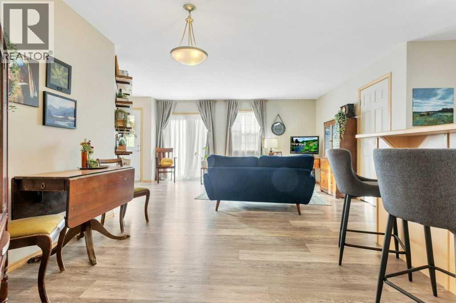
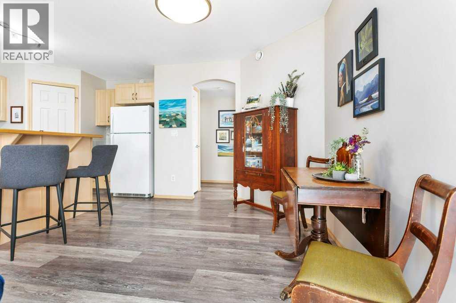
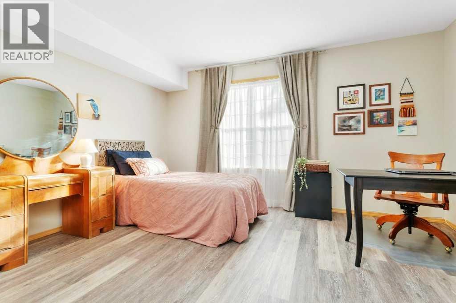
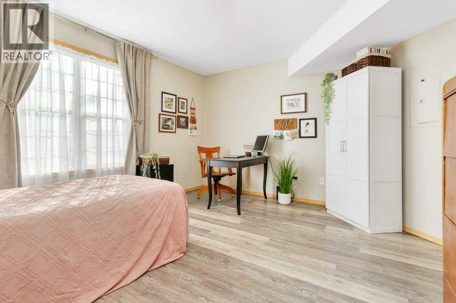
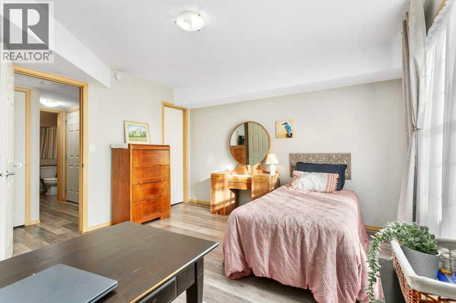
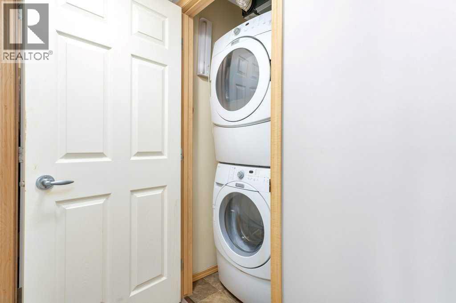
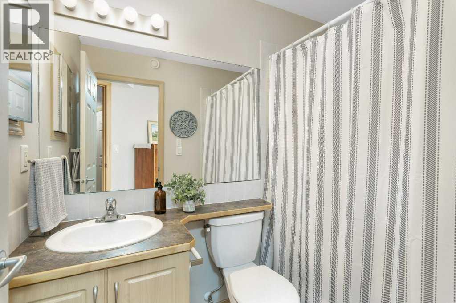
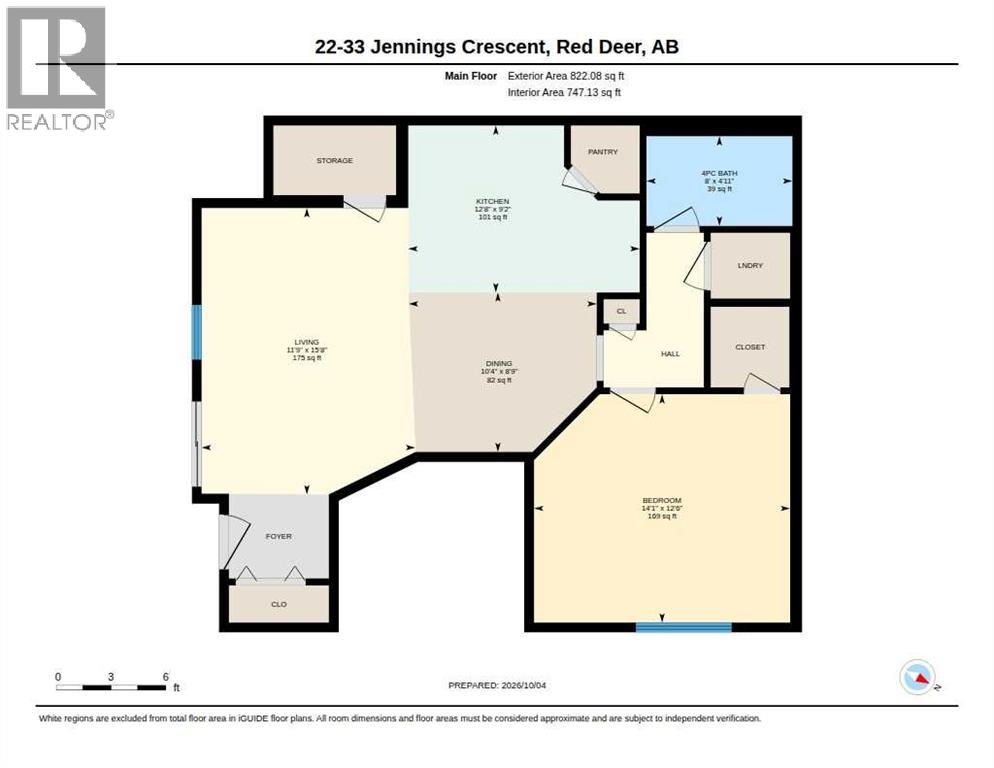
Discover a haven of tranquility within Johnstone Crossing, embodied by this inviting urban professional townhouse. Nestled within a beautifully maintained community, this level entry residence offers a seamless blend of modern convenience and relaxed living. Step inside to find an open floorplan bathed in natural light, accentuated by durable laminate flooring throughout and complemented by large south facing windows. A thoughtfully designed kitchen island provides ample space for preparation and gathering, while storage solutions ensure effortless organization. Laundry day becomes less daunting with an integrated unit conveniently located in the main level, alongside a Spacious Primary Bedroom with a walk-in closet. Relax and unwind on your south facing patio, enjoying moments outdoors. You will love the benefits of access to community amenities including park spaces, playgrounds, snow removal services, trash collection, visitor parking, and convenient access to shopping, schools, walking/bike paths, tennis courts, and street lights. Embrace a lifestyle where convenience meets community—this townhouse offers a wonderful opportunity to settle into a vibrant neighborhood. (id:53676)
| Bathroom Total | 1 | Bedrooms Above Ground | 1 |
| Bedrooms Total | 1 | Appliances | See Remarks |
| Basement Type | None | Constructed Date | 2005 |
| Construction Material | Wood Frame | Construction Style Attachment | Attached |
| Cooling Type | None | Exterior Finish | Vinyl Siding |
| Flooring Type | Laminate | Foundation Type | None |
| Heating Type | In Floor Heating | Stories Total | 1 |
| Size Interior | 822 Sqft | Total Finished Area | 822 Sqft |
| Type | Row / Townhouse |
| Acreage | No | Fence Type | Partially Fenced |
| Land Amenities | Park, Playground, Recreation Nearby, Schools, Shopping | Size Total Text | Unknown |
| Zoning Description | R-m |
| Level | Type | Dimensions |
|---|---|---|
| Main Level | Living Room | 11.75 Ft x 15.67 Ft |
| Main Level | Dining Room | 8.75 Ft x 10.33 Ft |
| Main Level | Kitchen | 9.17 Ft x 12.67 Ft |
| Main Level | Primary Bedroom | 12.50 Ft x 14.08 Ft |
| Main Level | 4pc Bathroom | Measurements not available |

Start Your Mortgage Application
