
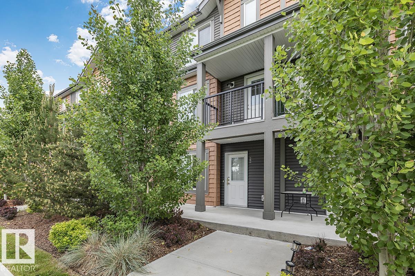
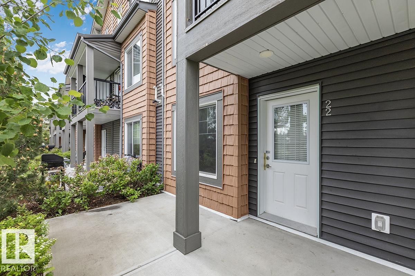
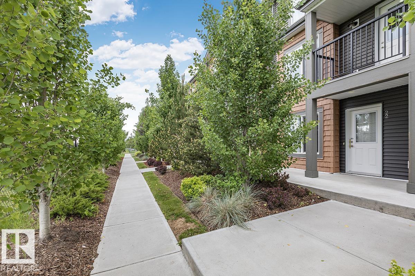
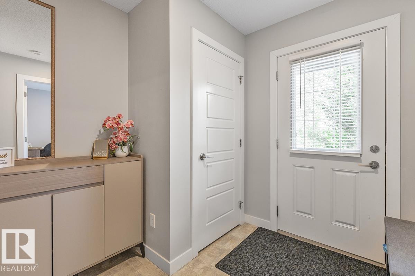
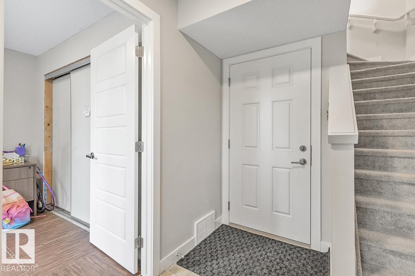
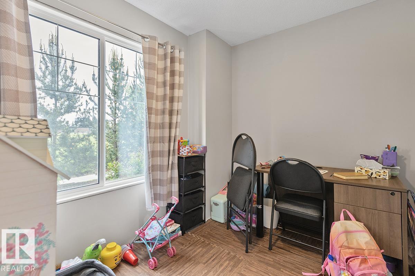
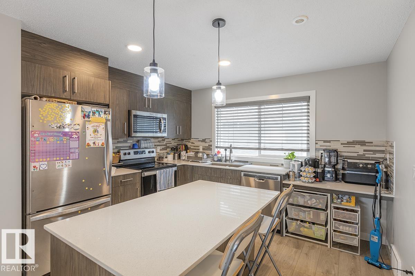
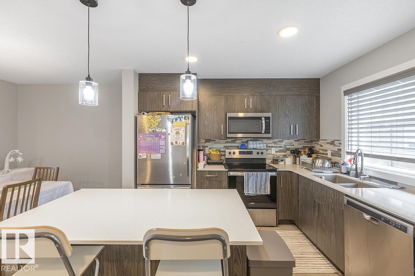
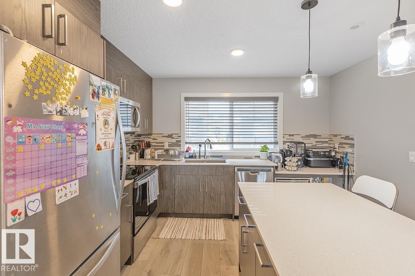
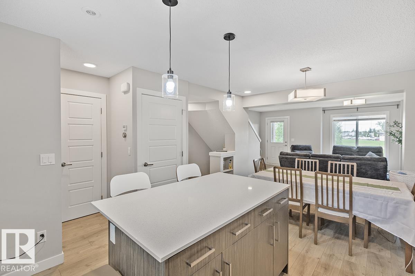
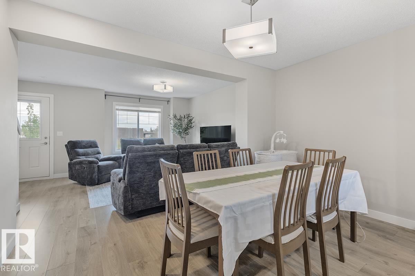
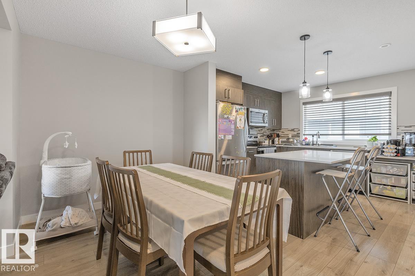
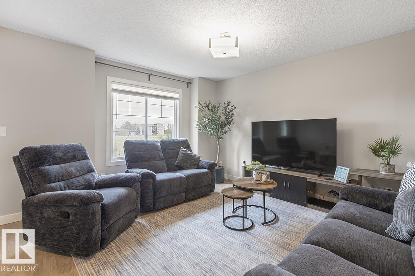
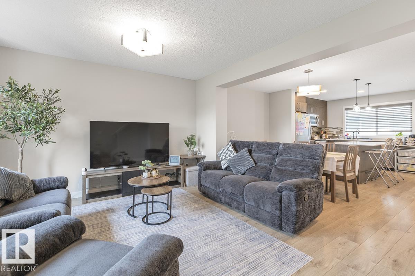
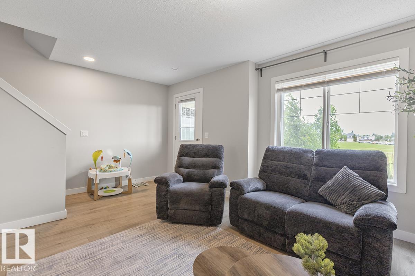
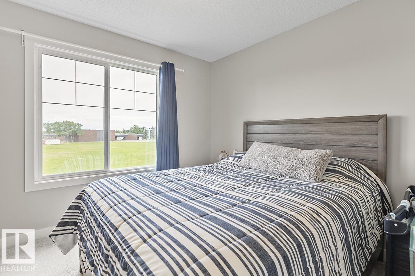
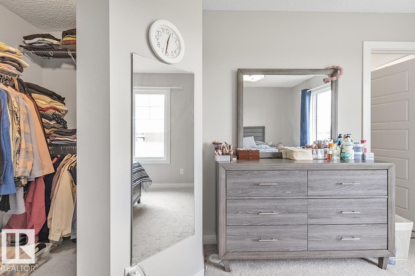
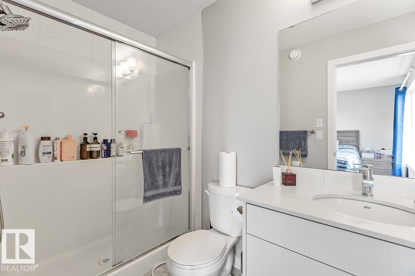
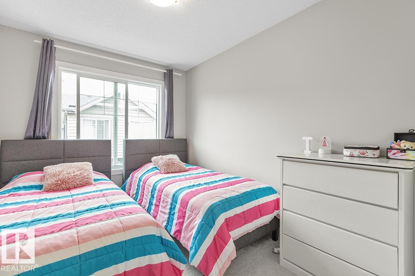
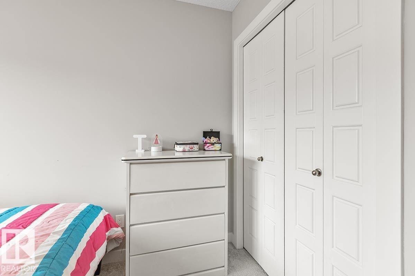
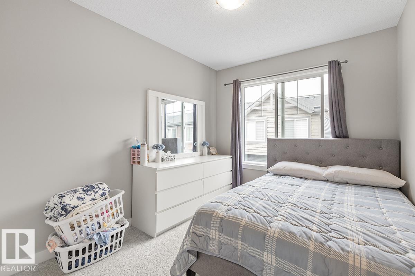
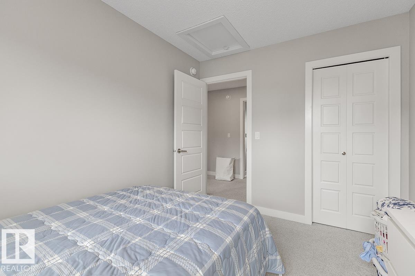
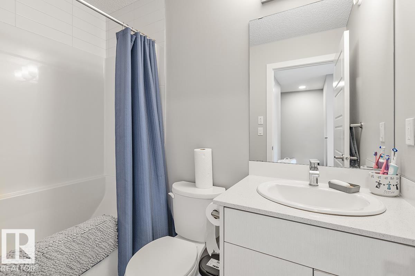
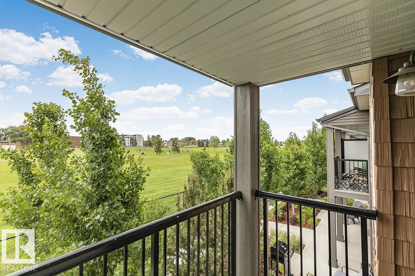
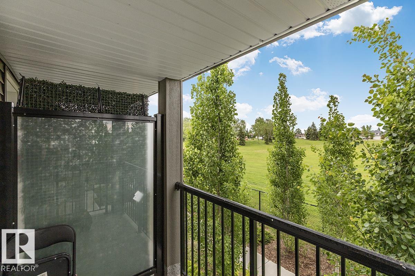
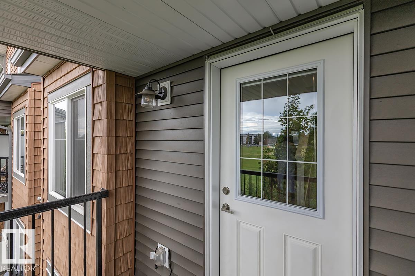
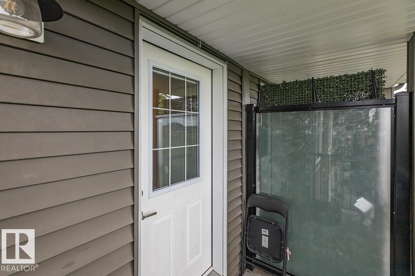
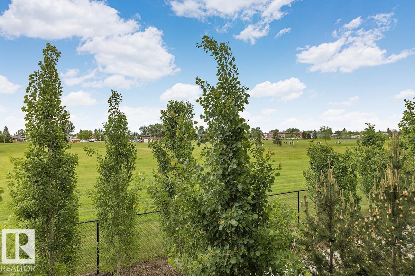
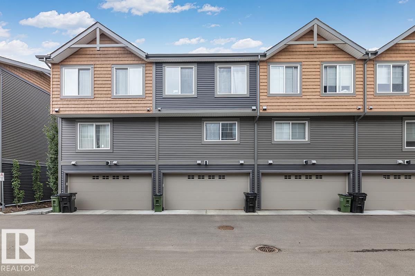
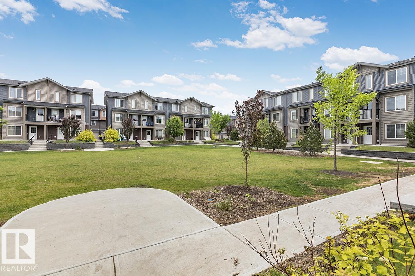
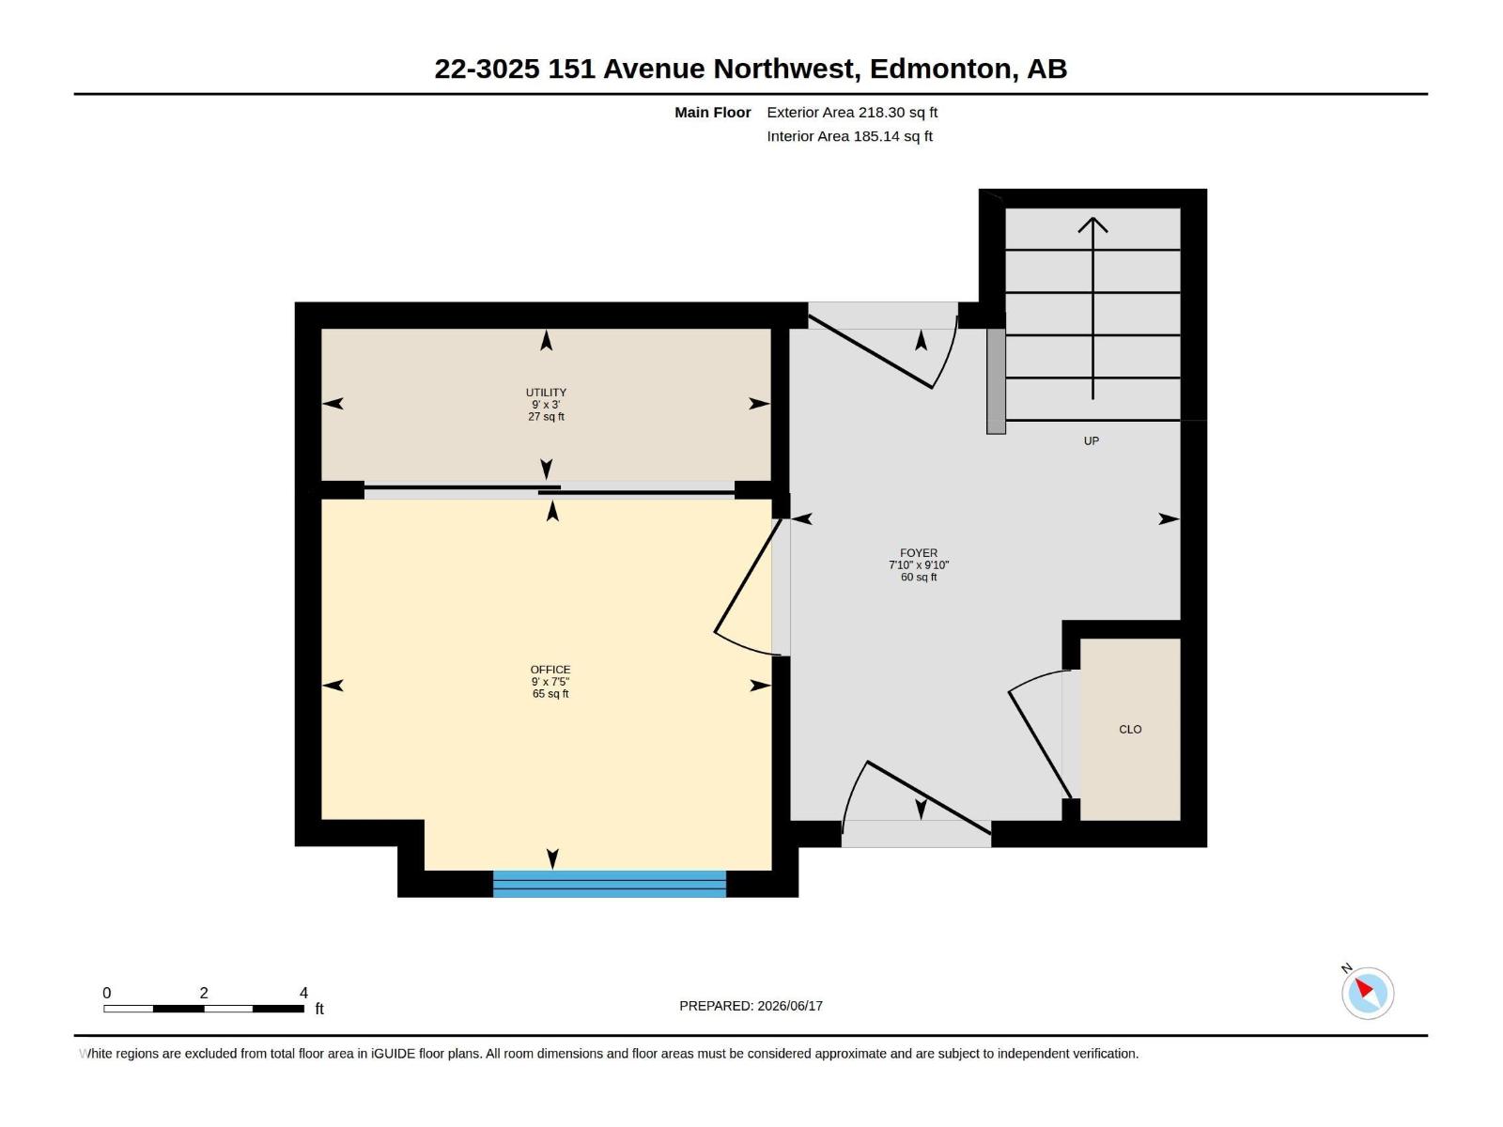
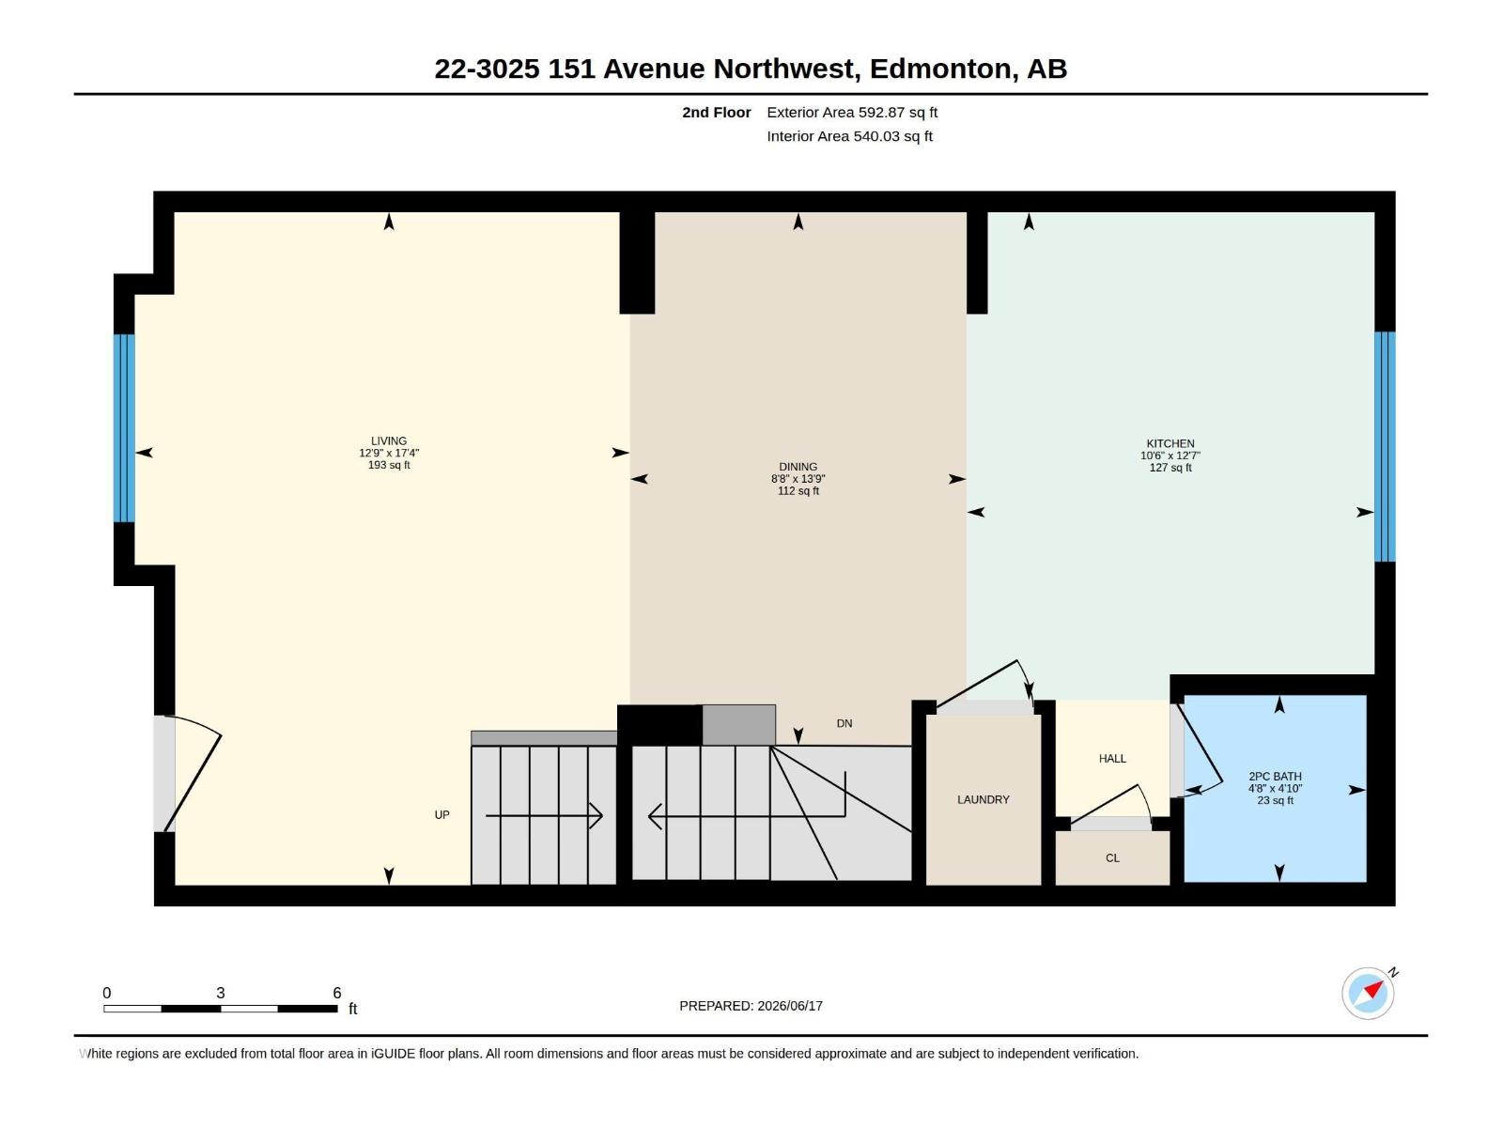
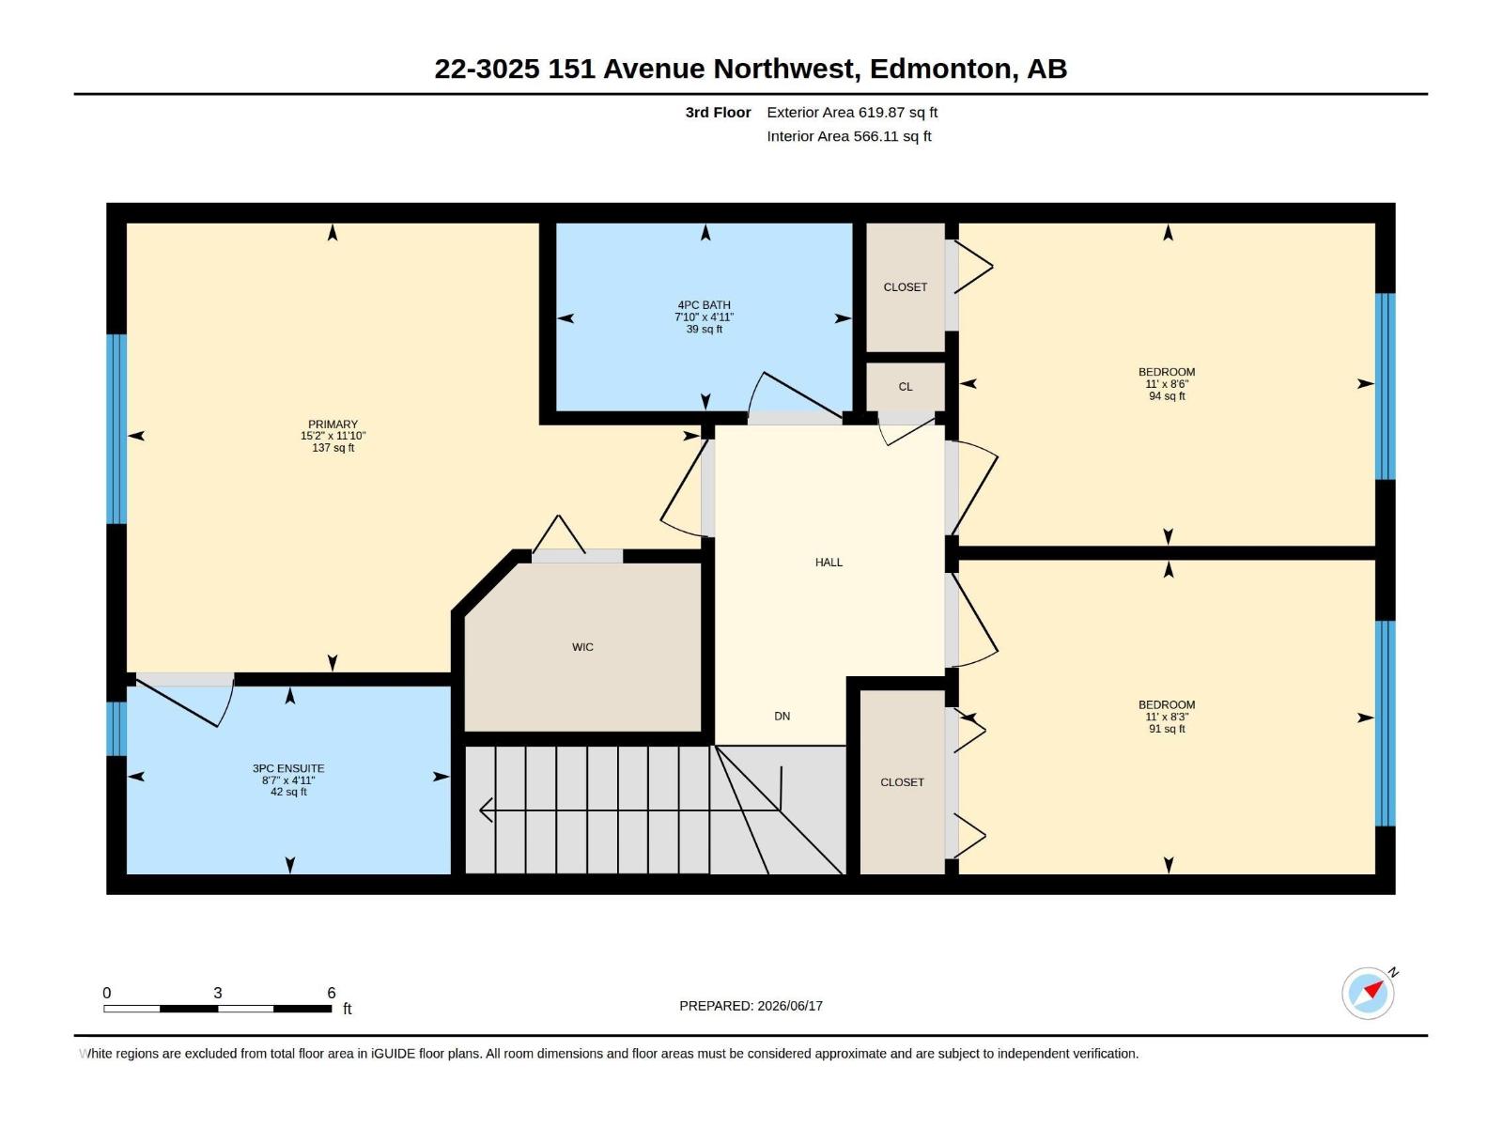
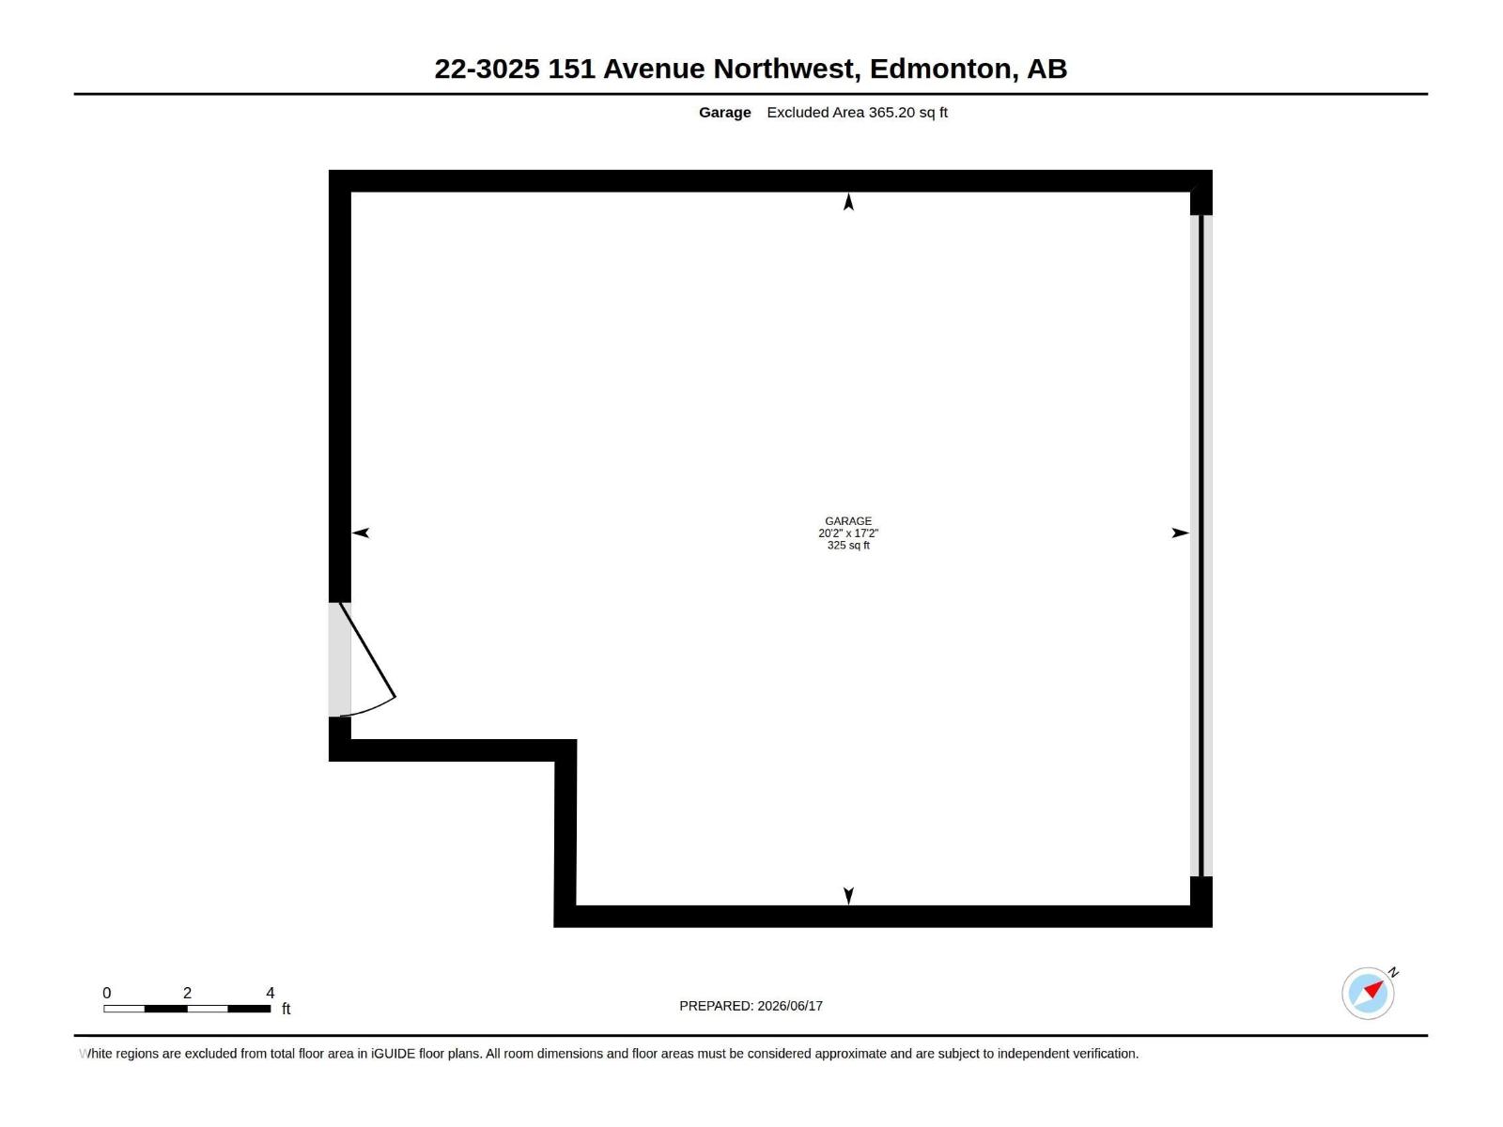
At over 1400sqft, this 3-bed+den townhouse offers some of the most livable square footage in this high-quality complex and backs it up with a double attached garage that some units simply can't match. The shared pathway is lined with beautiful trees and the views from the living room and primary bedroom only get better! Upon entry, you are greeted by The Den which provides flexible options for a home office, playroom or guest space! On the main floor, the open-concept main floor is built for real life with a well-appointed L-shaped kitchen with granite countertops, stainless steel appliances, a large kitchen that flows into a generous dining and living area with a convenient 2-piece bath rounding out this level. Upstairs, the primary bedroom features a walk-in closet and 4-piece ensuite, joined by two additional bedrooms and a full bath. Kirkness provides quick access to the Henday, Yellowhead Trail, Clareview LRT and Rec Centre. This is the unit that checks every box without compromise. (id:53676)
| Bathroom Total | 3 | Bedrooms Total | 3 |
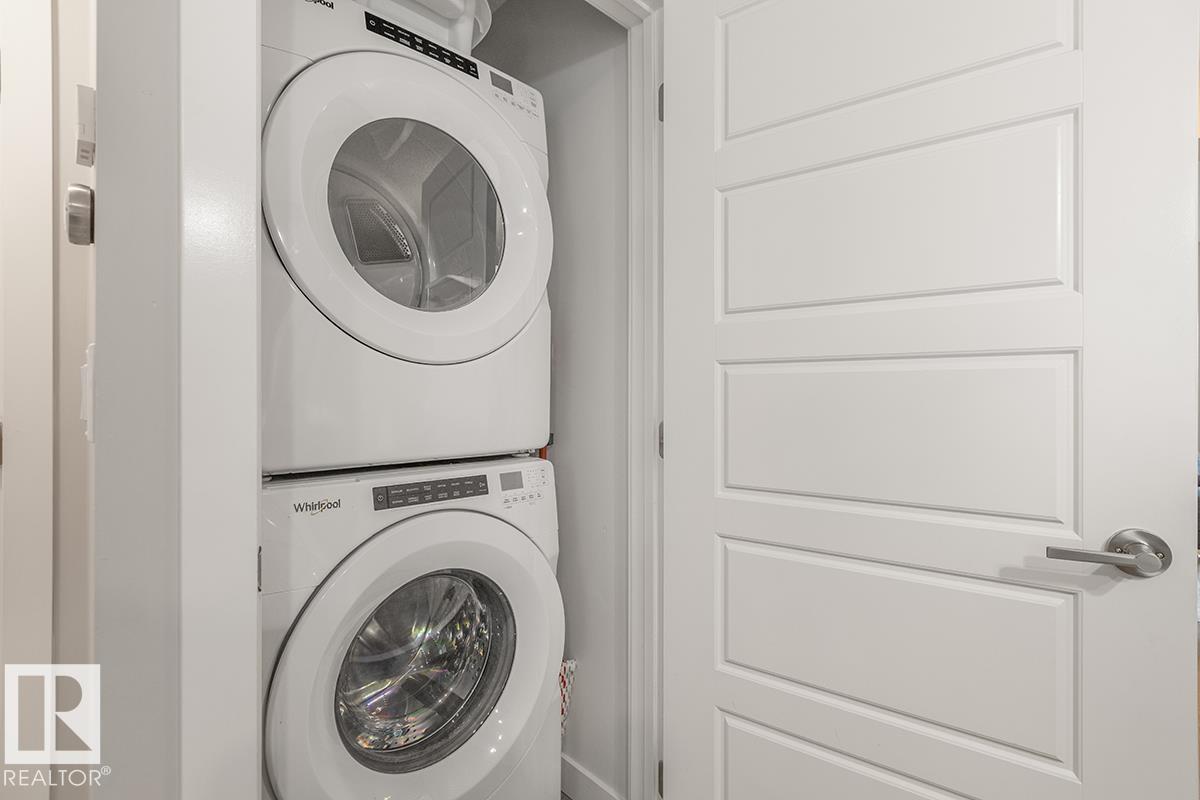
| Appliances | Dishwasher, Dryer, Garage Door Opener Remote(s), Garage Door Opener, Microwave Range Hood Combo, Refrigerator, Stove, Washer | Basement Type | None |
| Constructed Date | 2020 | Construction Style Attachment | Attached |
| Fire Protection | Smoke Detectors | Half Bath Total | 1 |
| Heating Type | Forced Air | Stories Total | 3 |
| Size Interior | 1431 Sqft | Type | Row / Townhouse |
| Attached Garage |
| Acreage | No | Land Amenities | Playground, Public Transit, Schools, Shopping |
| Size Irregular | 196.08 | Size Total | 196.08 M2 |
| Size Total Text | 196.08 M2 |
| Level | Type | Dimensions |
|---|---|---|
| Lower Level | Den | 2.75 m x 2.27 m |
| Main Level | Living Room | 5.28 m x 3.89 m |
| Main Level | Dining Room | 4.19 m x 2.6 m |
| Main Level | Kitchen | 3.83 m x 3.2 m |
| Upper Level | Primary Bedroom | 3.61 m x 4.62 m |
| Upper Level | Bedroom 2 | 2.6 m x 3.35 m |
| Upper Level | Bedroom 3 | 2.53 m x 3.35 m |

Start Your Mortgage Application
