
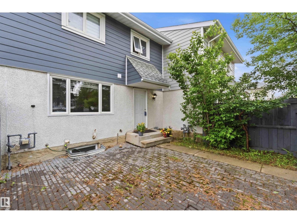
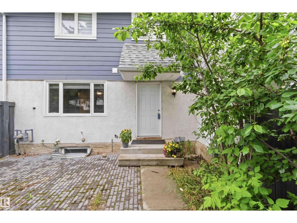
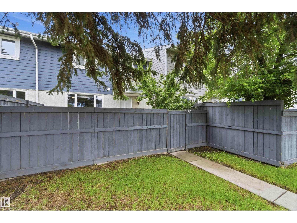
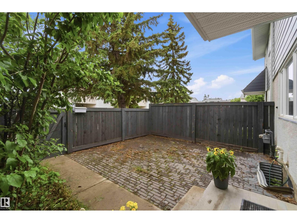
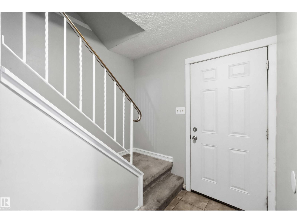
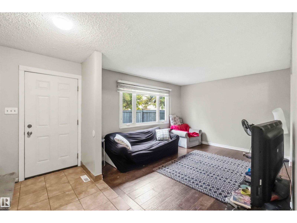
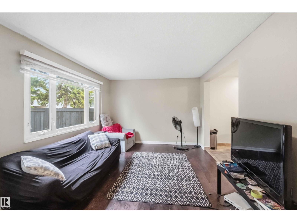
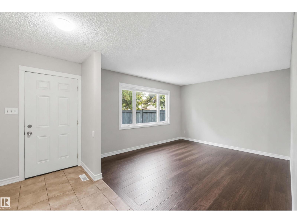
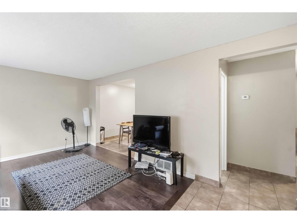
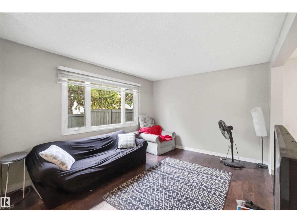
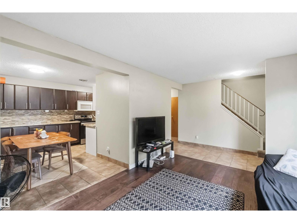
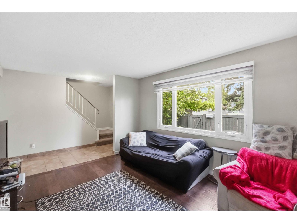
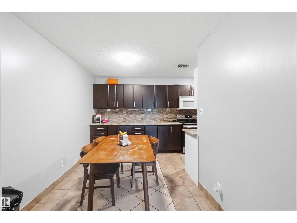
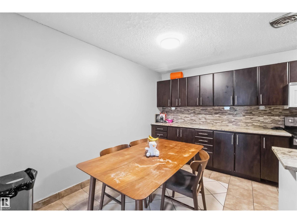
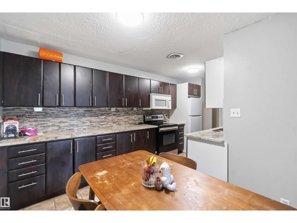
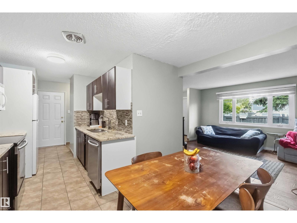
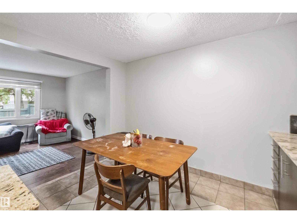
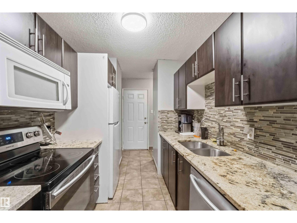
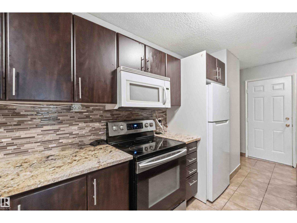
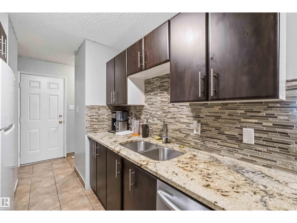
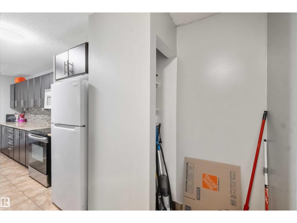
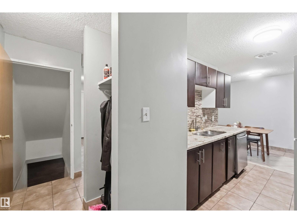
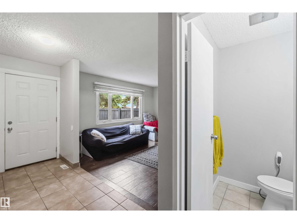
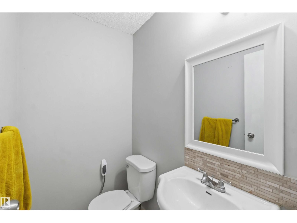
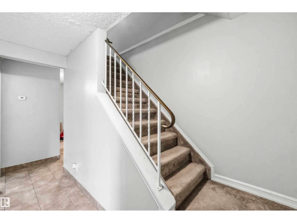
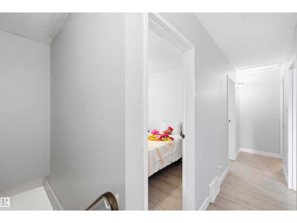
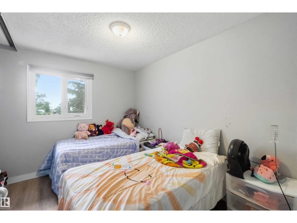
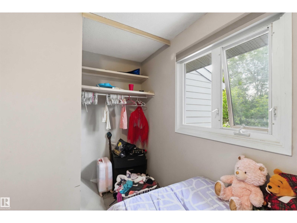
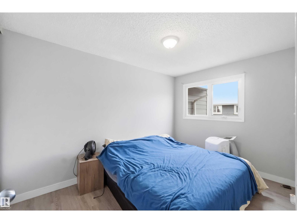
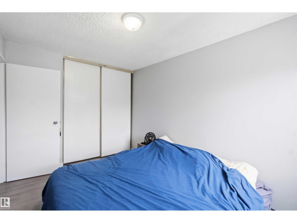
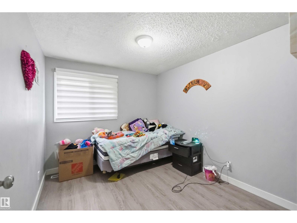
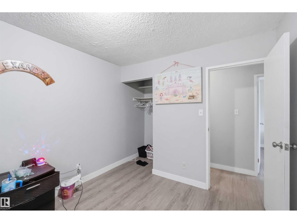
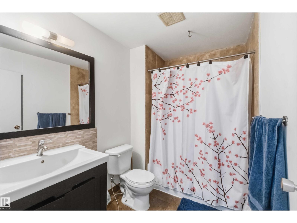
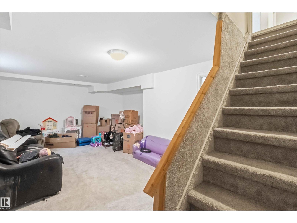
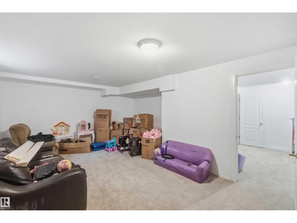
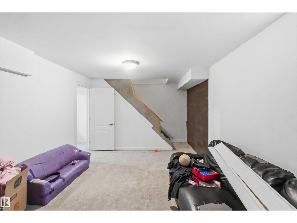
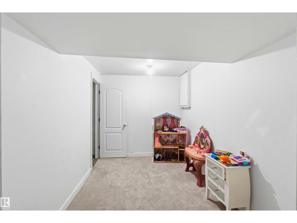
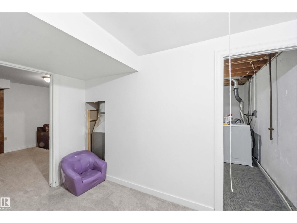
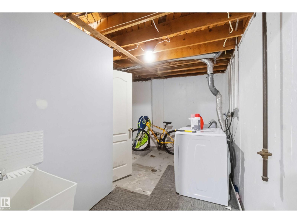
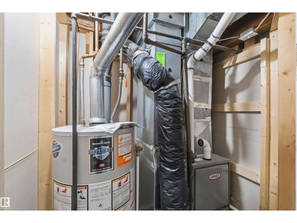
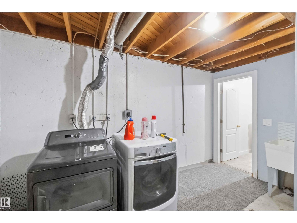
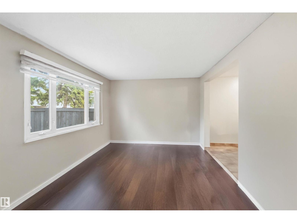
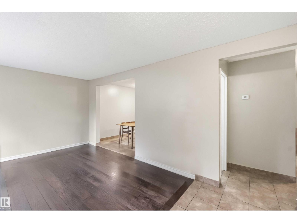
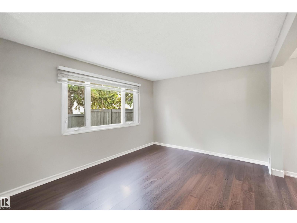
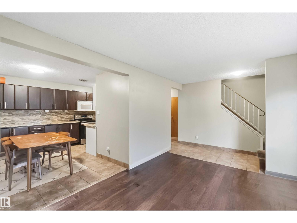
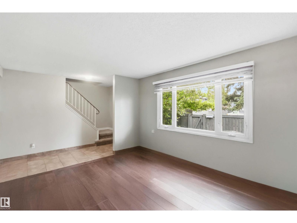
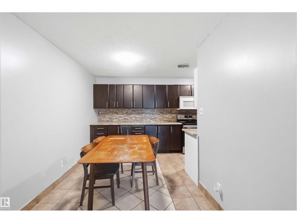
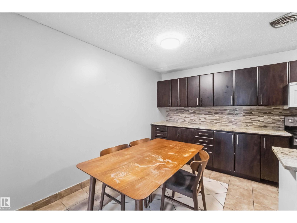
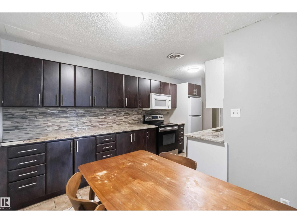
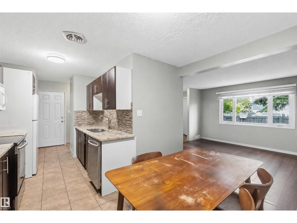
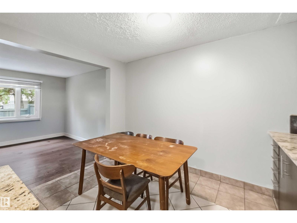
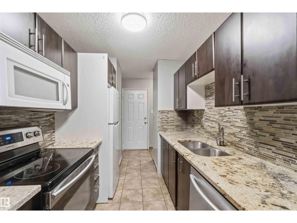
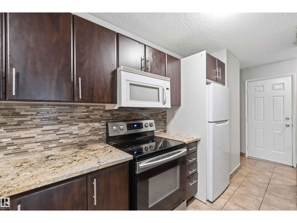
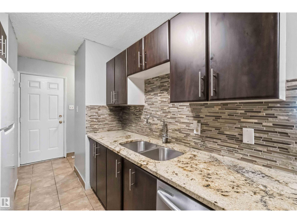
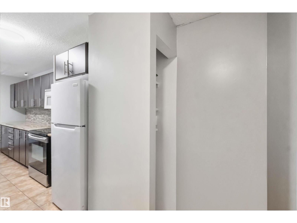
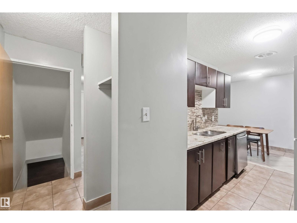
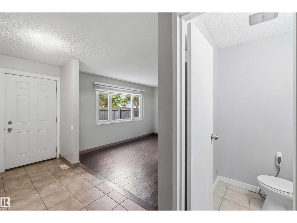
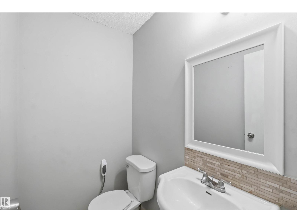
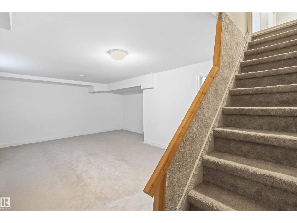
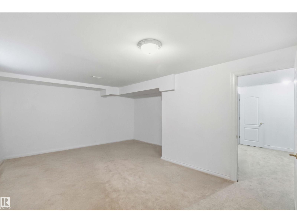
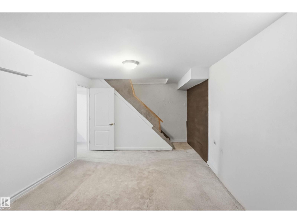
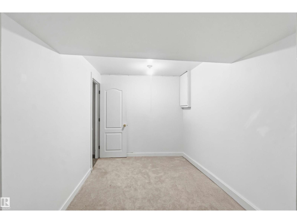
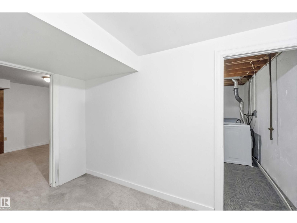
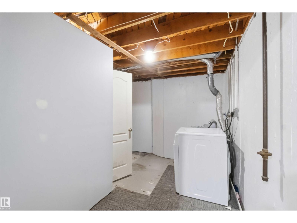
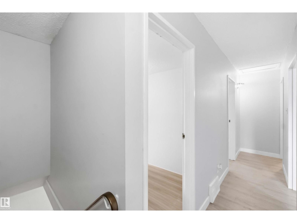
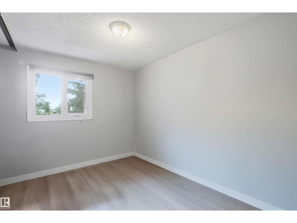
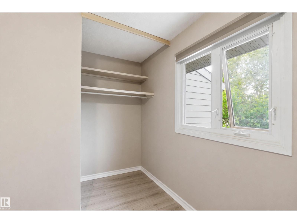
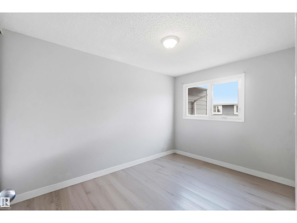
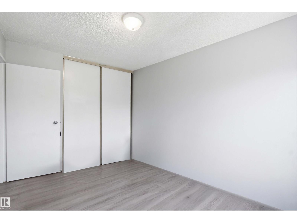
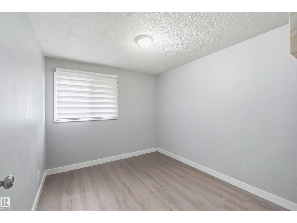
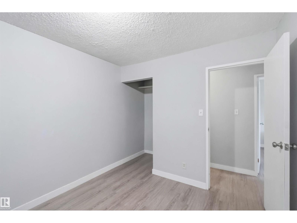
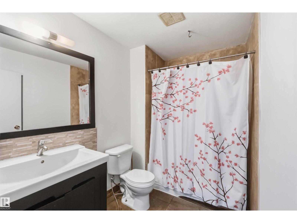
Welcome to the desirable community of Callingwood! This charming two-story townhome is perfect for first time homebuyers, investors are those looking to downsize. Step inside to find engineered hardwood and the tile flooring throughout the main level.The kitchen features granite countertops , plenty of cabinets, flowing seamlessly into the dining area. The Bright and spacious Living Room provides plenty of room to relax and entertain, while a convenient 2 peice bathroom completes the main floor. Upstairs, you'll find three comfortable bedrooms and a well appointed 4 piece main bathroom. The fully finished basement office additional living space, perfect for a family room, home office or recreation area. Outside enjoy the fully fenced yard and a single car stall. Ideally located close to shopping, schools, major roadways, West Edmonton mall, YMCA, parks, picnic areas, and playgrounds. This home offers both comfort and convenience in an excellent location. (id:53676)
| Bathroom Total | 2 | Bedrooms Total | 3 |
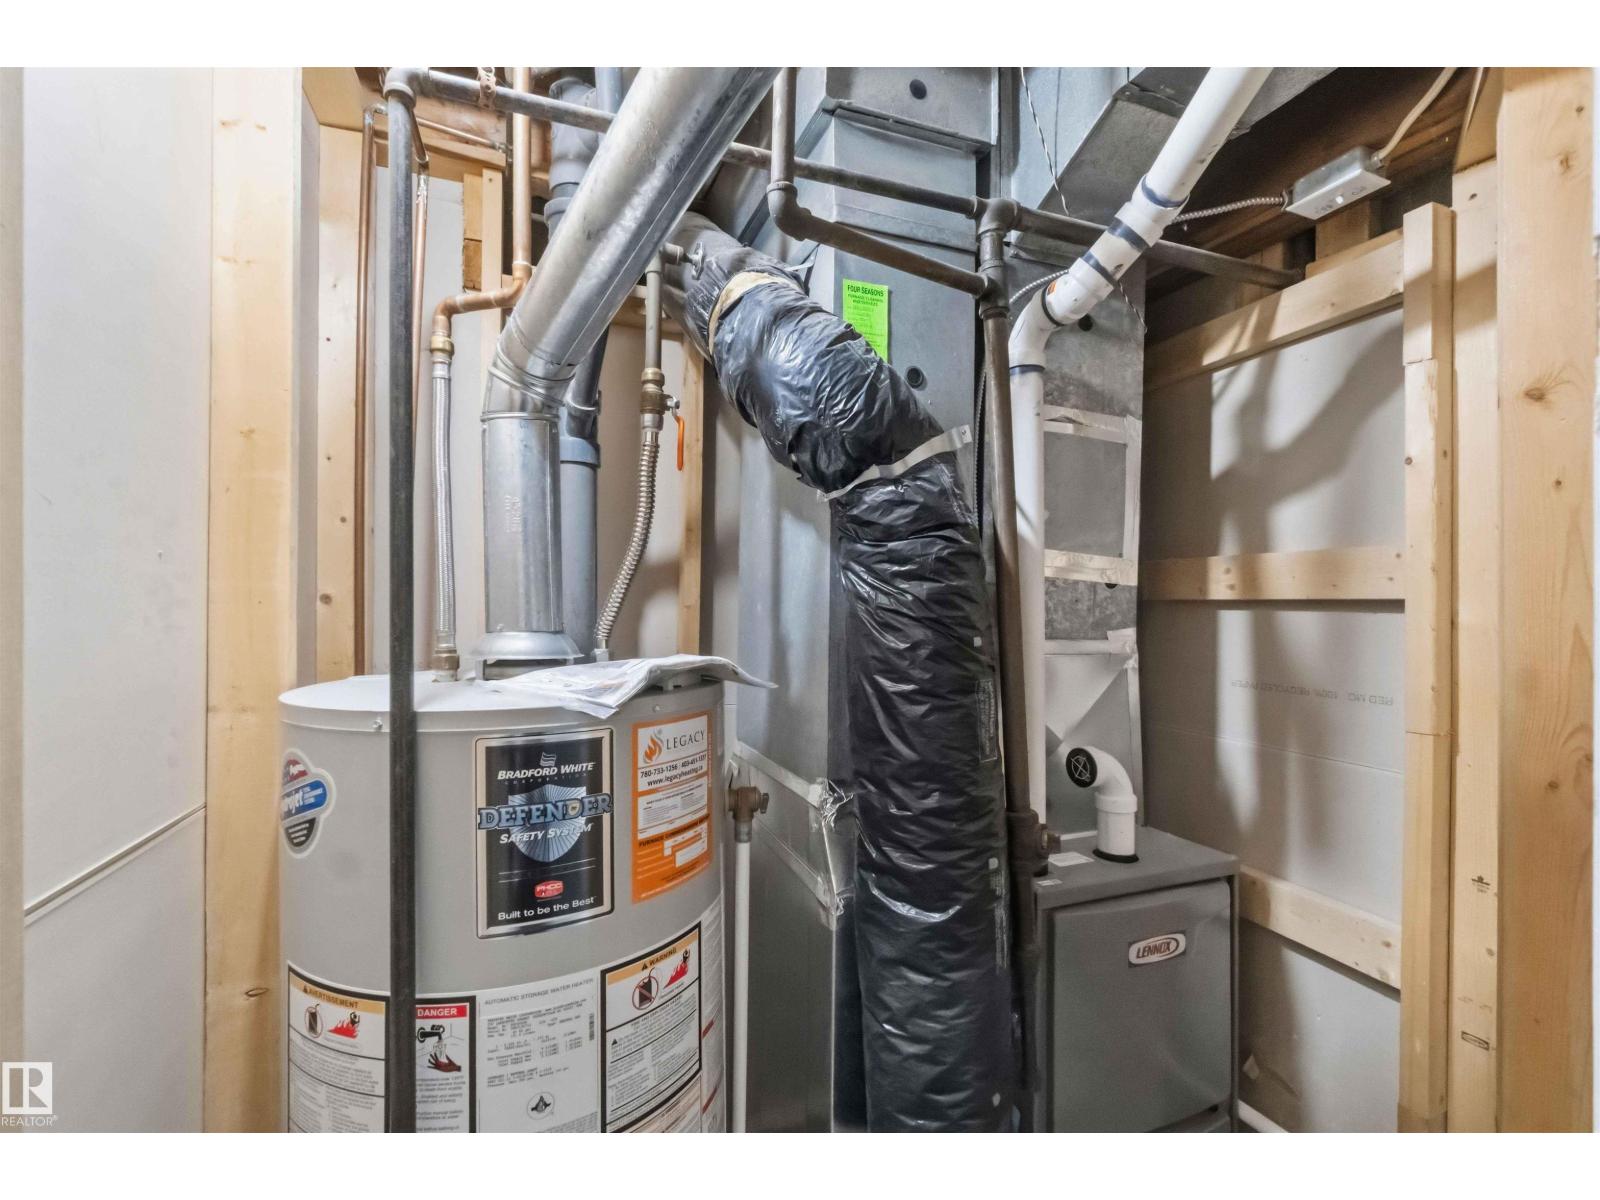
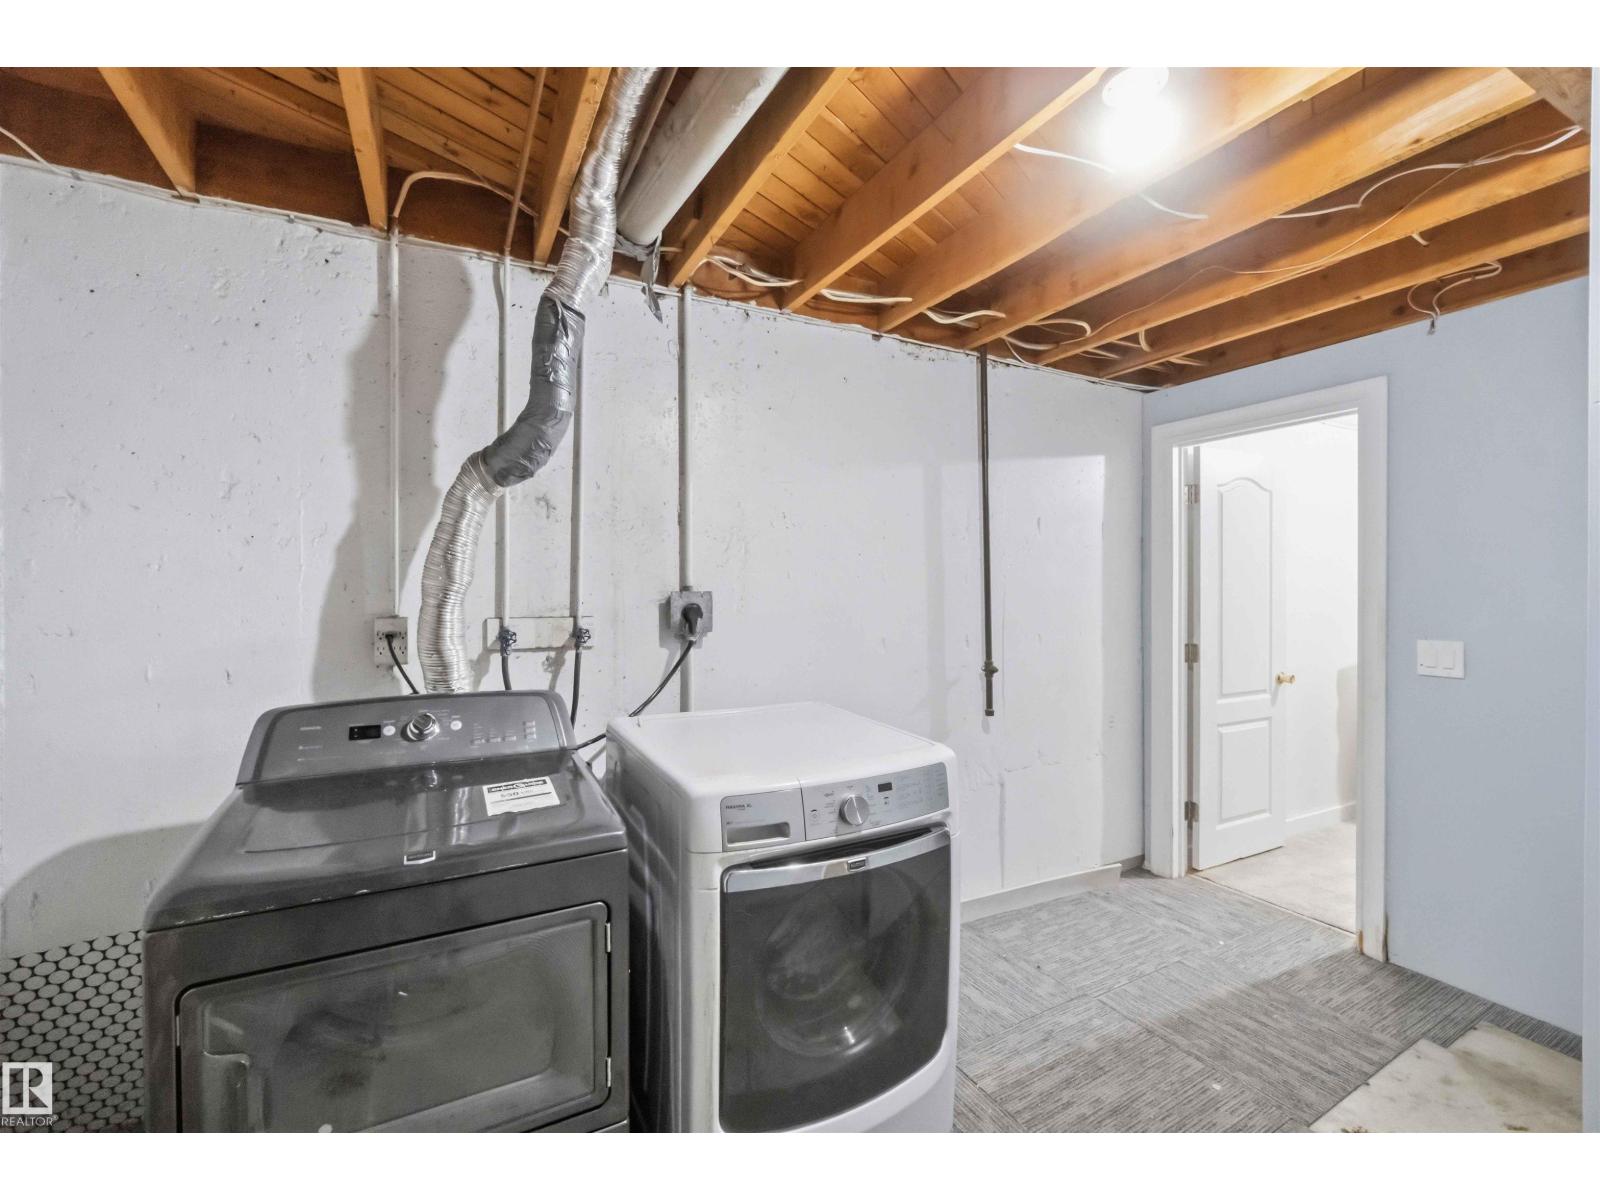
| Appliances | Dishwasher, Dryer, Microwave Range Hood Combo, Refrigerator, Stove, Washer | Basement Development | Finished |
| Basement Type | Full (finished) | Constructed Date | 1974 |
| Construction Style Attachment | Attached | Fire Protection | Smoke Detectors |
| Half Bath Total | 1 | Heating Type | Forced Air |
| Stories Total | 2 | Size Interior | 1098 Sqft |
| Type | Row / Townhouse |
| Stall |
| Acreage | No | Fence Type | Fence |
| Land Amenities | Playground, Public Transit, Schools, Shopping |
| Level | Type | Dimensions |
|---|---|---|
| Main Level | Living Room | 3.55 m x 4.12 m |
| Main Level | Dining Room | 3.67 m x 2.6 m |
| Main Level | Kitchen | 2.26 m x 2.26 m |
| Upper Level | Primary Bedroom | 2.7 m x 3.45 m |
| Upper Level | Bedroom 2 | 3.32 m x 3.45 m |
| Upper Level | Bedroom 3 | 4.42 m x 2.88 m |

Start Your Mortgage Application
