
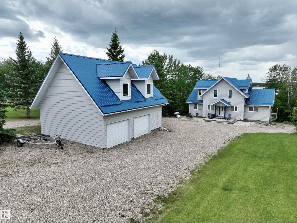
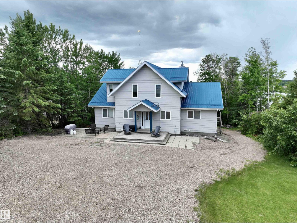
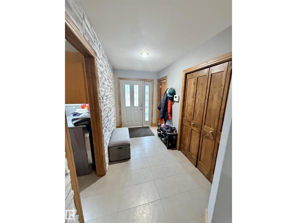
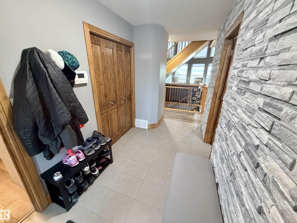
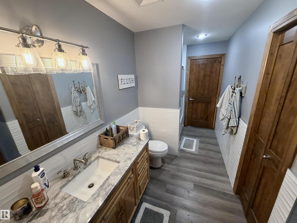
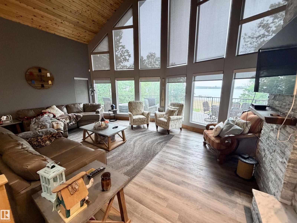
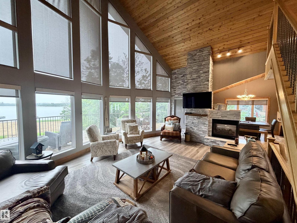
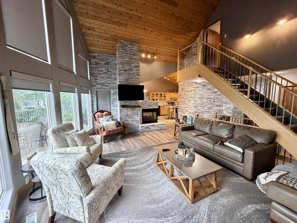
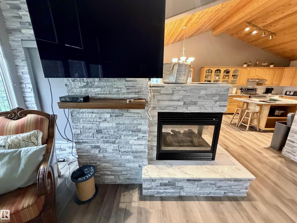
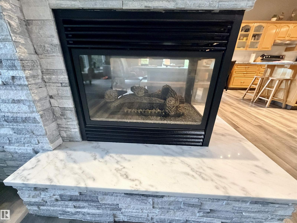
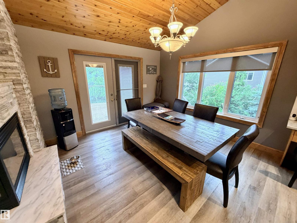
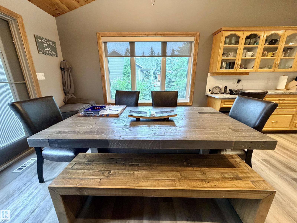
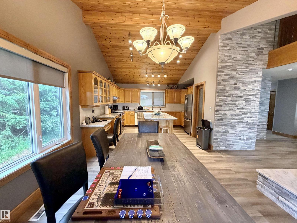
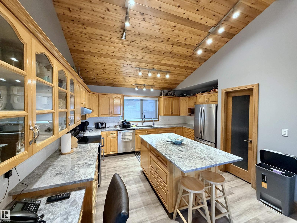
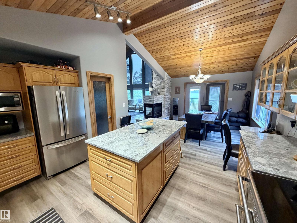
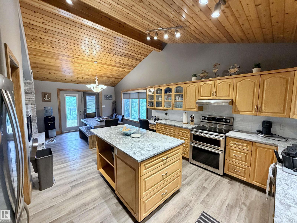
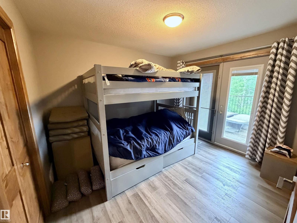
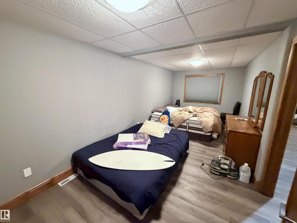
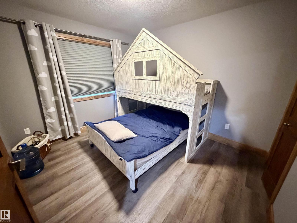
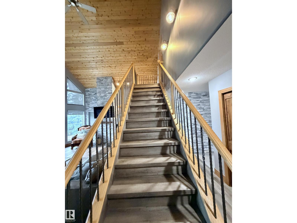
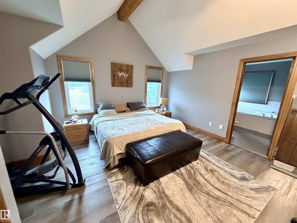
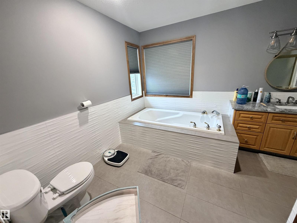
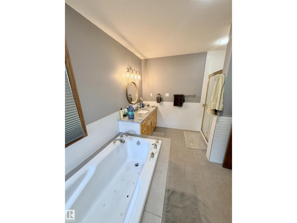
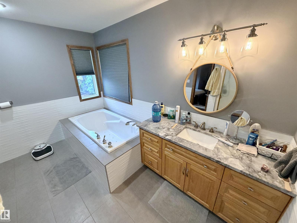
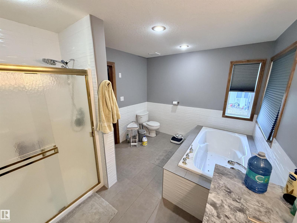
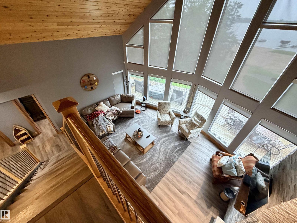
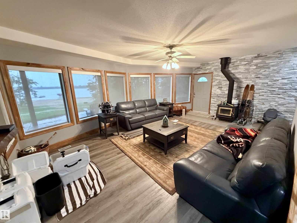
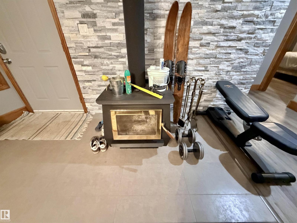
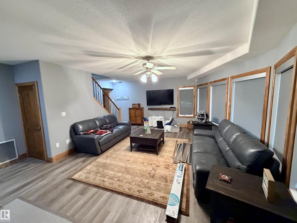
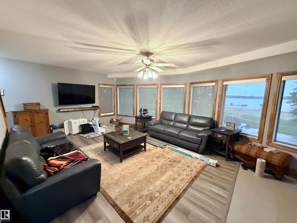
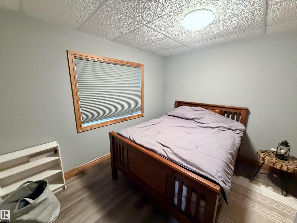
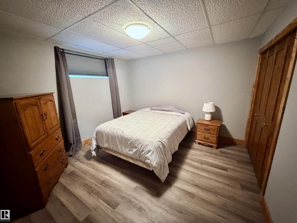
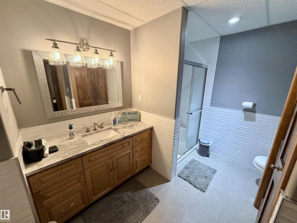
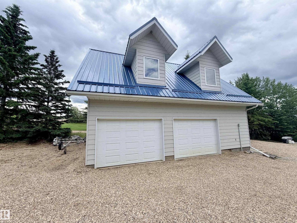
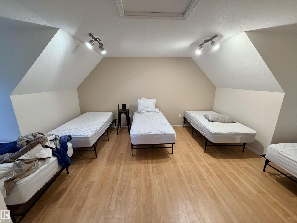
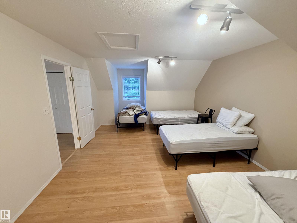
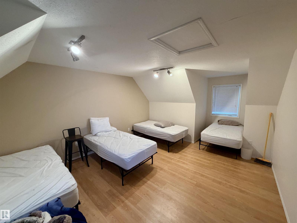
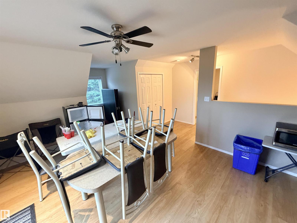
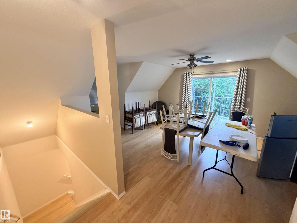
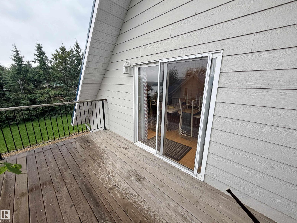
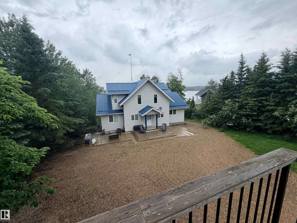
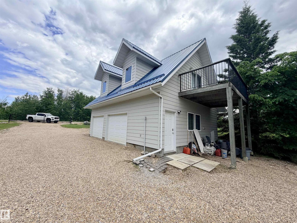
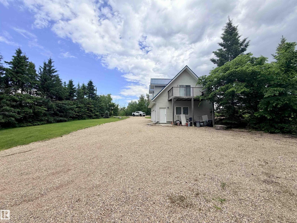
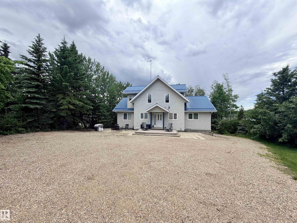
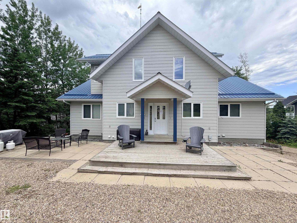
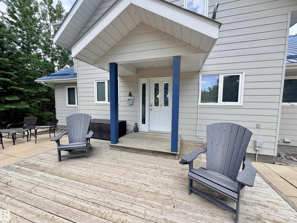
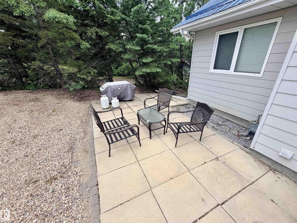
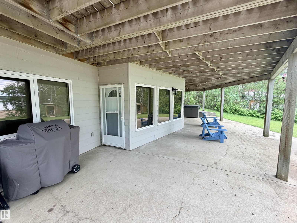
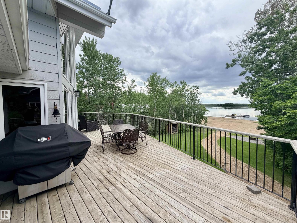
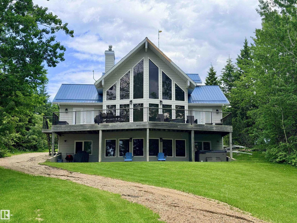
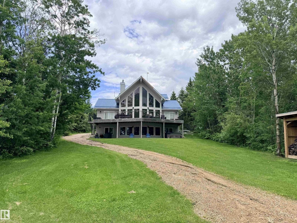
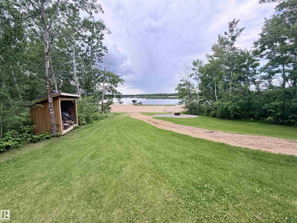
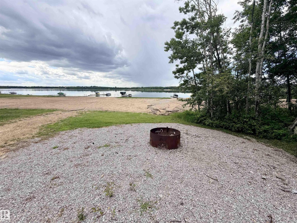
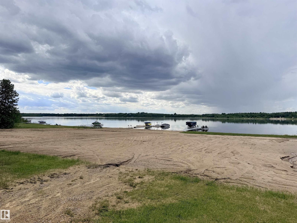
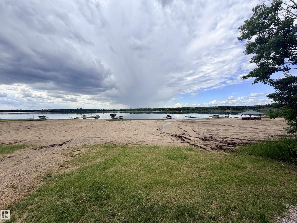
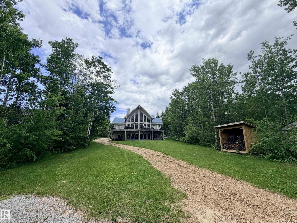
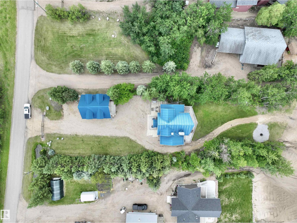
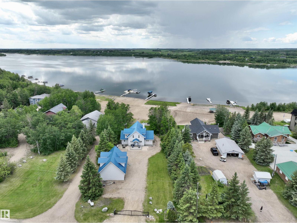
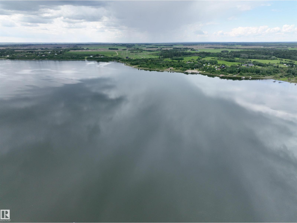
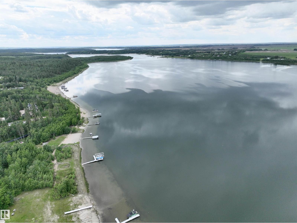
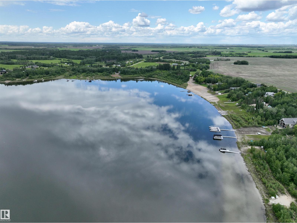
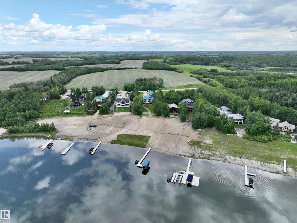
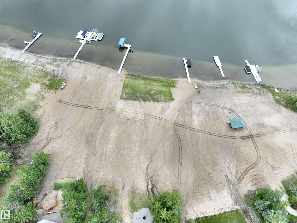
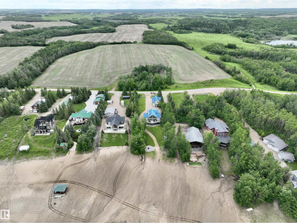
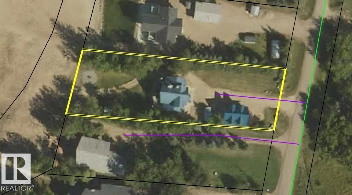
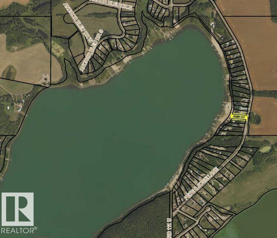
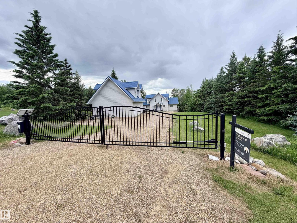
LAKEFRONT AT LAC SANTÉ! Custom-built and thoughtfully designed, this stunning 1.5-storey home delivers the ultimate lakeside lifestyle. The main residence features soaring vaulted ceilings, triple-pane floor-to-ceiling windows that frame breathtaking lake views, a striking three-sided fireplace, and elegant granite countertops. Tile and vinyl flooring throughout ensures easy maintenance without sacrificing style. Enjoy seamless indoor-outdoor living with a wraparound deck and a fully finished walk-out basement with direct patio access — perfect for entertaining or simply soaking in the scenery. The oversized heated double garage is a standout feature of its own, offering abundant parking and storage, a 3 pc washroom & a versatile guest loft complete with two bedrooms and a family room. Set on a generous 0.69-acre lot with stunning, unobstructed lake views and lakefront access, this exceptional property is a rare opportunity to own a piece of Lac Santé's finest waterfront. Just 2 hours from Edmonton. (id:53676)
| Bathroom Total | 3 | Bedrooms Total | 6 |
| Amenities | Ceiling - 9ft | Appliances | See Remarks |
| Basement Development | Finished | Basement Type | Full (finished) |
| Ceiling Type | Vaulted | Constructed Date | 2000 |
| Construction Style Attachment | Detached | Heating Type | Forced Air |
| Stories Total | 2 | Size Interior | 1987 Sqft |
| Type | House |
| Detached Garage | |
| Heated Garage | |
| Oversize |
| Access Type | Boat Access | Acreage | No |
| Fronts On | Waterfront | Size Irregular | 0.69 |
| Size Total | 0.69 Ac | Size Total Text | 0.69 Ac |
| Level | Type | Dimensions |
|---|---|---|
| Basement | Family Room | 6.99 m x 4.53 m |
| Basement | Bedroom 4 | 3.74 m x 2.86 m |
| Basement | Bedroom 5 | 3.49 m x 3.08 m |
| Basement | Bedroom 6 | 3.51 m x 3.5 m |
| Main Level | Living Room | 6.5 m x 5.8 m |
| Main Level | Dining Room | 3.7 m x 3.42 m |
| Main Level | Kitchen | 3.82 m x 3.64 m |
| Main Level | Bedroom 2 | 3.41 m x 3.03 m |
| Main Level | Bedroom 3 | 3.44 m x 3.04 m |
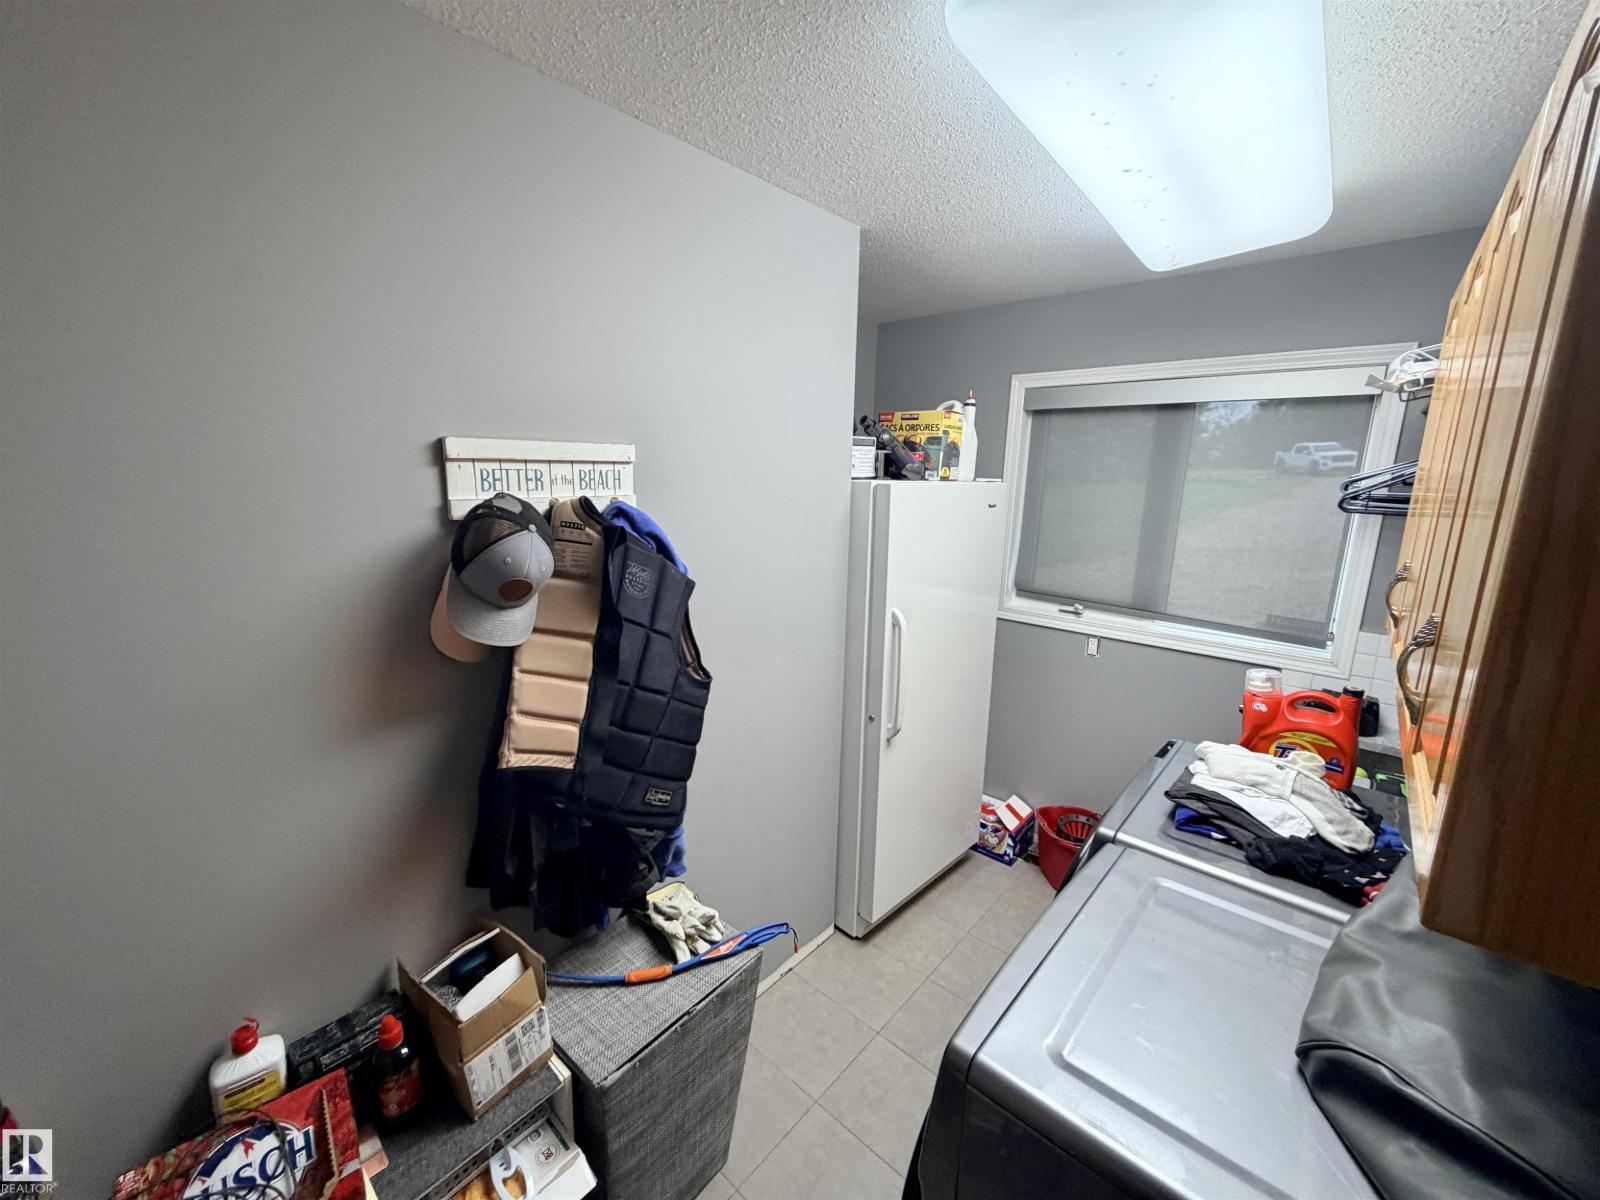
| Main Level | Laundry Room | 3.15 m x 1.78 m |
| Upper Level | Primary Bedroom | 4.93 m x 3.94 m |

Start Your Mortgage Application
