
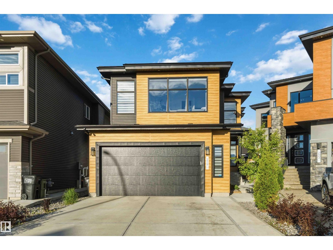
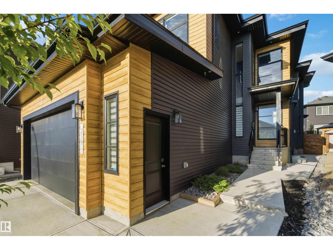
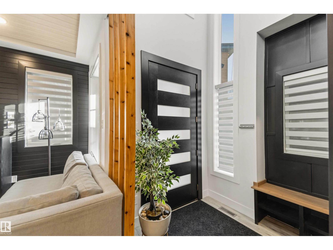
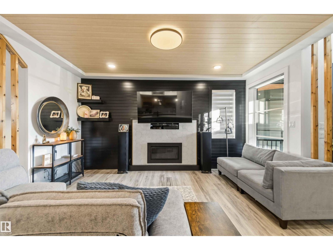
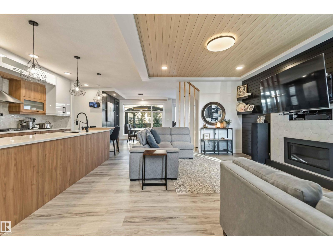
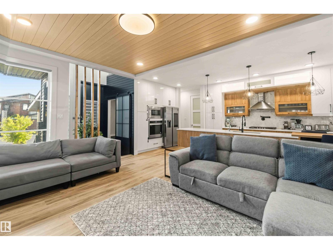
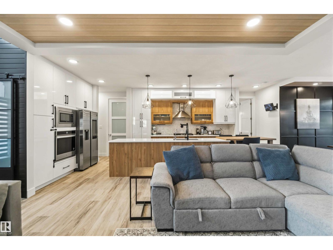
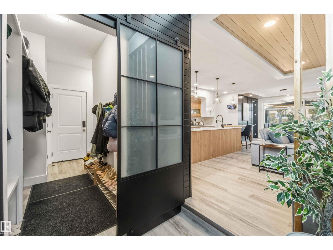
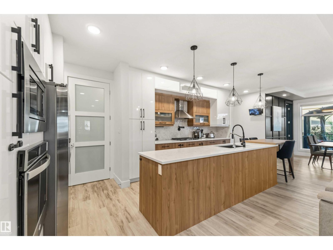
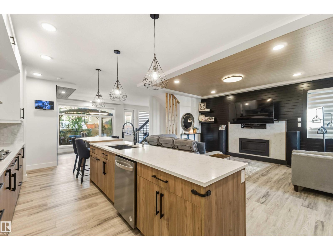
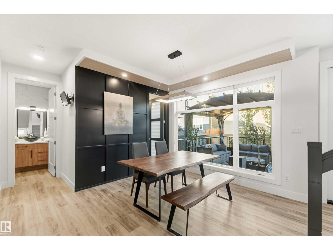
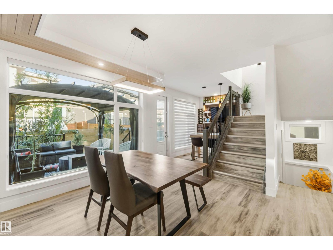
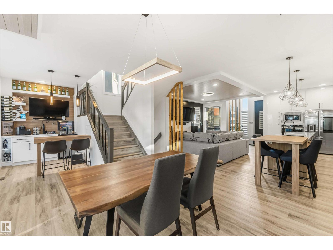
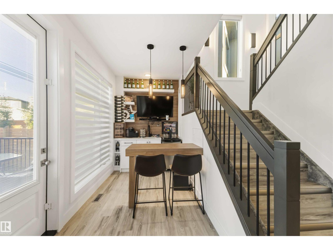
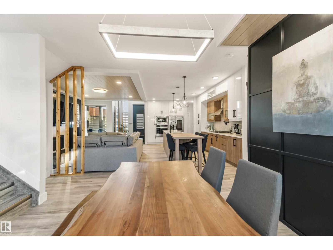
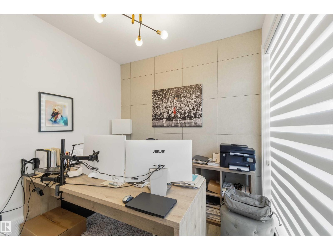
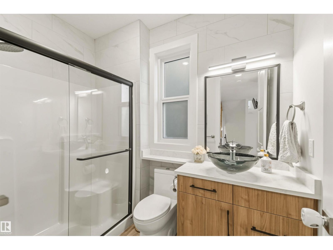
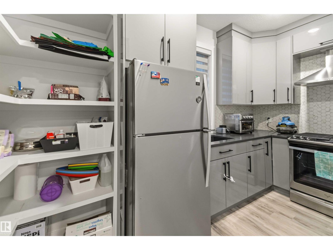
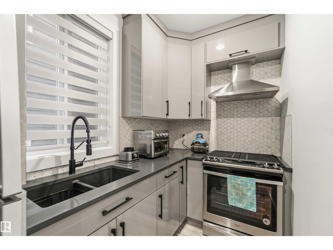
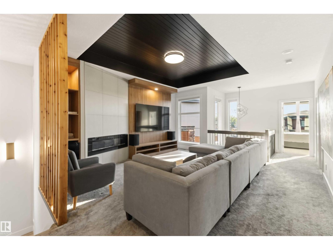
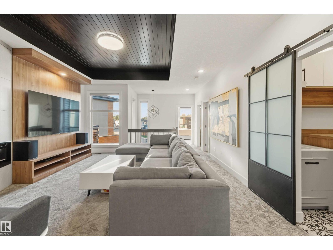
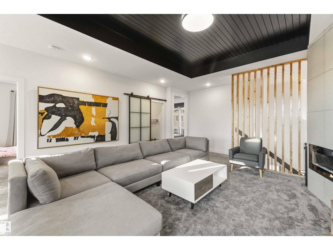
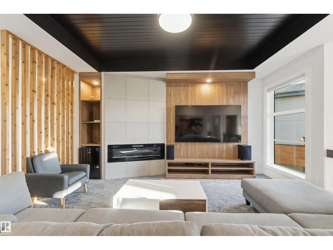
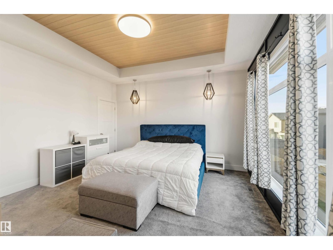
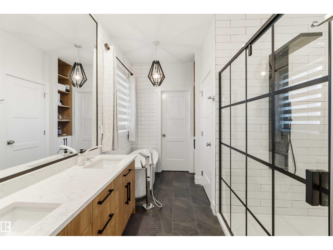
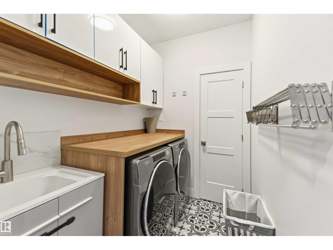
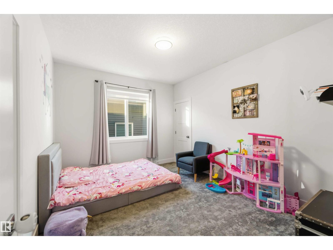
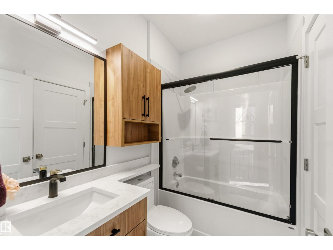
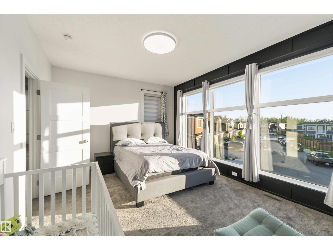
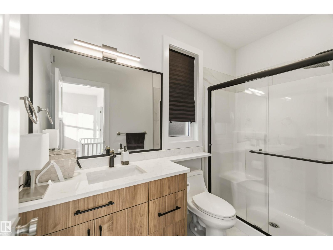
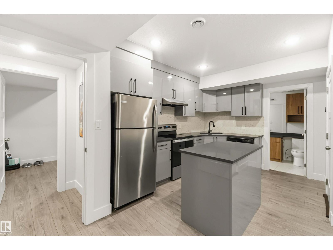
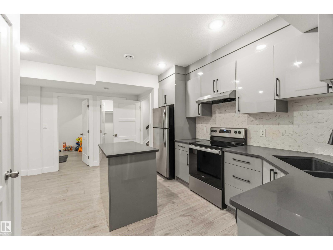
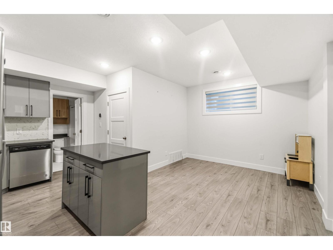
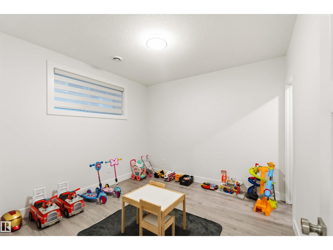
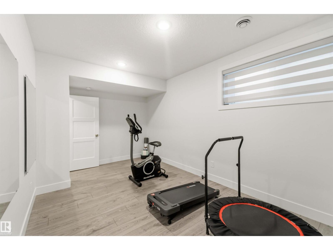
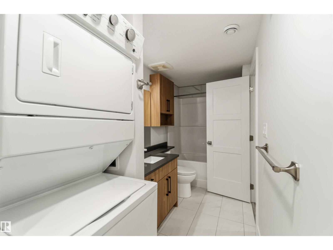
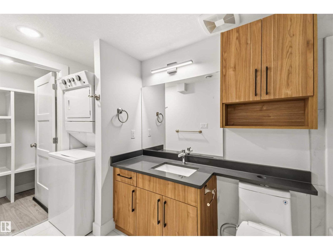
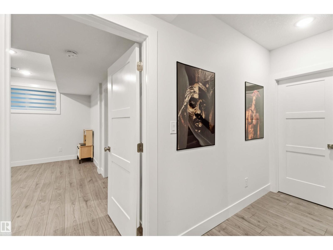
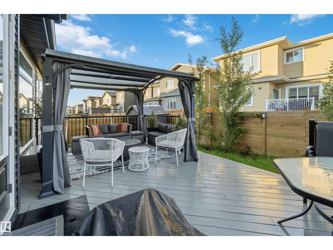
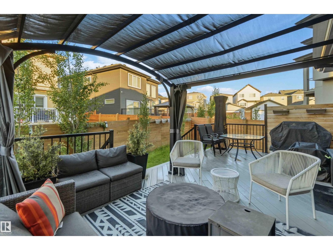
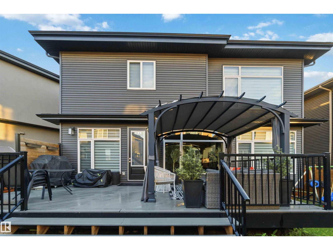
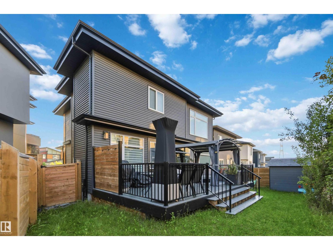
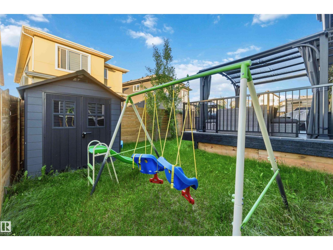
One-of-a-kind custom-built home designed to elevate everyday family living. Offering over 3,600 sq ft of beautifully finished living space, this stunning property showcases exceptional craftsmanship, upscale finishes, and an abundance of natural light throughout. The open-concept main floor features a chef-inspired kitchen with custom cabinetry, quartz countertops, a large island, and a separate spice kitchen. The spacious living room is highlighted by a striking fireplace feature wall. A bedroom/office, full bath, wet bar, and large mudroom complete the main level. Upstairs, the luxurious primary suite offers a spa-like 5-piece ensuite with a soaker tub and walk-in closet. Two additional bedrooms, including one with its own ensuite, another full bath, a spacious bonus room with fireplace, and a well-appointed laundry room complete the upper floor. The legal 2-bedroom basement suite provides excellent flexibility and income potential. Fully landscaped with a composite deck and oversized double garage. (id:53676)
| Bathroom Total | 5 | Bedrooms Total | 6 |
| Amenities | Ceiling - 9ft | Appliances | Dryer, Garage Door Opener Remote(s), Hood Fan, Microwave, Washer/dryer Stack-up, Storage Shed, Stove, Washer, Window Coverings, Wine Fridge, See Remarks, Two Refrigerators |
| Basement Development | Finished | Basement Features | Suite |
| Basement Type | Full (finished) | Constructed Date | 2021 |
| Construction Style Attachment | Detached | Cooling Type | Central Air Conditioning |
| Fire Protection | Smoke Detectors | Heating Type | Forced Air |
| Stories Total | 2 | Size Interior | 2617 Sqft |
| Type | House |
| Attached Garage |
| Acreage | No | Fence Type | Fence |
| Land Amenities | Playground, Public Transit, Shopping | Size Irregular | 386.12 |
| Size Total | 386.12 M2 | Size Total Text | 386.12 M2 |
| Level | Type | Dimensions |
|---|---|---|
| Basement | Family Room | 2.54 m x 3.16 m |
| Basement | Bedroom 5 | 3.05 m x 4.75 m |
| Basement | Second Kitchen | 2.47 m x 5.08 m |
| Basement | Bedroom 6 | 2.36 m x 2.7 m |
| Main Level | Living Room | 4.1 m x 4.9 m |
| Main Level | Dining Room | 3.01 m x 3.49 m |
| Main Level | Kitchen | 3.37 m x 5.32 m |
| Main Level | Den | 2.6 m x 3.03 m |
| Main Level | Mud Room | 1.56 m x 3.4 m |
| Upper Level | Primary Bedroom | 4.32 m x 4.33 m |
| Upper Level | Bedroom 2 | 3.34 m x 4.06 m |
| Upper Level | Bedroom 3 | 3.7 m x 4.71 m |
| Upper Level | Bedroom 4 | 3.28 m x 3.33 m |
| Upper Level | Bonus Room | 4.7 m x 5.05 m |
| Upper Level | Laundry Room | 1.72 m x 2.78 m |

Start Your Mortgage Application
