
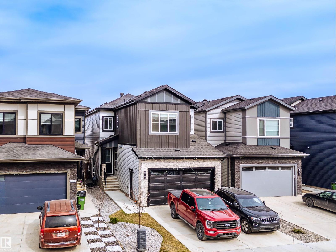
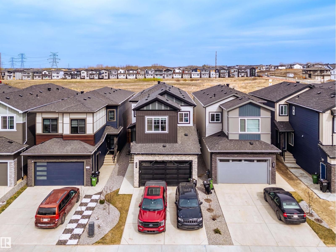
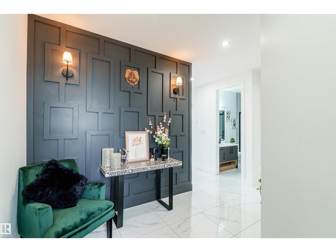
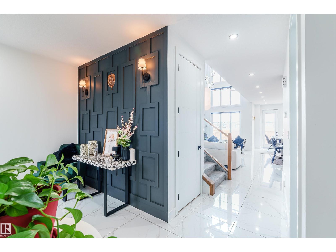
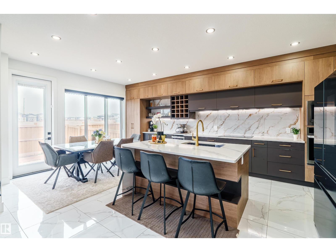
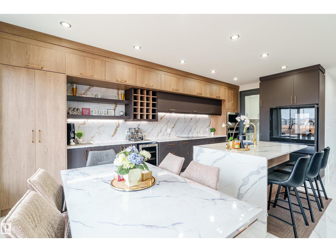
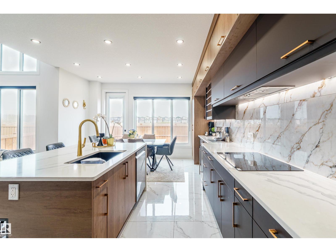
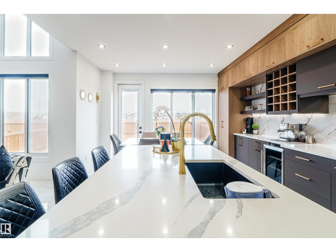
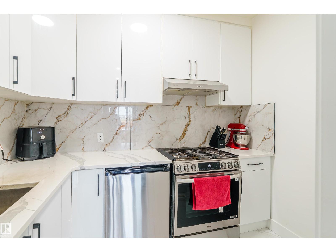
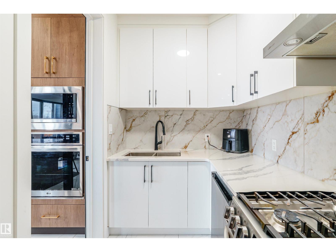
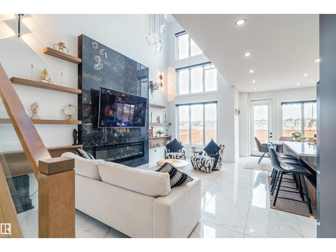
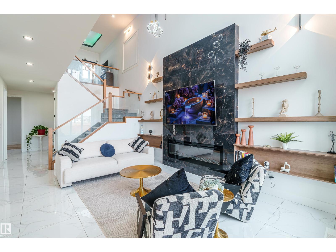
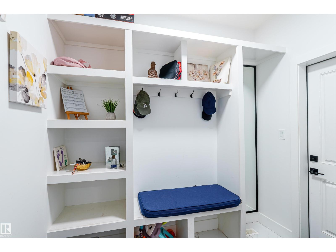
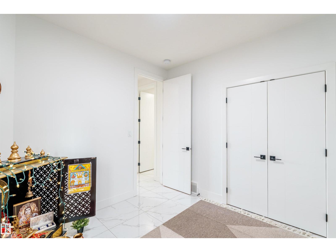
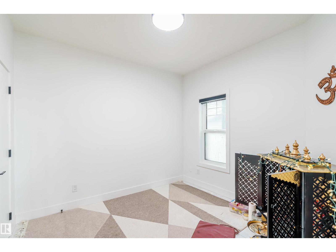
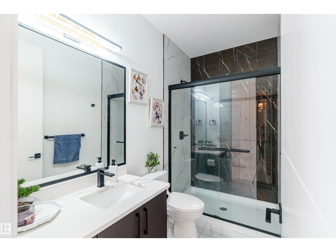
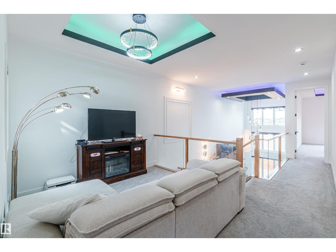
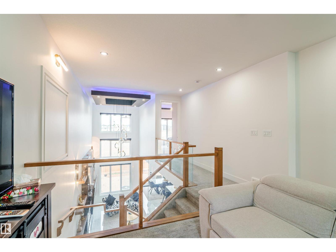
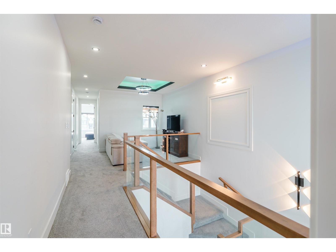
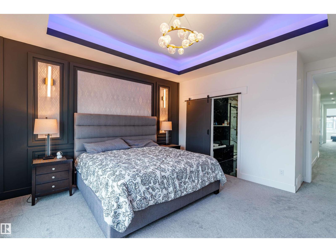
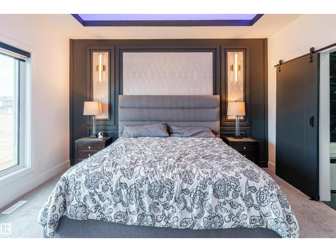
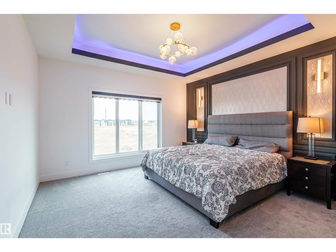
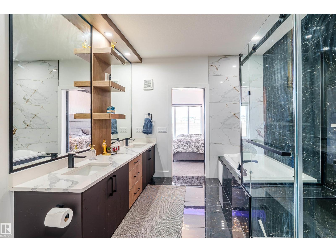
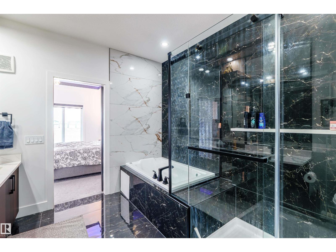
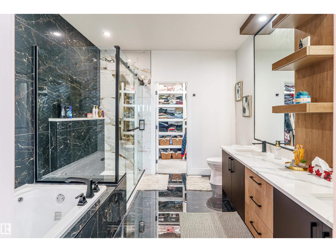
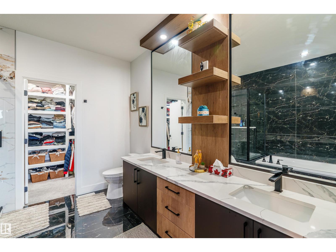
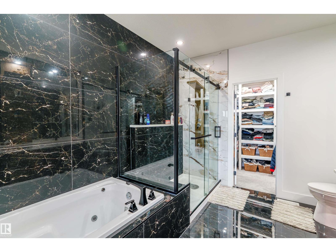
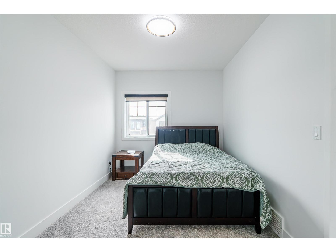
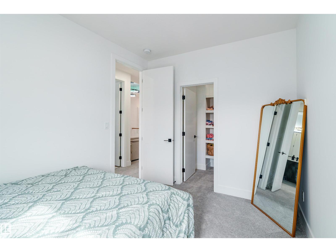
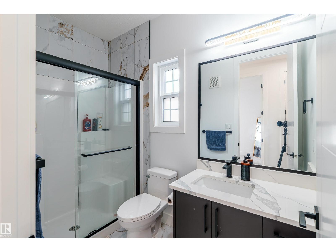
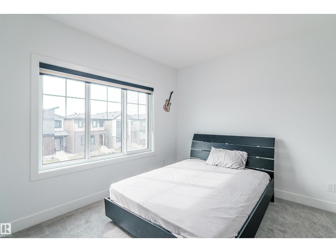
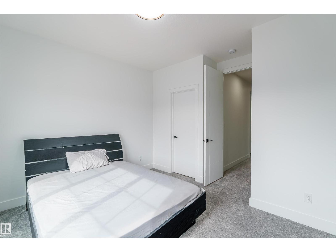
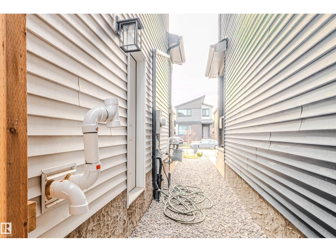
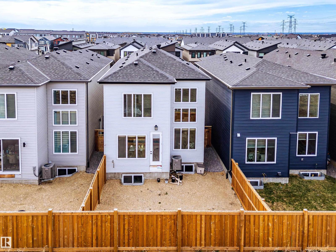
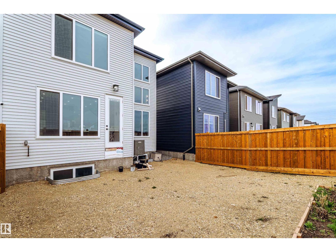
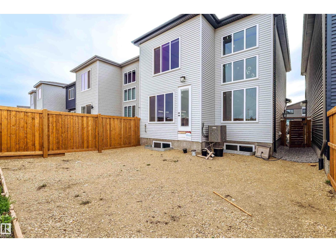
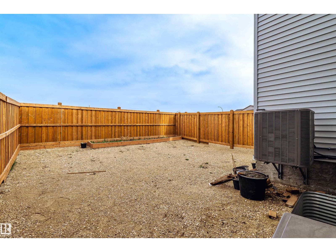
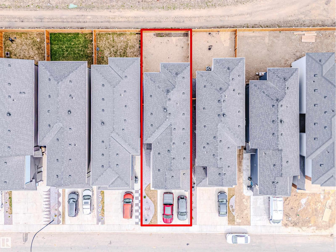
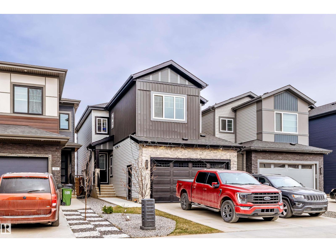
Welcome to this stunning home that shows just like brand new, featuring high-end custom finishings and exceptional attention to detail throughout. This beautifully designed residence offers modern luxury with elegant feature walls, premium tiles, impressive 8-ft doors, and stylish custom lighting fixtures. The spacious open-concept layout is perfect for family living and entertaining, complemented by a fully equipped gourmet kitchen with built-in appliances and a separate spice kitchen for added convenience. Enjoy the sophistication of glass railings, generous walk-in closets, and thoughtfully designed living spaces filled with natural light. The low-maintenance landscaped yard provides the perfect outdoor setting without the upkeep. Additional highlights include central A/C, contemporary finishes throughout, and quality craftsmanship in every corner. A perfect blend of comfort, style, and functionality in a highly desirable home that is move-in ready. (id:53676)
| Bathroom Total | 3 | Bedrooms Total | 4 |
| Amenities | Ceiling - 9ft | Appliances | Dishwasher, Dryer, Hood Fan, Oven - Built-in, Microwave, Refrigerator, Stove, Gas Stove(s), Washer, Window Coverings, Wine Fridge |
| Basement Development | Unfinished | Basement Type | Full (unfinished) |
| Constructed Date | 2024 | Construction Style Attachment | Detached |
| Cooling Type | Central Air Conditioning | Heating Type | Forced Air |
| Stories Total | 2 | Size Interior | 2269 Sqft |
| Type | House |
| Attached Garage |
| Acreage | No | Fence Type | Fence |
| Land Amenities | Playground, Shopping | Size Irregular | 312.37 |
| Size Total | 312.37 M2 | Size Total Text | 312.37 M2 |
| Level | Type | Dimensions |
|---|---|---|
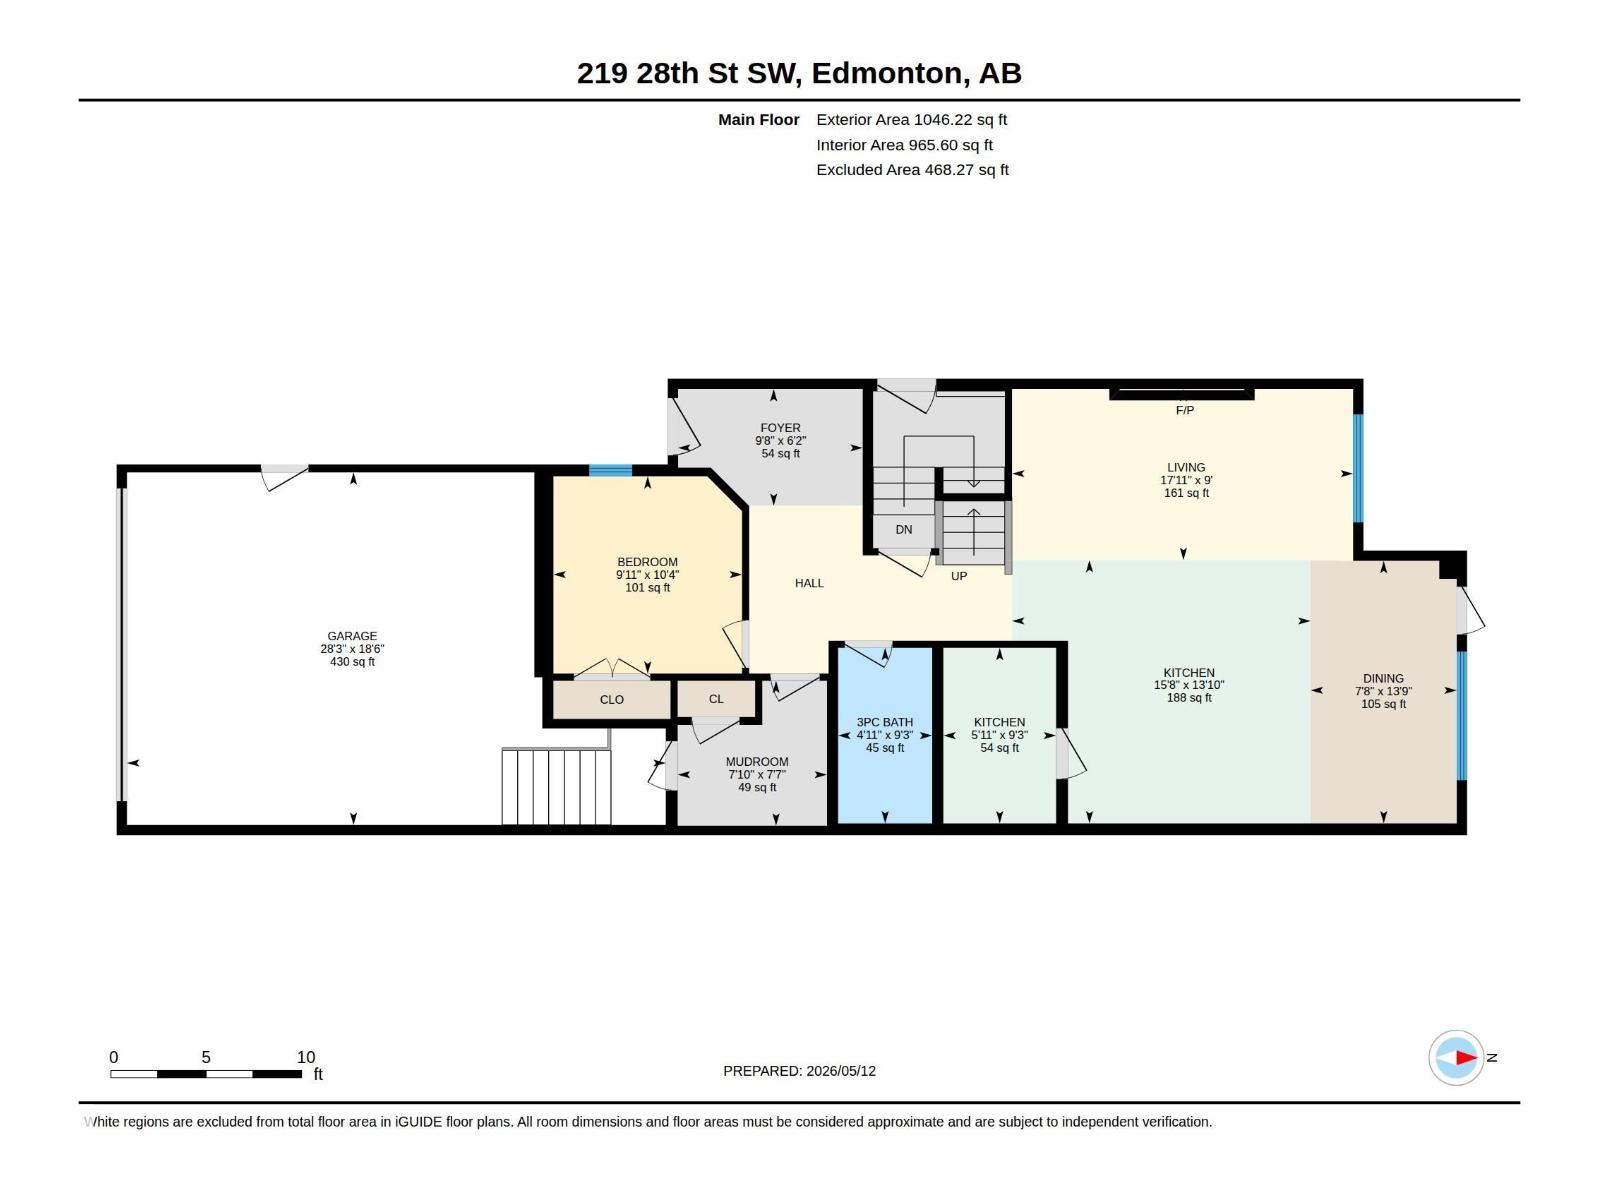
| Main Level | Living Room | 5.46 m x 2.74 m |
| Main Level | Dining Room | 2.34 m x 4.2 m |
| Main Level | Kitchen | 4.78 m x 4.21 m |
| Main Level | Bedroom 4 | 3.02 m x 3.16 m |
| Main Level | Second Kitchen | 1.8 m x 2.81 m |
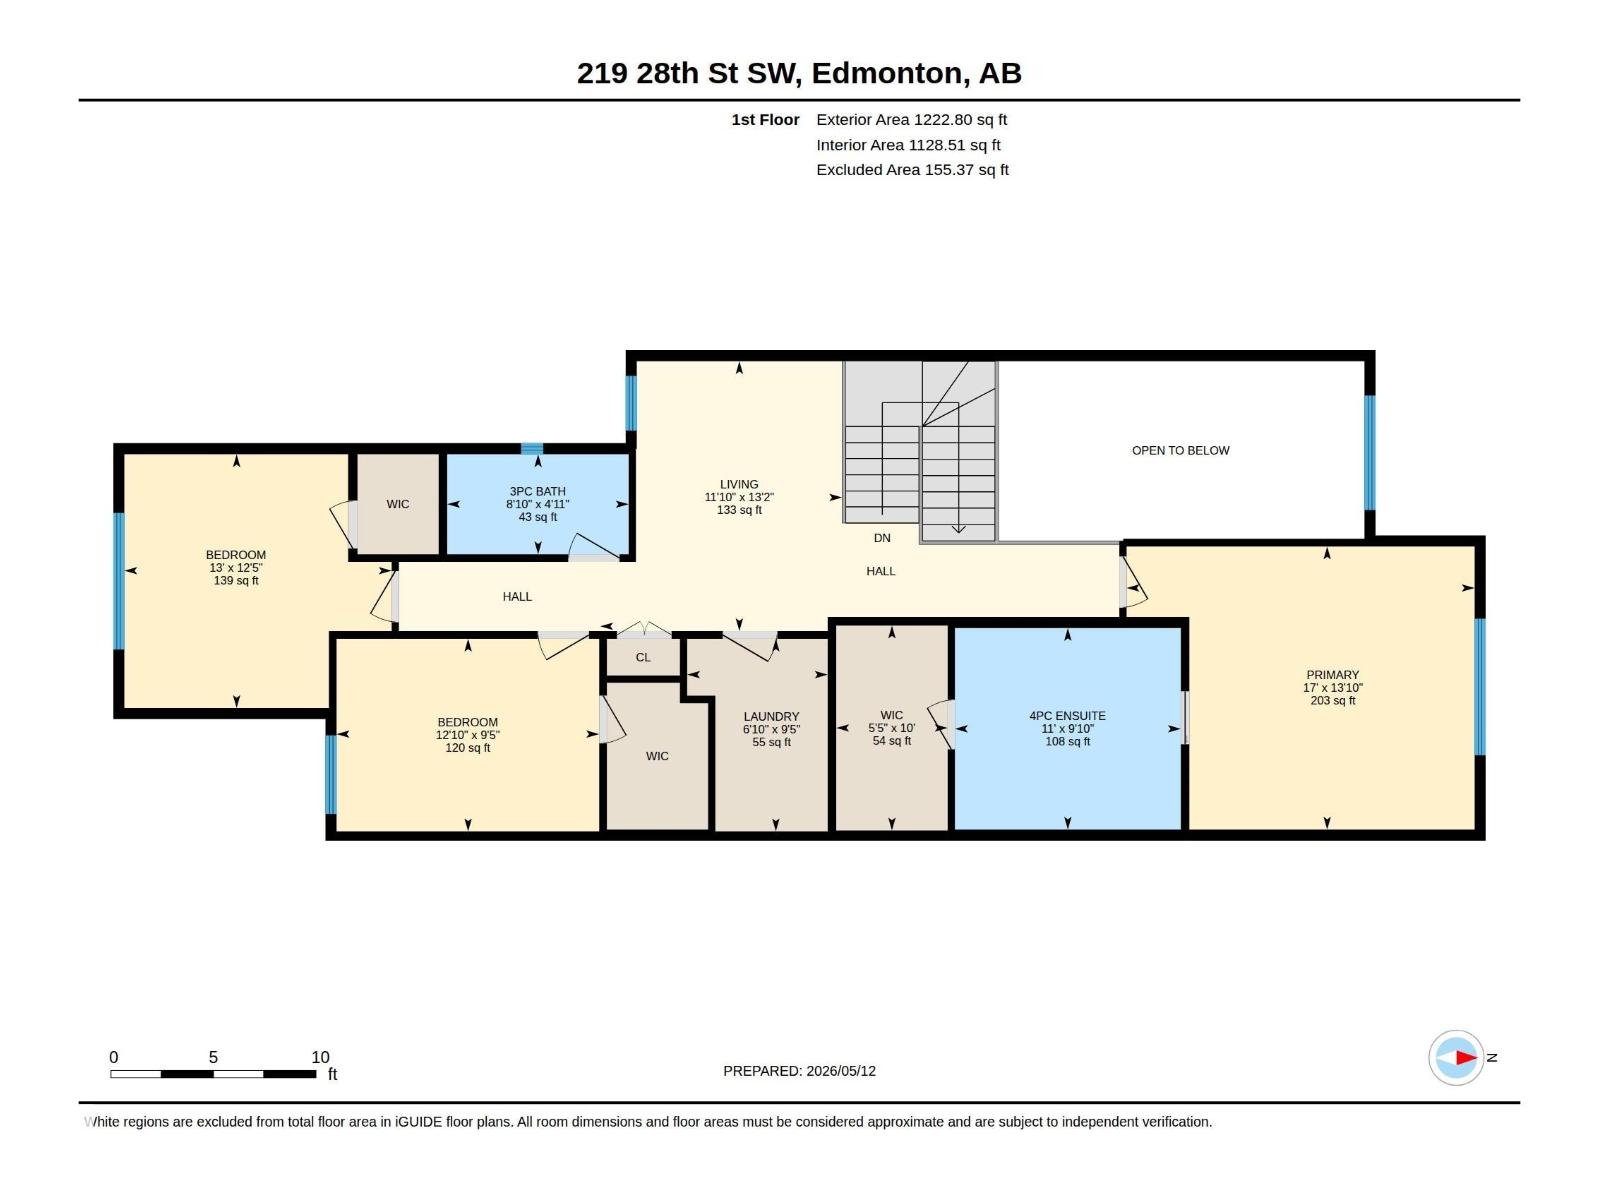
| Upper Level | Primary Bedroom | 5.18 m x 4.21 m |
| Upper Level | Bedroom 2 | 3.98 m x 3.77 m |
| Upper Level | Bedroom 3 | 3.91 m x 2.86 m |
| Upper Level | Bonus Room | 3.6 m x 4.01 m |
| Upper Level | Laundry Room | 2.09 m x 2.86 m |

Start Your Mortgage Application
