
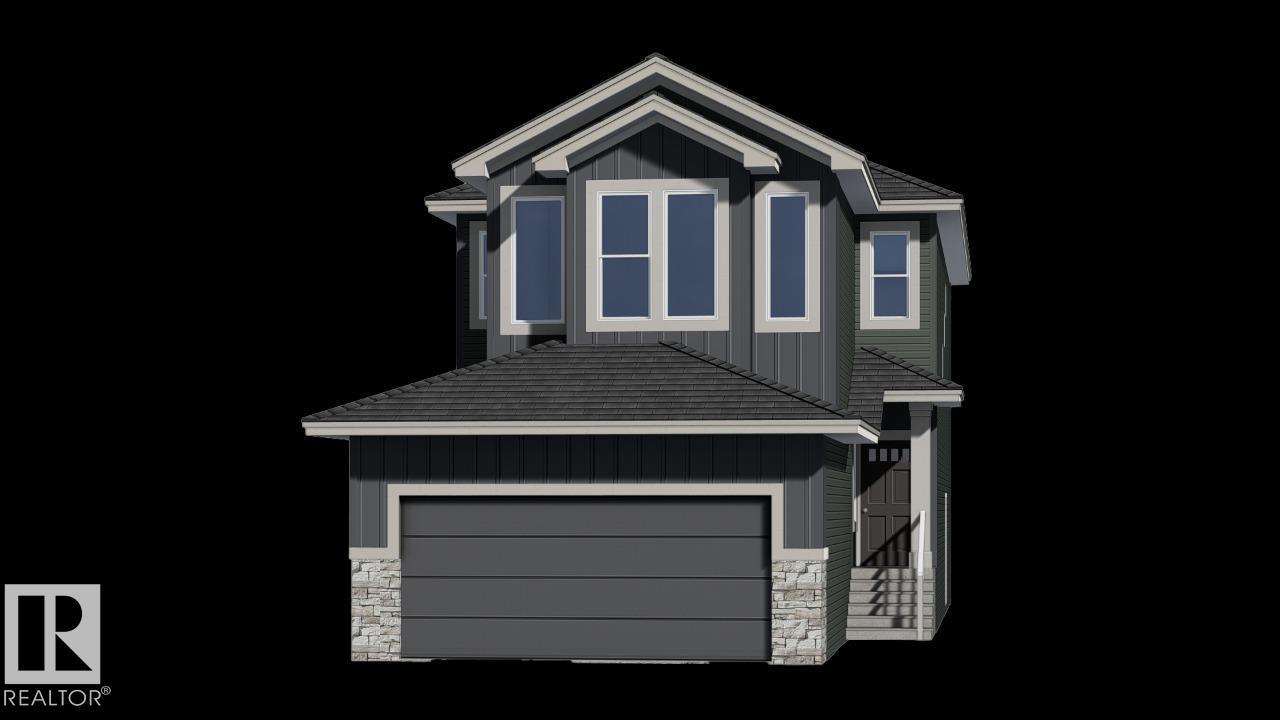
Meet the Julianna by San Rufo Homes! This beautiful 2,118 sq. ft. home offers the perfect combination of space, style, and functionality, all while backing onto a beautiful pond on a walkout lot. The Julianna features 3 bedrooms, 2.5 bathrooms, and a spacious upstairs bonus room, making it perfect for families and entertaining. The walkout basement includes 9' basement walls, while the main floor features an inviting fireplace in the living room, a raised deck overlooking the pond, and a convenient side entry. Photos are representative. (id:53676)
| Bathroom Total | 3 | Bedrooms Total | 3 |
| Basement Development | Unfinished | Basement Type | Full (unfinished) |
| Constructed Date | 2026 | Construction Style Attachment | Detached |
| Fireplace Fuel | Electric | Fireplace Present | Yes |
| Fireplace Type | Insert | Half Bath Total | 1 |
| Heating Type | Forced Air | Stories Total | 2 |
| Size Interior | 2193 Sqft | Type | House |
| Attached Garage |
| Acreage | No | Land Amenities | Playground, Schools, Shopping |
| Surface Water | Ponds |
| Level | Type | Dimensions |
|---|---|---|
| Main Level | Living Room | 3.66 m x 4.37 m |
| Main Level | Dining Room | 3.35 m x 3.76 m |
| Main Level | Kitchen | 3.51 m x 3.96 m |
| Upper Level | Primary Bedroom | 3.66 m x 4.47 m |
| Upper Level | Bedroom 2 | 2.9 m x 4.06 m |
| Upper Level | Bedroom 3 | 2.9 m x 3.86 m |
| Upper Level | Bonus Room | 4.57 m x 3.96 m |

Start Your Mortgage Application
