
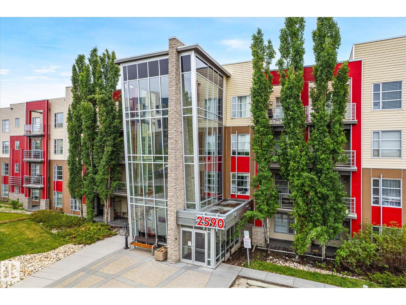
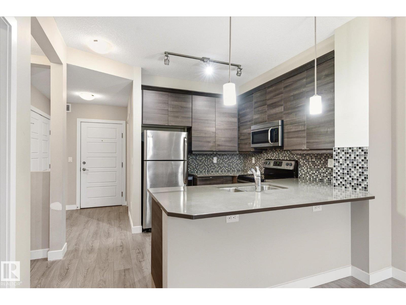
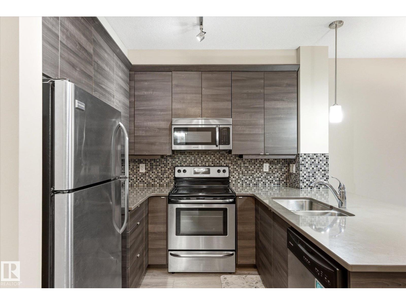
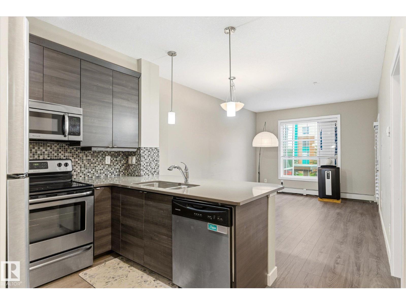
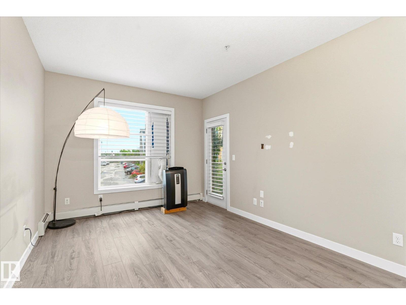
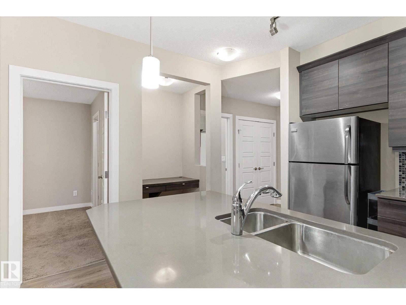
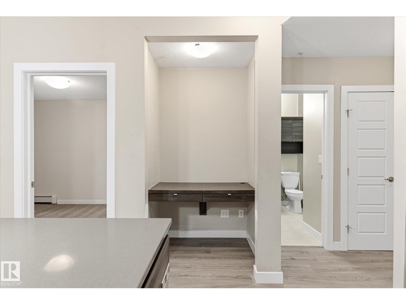
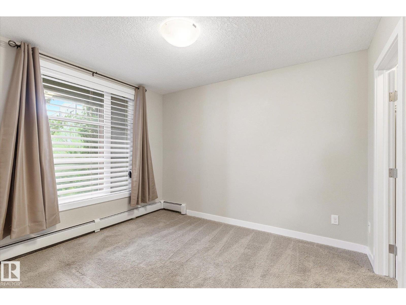
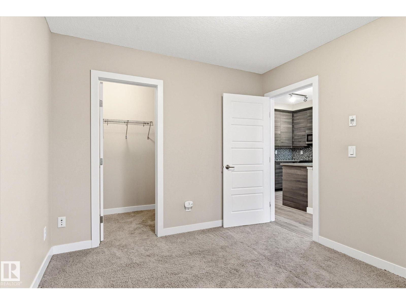
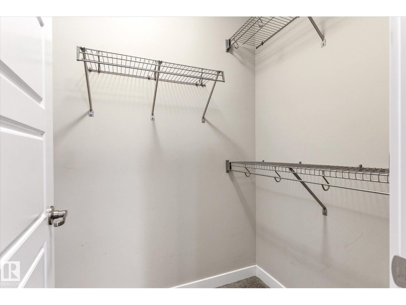
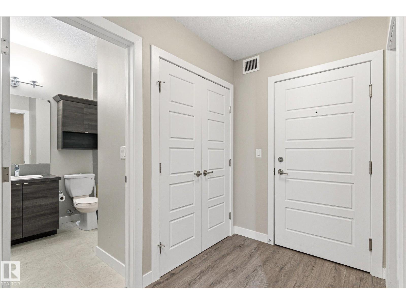
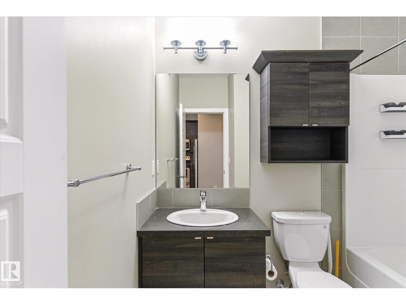
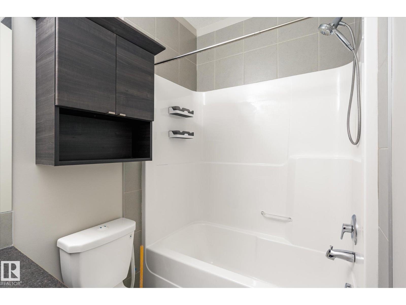
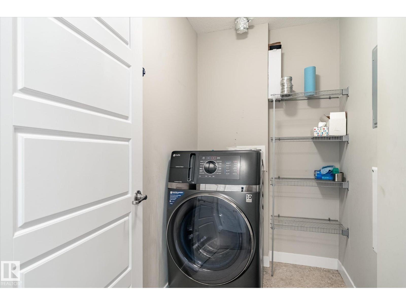
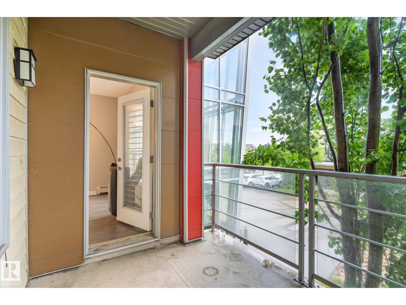
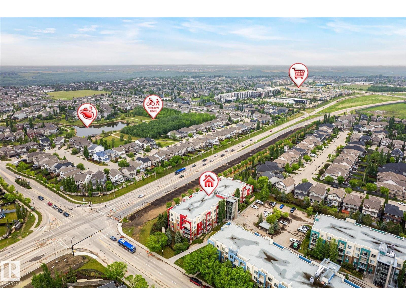
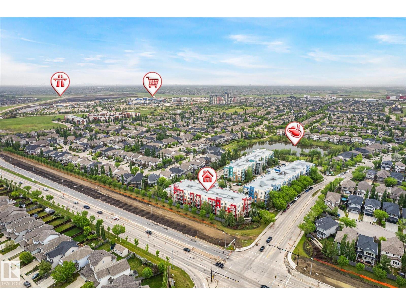
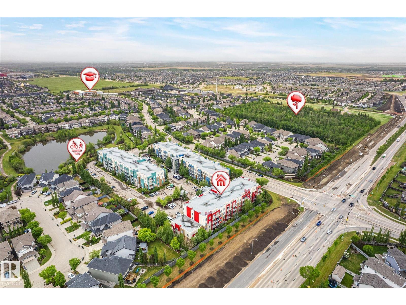
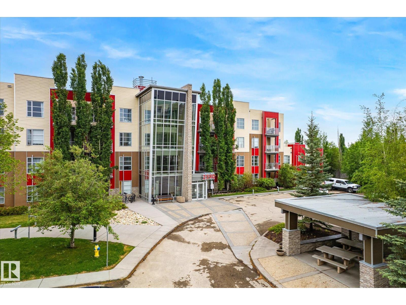
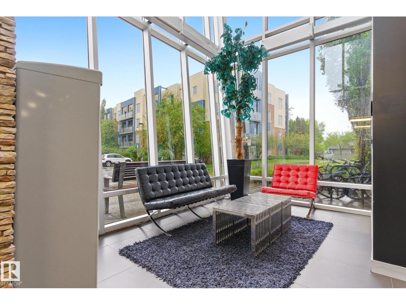
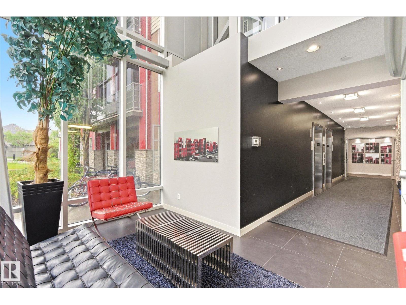
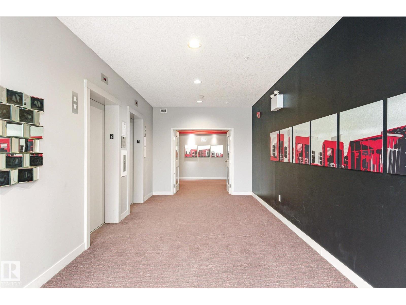
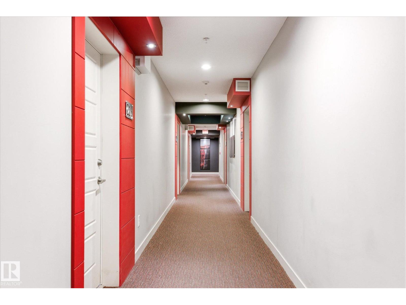
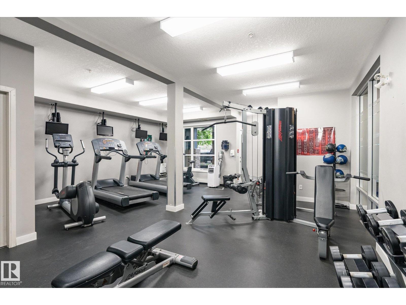
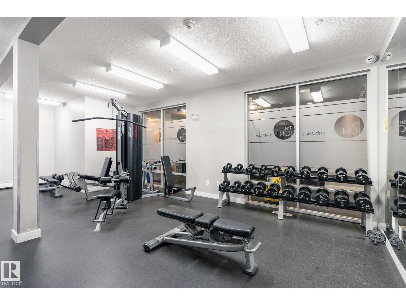
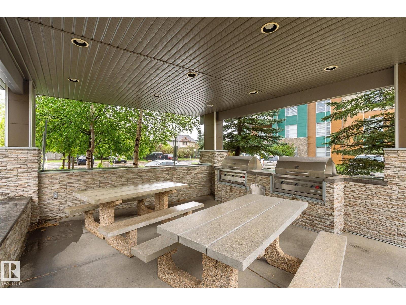
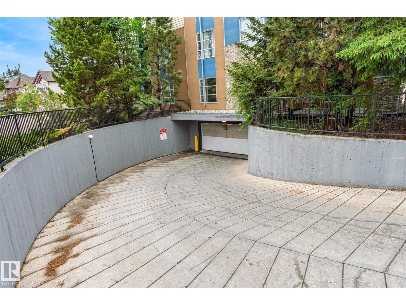
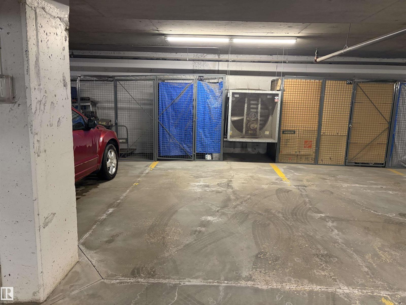
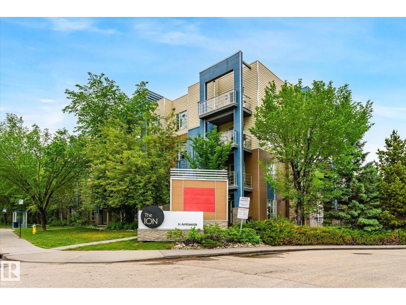
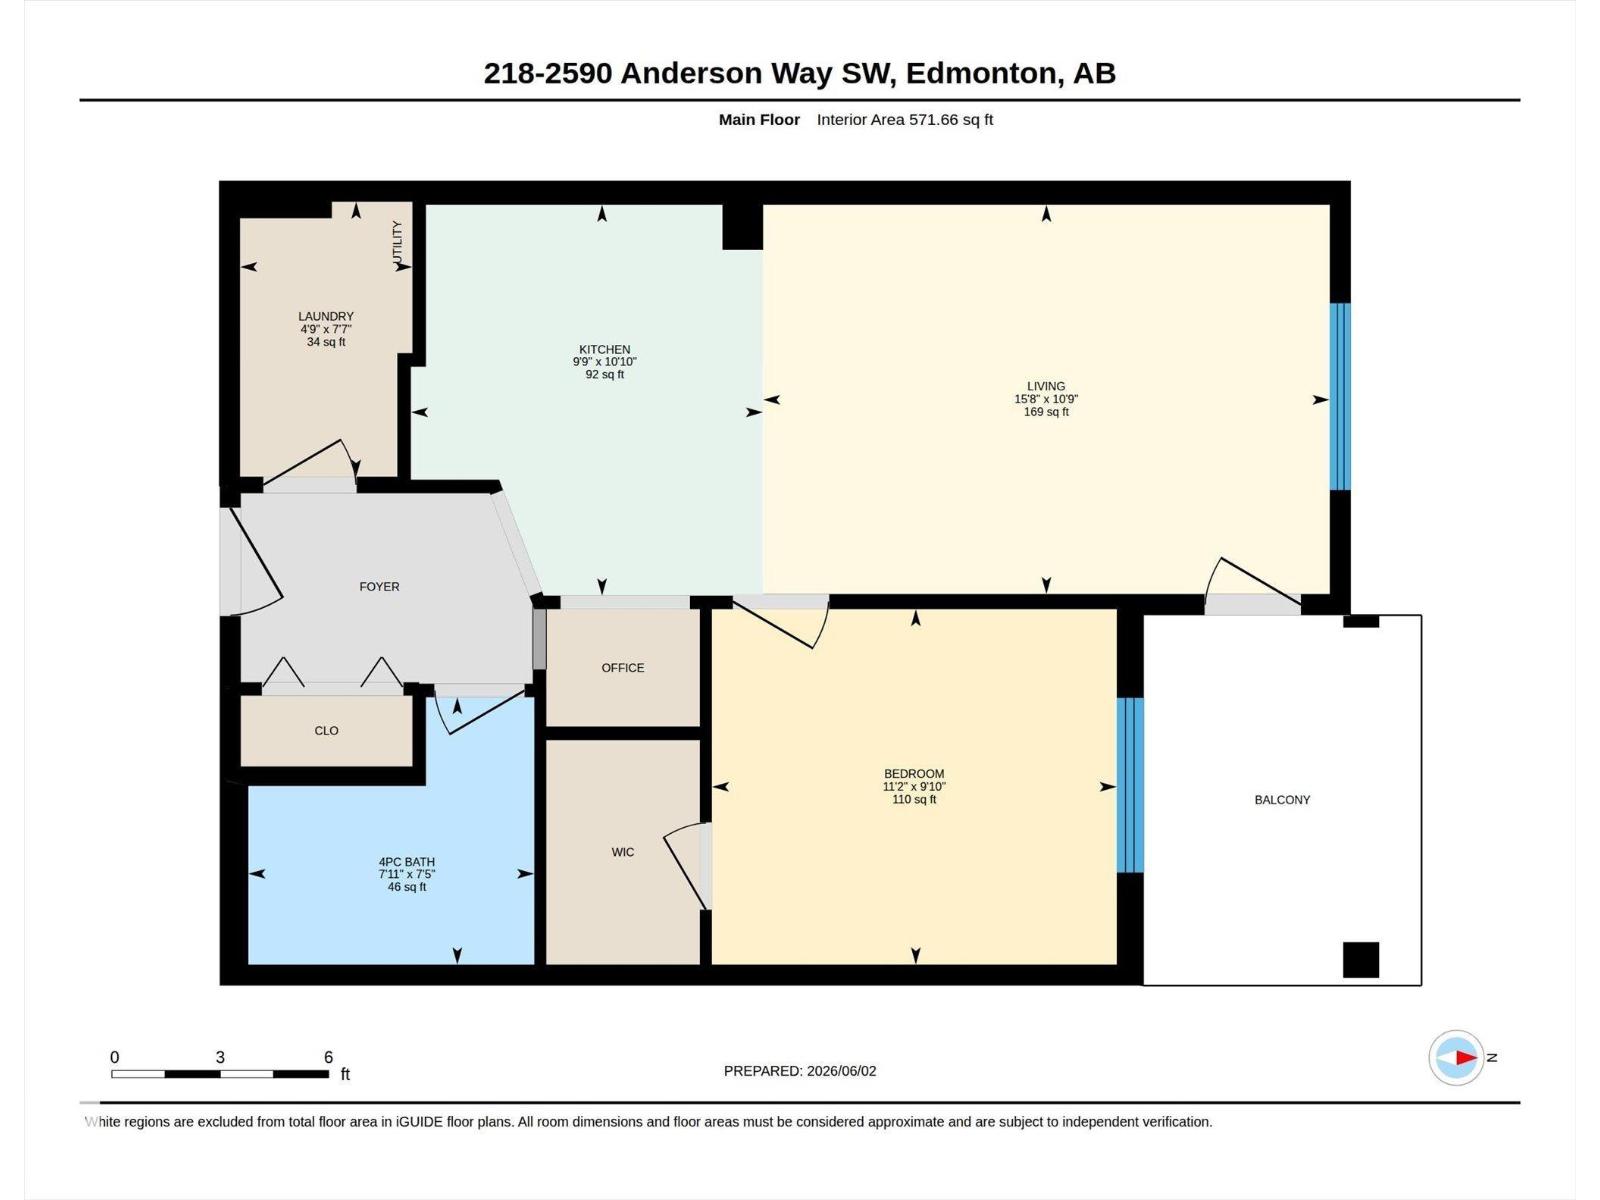
Perfect for first-time buyers, this stylish 1 bedroom, 1 bathroom condo offers the low-maintenance lifestyle you have been looking for in a highly convenient southwest location. The bright open-concept layout feels welcoming from the moment you walk in, with a modern kitchen featuring GRANITE COUNTERTOPS, comfortable living space, and IN-UNIT LAUNDRY for everyday convenience. Step outside to your private balcony with GAS BBQ HOOKUP, while SECURED UNDERGROUND PARKING adds even more comfort. Condo fees offer exceptional value by including WATER, SEWER, AND GAS UTILITIES plus access to the fitness room, guest suite, outdoor BBQ patio, and entertainment room. PETS ALLOWED (1 cat or dog under 10 kg) and close to transit, shopping, restaurants, and everyday amenities, this is a fantastic opportunity to step into ownership with comfort and convenience! (id:53676)
| Bathroom Total | 1 | Bedrooms Total | 1 |
| Amenities | Ceiling - 9ft | Appliances | Dishwasher, Washer/dryer Combo, Microwave Range Hood Combo, Refrigerator, Stove, Window Coverings |
| Basement Type | None | Constructed Date | 2011 |
| Cooling Type | Window Air Conditioner | Fire Protection | Sprinkler System-fire |
| Heating Type | Baseboard Heaters | Size Interior | 572 Sqft |
| Type | Apartment |
| Heated Garage | |
| Parkade | |
| Indoor | |
| Stall |
| Acreage | No | Land Amenities | Airport, Golf Course, Playground, Public Transit, Schools, Shopping |
| Size Irregular | 64.31 | Size Total | 64.31 M2 |
| Size Total Text | 64.31 M2 |
| Level | Type | Dimensions |
|---|---|---|
| Main Level | Living Room | 4.78 m x 3.28 m |
| Main Level | Kitchen | 2.97 m x 3.3 m |
| Main Level | Primary Bedroom | 3.42 m x 3 m |
| Main Level | Laundry Room | 1.45 m x 2.32 m |

Start Your Mortgage Application
