
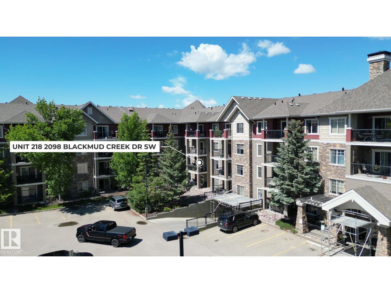
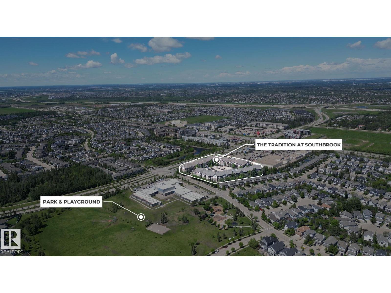
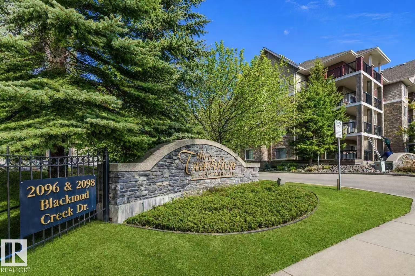
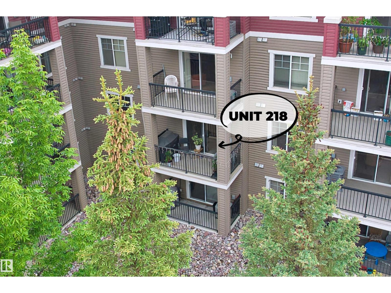
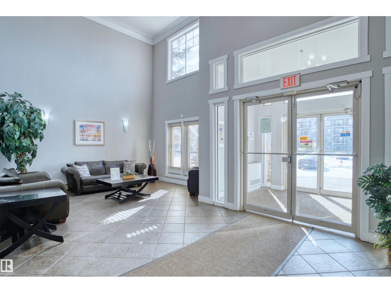
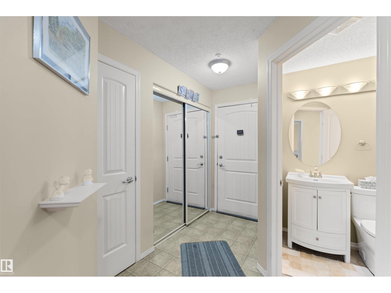
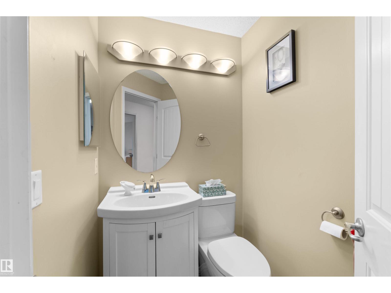
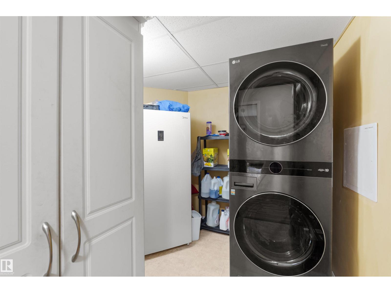
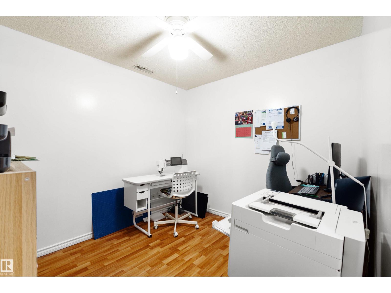
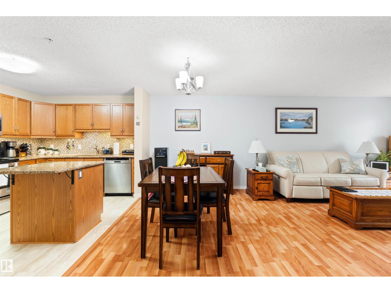
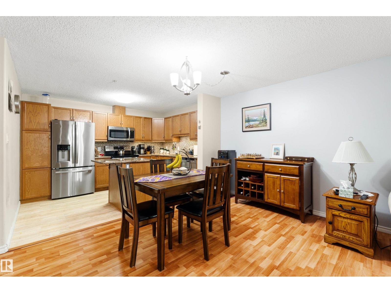
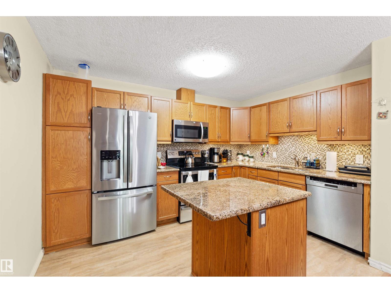
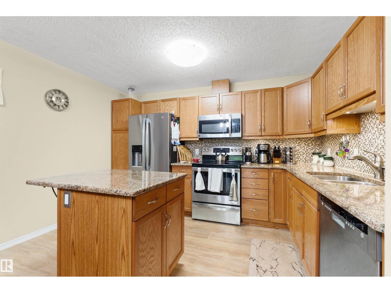
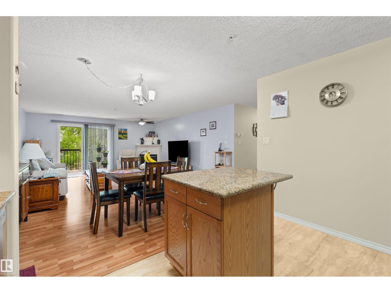
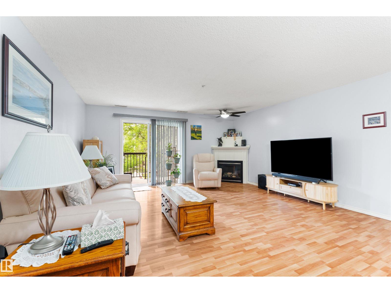
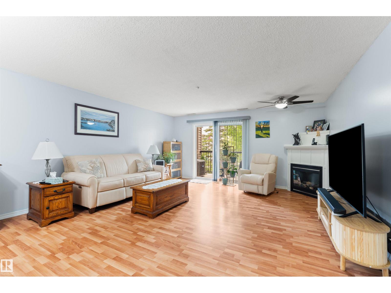
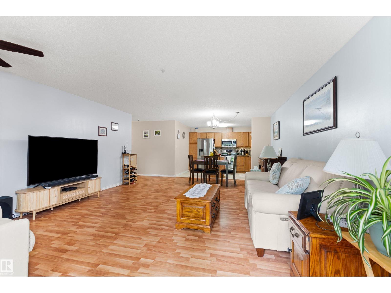
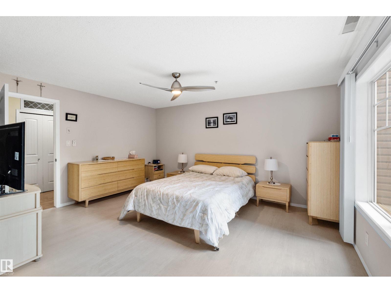
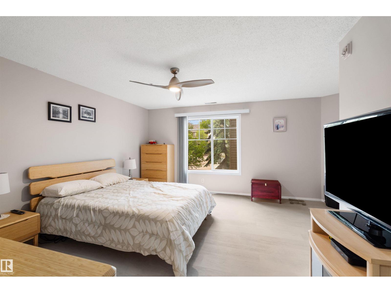
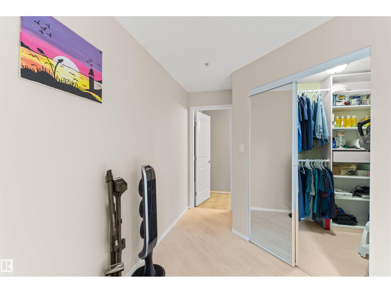
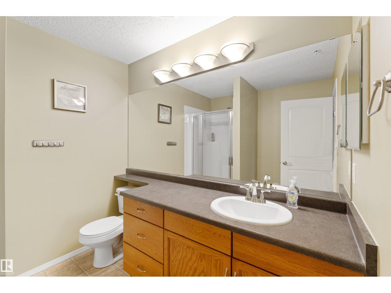
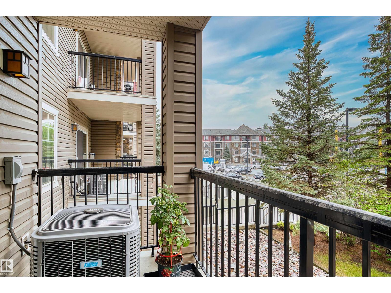
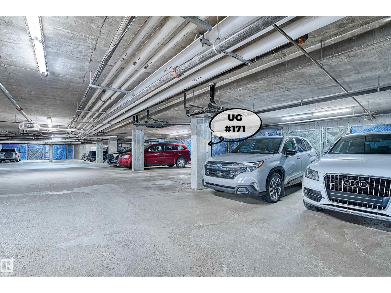
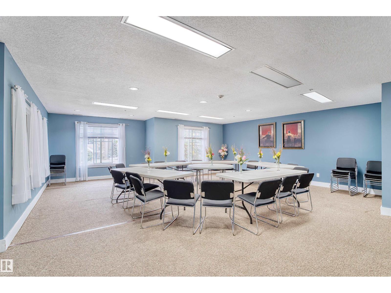
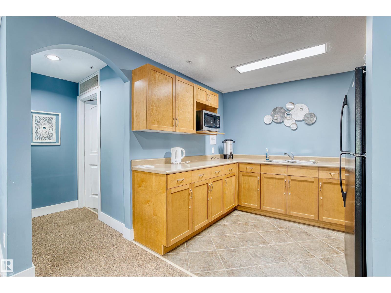
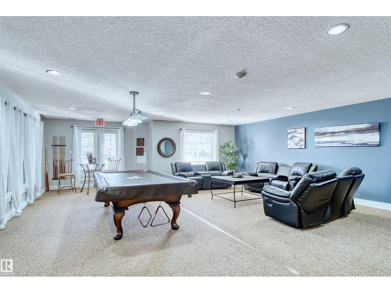
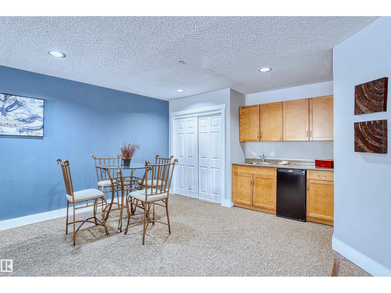
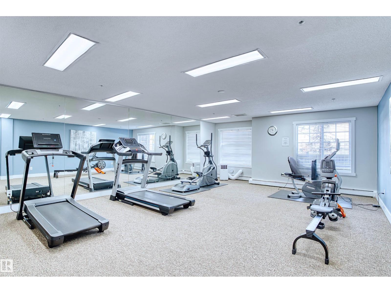
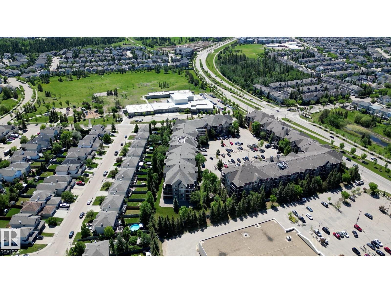
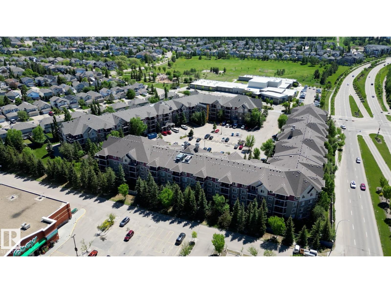
Rare opportunity to own one of the finest executive units in the complex! This IMMACULATELY maintained 1,116 sq ft condo offers bright, open-concept living with a desirable south-facing balcony that fills the home with natural light. Features include carpet-free flooring, CENTRAL AIR CONDITIONING, a spacious living area, and a stunning kitchen with an oversized island, maple cabinetry, granite countertops, ceramic tile backsplash, and newer stainless steel fridge and stove. The generous primary bedroom includes a 4-piece ensuite, while the second room is ideal for guests or a home office. Recent upgrades include LG washer/dryer, flooring, bedroom fan/light, dining light fixture, kitchen and main bath faucets, vanity and toilet in the main bath, plus fresh paint. Complete with titled heated underground parking with storage cage, fitness room, guest suite, social room, and billiards room. Move-in ready and conveniently located near shopping, restaurants, transit, and everyday amenities! (id:53676)
| Bathroom Total | 2 | Bedrooms Total | 1 |
| Appliances | Dishwasher, Dryer, Microwave Range Hood Combo, Stove, Washer | Basement Type | None |
| Constructed Date | 2004 | Cooling Type | Central Air Conditioning |
| Fireplace Fuel | Gas | Fireplace Present | Yes |
| Fireplace Type | Corner | Half Bath Total | 1 |
| Heating Type | Coil Fan | Size Interior | 1116 Sqft |
| Type | Apartment |
| Heated Garage | |
| Parkade | |
| Underground |
| Acreage | No | Land Amenities | Golf Course, Playground, Public Transit, Schools, Shopping |
| Size Irregular | 77.55 | Size Total | 77.55 M2 |
| Size Total Text | 77.55 M2 |
| Level | Type | Dimensions |
|---|---|---|
| Main Level | Living Room | 4.7 m x 4.87 m |
| Main Level | Dining Room | 2.3 m x 4.87 m |
| Main Level | Kitchen | 2.58 m x 3.77 m |
| Main Level | Den | 2.61 m x 2.89 m |
| Main Level | Primary Bedroom | 4.64 m x 6.77 m |

Start Your Mortgage Application
