
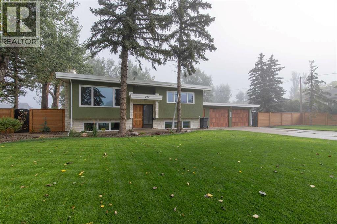
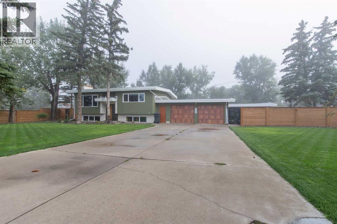
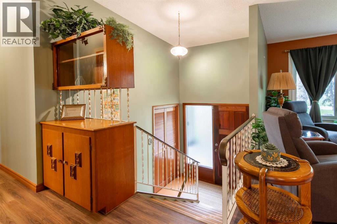
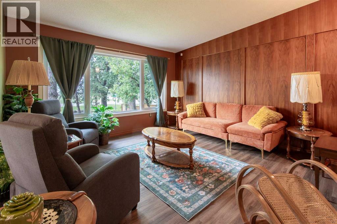
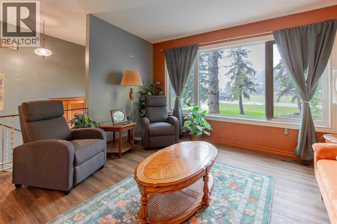
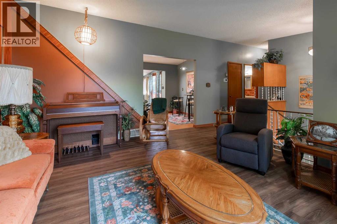
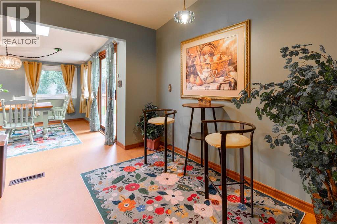
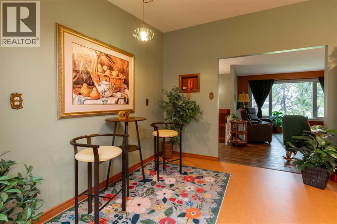
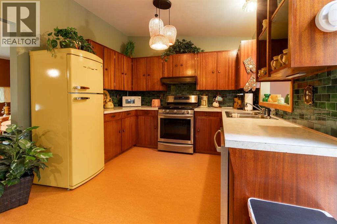
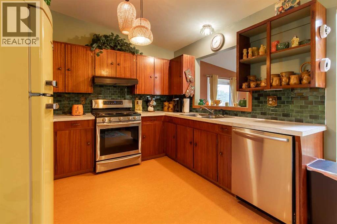
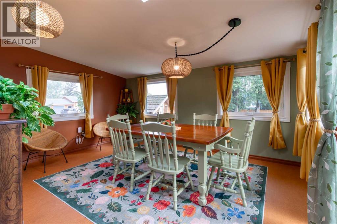
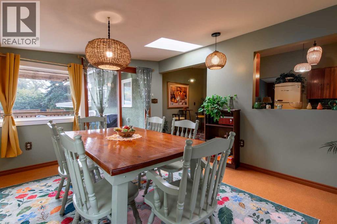
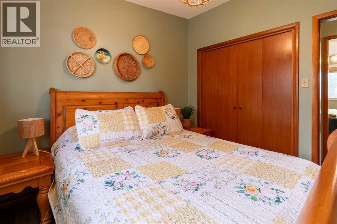
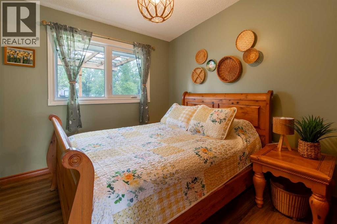
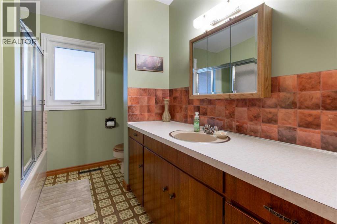
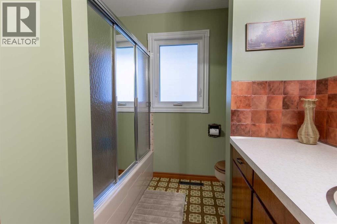
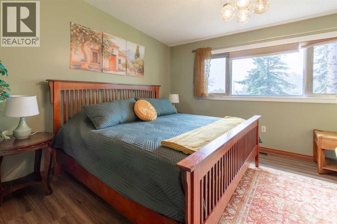
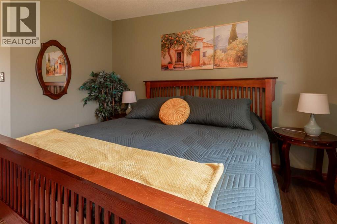
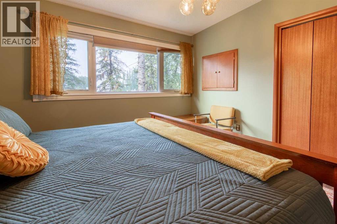
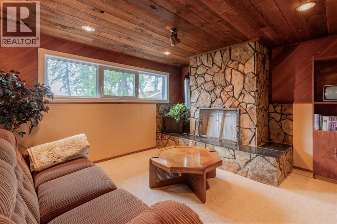
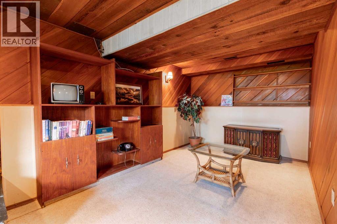
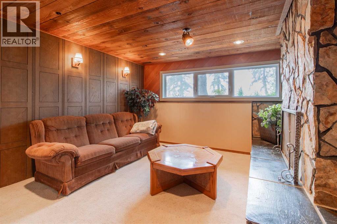
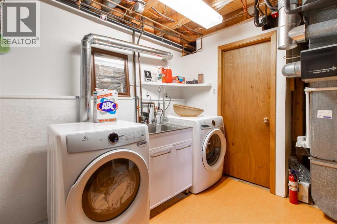
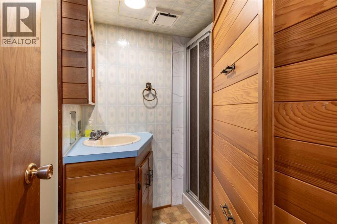
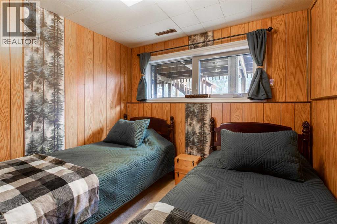
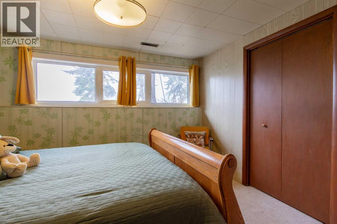
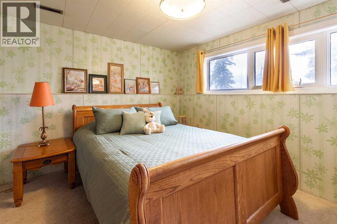
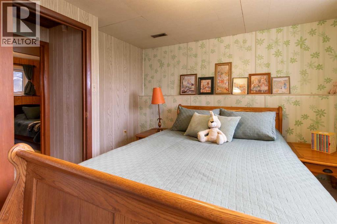
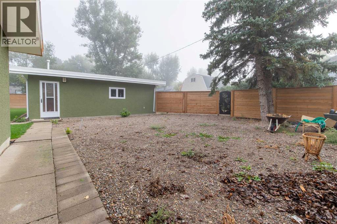
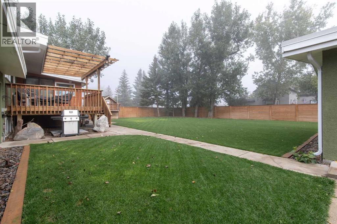
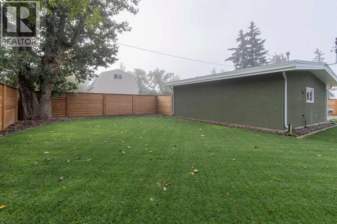
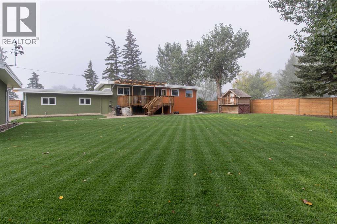
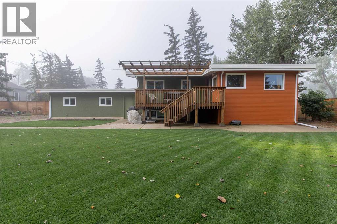
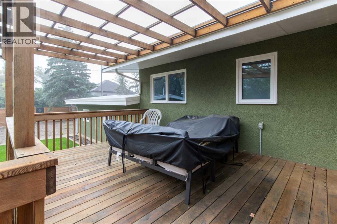
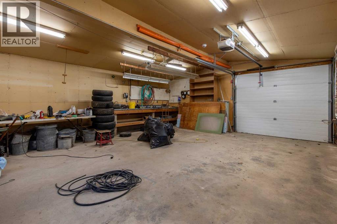
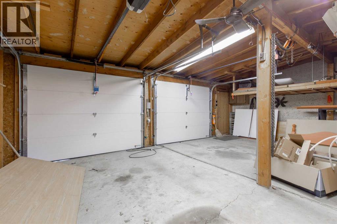
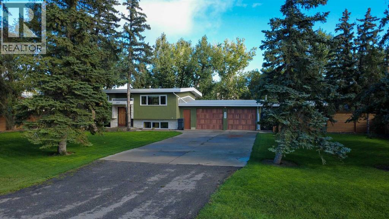
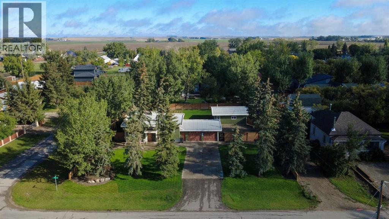
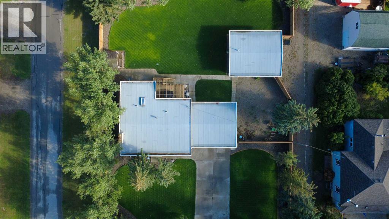
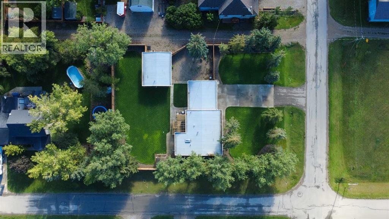
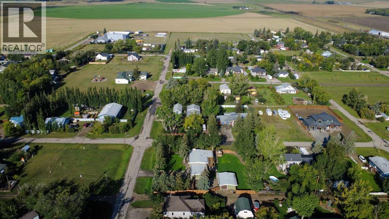
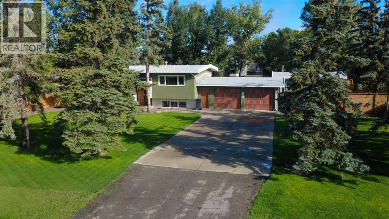
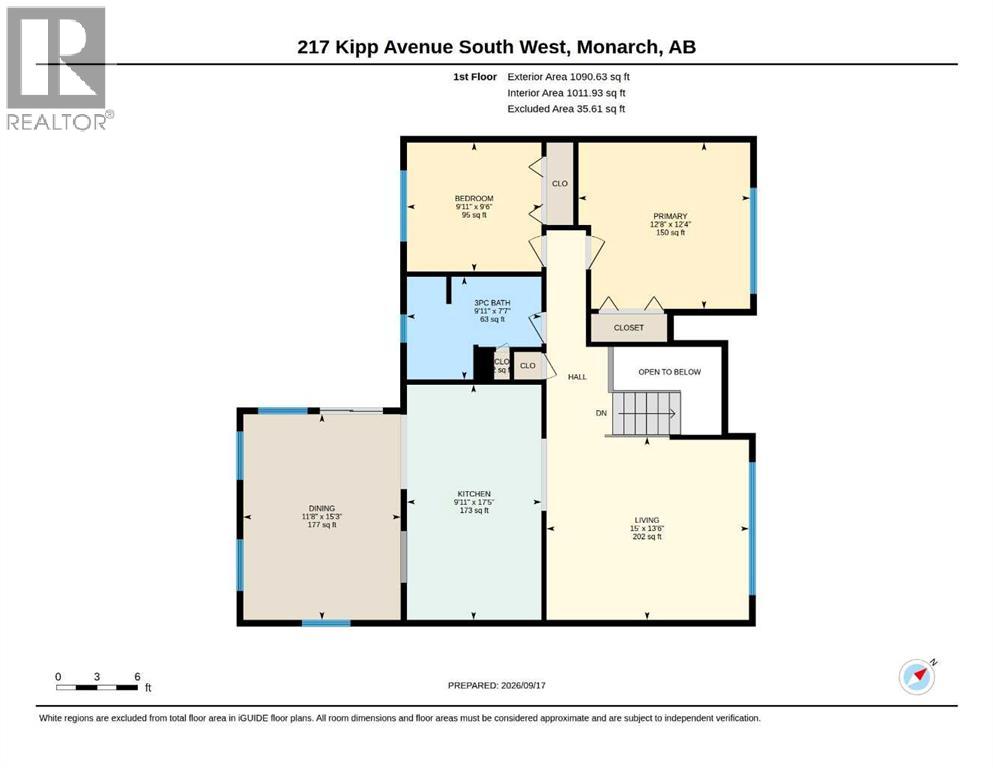
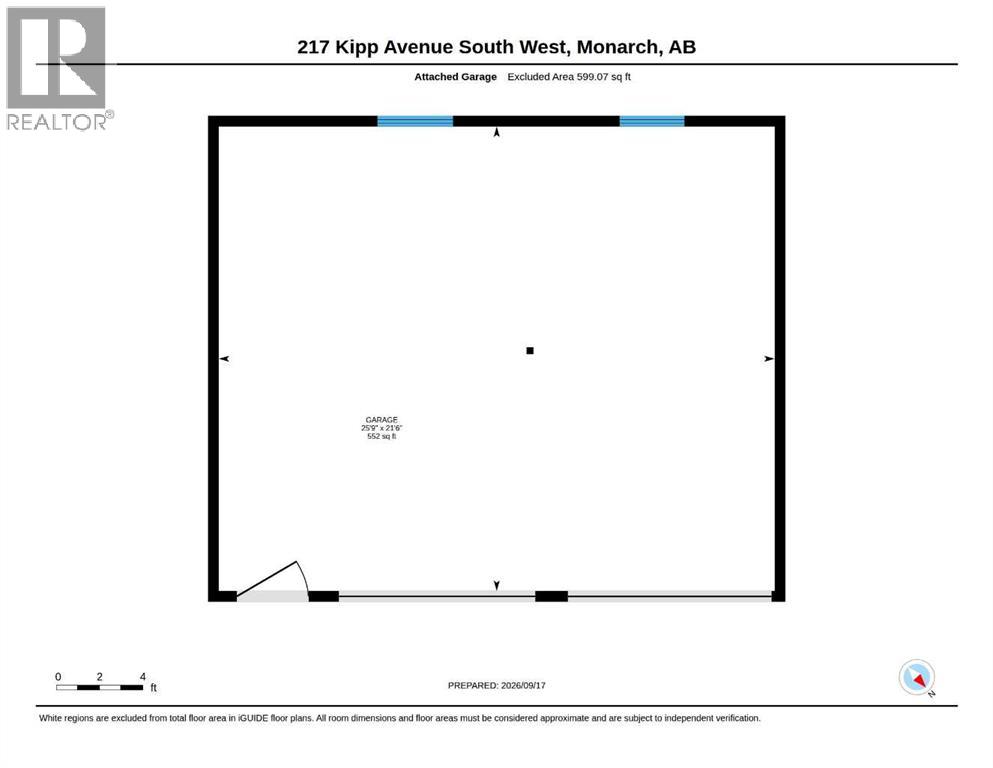
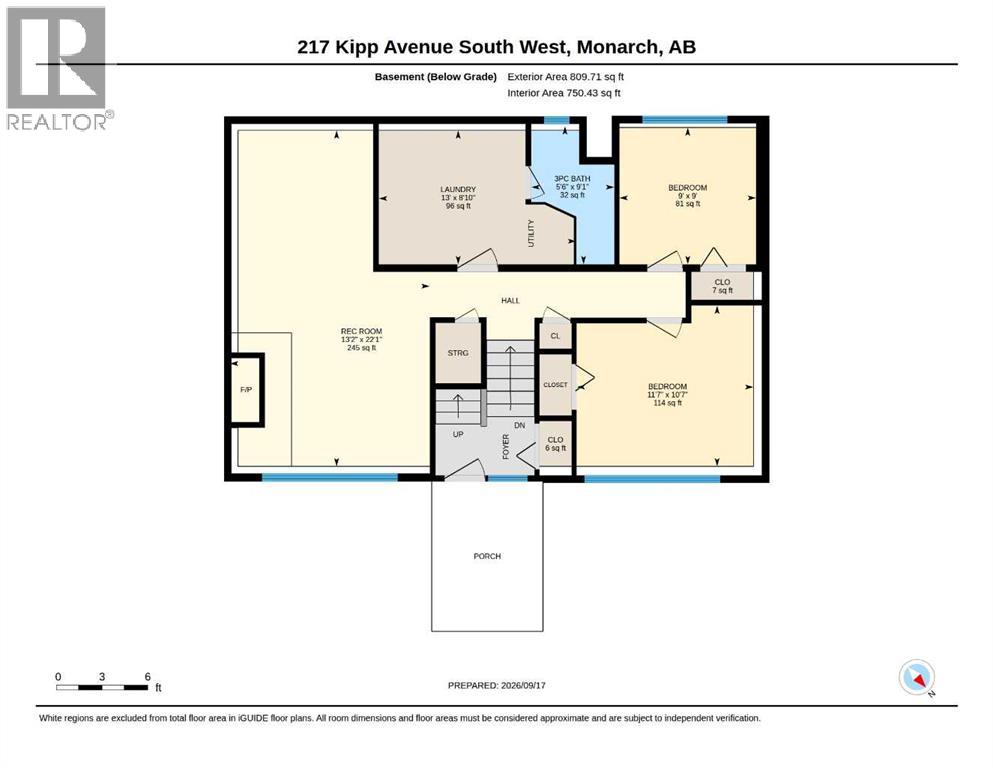
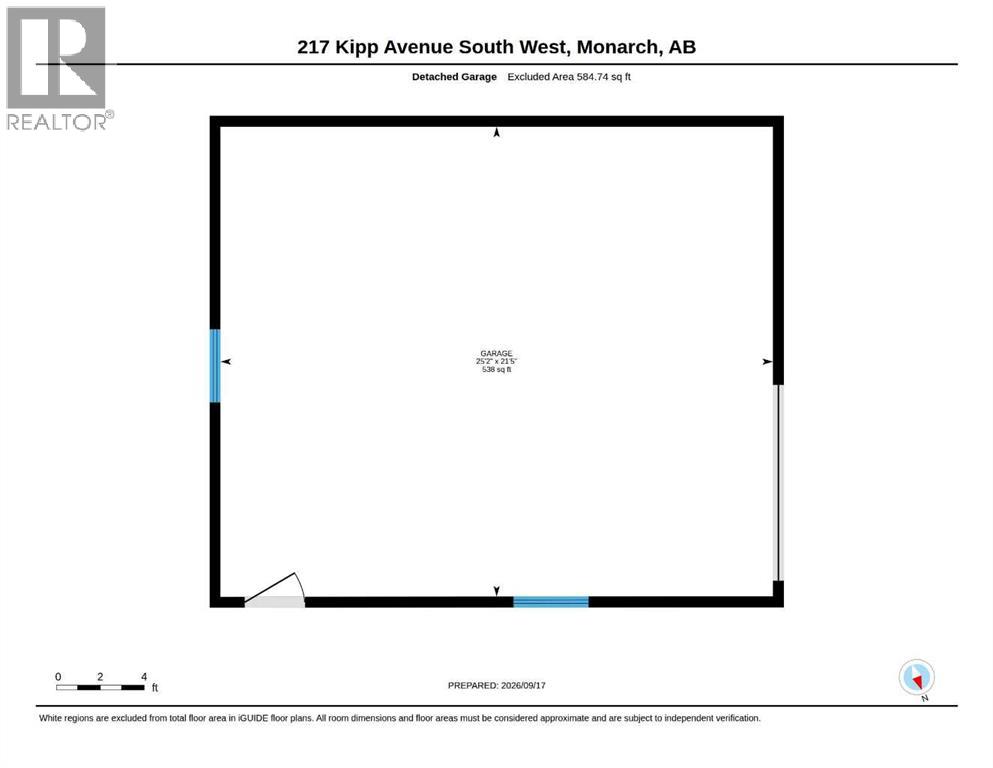
Huge yard, two double garages, and plenty of character! This welcoming bi-level in Monarch sits on a 0.41-acre corner lot and offers four bedrooms and two bathrooms. The bright main floor features a comfortable living room, a kitchen with ample storage, and a sunny dining area with a skylight and access to the deck. The developed basement includes a cozy family room with a stone wood-burning fireplace. Outside, enjoy a spacious fenced backyard, mature trees, and a deck with a pergola. Double attached and detached garages provide excellent space for vehicles, storage, and hobbies, with heating and workshop space adding extra convenience. Central air conditioning keeps you comfortable through the summer. Call your favorite REALTOR® and book a showing. (id:53676)
| Bathroom Total | 2 | Bedrooms Above Ground | 2 |
| Bedrooms Below Ground | 2 | Bedrooms Total | 4 |
| Appliances | Refrigerator, Oven - Electric, Range - Electric, Dishwasher, Hood Fan, Window Coverings, Washer & Dryer | Architectural Style | Bi-level |
| Basement Development | Finished | Basement Type | Full (finished) |
| Constructed Date | 1970 | Construction Material | Poured Concrete, Wood Frame |
| Construction Style Attachment | Detached | Cooling Type | Central Air Conditioning |
| Exterior Finish | Concrete, Stone, Stucco, Wood Siding | Fireplace Present | Yes |
| Fireplace Total | 1 | Flooring Type | Carpeted, Vinyl, Vinyl Plank |
| Foundation Type | Poured Concrete | Heating Fuel | Natural Gas |
| Heating Type | Forced Air | Size Interior | 1012 Sqft |
| Total Finished Area | 1012 Sqft | Type | House |
| Attached Garage | 2 |
| Detached Garage | 2 |
| Garage | |
| Heated Garage |
| Acreage | No | Fence Type | Fence |
| Landscape Features | Landscaped, Lawn | Size Depth | 45 M |
| Size Frontage | 35 M | Size Irregular | 17781.00 |
| Size Total | 17781 Sqft|10,890 - 21,799 Sqft (1/4 - 1/2 Ac) | Size Total Text | 17781 Sqft|10,890 - 21,799 Sqft (1/4 - 1/2 Ac) |
| Zoning Description | R |
| Level | Type | Dimensions |
|---|---|---|
| Basement | 3pc Bathroom | 9.08 Ft x 5.50 Ft |
| Basement | Bedroom | 10.58 Ft x 11.58 Ft |
| Basement | Bedroom | 9.00 Ft x 9.00 Ft |
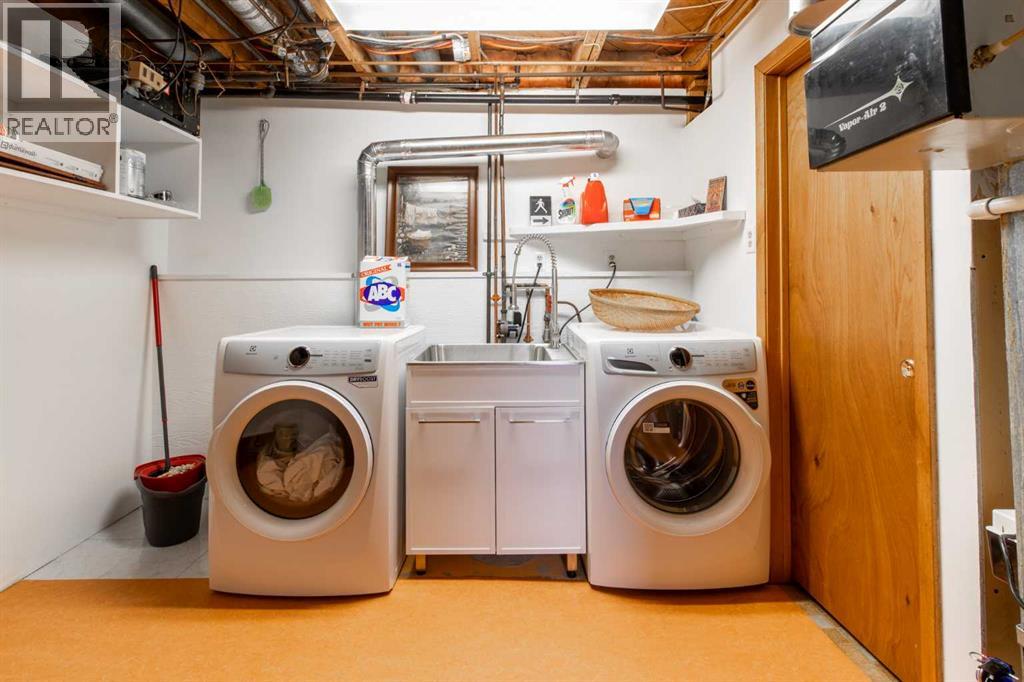
| Basement | Laundry Room | 8.83 Ft x 13.00 Ft |
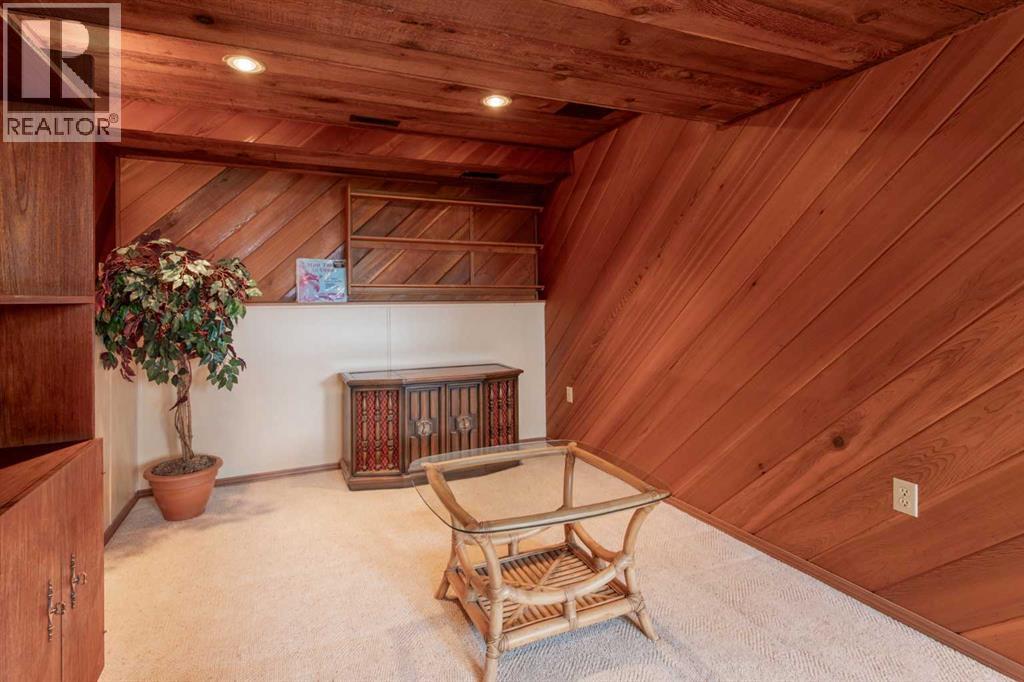
| Basement | Recreational, Games Room | 22.08 Ft x 13.17 Ft |
| Main Level | 3pc Bathroom | 9.92 Ft x 7.58 Ft |
| Main Level | Bedroom | 9.92 Ft x 9.50 Ft |
| Main Level | Primary Bedroom | 12.67 Ft x 12.33 Ft |
| Main Level | Dining Room | 11.67 Ft x 15.25 Ft |
| Main Level | Kitchen | 9.92 Ft x 17.42 Ft |
| Main Level | Living Room | 15.00 Ft x 17.42 Ft |

Start Your Mortgage Application
